
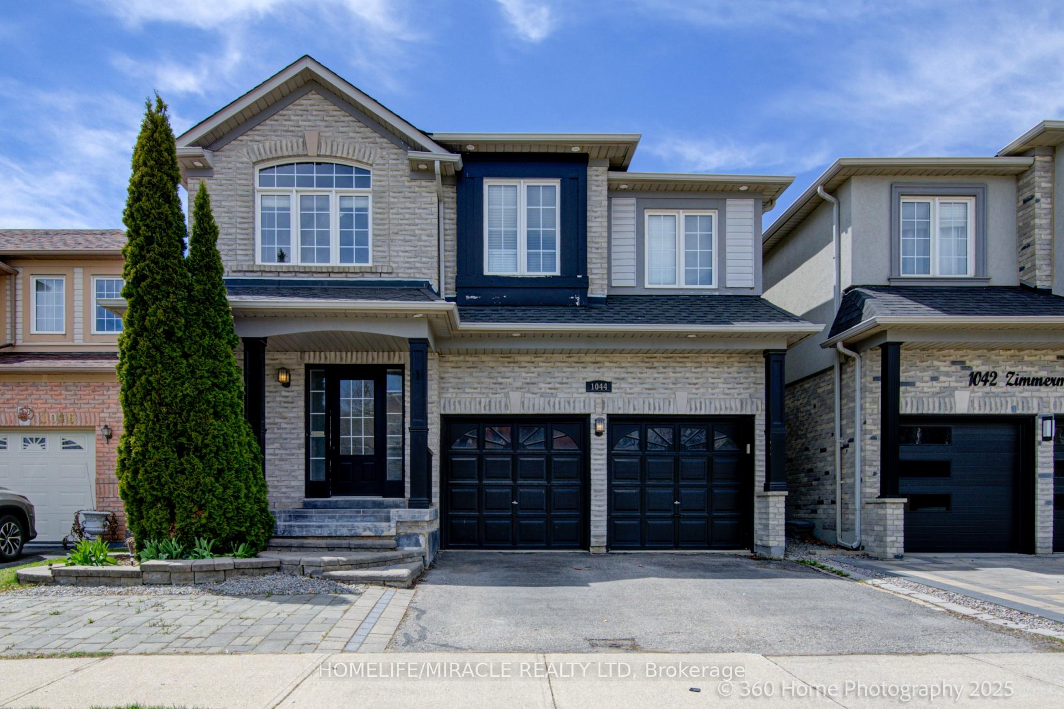
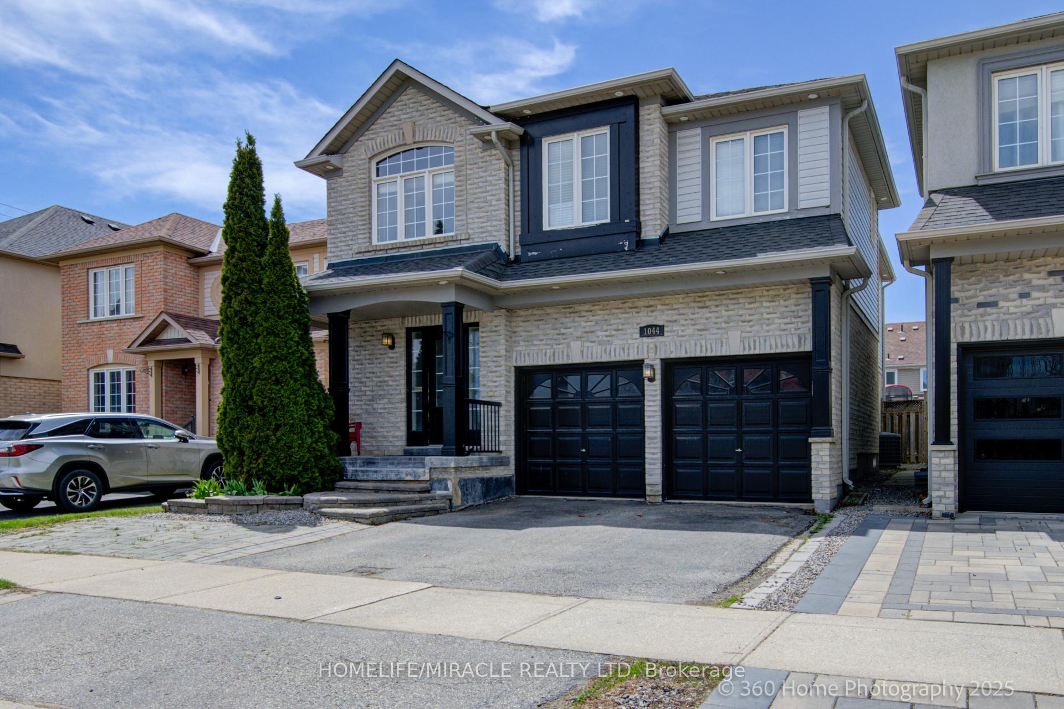
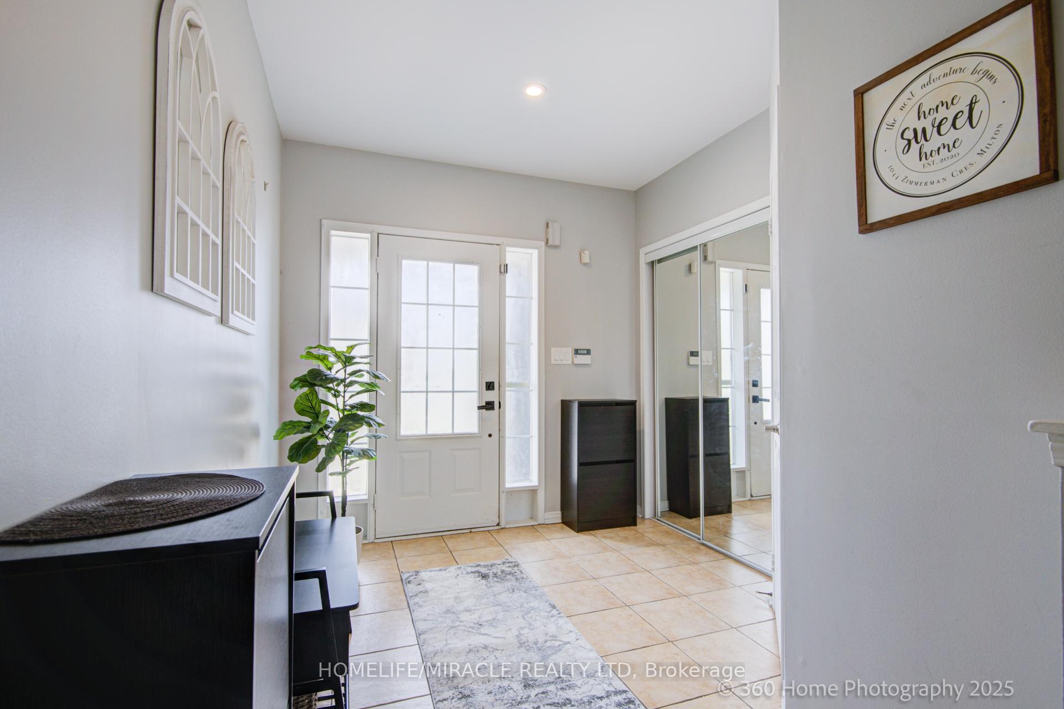
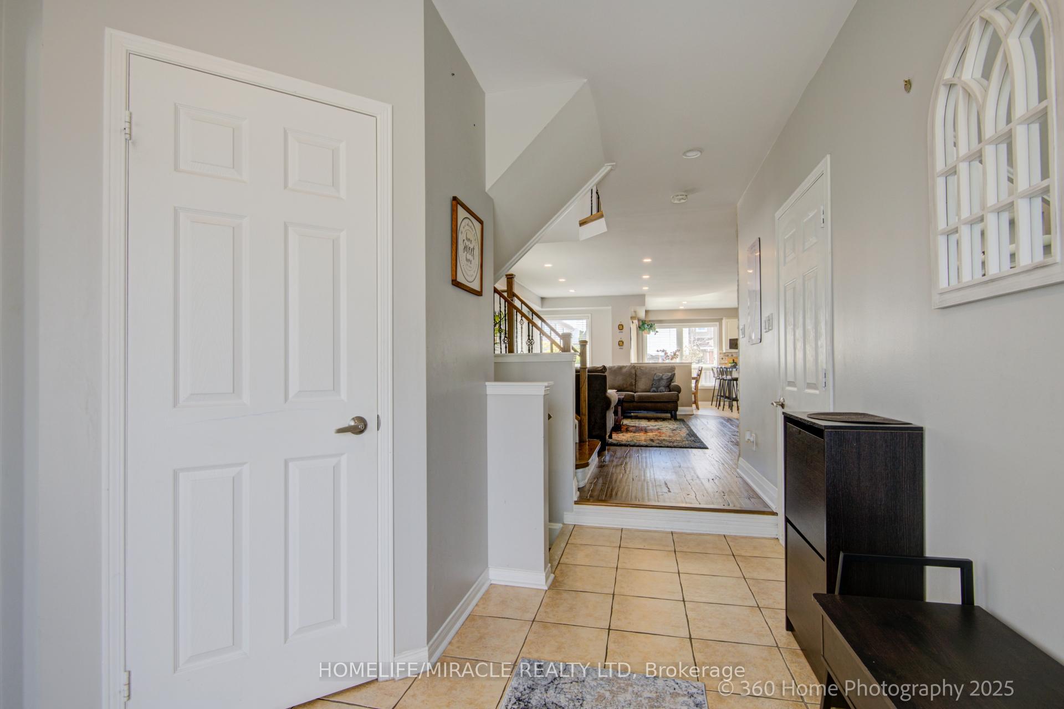
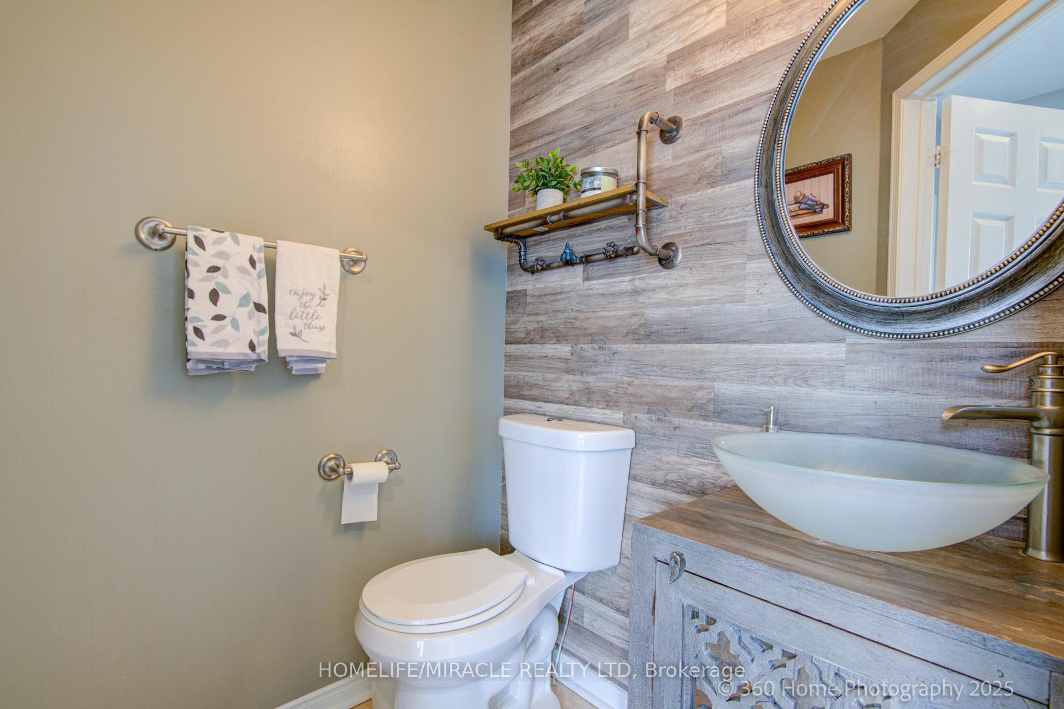
 See all 35 photos
Property history

This listing has ended. It is no longer available.
Property not available for sale or for rent.
Ask about this home
A HOMEH agent will answer your questions about this home.Ask HOMEH
About this home
1044 Zimmerman Crescent, Milton
Modern style well maintained (builder's *Tulip Model home) 4 bedroom detached house available in high demand area of Milton. This elegant residence blends comfort, style, and functionality perfect for families. Open floor plans with family, living and dining area. Hardwood floor, Smooth Ceilings With Pot Lights and coffered ceiling in living area Spacious eat-in open concept beautiful kitchen with granite counter, backsplash and stainless steels appliance. Second floor features 4 very good size bedroom and 2 full washroom The Primary Suite Includes 4-Piece Ensuite, Walk-In Closet.2nd floor laundry room. Finished Basement with one bedroom, large rec room and kitchen (no appliance in basement kitchen).AC replaced 2020 and Roof 2021 (25 years warranty available for roof).close to all amenities like shopping, schools, parks, major hwys, go train. DON'T MISS TO LOOK THIS GREAT HOUSE.
Facts & features
Ask about this home
A HOMEH agent will answer your questions about this home.
Rooms
13 rooms · 4 bathrooms
- Family room12′ × 11′1″134 sq.ft.
- Living room17′3″ × 13′1″225 sq.ft.
- Dining room17′3″ × 13′1″225 sq.ft.
- Kitchen12′1″ × 11′1″134 sq.ft.
- Breakfast8′9″ × 8′70 sq.ft.
- Primary bedroom19′9″ × 13′1″259 sq.ft.
- Bedroom 215′2″ × 11′6″174 sq.ft.
- Bedroom 313′2″ × 9′1″119 sq.ft.
- Bedroom 410′8″ × 9′1″97 sq.ft.
- Laundry8′8″ × 8′8″76 sq.ft.
- Recreation26′3″ × 17′10″468 sq.ft.
- Bedroom10′6″ × 11′6″121 sq.ft.
- Kitchen10′6″ × 9′10″103 sq.ft.
Around this home
Listing details
Helpful tools
Your HOMEH agent
"I would see it this week."
Ask HOMEH about this home
Price, neighbourhood, monthly cost. Ask anything.
HOMEH Intelligent Agent is an AI, not a licensed representative. Check anything important with your agent.