
105 Anne Boulevard
Milton (Old Milton)105 Anne Boulevard
Milton (Old Milton)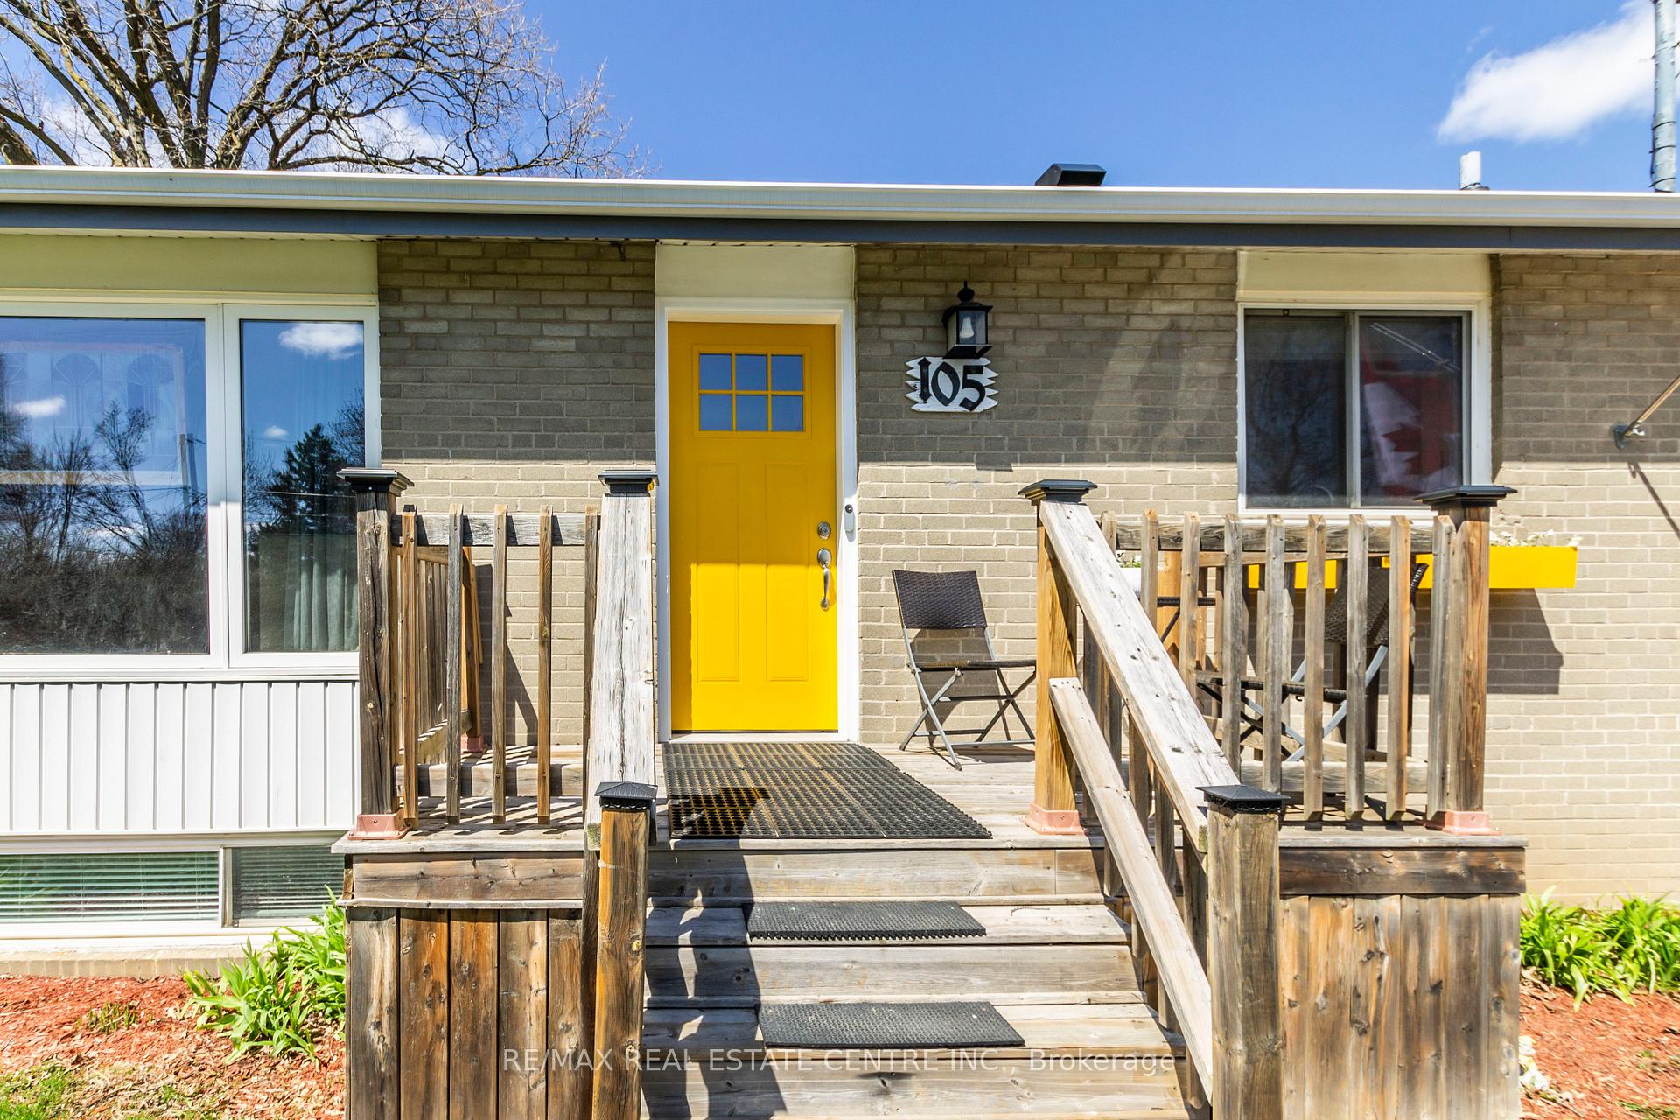
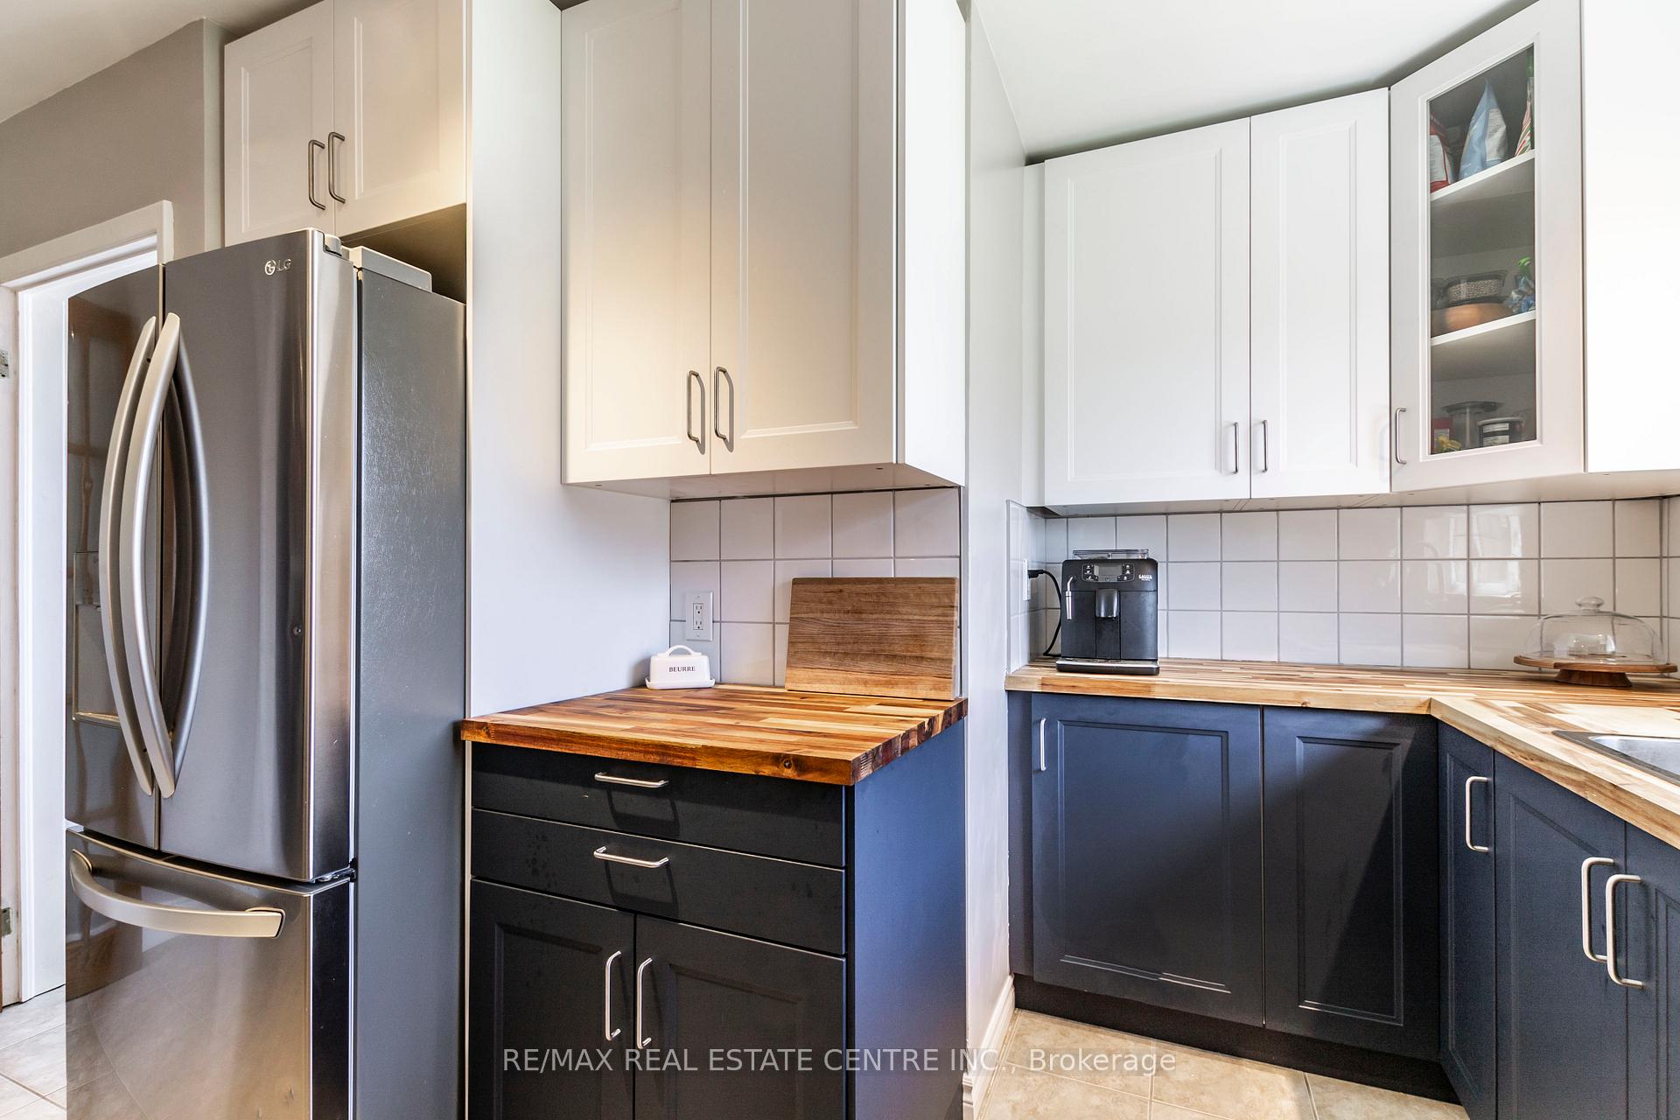 See all 39 photos
Property history

This listing has ended. It is no longer available.
Property not available for sale or for rent.
Ask about this home
A HOMEH agent will answer your questions about this home.Ask HOMEH
About this home
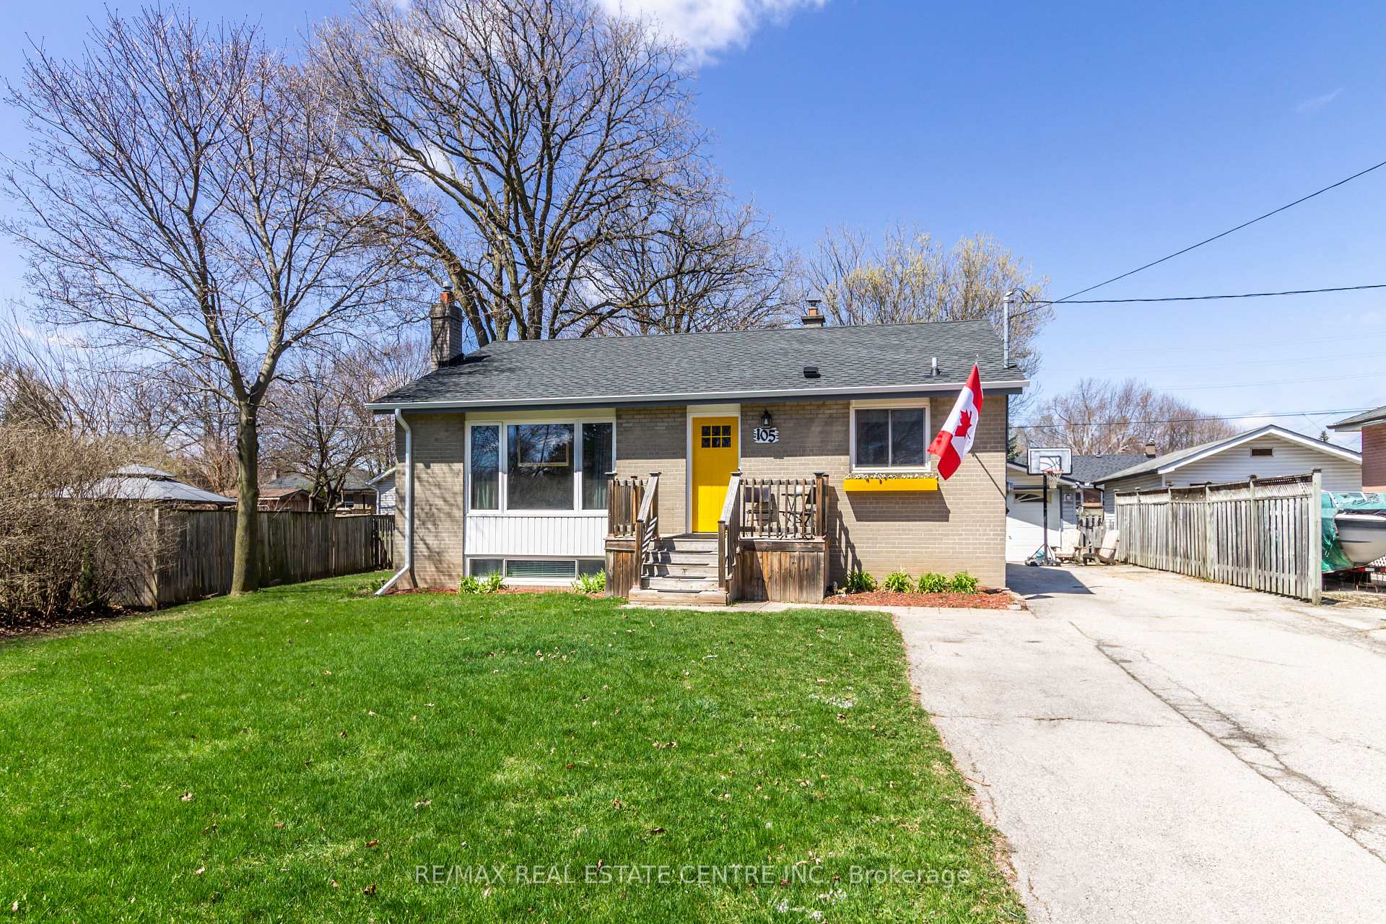
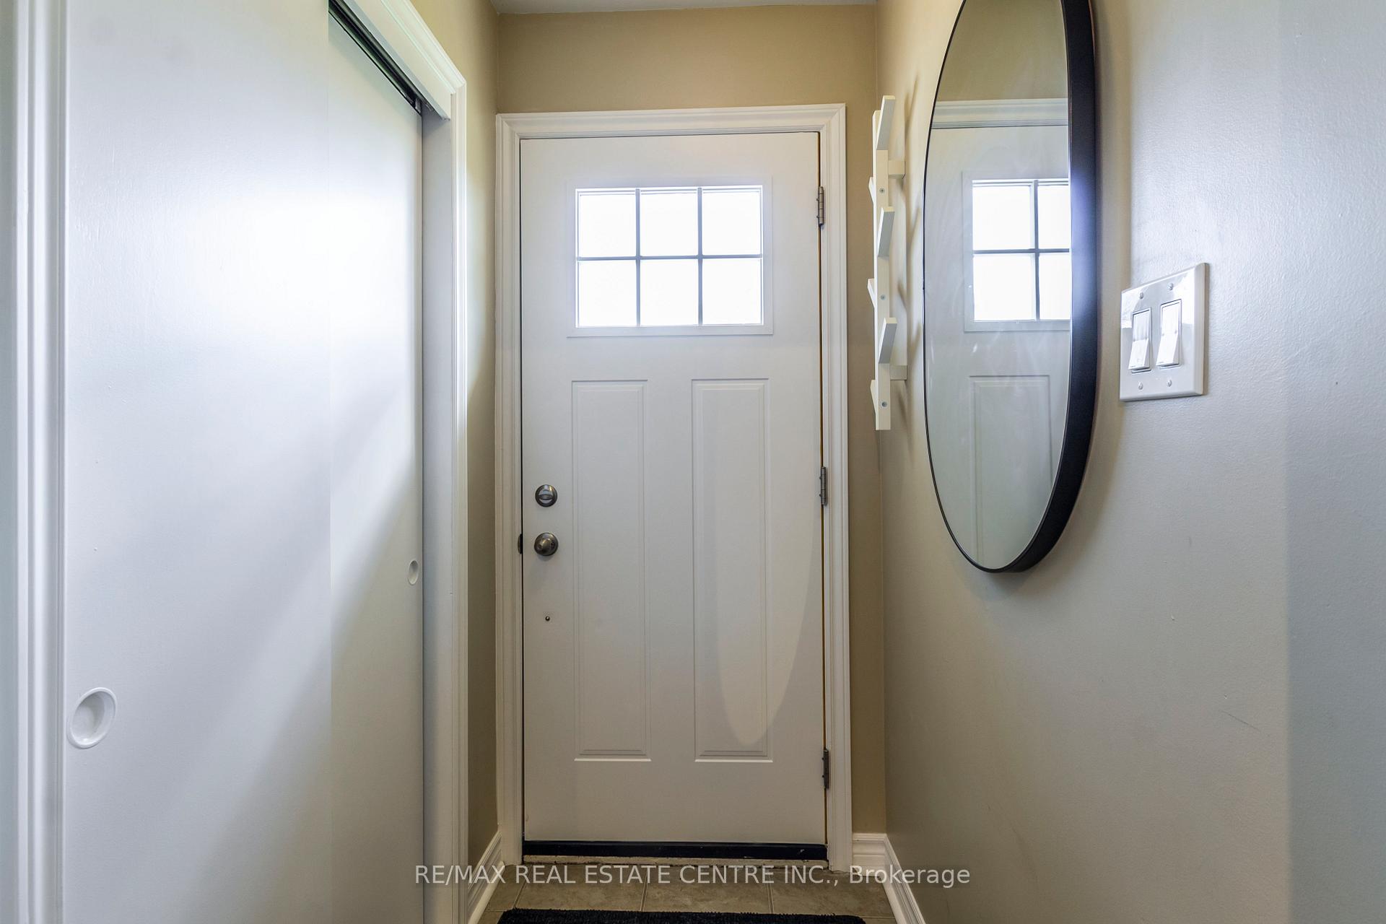
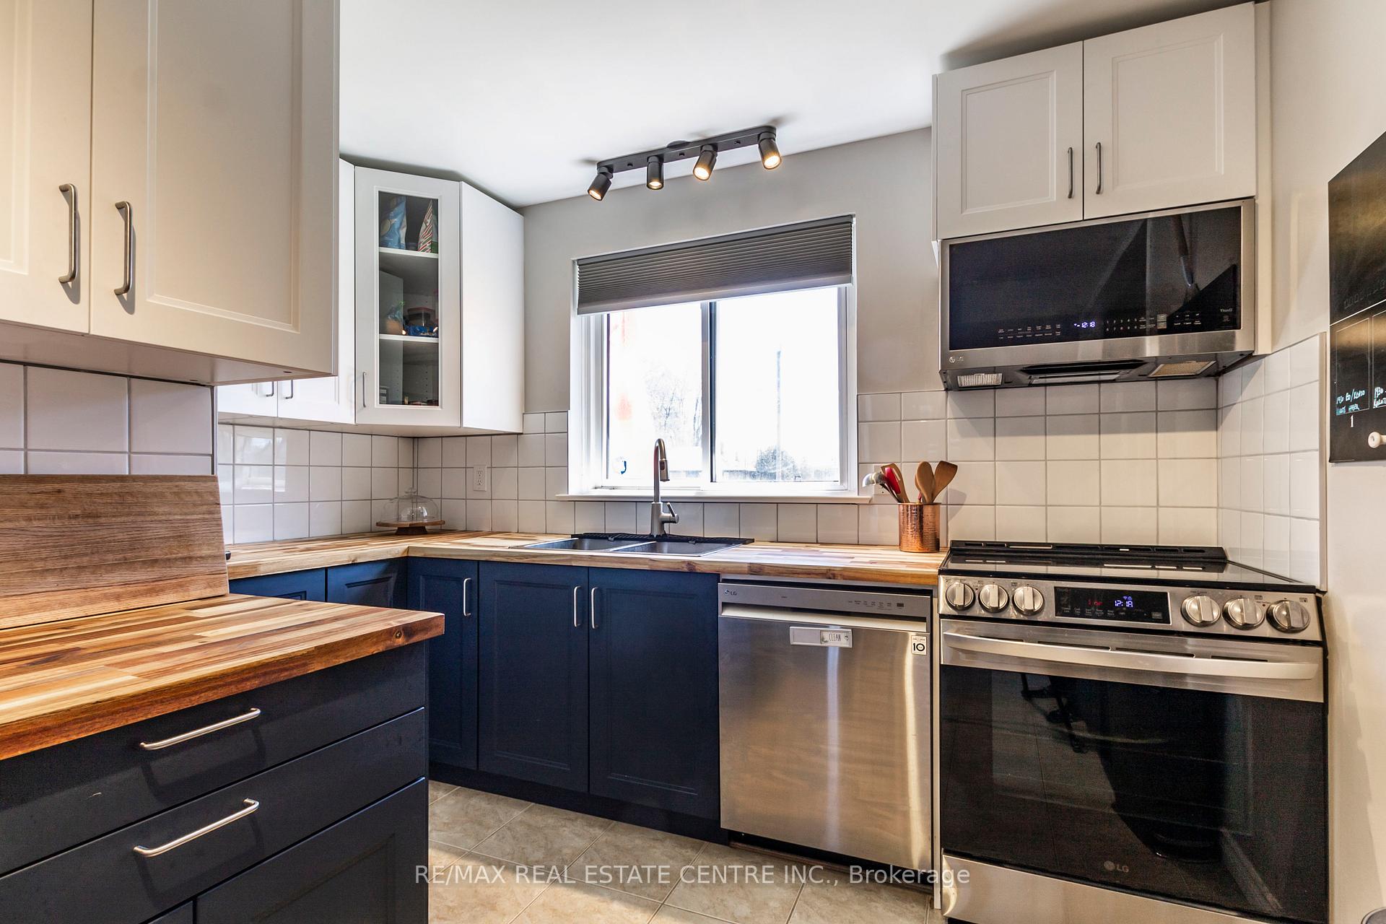
Welcome to your dream home! Nestled on a generous lot adorned with mature trees, this bungalow offers the perfect blend of classic charm and contemporary living. From the moment you step inside, you'll be greeted by the warm glow of the beautiful hardwood floors that flow throughout the main level. The living/dining room is bathed in natural light from the large front window. The kitchen has been updated with ample cupboards and counter space. The centre bedroom is currently used as a home office, with patio door access to the back deck. Both bathrooms have been recently updated. The basement has been finished to allow lots of space for the family. The list of updates are as follows: The garage has a built-in work bench, storage shelves, with upgraded LED lighting. Main floor: Nest Smart thermostat added '25. New Paint '24. Bedroom floors resurfaced/stained '23. Updated bathroom fixtures & added exhaust '23. Updated switches & outlets '23.Built-in primary bedroom headboard '23. New front door '24. Updated kitchen with new appliances, GFI receptacles & exterior hood venting '24. Updated kitchen cabinets and countertops. New light fixtures '24. New baseboards '24. New interior door '25. New bedroom/kitchen blinds '25. Primary bedroom closet doors '25. Basement bathroom vented to outside, fixtures replaced, new tiles and a pocket door installed. Upgraded electrical switches, receptacles, outlets and light fixtures to meet modern standards.
Facts & features
Ask about this home
A HOMEH agent will answer your questions about this home.
Rooms
13 rooms · 2 bathrooms
- Foyer3′3″ × 3′11″13 sq.ft.
- Kitchen10′7″ × 13′1″139 sq.ft.
- Dining room9′9″ × 1358′3″13235 sq.ft.
- Living room12′9″ × 13′7″173 sq.ft.
- Bathroom6′6″ × 4′9″31 sq.ft.
- Primary bedroom9′1″ × 14′1″128 sq.ft.
- Bedroom 28′11″ × 10′6″93 sq.ft.
- Bedroom 39′9″ × 10′7″103 sq.ft.
- Recreation16′4″ × 12′11″211 sq.ft.
- Exercise room16′10″ × 14′8″246 sq.ft.
- Bathroom4′6″ × 6′7″29 sq.ft.
- Laundry16′8″ × 14′4″239 sq.ft.
- Utility room17′1″ × 13′1″224 sq.ft.
Around this home
Schools nearby
School rating, out of 10.
Listing details
Helpful tools
Your HOMEH agent
"I would see it this week."
Ask HOMEH about this home
Price, neighbourhood, monthly cost. Ask anything.
HOMEH Intelligent Agent is an AI, not a licensed representative. Check anything important with your agent.