
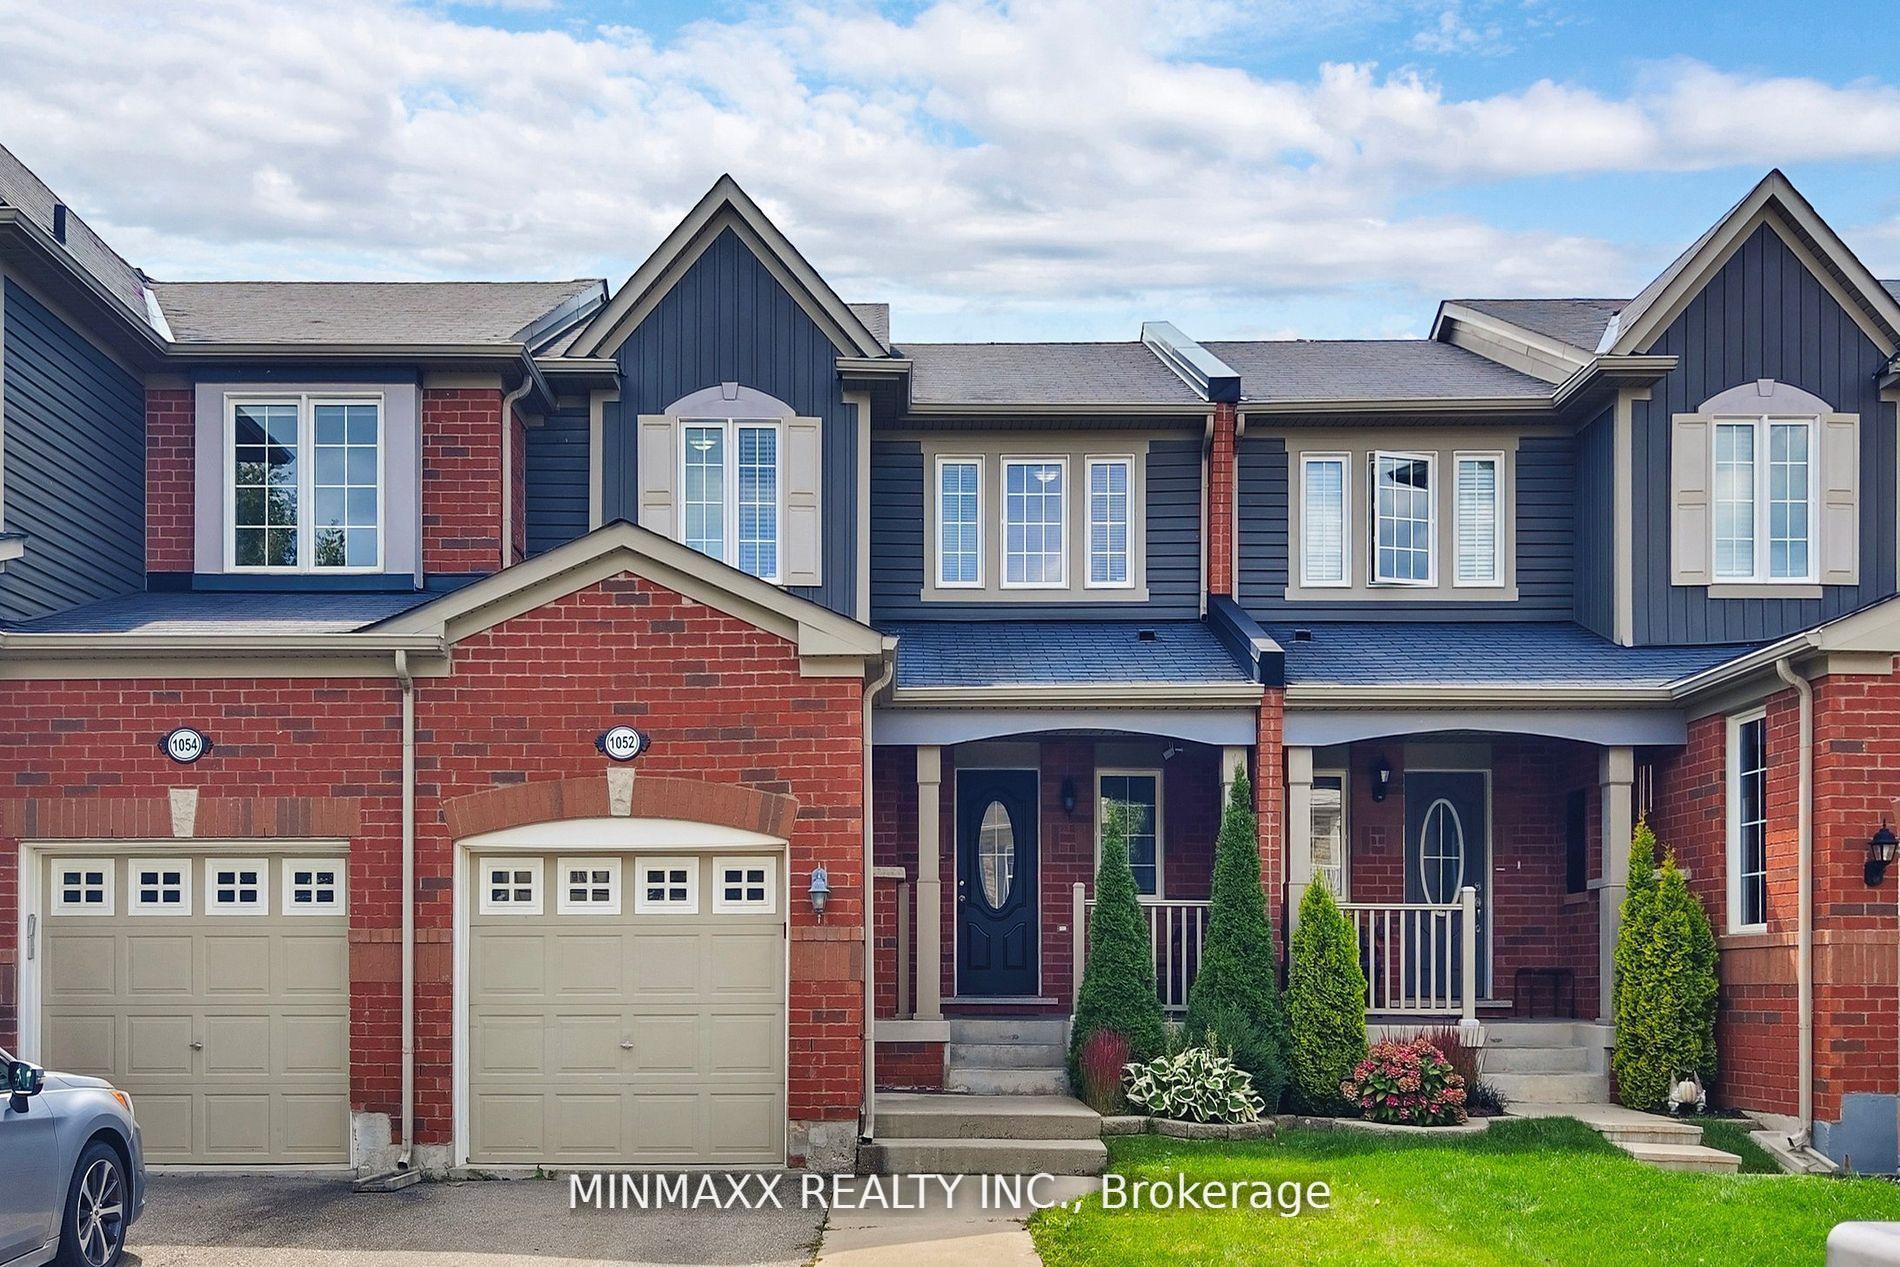
1052 Haxton Heights
Milton (Willmott)1052 Haxton Heights
Milton (Willmott)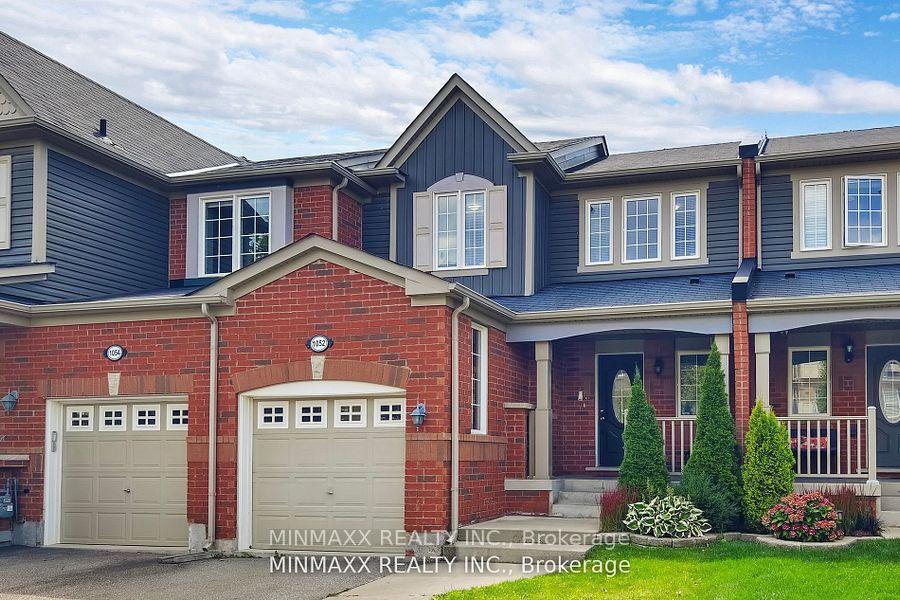
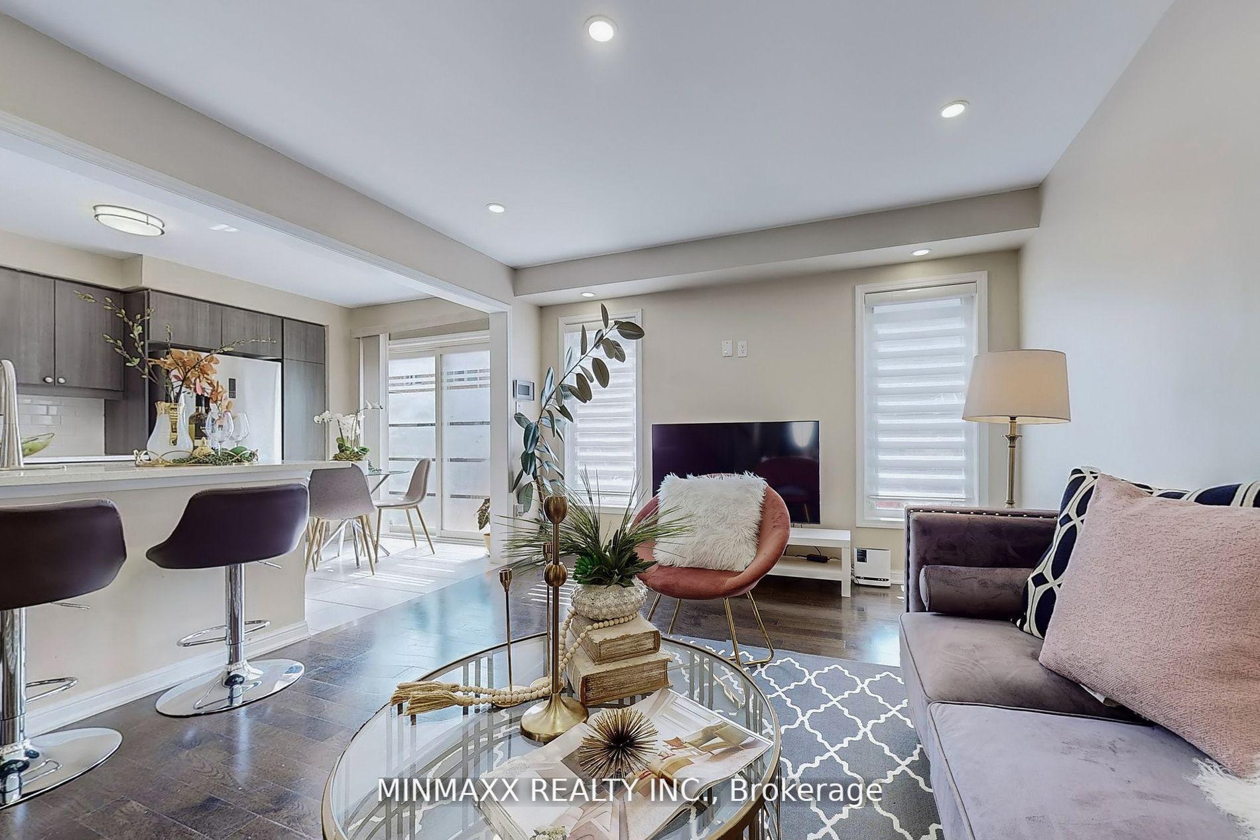
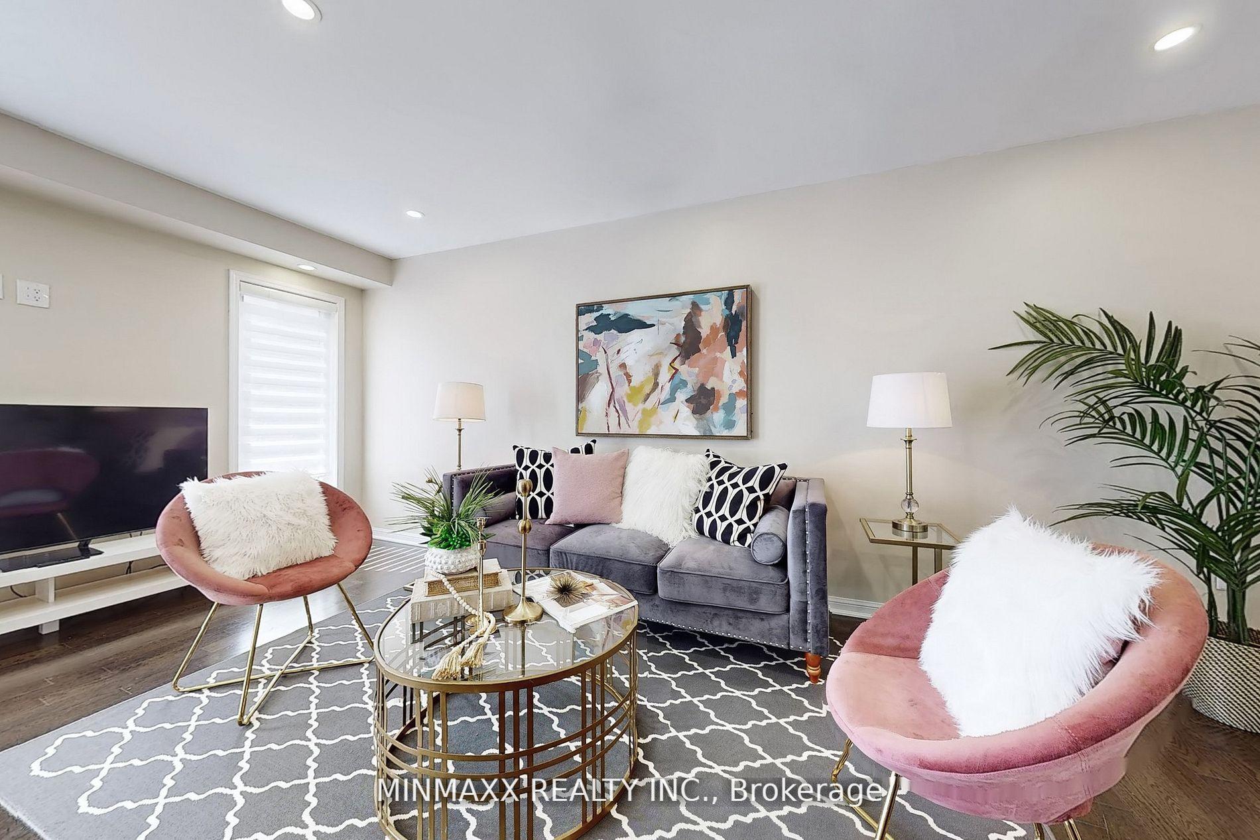
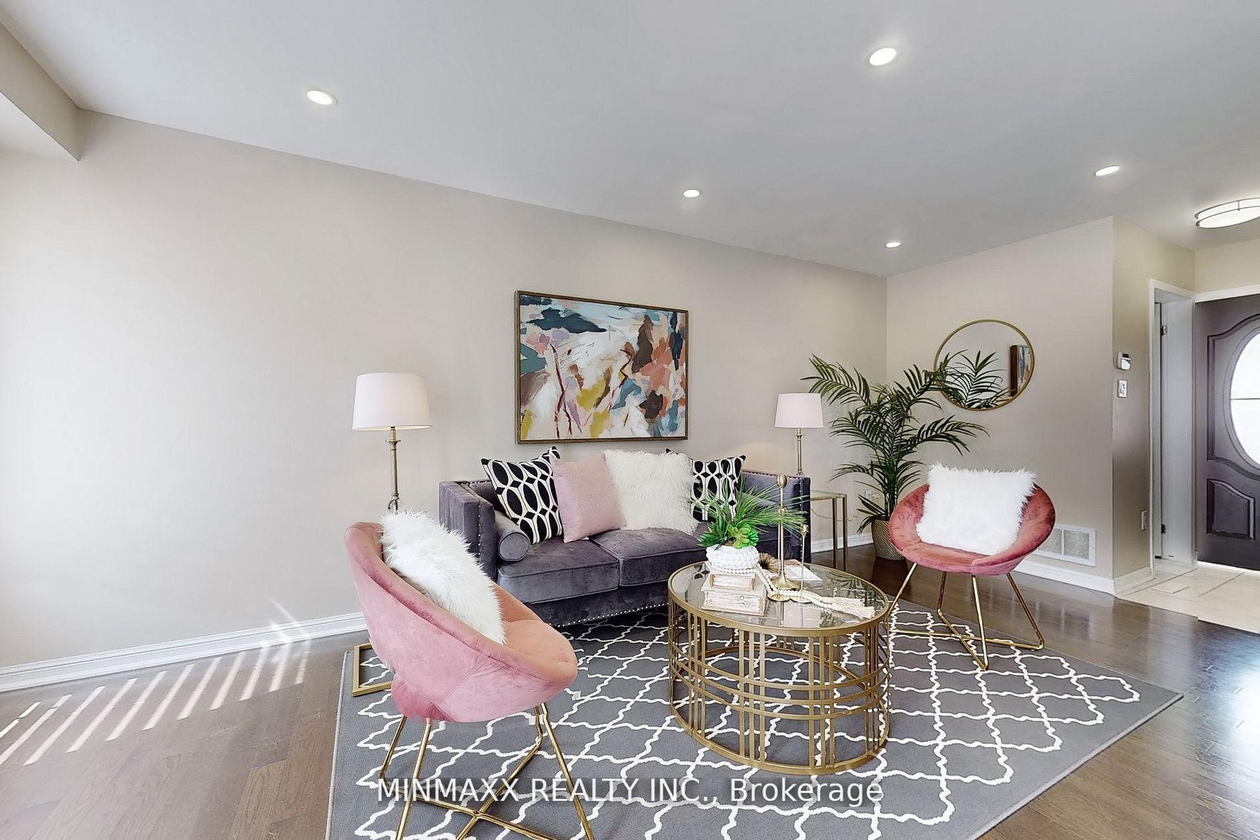 See all 34 photos
Property history

This listing has ended. It is no longer available.
Property not available for sale or for rent.
Ask about this home
A HOMEH agent will answer your questions about this home.Ask HOMEH
About this home
Absolutely Stunning! Mattamy's Popular 'Amesbury' Model With Finished Basement Located In The Most Desirable Hawthorne Village on the Park Neighbourhood. Loaded with Extras and Upgrades. Open Concept Main Floor Plan W/Living & Dining Rm Combo W/Hardwood Floors and Chef's Dream Eat-In Kitchen W/Ceramic Floors, Stone Countertops, Stainless Steel Appliances including Gas Stove & Backsplash. 2nd Floor W/Generous Masters Bedroom W/Semi-Ensuite and 2 Additional Good Sized Bedrooms W/Hardwood Floors T/O. Entertainers Backyard With Therapeutic Hot Tub And Multi Level Deck. Finished Basement Including Bathroom. Steps To Sought After Schools, Parks, Walking Trails, Community Centre, Shopping & All Amenities. Minutes To HWYs 401/407/QEW, The Niagara Escarpment, Glen Eden Ski Hill. Mohawk Racetrack, Toronto Premium Outlets. Quiet, Safe, Family Friendly Community.
Facts & features
Ask about this home
A HOMEH agent will answer your questions about this home.
Rooms
8 rooms · 3 bathrooms
- Living room18′8″ × 11′10″220 sq.ft.
- Dining room18′8″ × 11′10″220 sq.ft.
- Kitchen11′5″ × 8′92 sq.ft.
- Breakfast11′5″ × 8′92 sq.ft.
- Primary bedroom13′7″ × 9′7″130 sq.ft.
- Bedroom 29′7″ × 9′1″87 sq.ft.
- Bedroom 39′7″ × 9′5″91 sq.ft.
- Bedroom—
Around this home
Schools nearby
School rating, out of 10.
Listing details
Helpful tools
Your HOMEH agent
"Priced 5% under our estimate. I would see it this week."
Ask HOMEH about this home
Price, neighbourhood, monthly cost. Ask anything.
HOMEH Intelligent Agent is an AI, not a licensed representative. Check anything important with your agent.