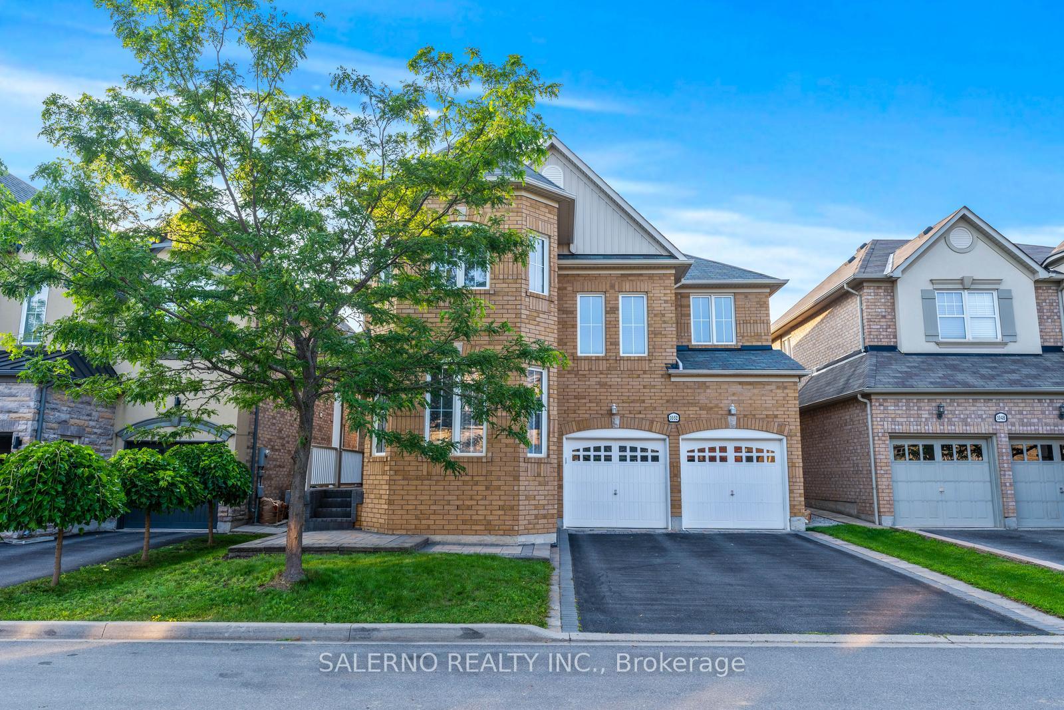
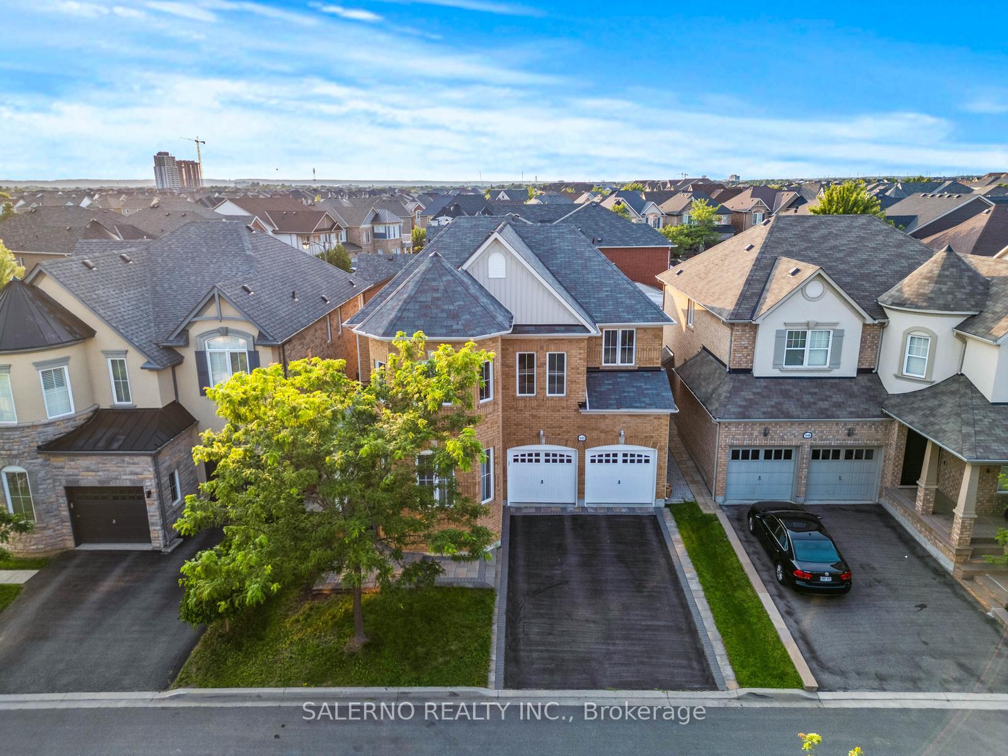
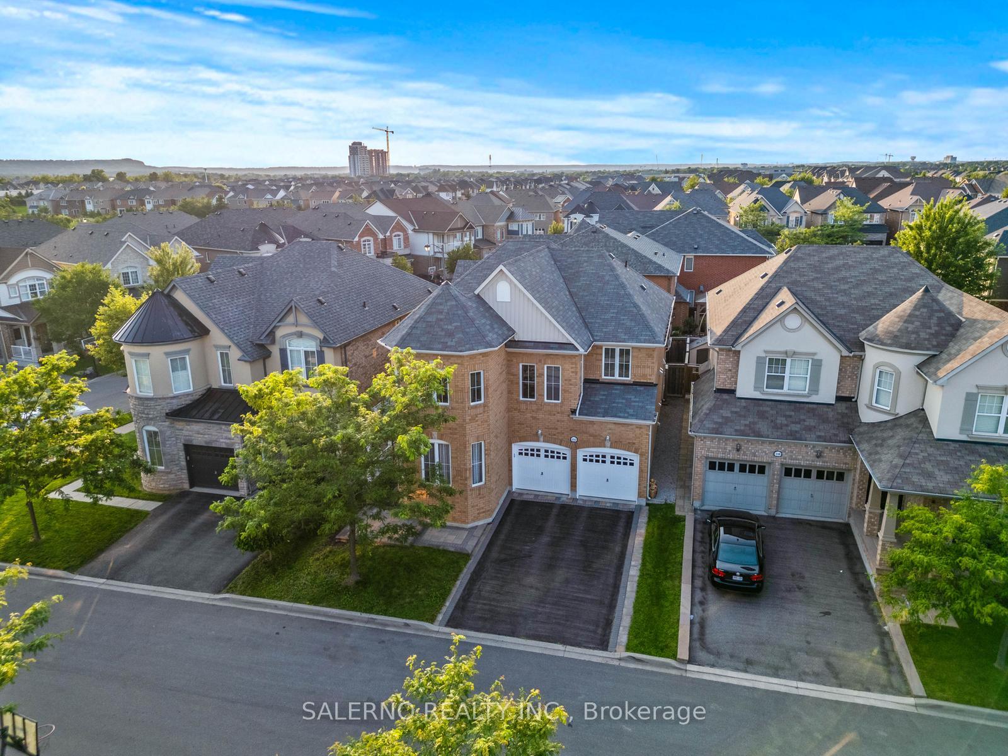
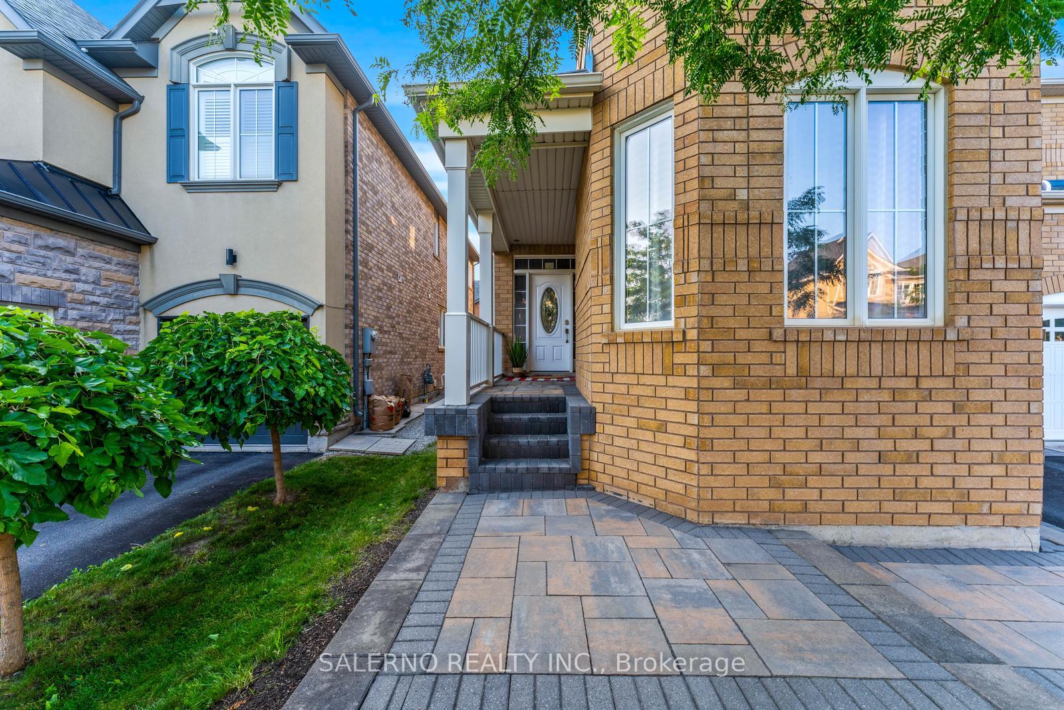
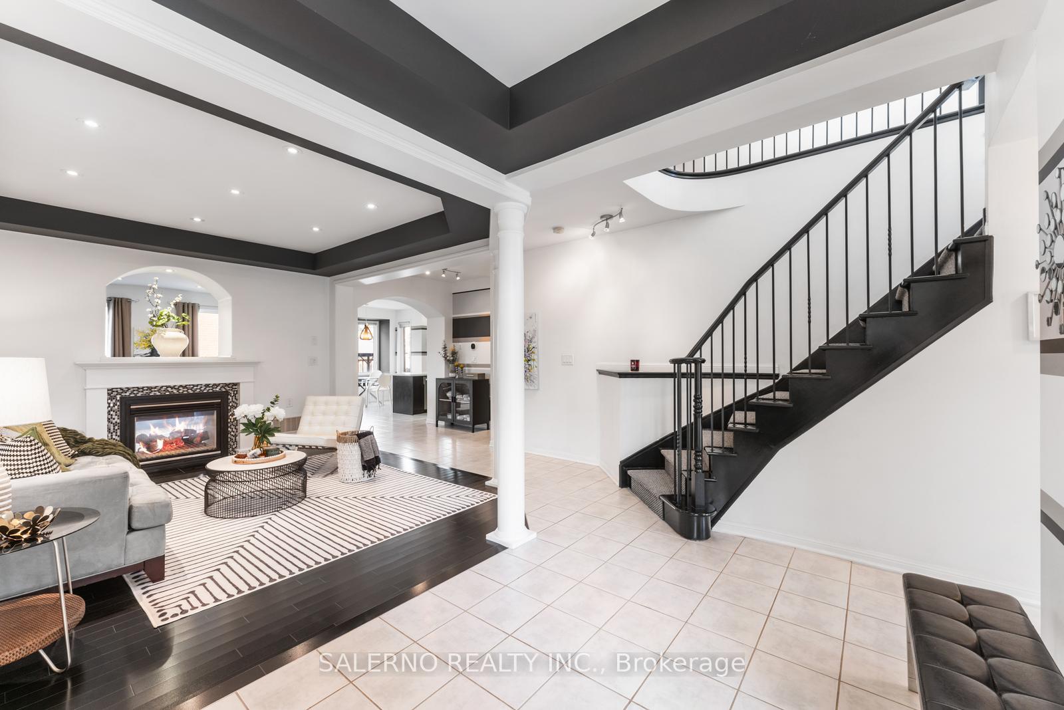
Client RemarksWelcome To 1052 Kelman Crt., This 4+2 Bedroom, 5-bath Home Features 3,186 Sq.ft., Plus A Fully Finished 1,427 Sq.ft. Basement! The Main Floor Of This Home Includes 9ft Ceilings, Hardwood Flooring, Pot Lights, And A Formal Living And Dining Area. Family Sized Kitchen With A Large Centre Island, Stainless Steel Appliances, And A Walkout To The Interlocked Backyard Patio With Landscaping, Combined With Breakfast Area With A Bay Window. Open-concept Family Room Features A Two-sided Fireplace And Pot Lights. Main-floor Laundry Adds Some Extra Convenience! Upstairs, The Primary Bedroom Includes A 5-piece Ensuite, A Walk-in Closet, And A Separate Sitting/vanity Area. The Additional Bedrooms Are Bright And Spacious Featuring Laminate Flooring! Two Additional 4-piece Bathrooms On This Upper Level! The Finished Basement Includes A Second Kitchen, A Family Room, Two Extra Bedrooms, And A 3-piece Bath! Located On A Quiet Court With No Sidewalk!
Read more
Facts & features
TypeDetached
Style2-storey
Lot45.09 x 88.73 ft
Tax$3,048 (2024)
HeatingForced air, gas
CoolingCentral air
BasementFinished
Parking4 drive
WaterMunicipal
FireplaceYes
Book a viewing
Wed28Oct
Thu29Oct
Fri30Oct
Sat31Oct
Sun1Nov
Pick a time
Rooms
12 rooms · 5 bathrooms
Main floor5 rooms
Living room12′2″ × 14′4″175 sq.ft.
Family room15′6″ × 16′11″262 sq.ft.
Kitchen19′2″ × 12′11″248 sq.ft.
Breakfast11′ × 7′1″78 sq.ft.
Dining room11′5″ × 11′2″128 sq.ft.
Upper floor4 rooms
Primary bedroom27′1″ × 17′6″474 sq.ft.
Bedroom 213′7″ × 14′9″201 sq.ft.
Bedroom 312′2″ × 15′5″188 sq.ft.
Bedroom 411′5″ × 11′2″128 sq.ft.
Lower level3 rooms
Kitchen8′8″ × 13′9″119 sq.ft.
Family room15′10″ × 17′10″282 sq.ft.
Bedroom9′11″ × 15′5″153 sq.ft.
Bathrooms5
5-pcUpper4-pcUpper4-pcUpper3-pcLower2-pcMain
Thinking of selling your home?See what your home is worth today.

 See all 40 photos
