
 See all 20 photos
Property history

This listing has ended. It is no longer available.
Property not available for sale or for rent.
Ask about this home
A HOMEH agent will answer your questions about this home.Ask HOMEH
About this home
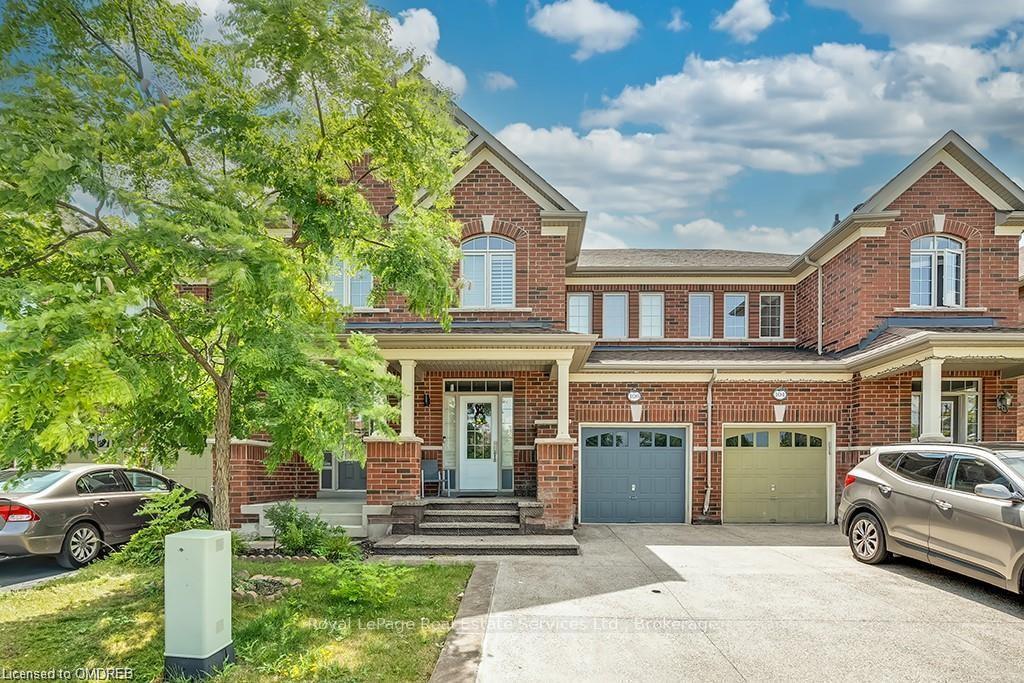
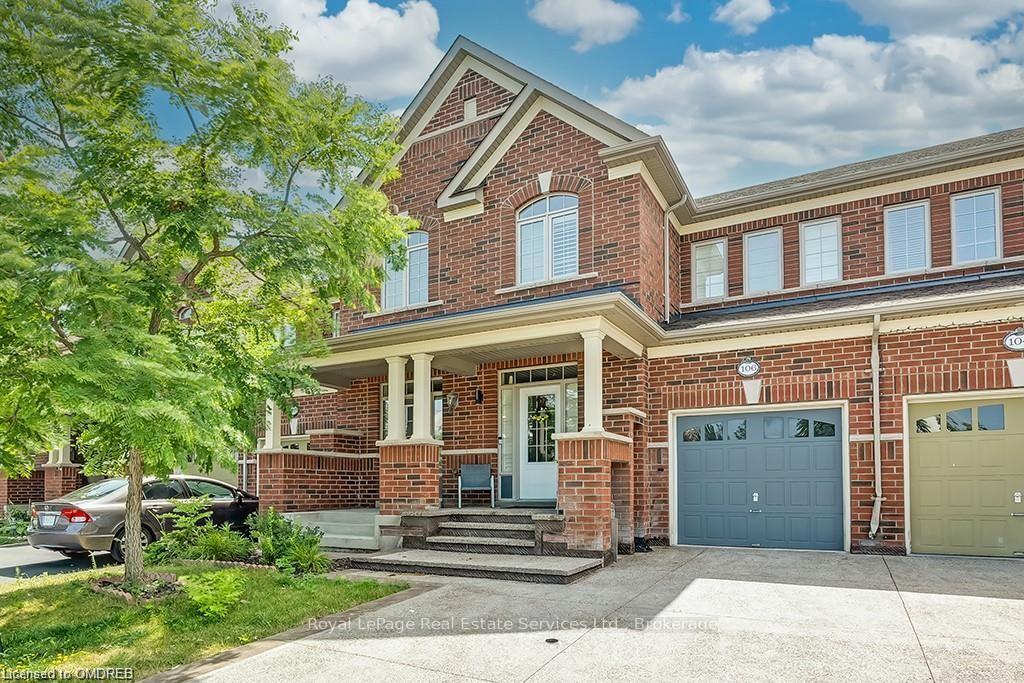
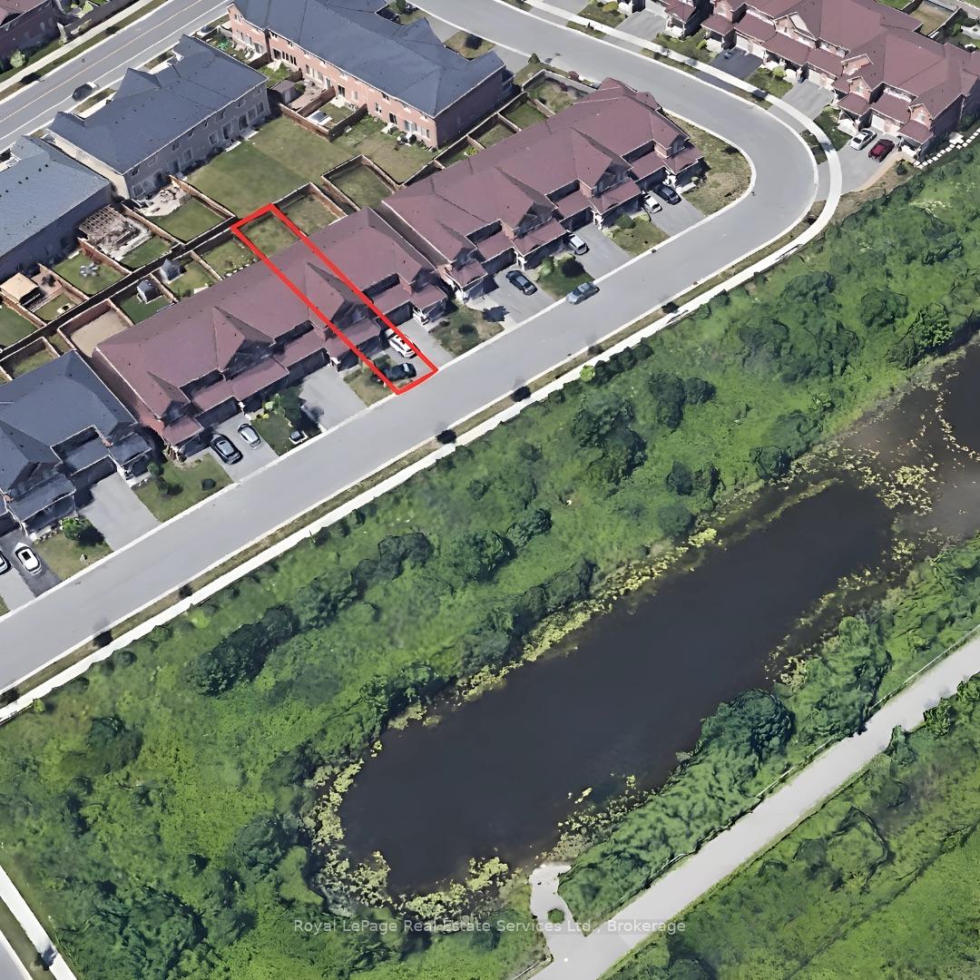
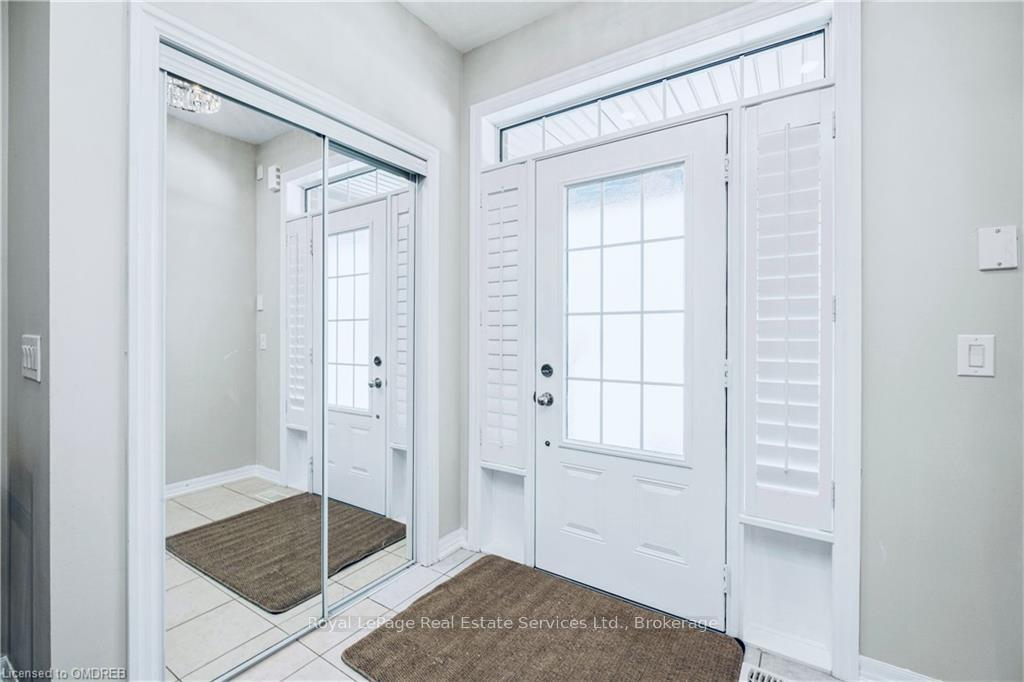
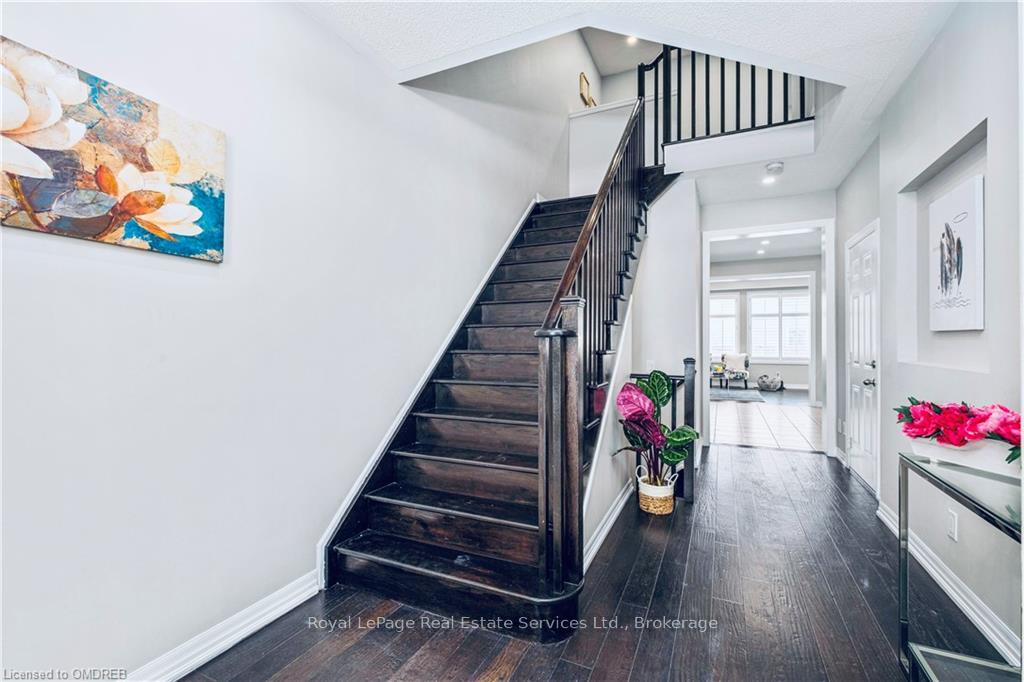
Location! Location! Fabulous Contemporary 3+1 Bed, 4 Bath Freehold Town in the Sought After Scott Neighborhood. Located on a quiet family friendly street, on a Premium Deep Lot facing Greenspace & Pond w No Front Neighbours. Fantastic Open Concept layout, the main floor offering Separate Dining Rm., Kitchen with Center Island, Open to Great Room & Direct access to Back Patio. 2nd level offers Stairs leading to 2nd level, Double door entry to Primary Suite w walk-in closet & 4 piece ensuite, 2 other good sized bedrooms, office nook & 4 piece main bath. Finished basement offers a Rec. Rm., 4th bedroom w 3 piece ensuite. Great backyard for kids to play or for entertaining with large patio & grass area. Close to amenities, sought after schools, parks & walking trails. This one is not to be missed. Property being sold "As Is".
Facts & features
Ask about this home
A HOMEH agent will answer your questions about this home.
Rooms
91 rooms · 4 bathrooms
- Great room21′1″ × 10′7″224 sq.ft.
- Bathroom—
- Kitchen10′1″ × 12′10″129 sq.ft.
- Great room21′1″ × 10′7″224 sq.ft.
- Bathroom—
- Dining room5′3″ × 10′9″56 sq.ft.
- Kitchen10′1″ × 12′10″129 sq.ft.
- Great room21′1″ × 10′7″224 sq.ft.
- Bathroom—
- Dining room5′3″ × 10′9″56 sq.ft.
- Kitchen10′1″ × 12′10″129 sq.ft.
- Great room21′1″ × 10′7″224 sq.ft.
- Bathroom—
- Dining room5′3″ × 10′9″56 sq.ft.
- Kitchen10′1″ × 12′10″129 sq.ft.
- Great room21′1″ × 10′7″224 sq.ft.
- Bathroom—
- Dining room5′3″ × 10′9″56 sq.ft.
- Kitchen10′1″ × 12′10″129 sq.ft.
- Great room21′1″ × 10′7″224 sq.ft.
- Bathroom—
- Dining room5′3″ × 10′9″56 sq.ft.
- Kitchen10′1″ × 12′10″129 sq.ft.
- Great room21′1″ × 10′7″224 sq.ft.
- Bathroom—
- Dining room5′3″ × 10′9″56 sq.ft.
- Dining room5′3″ × 10′9″56 sq.ft.
- Kitchen10′1″ × 12′10″129 sq.ft.
- Other8′2″ × 5′3″43 sq.ft.
- Bathroom9′2″ × 11′10″109 sq.ft.
- Primary bedroom11′1″ × 17′4″192 sq.ft.
- Other—
- Bedroom10′ × 11′1″111 sq.ft.
- Bedroom9′9″ × 11′1″108 sq.ft.
- Bathroom—
- Primary bedroom11′1″ × 17′4″192 sq.ft.
- Other—
- Bedroom10′ × 11′1″111 sq.ft.
- Bedroom9′9″ × 11′1″108 sq.ft.
- Bathroom—
- Primary bedroom11′1″ × 17′4″192 sq.ft.
- Other—
- Bedroom10′ × 11′1″111 sq.ft.
- Bedroom9′9″ × 11′1″108 sq.ft.
- Bathroom—
- Primary bedroom11′1″ × 17′4″192 sq.ft.
- Other—
- Bedroom10′ × 11′1″111 sq.ft.
- Bedroom9′9″ × 11′1″108 sq.ft.
- Bathroom—
- Primary bedroom11′1″ × 17′4″192 sq.ft.
- Other—
- Bedroom10′ × 11′1″111 sq.ft.
- Bedroom9′9″ × 11′1″108 sq.ft.
- Bathroom—
- Primary bedroom11′1″ × 17′4″192 sq.ft.
- Other—
- Bedroom10′ × 11′1″111 sq.ft.
- Bedroom9′9″ × 11′1″108 sq.ft.
- Bathroom—
- Primary bedroom11′1″ × 17′4″192 sq.ft.
- Bedroom10′ × 11′1″111 sq.ft.
- Bedroom9′9″ × 11′1″108 sq.ft.
- Bathroom—
- Laundry7′11″ × 12′7″100 sq.ft.
- Family room11′7″ × 12′11″150 sq.ft.
- Bedroom13′11″ × 10′5″145 sq.ft.
- Bathroom—
- Laundry7′11″ × 12′7″100 sq.ft.
- Family room11′7″ × 12′11″150 sq.ft.
- Bedroom13′11″ × 10′5″145 sq.ft.
- Bathroom—
- Laundry7′11″ × 12′7″100 sq.ft.
- Family room11′7″ × 12′11″150 sq.ft.
- Bedroom13′11″ × 10′5″145 sq.ft.
- Bathroom—
- Laundry7′11″ × 12′7″100 sq.ft.
- Family room11′7″ × 12′11″150 sq.ft.
- Bedroom13′11″ × 10′5″145 sq.ft.
- Bathroom—
- Laundry7′11″ × 12′7″100 sq.ft.
- Family room11′7″ × 12′11″150 sq.ft.
- Bedroom13′11″ × 10′5″145 sq.ft.
- Bathroom—
- Laundry7′11″ × 12′7″100 sq.ft.
- Family room11′7″ × 12′11″150 sq.ft.
- Bedroom13′11″ × 10′5″145 sq.ft.
- Bathroom—
- Laundry7′11″ × 12′7″100 sq.ft.
- Family room11′7″ × 12′11″150 sq.ft.
- Bedroom13′11″ × 10′5″145 sq.ft.
Around this home
Schools nearby
School rating, out of 10.
Listing details
Helpful tools
Your HOMEH agent
"Priced 15% over our estimate. I would see it this week."
Ask HOMEH about this home
Price, neighbourhood, monthly cost. Ask anything.
HOMEH Intelligent Agent is an AI, not a licensed representative. Check anything important with your agent.