
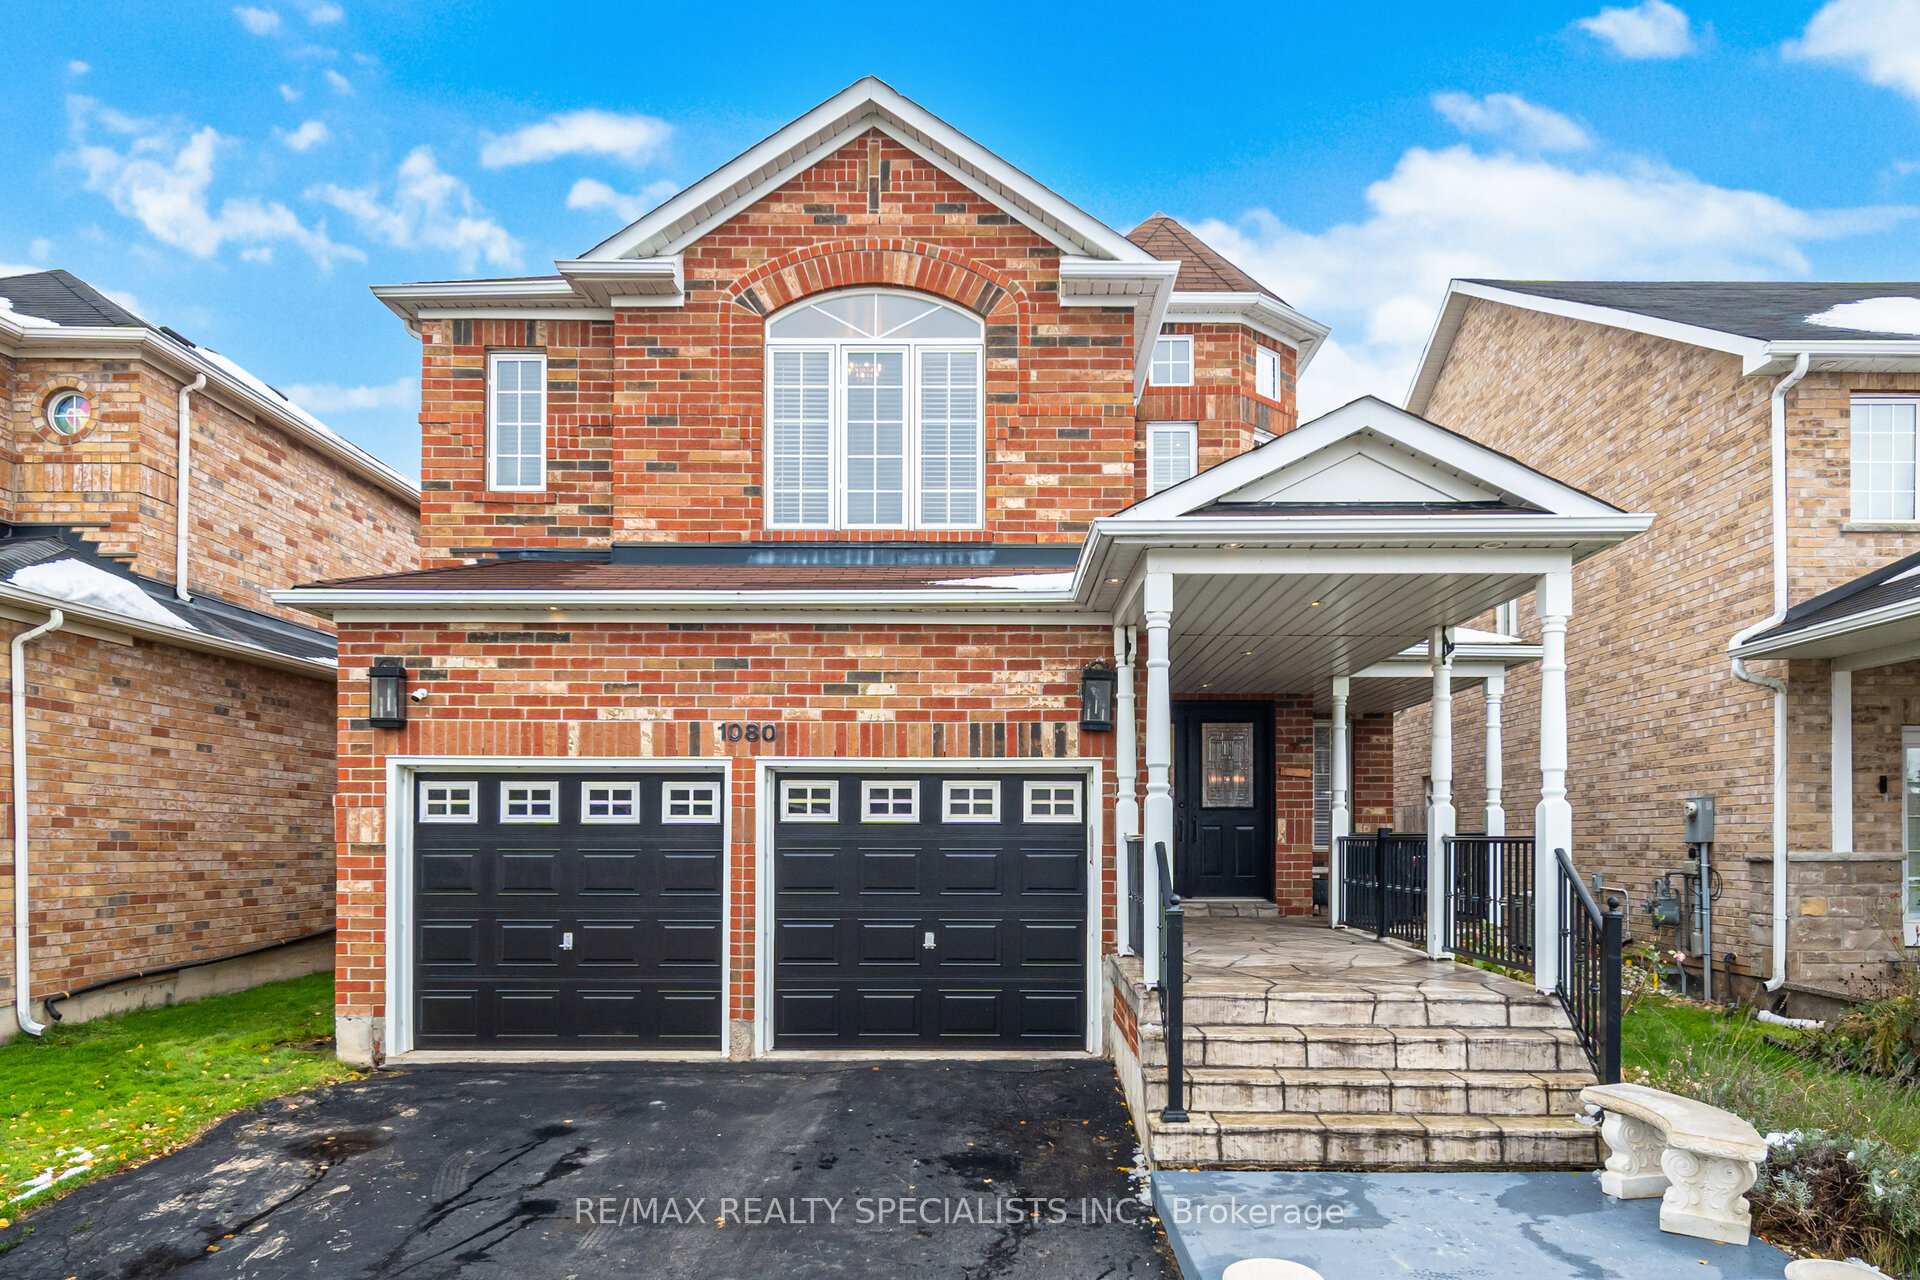
1080 Woodward Avenue
Milton (Dempsey)1080 Woodward Avenue
Milton (Dempsey)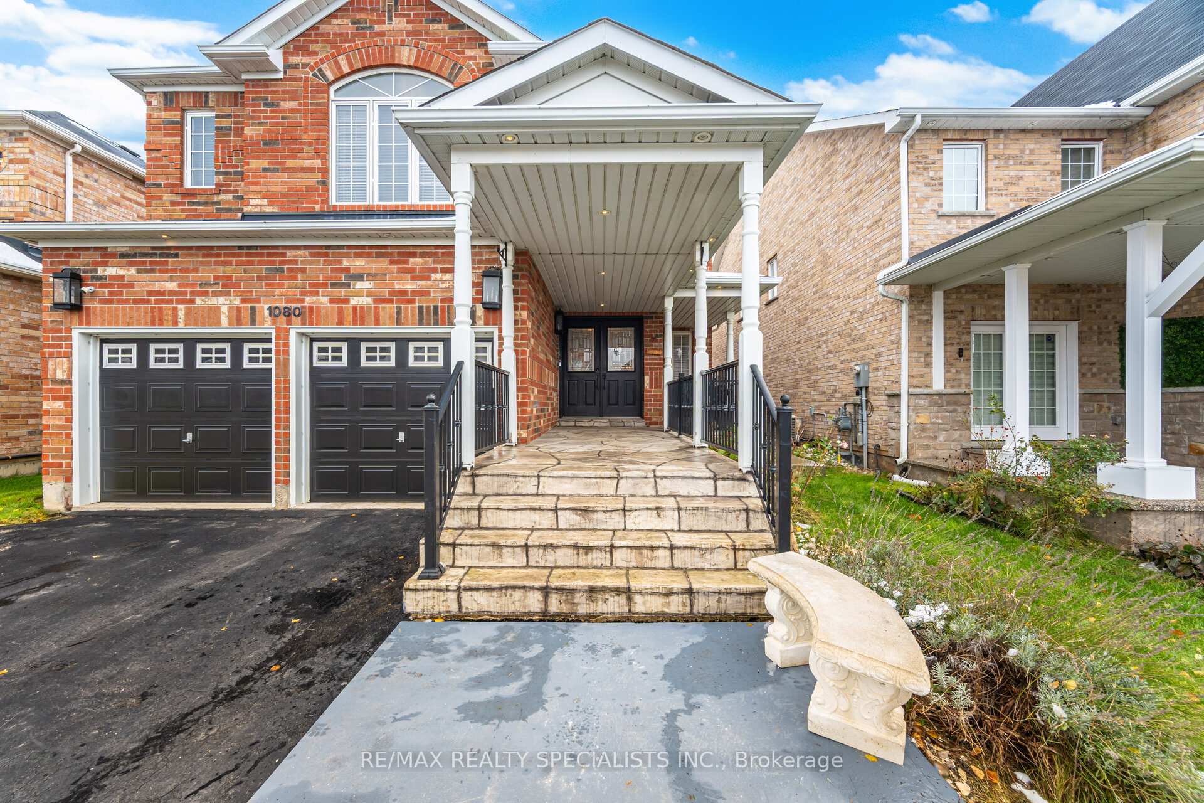
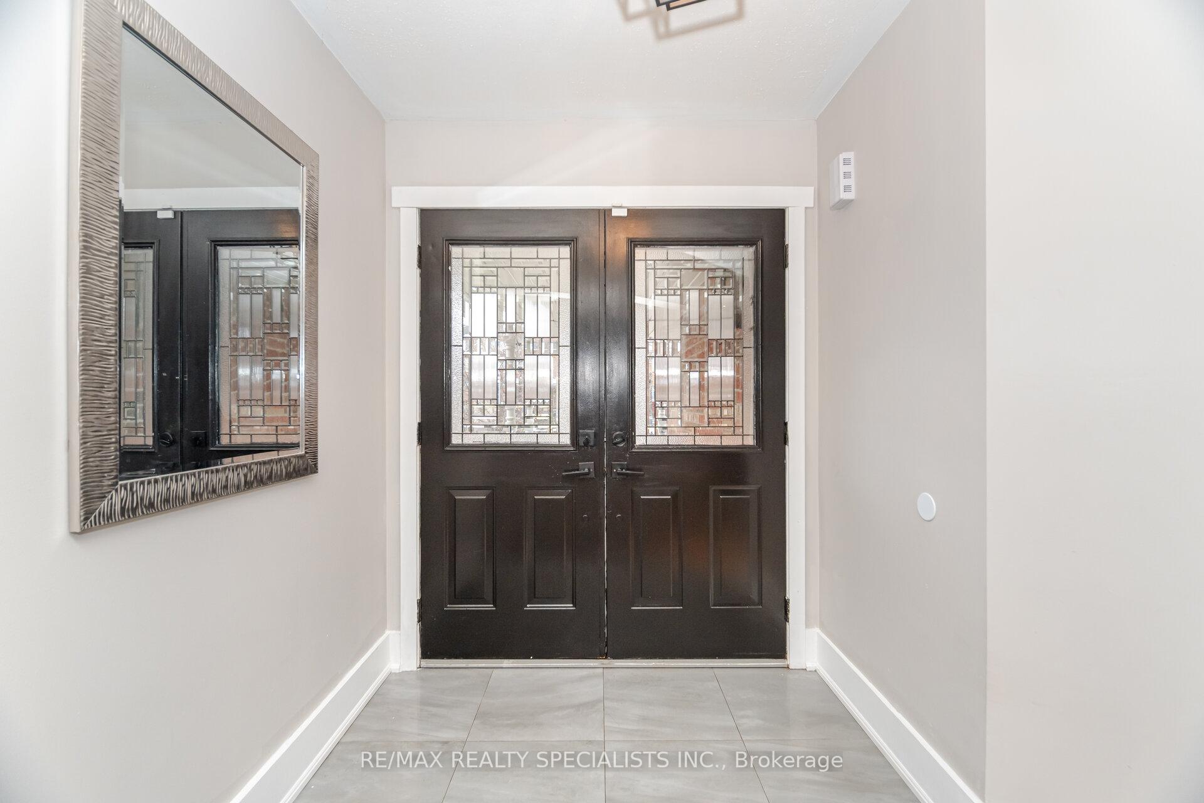
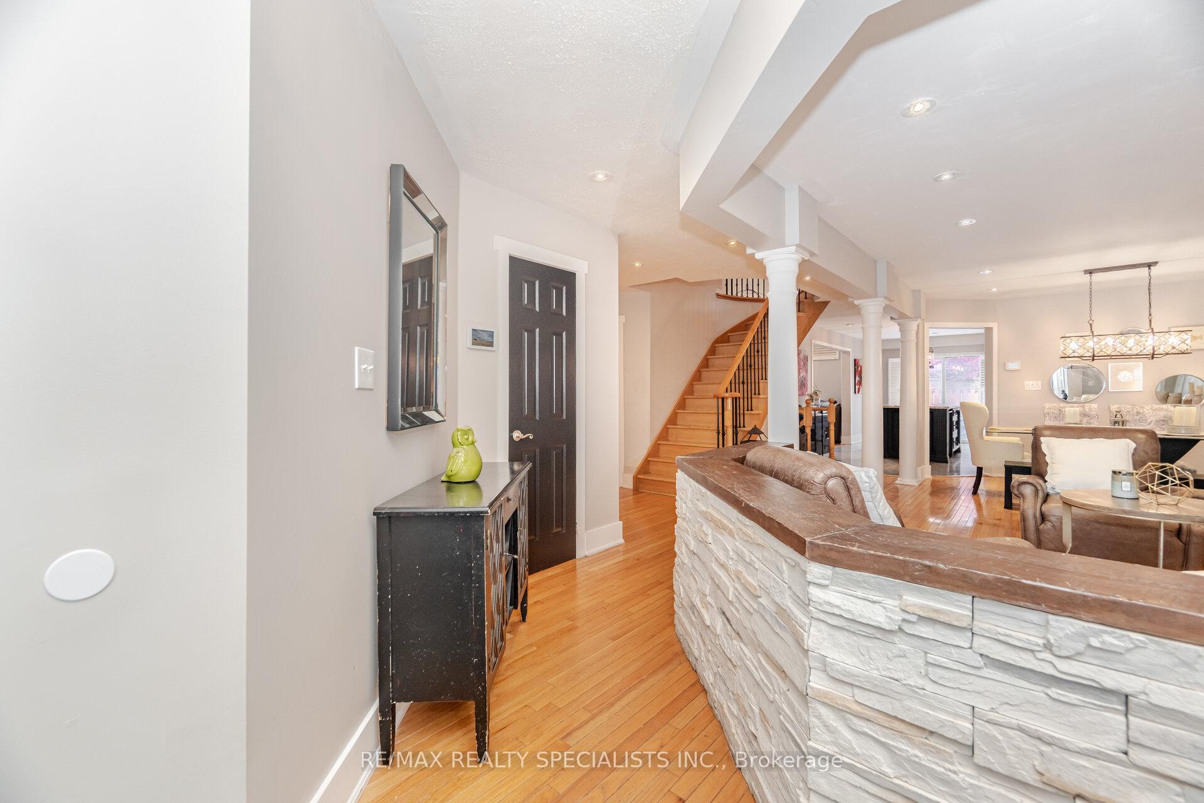
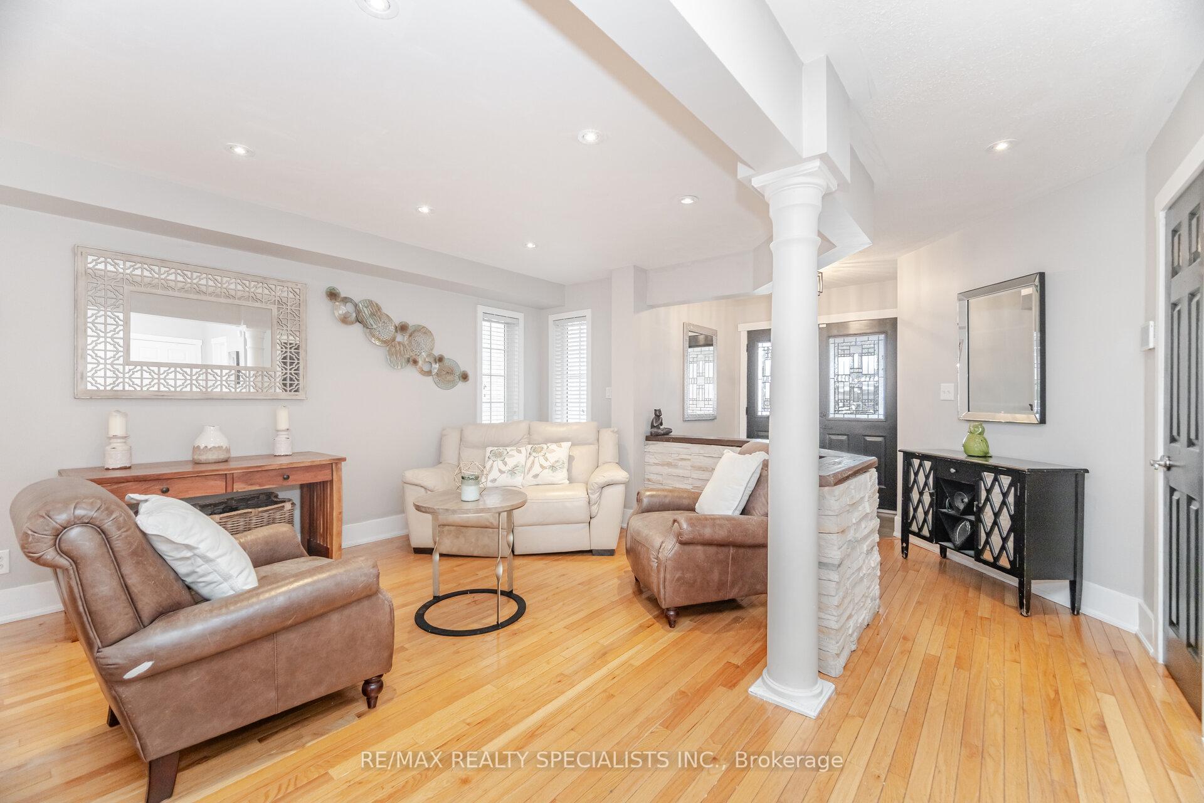 See all 48 photos
Property history

This home has sold. It is no longer available.
Property not available for sale or for rent.
Ask about this home
A HOMEH agent will answer your questions about this home.Ask HOMEH
About this home
Welcome to this beautiful family home in Milton's desirable Dempsey neighbourhood! You'll fall in love with the bright, open layout designed with family living and entertaining in mind. Step into a bright and elegant living and dining area perfect for entertaining. The modern kitchen features granite countertops, stainless steel appliances, and a large centre island - the perfect spot for family meals and gatherings. Pot lights add a bright and cheerful glow to this busy heart of the home. Walk out to your backyard oasis with the calming sounds of a waterfall and enjoy time with family and friends around the saltwater pool, creating memories that will last a lifetime. The spacious family room features soaring ceilings open to the second floor, giving the home a grand yet cozy feel.Upstairs, you'll find four generous bedrooms. The primary suite overlooks the backyard and features double closets and a 4-piece ensuite. The front bedroom also has its own 4-piece ensuite, cathedral ceilings, and beautiful windows that bring in plenty of sunlight. A versatile open space on the second floor makes an ideal home office, reading nook, or homework area.The partially finished basement offers a great rec room for movie nights or playtime, along with plenty of storage space. Located close to schools, parks, shopping, and transit, with easy access to major highways and just minutes from the Milton GO Station, this home is perfect for families looking for comfort, convenience, and a place to call home
Facts & features
Ask about this home
A HOMEH agent will answer your questions about this home.
Rooms
12 rooms · 4 bathrooms
- Living room14′10″ × 11′1″164 sq.ft.
- Dining room11′1″ × 9′8″107 sq.ft.
- Kitchen13′1″ × 8′10″115 sq.ft.
- Breakfast18′3″ × 8′9″160 sq.ft.
- Family room18′4″ × 11′6″210 sq.ft.
- Office9′7″ × 10′97 sq.ft.
- Laundry9′4″ × 7′2″67 sq.ft.
- Primary bedroom15′ × 17′7″263 sq.ft.
- Bedroom 215′1″ × 10′1″152 sq.ft.
- Bedroom 310′10″ × 9′10″107 sq.ft.
- Bedroom 415′6″ × 17′11″278 sq.ft.
- Recreation18′5″ × 15′3″281 sq.ft.
Around this home
Schools nearby
School rating, out of 10.
Listing details
Helpful tools
Your HOMEH agent
"I would see it this week."
Ask HOMEH about this home
Price, neighbourhood, monthly cost. Ask anything.
HOMEH Intelligent Agent is an AI, not a licensed representative. Check anything important with your agent.