
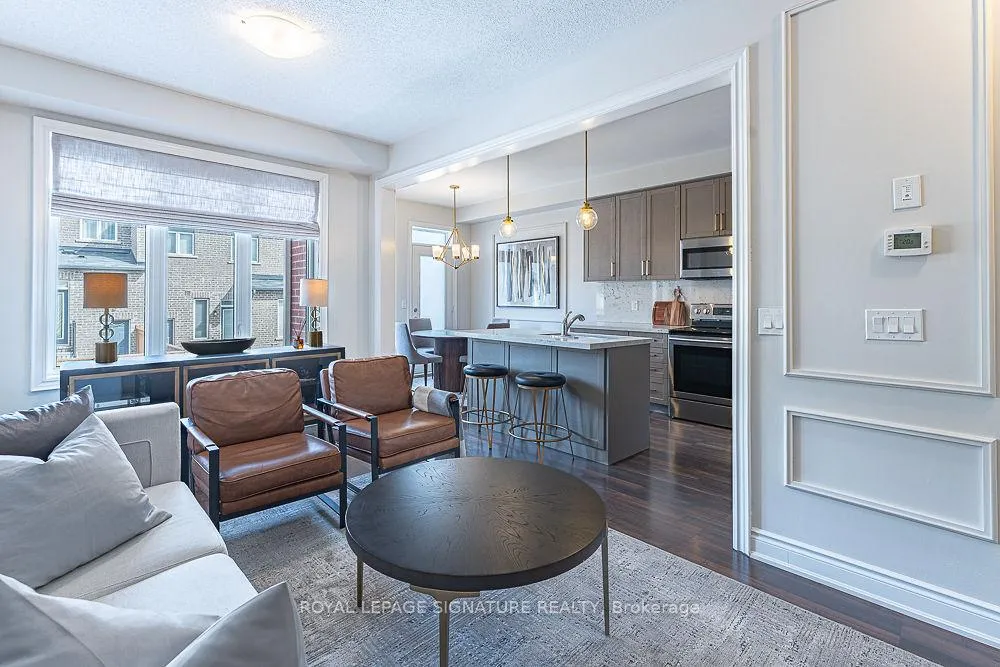
 See all 32 photos
Property history

This listing has ended. It is no longer available.
Property not available for sale or for rent.
Ask about this home
A HOMEH agent will answer your questions about this home.Ask HOMEH
About this home
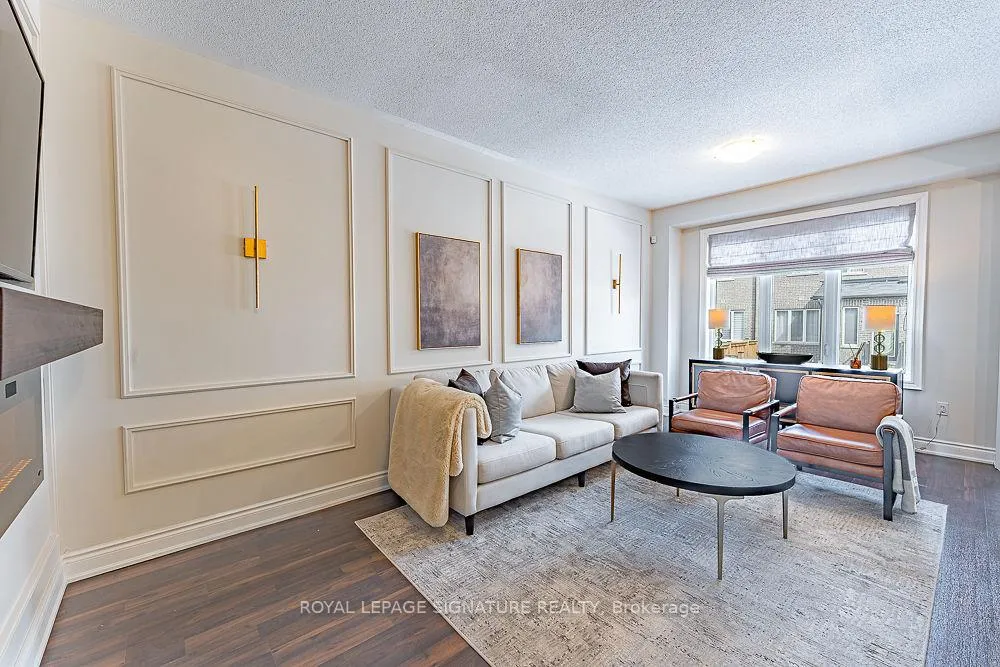
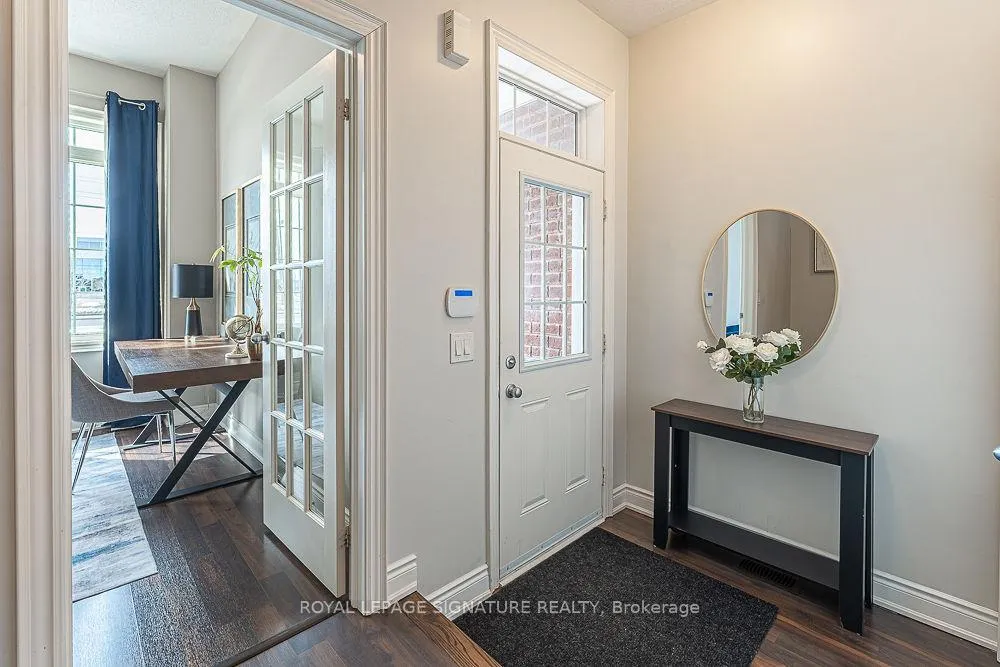
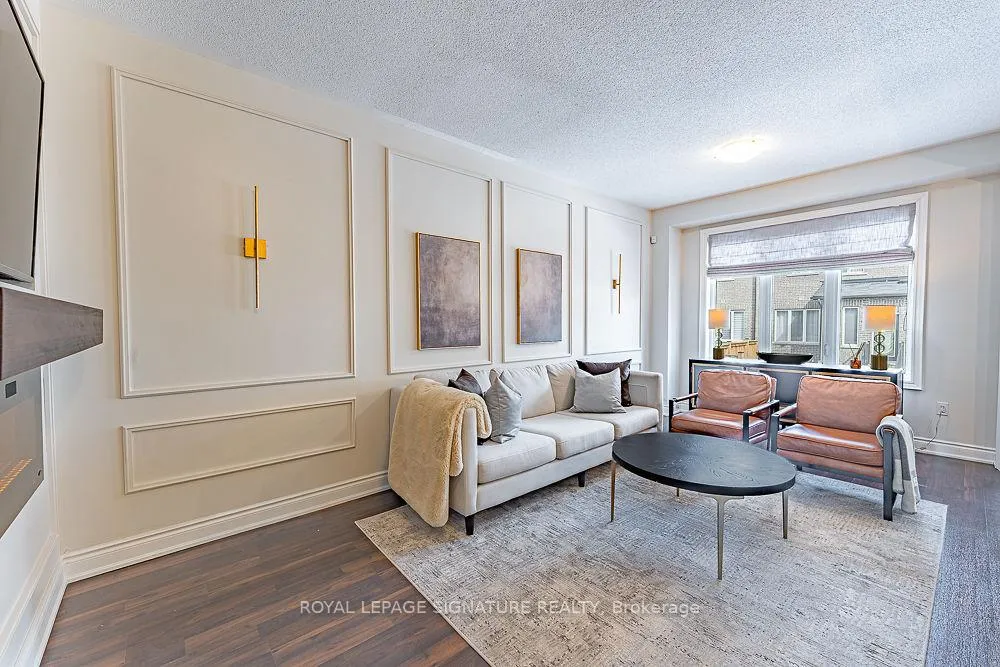
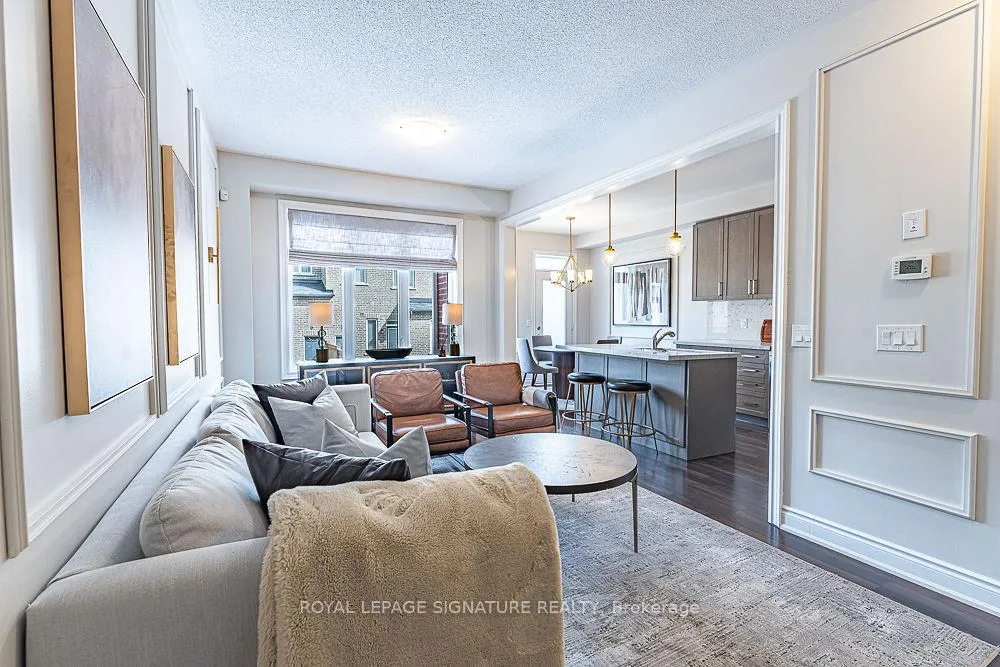
This beautifully maintained 3-bedroom, 3-bathroom townhome offers the perfect combination of modern finishes, functional space, and an unbeatable layout with absolutely no wasted square footage. One of the standout features is a rare main floor office, ideal for today's work from home lifestyle, a kids homework zone or a quiet flex space tucked away from the main living area. The kitchen is designed to impress, featuring, Quartz countertops, Updated cabinetry, Stainless steel appliances and a convenient dedicated dining area within the kitchen, perfect for family dinners or entertaining. The open-concept flow feels spacious yet practical, creating an ideal setting for both everyday living and hosting guests. Upstairs, you'll find three generously sized bedrooms, including a primary suite complete with its own private ensuite bath, offering both comfort and functionality. Additional highlights include, Interior access to the garage, Tasteful updates throughout, Large Unfinished basement with a blank canvas, ready for your custom rec room, gym, additional bedroom, or home theatre. Located in one of Milton's newer developments, this home sits on a quiet court in a highly desirable, family-friendly neighbourhood. You're just minutes from, Top-rated schools, Parks, playgrounds & scenic walking trails, Milton District Hospital, Grocery stores, restaurants, and everyday amenities, Highway 401 & 407 access for commuters, Milton GO Station for easy travel into Toronto. This is the kind of location that offers both community feel and commuter convenience, a rare combination.
Facts & features
Ask about this home
A HOMEH agent will answer your questions about this home.
Rooms
7 rooms · 3 bathrooms
- Office9′2″ × 8′4″77 sq.ft.
- Kitchen11′4″ × 9′3″105 sq.ft.
- Dining room8′4″ × 9′3″77 sq.ft.
- Living room20′9″ × 10′208 sq.ft.
- Primary bedroom11′11″ × 15′9″188 sq.ft.
- Bedroom 213′11″ × 9′6″132 sq.ft.
- Bedroom 310′11″ × 10′4″113 sq.ft.
Around this home
Schools nearby
School rating, out of 10.
Listing details
Helpful tools
Your HOMEH agent
"I would see it this week."
Ask HOMEH about this home
Price, neighbourhood, monthly cost. Ask anything.
HOMEH Intelligent Agent is an AI, not a licensed representative. Check anything important with your agent.