
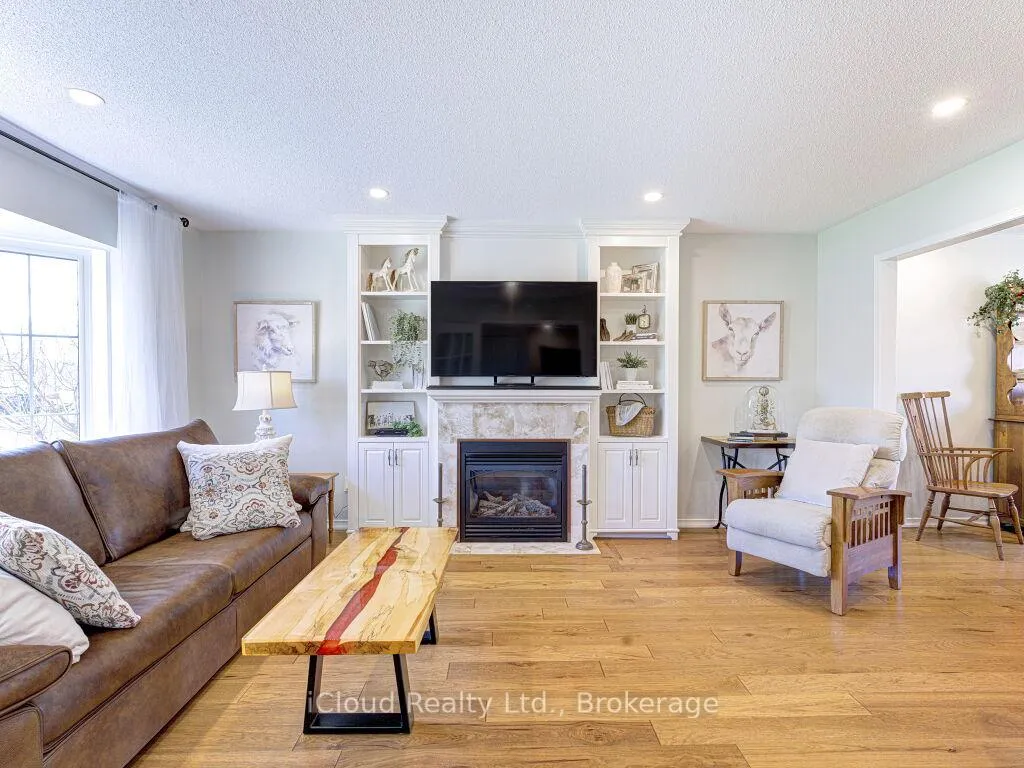
 See all 48 photos
Property history

This listing has ended. It is no longer available.
Property not available for sale or for rent.
Ask about this home
A HOMEH agent will answer your questions about this home.Ask HOMEH
About this home
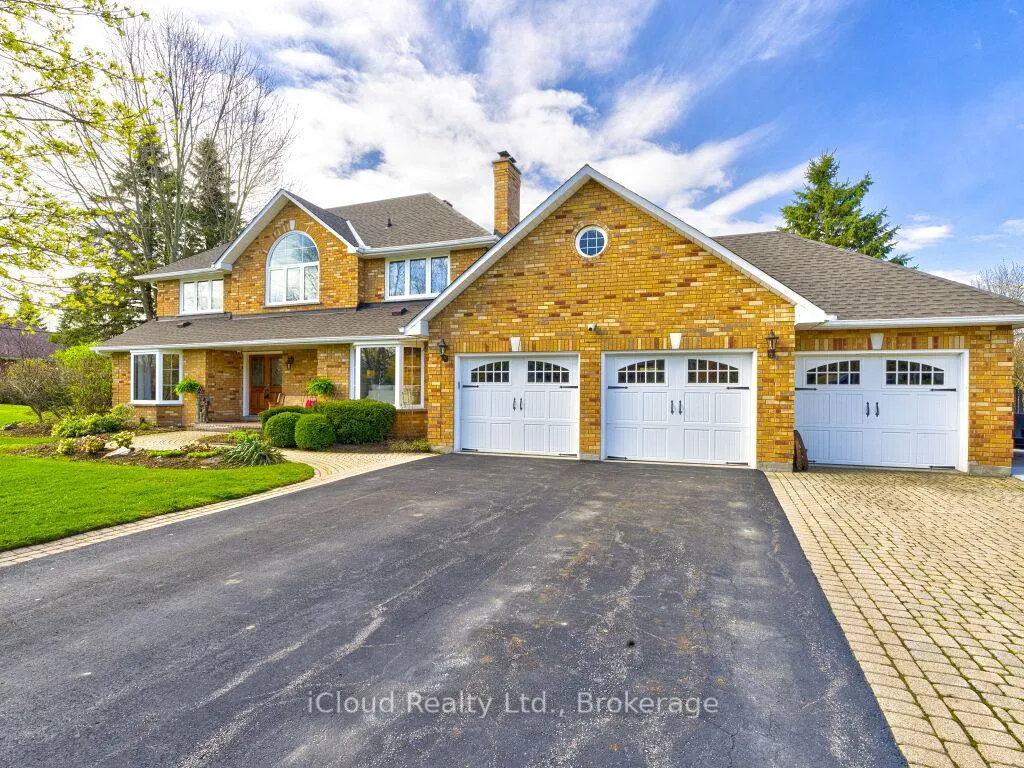
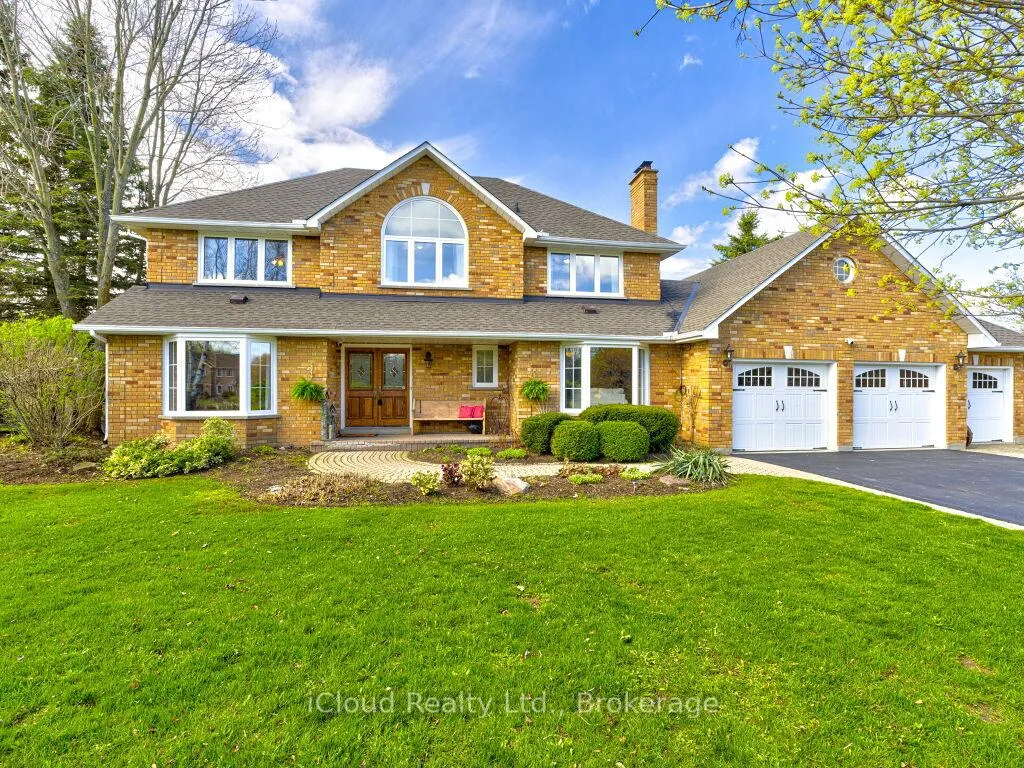
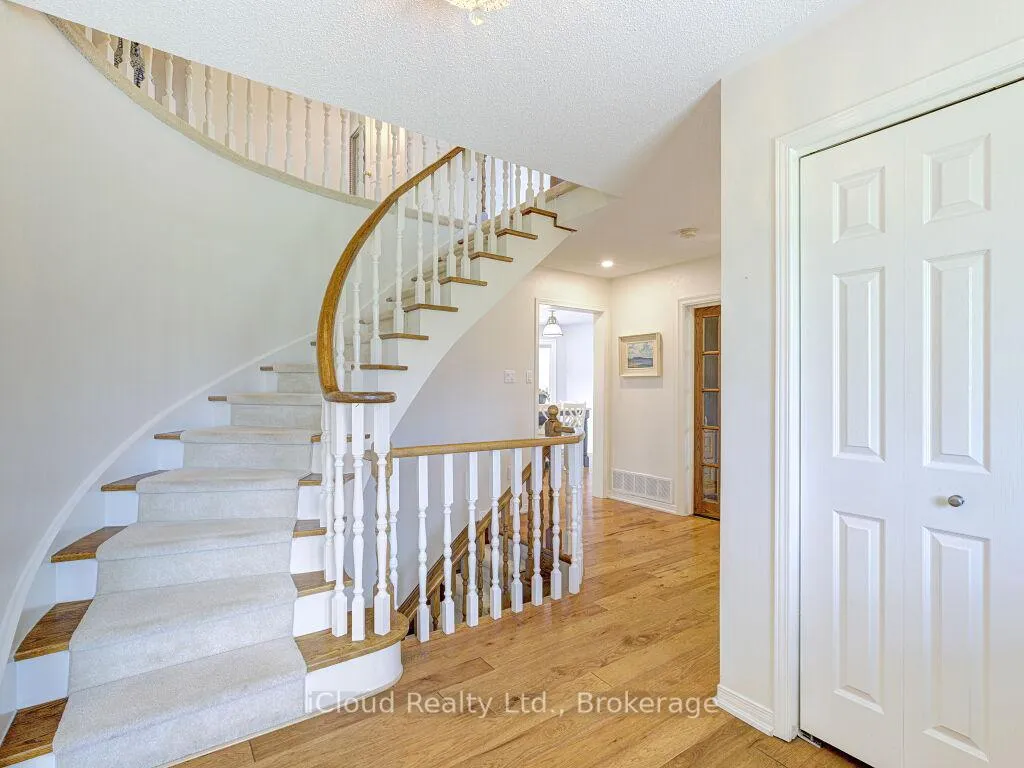
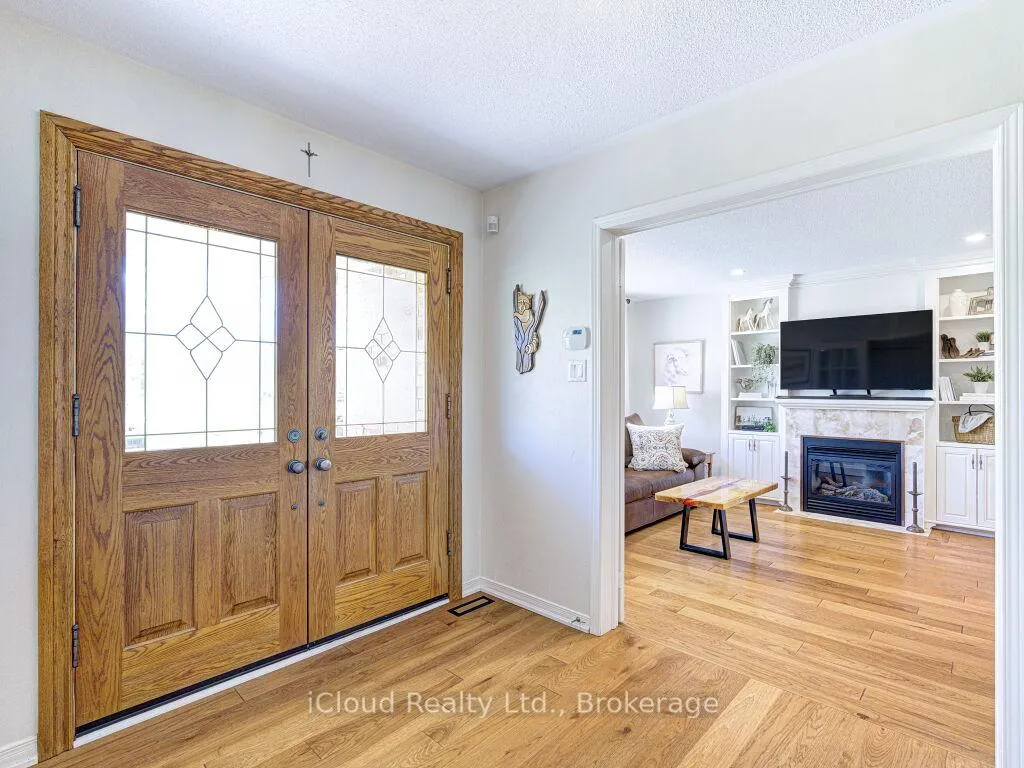
Welcome to this stately executive two-story brick residence, set on over 2 acres in an exclusive estate subdivision just north of Highway 401. This meticulously maintained property offers exceptional curb appeal and an impressive list of upgrades and amenities.This home features a heated three-car garage, an enclosed gazebo with a gas fireplace, extensive parking, and a concrete pad (24) ideal for a trailer, boat, or additional vehicles. Through the double front doors, you are greeted by a grand foyer leading to a spacious living room with a gas fireplace and a warm, inviting family room/den accented by a second fireplace and slate flooring. Recent renovations elevate the home's functionality and style, including a custom kitchen (2019) with quartz countertops, a large island, and direct access to the deck and hot tub (2018). Additional updates include a renovated laundry room (2019), Hickory hardwood flooring throughout the main level (2019), and new windows installed in 2023. Mechanical upgrades provide peace of mind, with a new furnace and air conditioner (2025) and a comprehensive water filtration system featuring reverse osmosis, UV light, and a water softener. Exterior improvements include new shingles on the roof, shed, and gazebo (2021), as well as the driveway was paved (2023).The grounds are beautifully landscaped, with lawns and gardens maintained to an exceptional standard. This is a property you will be proud to call home - a must-see for buyers seeking space, quality, and timeless elegance. NOTE: Owner receives a property tax credit subject to Conservation Land Tax Incentive Program (wet lands), must apply each year.
Facts & features
Ask about this home
A HOMEH agent will answer your questions about this home.
Rooms
15 rooms · 3 bathrooms
- Kitchen10′9″ × 9′10″106 sq.ft.
- Breakfast13′4″ × 13′2″176 sq.ft.
- Living room16′7″ × 12′7″209 sq.ft.
- Dining room12′11″ × 12′7″163 sq.ft.
- Family room18′4″ × 12′6″229 sq.ft.
- Bathroom3′3″ × 3′3″11 sq.ft.
- Primary bedroom32′9″ × 16′4″535 sq.ft.
- Bedroom 213′5″ × 9′1″122 sq.ft.
- Bedroom 313′8″ × 11′6″157 sq.ft.
- Bedroom 413′9″ × 10′9″148 sq.ft.
- Bathroom3′3″ × 3′3″11 sq.ft.
- Bathroom3′3″ × 3′3″11 sq.ft.
- Recreation19′8″ × 12′5″244 sq.ft.
- Game room25′5″ × 11′279 sq.ft.
- Utility room31′ × 12′11″401 sq.ft.
Around this home
Listing details
Helpful tools
Your HOMEH agent
"I would see it this week."
Ask HOMEH about this home
Price, neighbourhood, monthly cost. Ask anything.
HOMEH Intelligent Agent is an AI, not a licensed representative. Check anything important with your agent.