

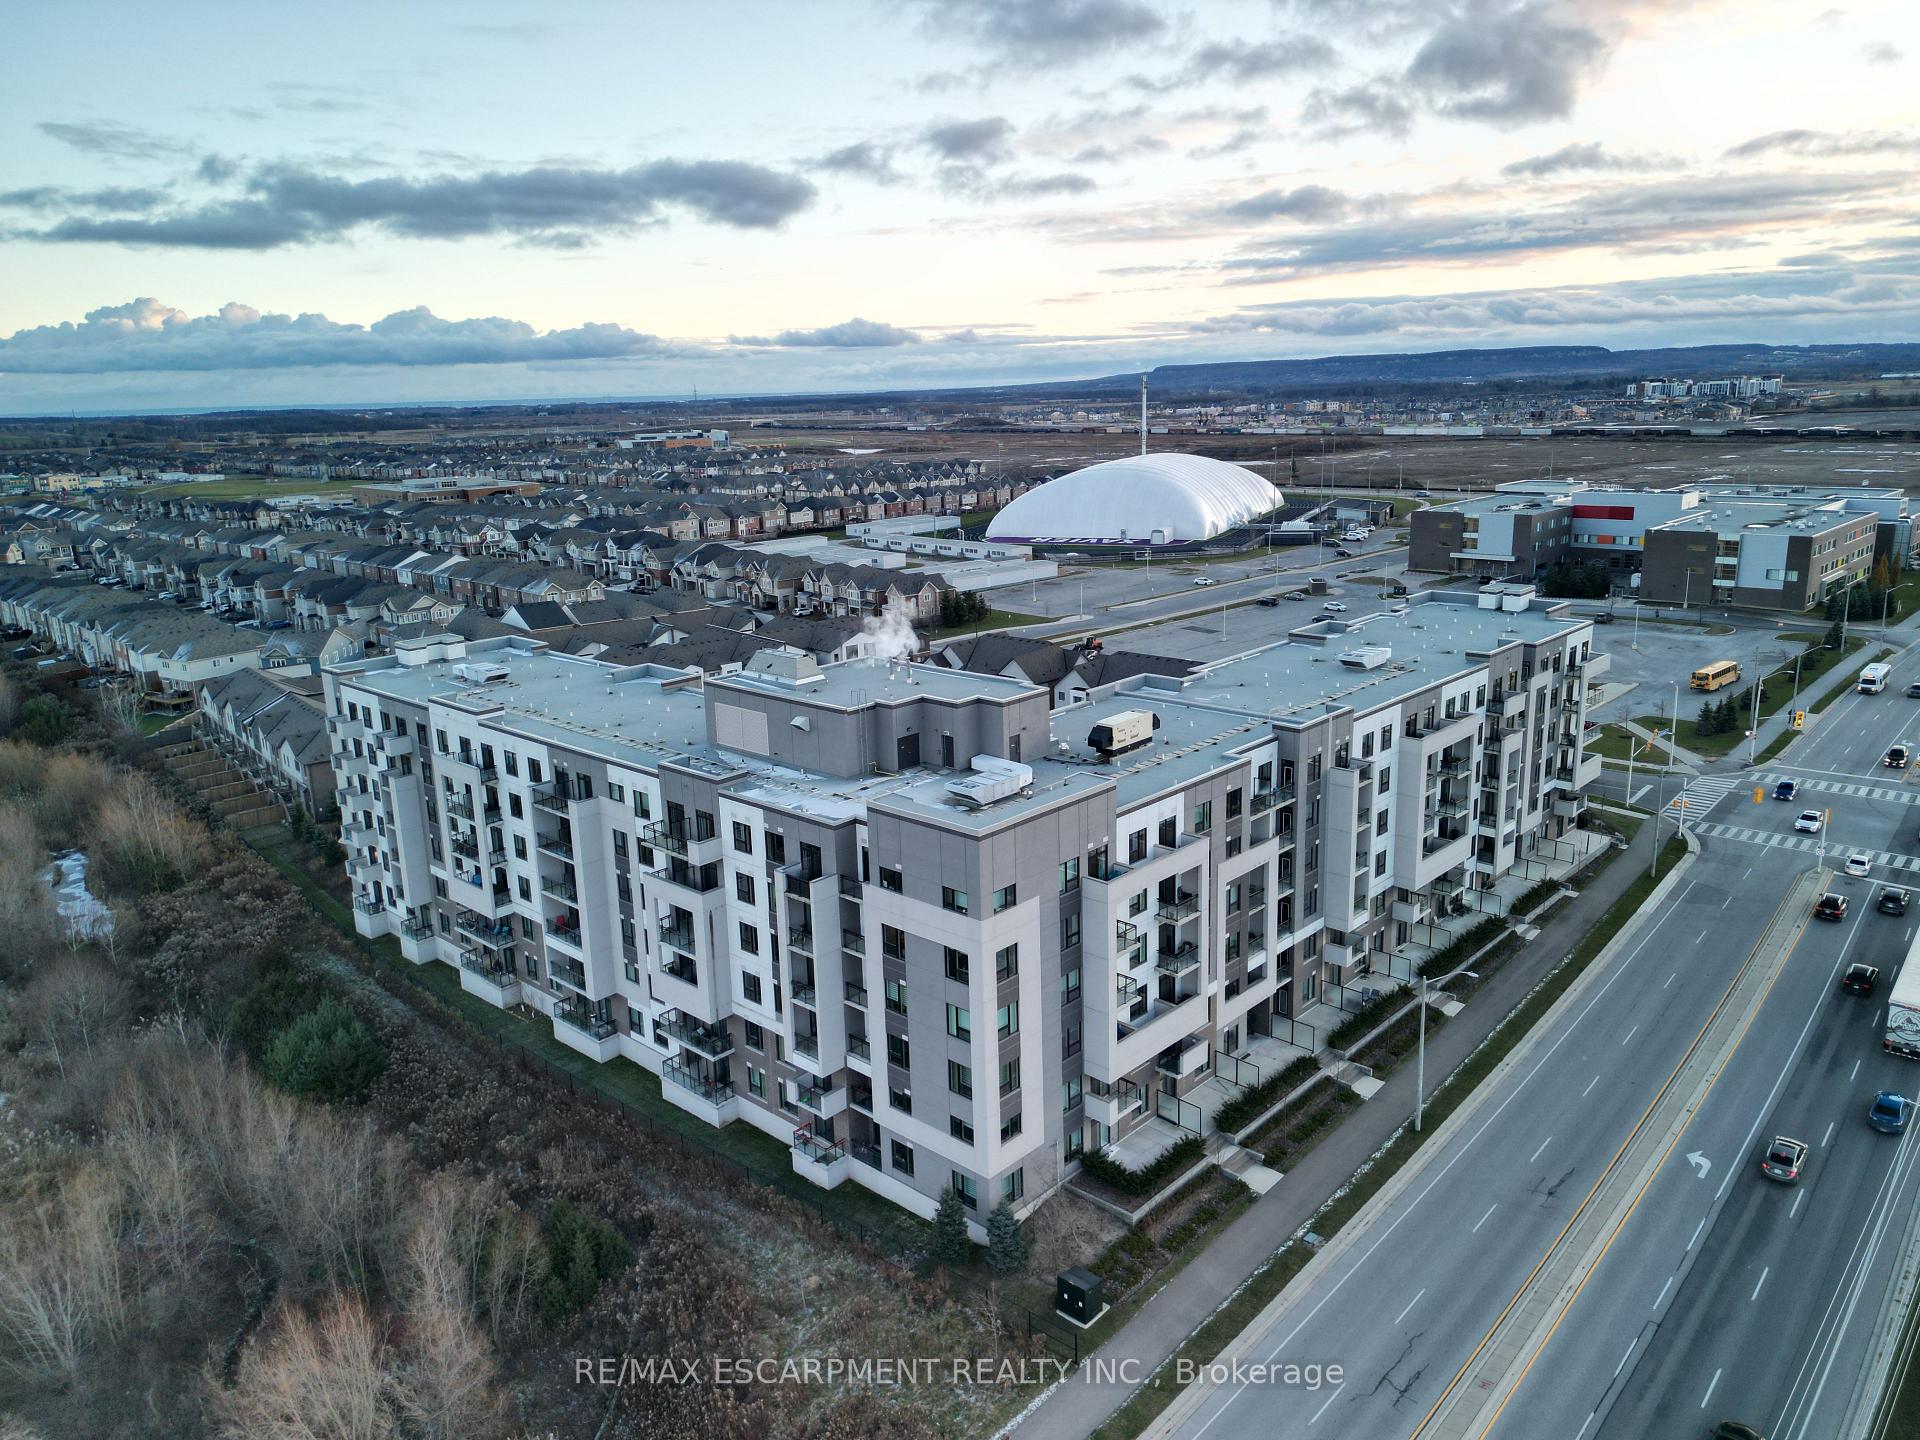
Unit 211, 1105 Leger Way
Unit 211, 1105 Leger Way
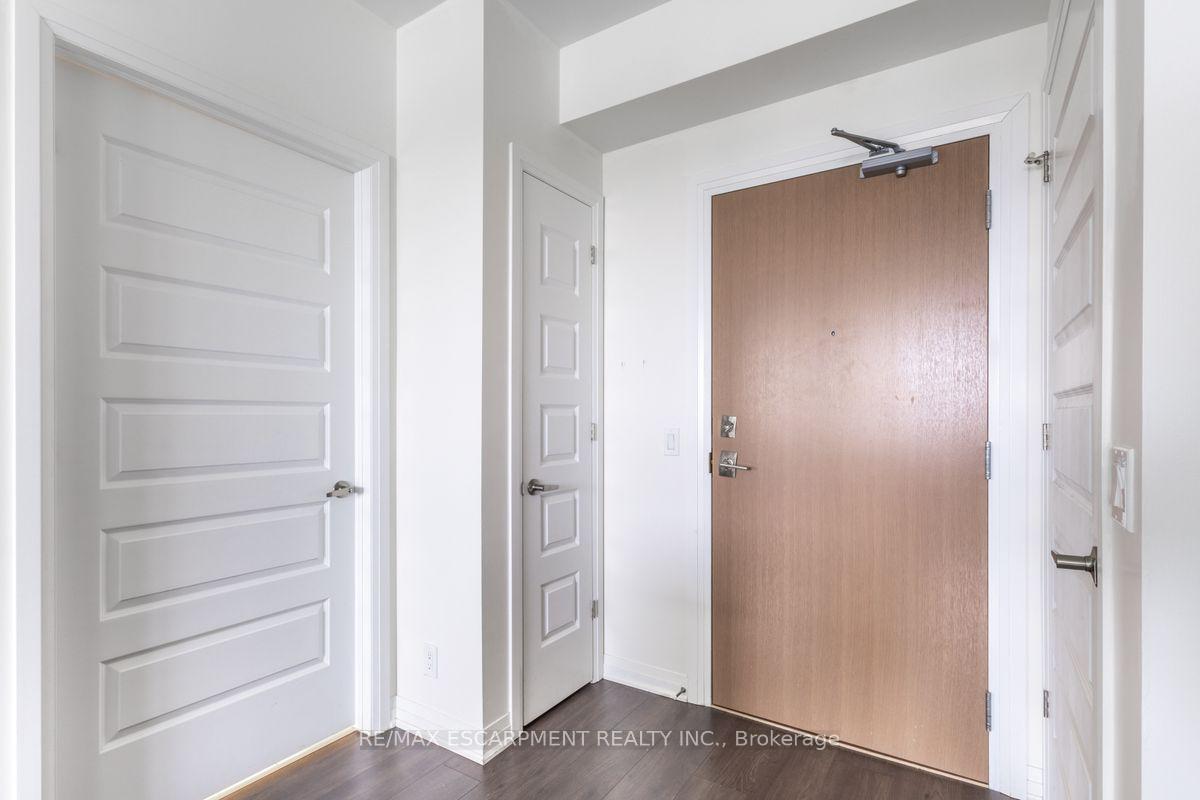
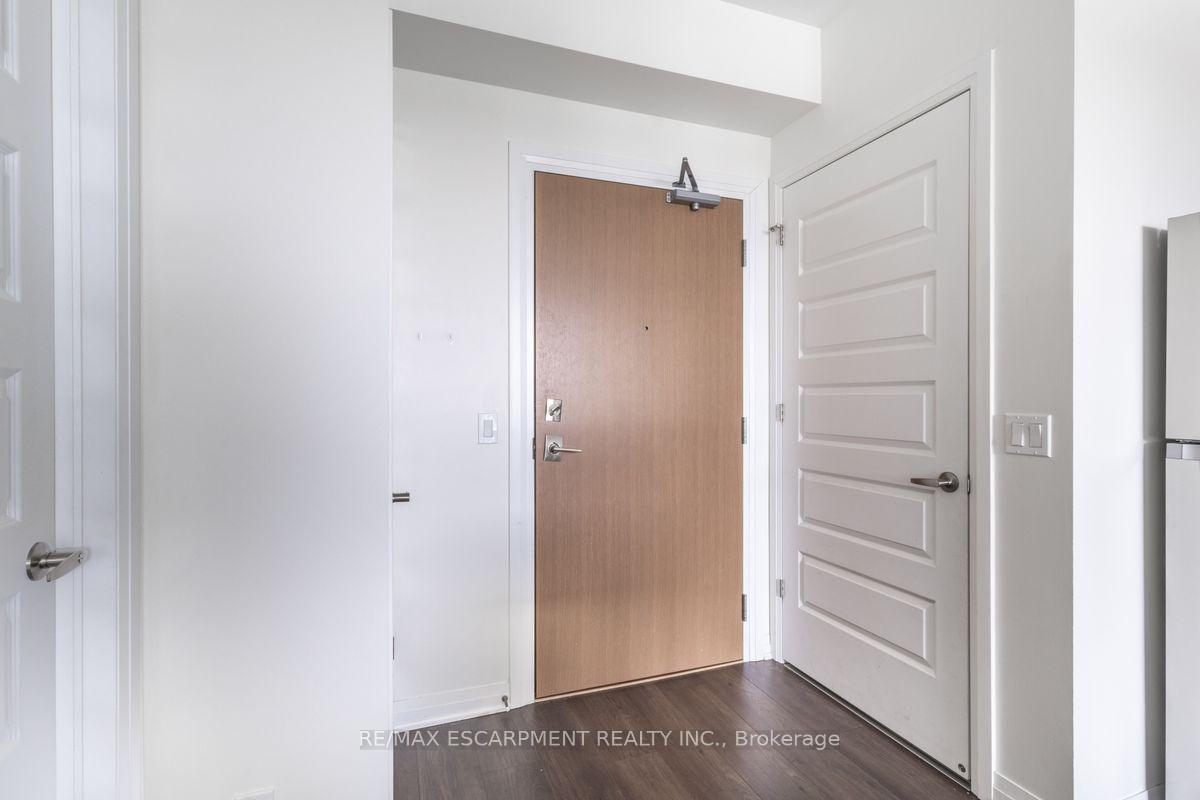
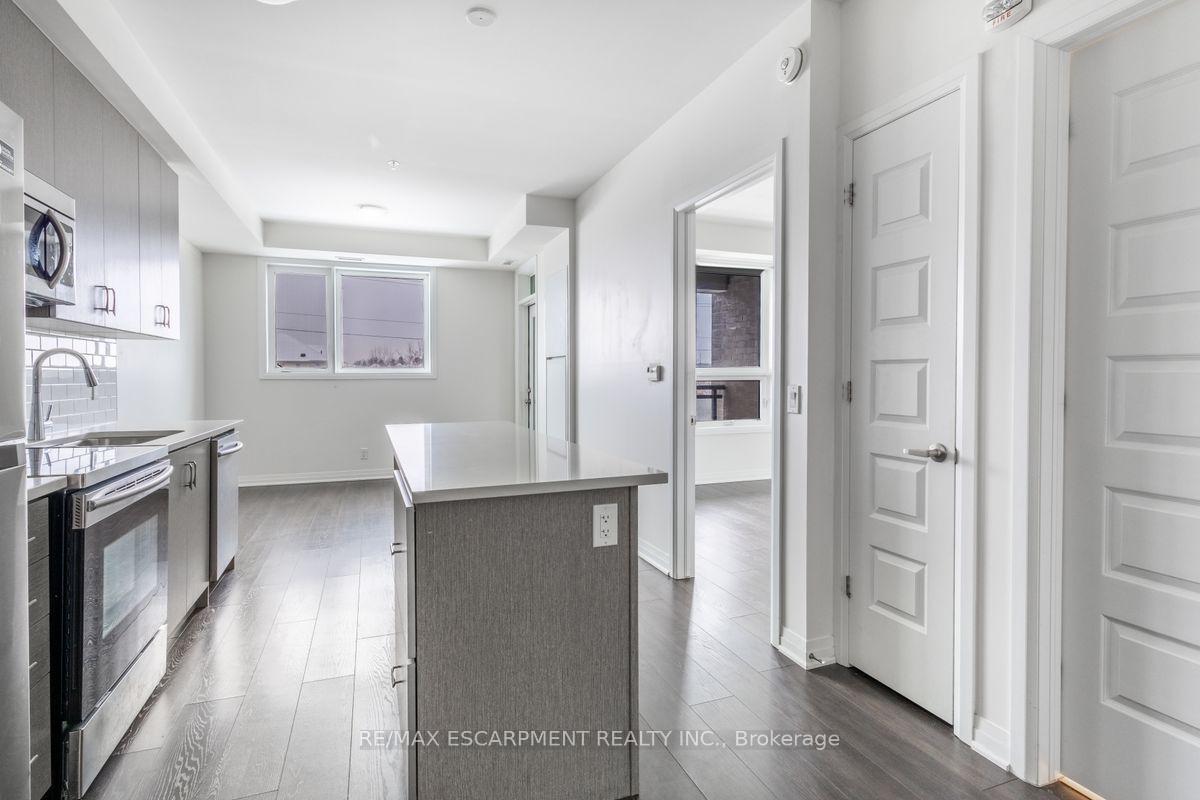
 See all 36 photos
Property history
- $489,000TerminatedList: 2025-02-07|End: 2025-07-06|149 daysW11962920
Facts and features
- ExposureNorth
- LaundryIn-suite
- LockerExclusive
- BalconyOpen
- Central air
- Party room/meeting room
The homeCondo Apartment, Apartment, Age 0–5 years
- Type: Condo Apartment
- Style: Apartment
- Age: 0–5 years
- Living space: 500–599 sq ft
- Basement: None
- Exposure: North
- View: Pond
InsideIn-suite laundry, Carpet free, Rooms above ground 4
- Laundry: In-suite laundry
- Features: Carpet free
- Rooms above ground: 4
- Bedrooms: 1
- Bathrooms: 1
- Kitchens: 1
OutsideBrick, concrete, Unknown, Concrete
- Exterior: Brick, concrete
- Roof: Unknown
- Foundation: Concrete
- Balcony: Open
Parking and locker1 Parking, Underground, Exclusive
- Spaces: 1 Parking
- Garage: Underground
- Parking type: Exclusive
- Locker: Exclusive
BuildingHawthorne South Village Condos, Storeys 5, Units 150
- Name: Hawthorne South Village Condos
- Storeys: 5
- Units: 150
- Registered: 2019
- Condo corporation: 710
- Amenities: Party room/meeting room
- Pets: Allowed
Heating, water and powerForced air, gas, Central air
- Heating: Forced air, gas
- Cooling: Central air
Costs and taxesTaxes $1,737 a year, Condo fee $324 a month, Common elements included, building insurance included
- Taxes, 2024: $1,737 a year
- Condo fee: $324 a month
- Fee includes: Common elements included, building insurance included
- HST: No HST
Included in the saleFridge, stove, dishwasher, microwave, washer, dryer
- Included: Fridge, stove, dishwasher, microwave, washer, dryer
NearbyPark, school
- Close to: Park, school
Listing detailsW11962920, Terminated, Feb 7, 2025
- MLS® number: W11962920
- Status: Terminated
- Listed on: Feb 7, 2025
- Days on market: 149
- Updated: Jul 6, 2025
- Possession: Immediately
- Occupied by: Vacant
- Listing brokerage: RE/MAX ESCARPMENT REALTY INC.
About this home
Unit 211, 1105 Leger Way, Milton (Ford), ON L9E 1K7
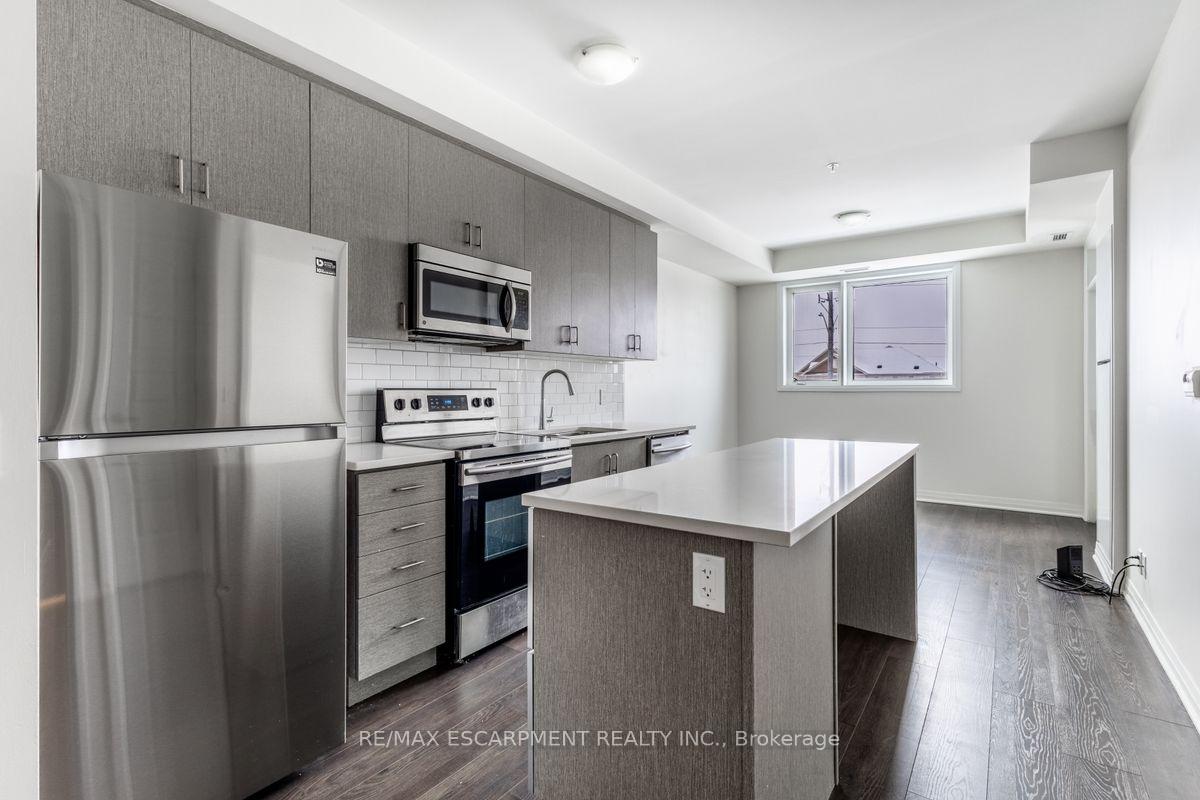
Welcome to Suite 211 at 1105 Leger Way - a stylish 1-bedroom, 1-bathroom condo that blends modern design with urban convenience in the heart of Milton. Step inside to find a sleek, contemporary kitchen featuring stainless steel appliances, quartz countertops, and upgraded oversized island- ideal for casual dining or entertaining guests. The open-concept living and dining area offers a seamless layout perfect for relaxing or hosting family and friends, with natural light flowing in through the large window and glass door that lead to your private balcony. Enjoy morning coffee or evening sunsets overlooking peaceful greenspace and a nearby pond- your outdoor retreat in the city. The suite includes a spa-inspired full bathroom, and the convenience of in-suite laundry. This well-appointed unit also includes one underground parking space and a private storage locker. Ideally located just minutes from vibrant shops, restaurants, trails, and everything Milton has to offer - plus quick access to major highways and transit- this home is a commuters dream and urban lifestyle all in one. This suite is vacant and move-in ready with a quick closing. A great space to call your new home! AI-generated virtual staging photos of the suite interior used for inspiration
Ask about this home
A HOMEH agent will answer your questions about this home.
Know more about Hawthorne South Village Condos
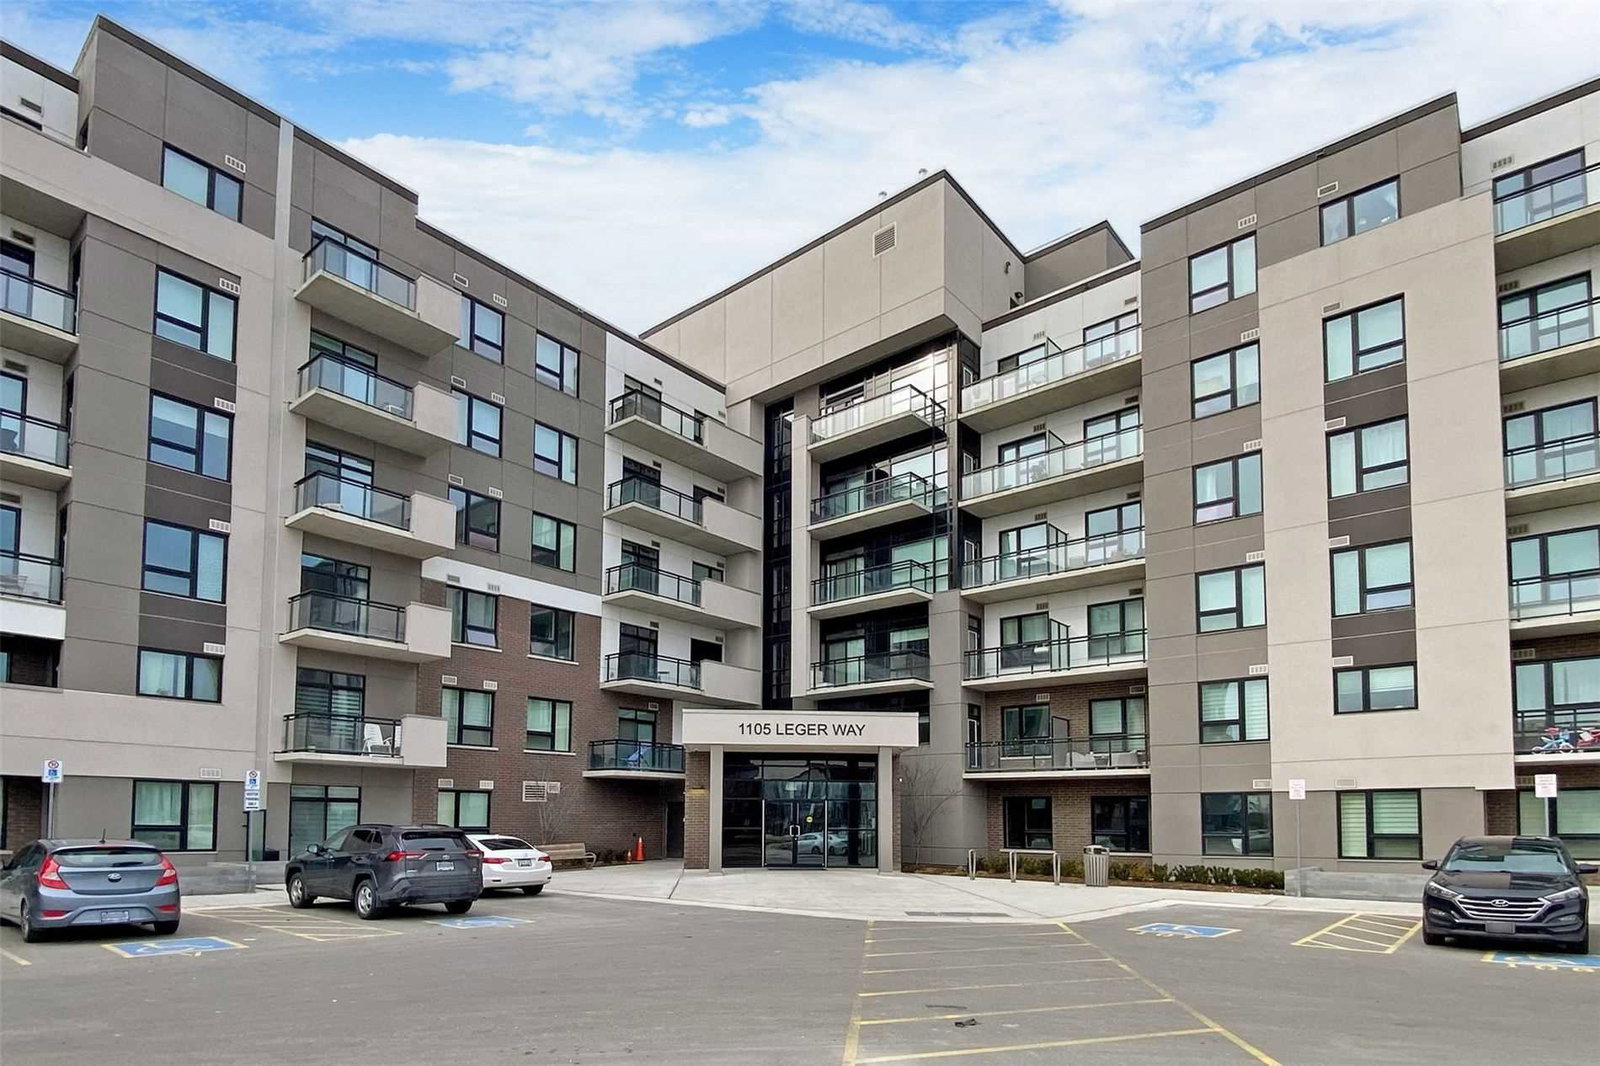
Condo building · 1125 Leger Way
Hawthorne South Village Condos is a 5-storey condo with 150 suites, built in 2019 by Mattamy Homes Canada. Right now 8 for sale and 3 for rent are on the market here.
- 5storeys
- 150suites
- $621/sq ft
- 2019built
No similar units for sale in Hawthorne South Village Condos right now.
Around this home
Daily convenience, out of 100, from the distances below
Schools nearby
School rating, out of 10.
Helpful calculators
Your HOMEH agent

"I would see it this week."