

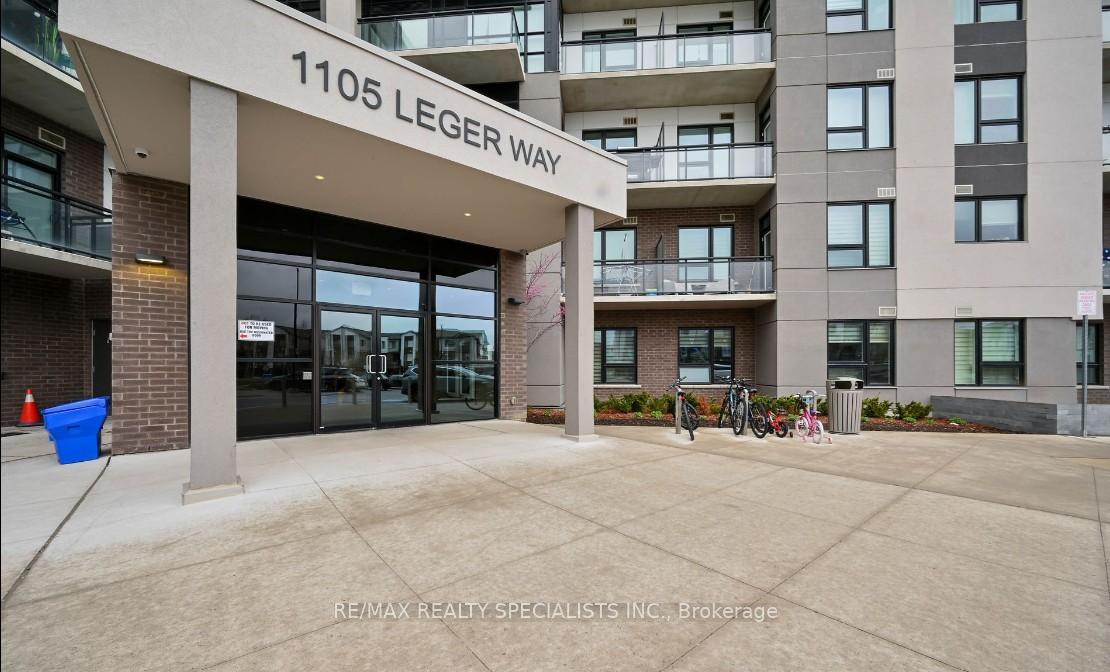
Unit 318, 1105 Leger Way
Unit 318, 1105 Leger Way
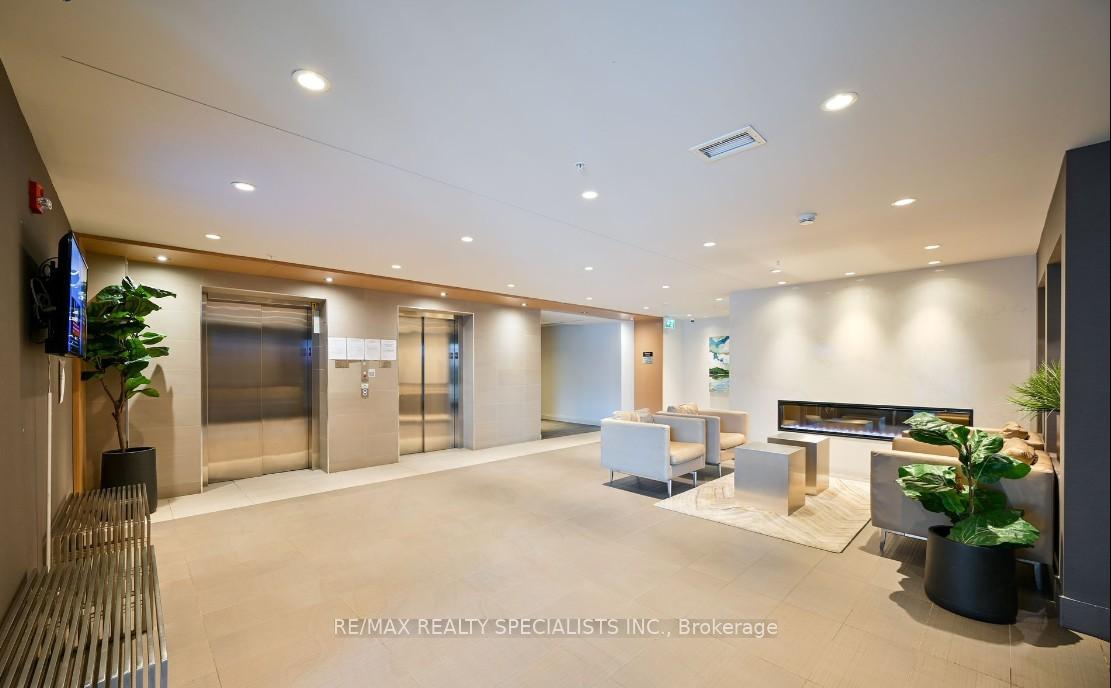
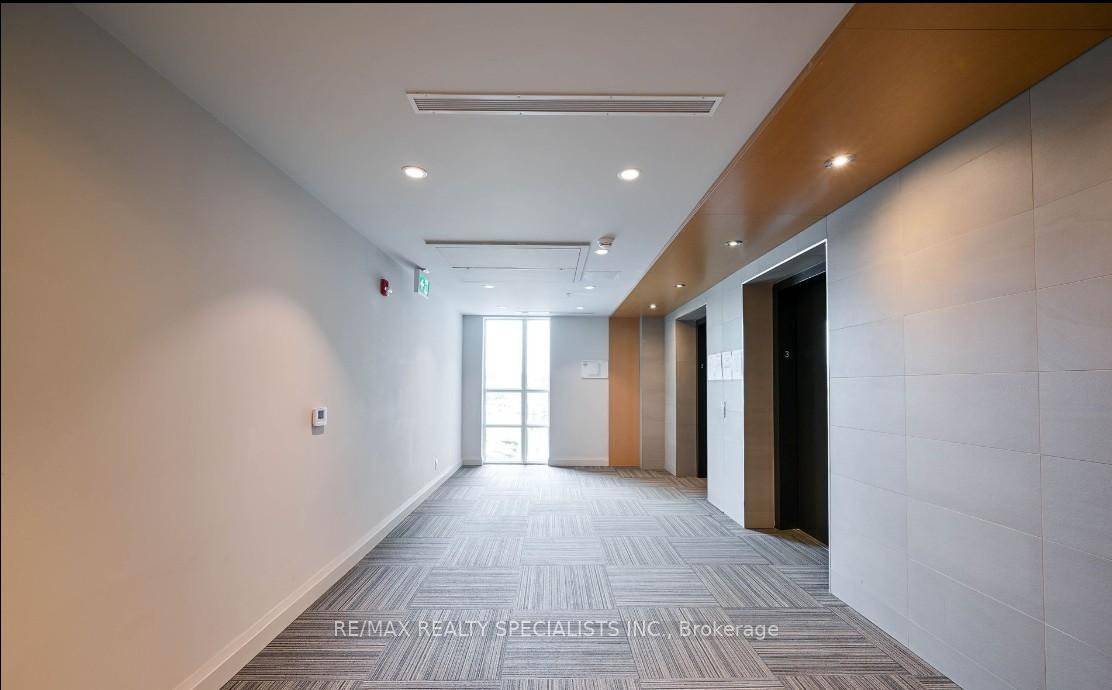
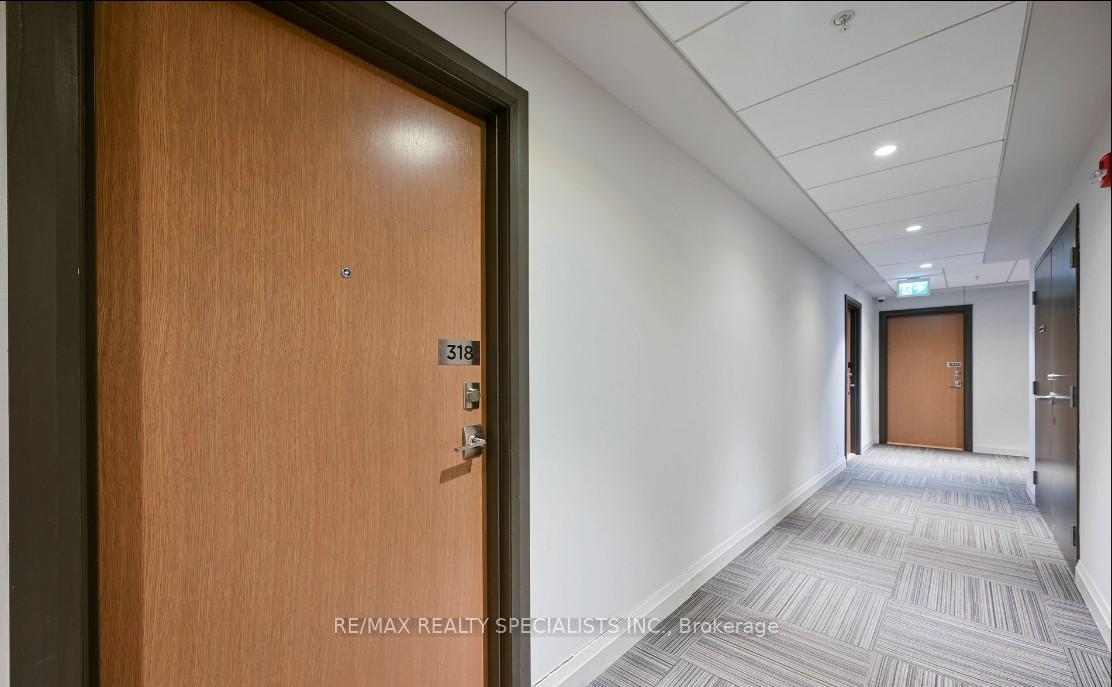
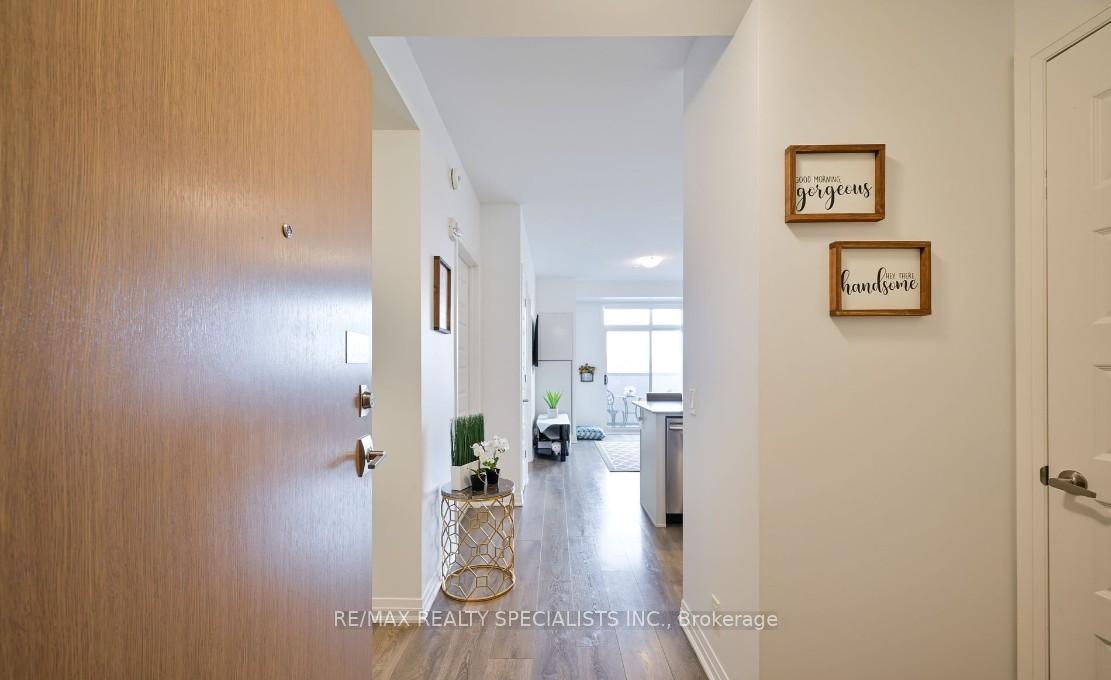 See all 27 photos
Property history
- $2,200TerminatedList: 2025-10-13|End: 2025-10-26|13 daysW12461006
Facts and features
- ExposureEast
- LaundryEnsuite
- LockerOwned
- BalconyOpen
- Central air
The homeCondo Apartment, Apartment, Age 0–5 years
- TypeCondo Apartment
- StyleApartment
- Age0–5 years
- Living space500–599 sq ft
- BasementNone
- ExposureEast
InsideEnsuite, main level, Storage area lockers, Concierge/security
- LaundryEnsuite, main level
- FeaturesStorage area lockers
- SecurityConcierge/security
- Rooms above ground5
- Bedrooms1 + 1 in the basement
- Bathrooms1
- Kitchens1
OutsideConcrete, Flat, Concrete
- ExteriorConcrete
- RoofFlat
- FoundationConcrete
- BalconyOpen
- FeaturesLandscaped, security gate
Parking and locker1 Parking, Underground, Parking type None
- Spaces1 Parking
- GarageUnderground
- Parking typeNone
- DrivewayPrivate, underground
- LockerOwned
BuildingHawthorne South Village Condos, Storeys 5, Units 150
- NameHawthorne South Village Condos
- Storeys5
- Units150
- Registered2019
- Condo corporation710
- AmenitiesElevator
- PetsAllowed
Heating, water and powerForced air, gas, Central air
- HeatingForced air, gas
- CoolingCentral air
Rent and termsRent $2,200 a month, Entire property, Unfurnished
- Rent$2,200 a month
- Space for rentEntire property
- FurnishedUnfurnished
- Lease12 months
- PaidMonthly
- Rent includesBuilding insurance, common elements, parking
- DepositRequired
- Credit checkRequired
- Employment letterRequired
- Rental applicationRequired
- ReferencesRequired
NearbyArts centre, hospital, library, public transit, school, school bus route
- Close toArts centre, hospital, library, public transit, school, school bus route
Listing detailsW12461006, Terminated, Oct 13, 2025
- MLS® numberW12461006
- StatusTerminated
- Listed onOct 13, 2025
- Days on market13
- UpdatedOct 26, 2025
- Possession2025-12-01 / 30-59 days
- Occupied byOwner
- Listing brokerageRE/MAX REALTY SPECIALISTS INC.
About this home
Unit 318, 1105 Leger Way, Milton (Ford), ON L9E 1K7
Bright and Spacious 1-Bedroom Condo with Walk-Out Patio Welcome to this beautifully maintained and move-in ready 1-bedroom condo, offering a perfect blend of style, comfort, and functionality. Ideal for first-time buyers, downsizers, or investors, this open-concept unit is located in one of Milton's most sought-after communities. Step into a modern kitchen that boasts sleek stainless steel appliances, a stylish quartz countertop, a breakfast bar perfect for casual dining or entertaining, and ample cabinetry for filling all your storage needs. The kitchen overlooks a bright and airy living and dining area, with natural light thanks to large windows and a sliding glass door that leads to your own private walk-out patio-a perfect spot for morning coffee or evening relaxation. The spacious primary bedroom features a large window and generous closet space, while the versatile den is ideal for a home office, study area, or even a guest bedroom. The unit also includes a modern 4-piece bathroom, in-suite laundry, and contemporary finishes throughout. Enjoy the convenience of ground-floor access, perfect for those who prefer to avoid elevators. The building is well-maintained and offers visitor parking and secure entry. Location highlights: Walking distance to Sobeys, restaurants, cafes, and other essential amenities Close to top-rated schools, parks, scenic walking trails, and community centers Minutes to Milton District Hospital and sports fields Quick and easy access to Highway 401, 407, and public transit for commuters Don't miss this opportunity to own a stylish and functional home in a family-friendly, well-connected neighborhood. Just move in and enjoy all that Milton has to offer!
Ask about this home
A HOMEH agent will answer your questions about this home.
Know more about Hawthorne South Village Condos
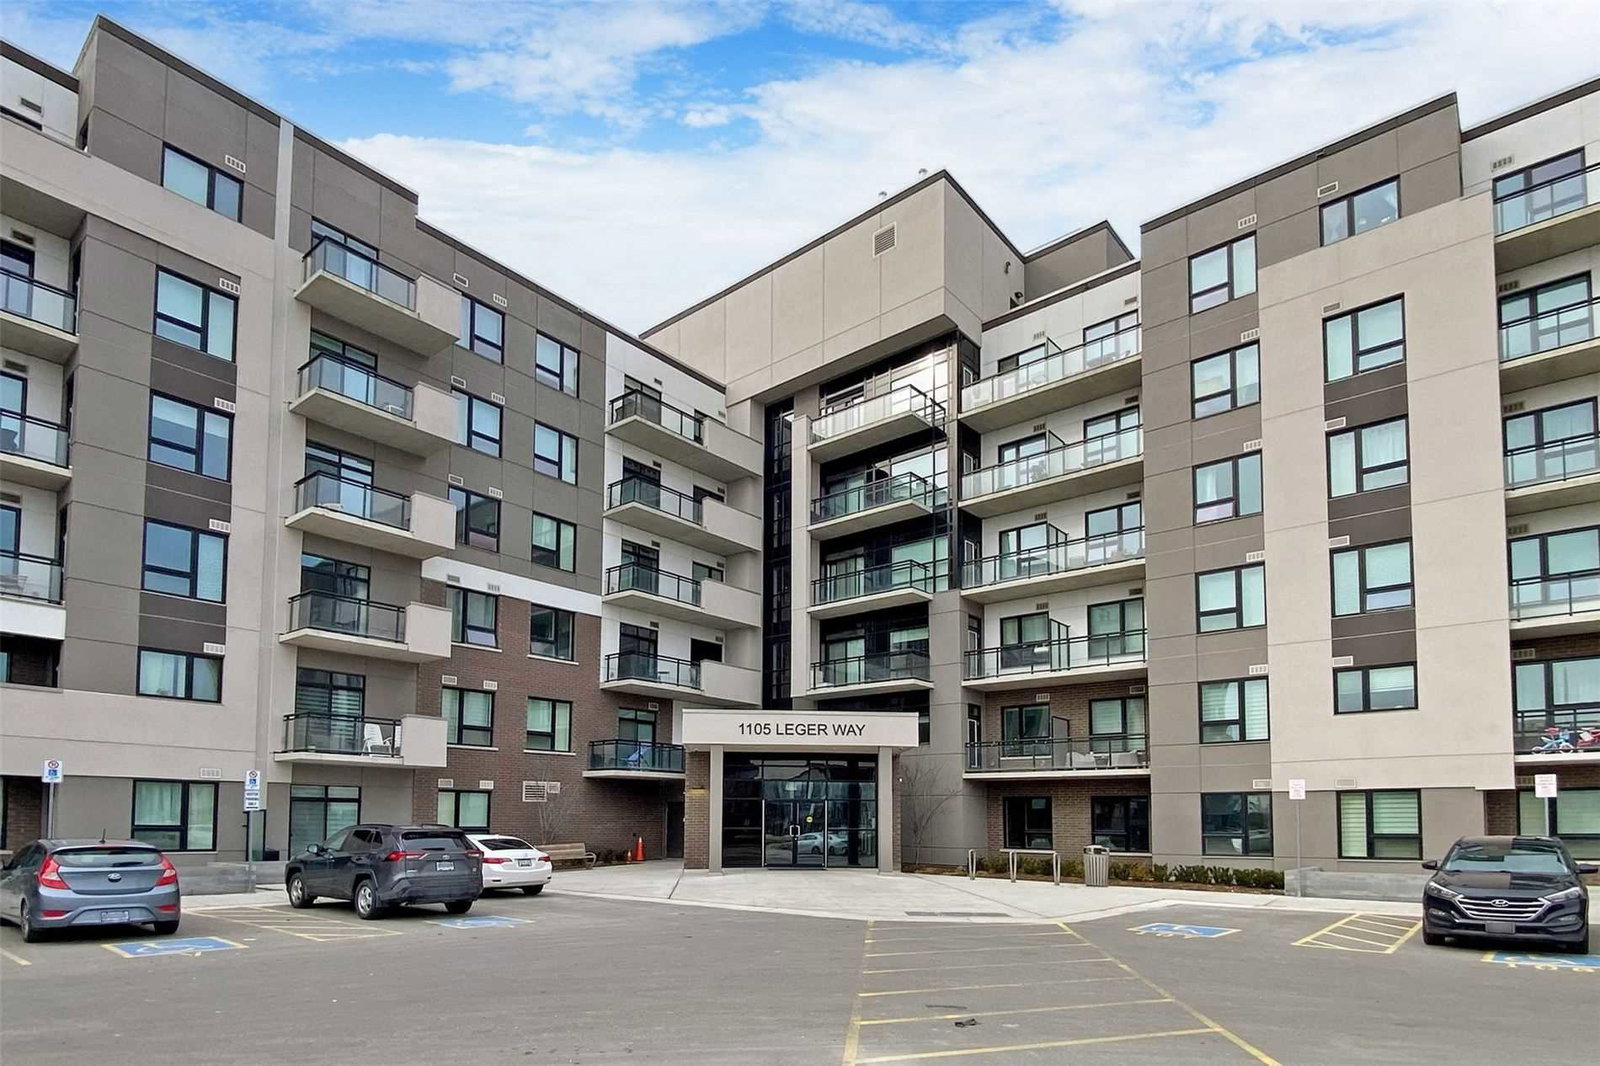
Condo building · 1125 Leger Way
Hawthorne South Village Condos is a 5-storey condo with 150 suites, built in 2019 by Mattamy Homes Canada. Right now 8 for sale and 3 for rent are on the market here.
- 5storeys
- 150suites
- $621/sq ft
- 2019built
No similar units for rent in Hawthorne South Village Condos right now.
Around this home
Daily convenience, out of 100, from the distances below
Schools nearby
School rating, out of 10.
Helpful calculators
Your HOMEH agent

"I would see it this week."