

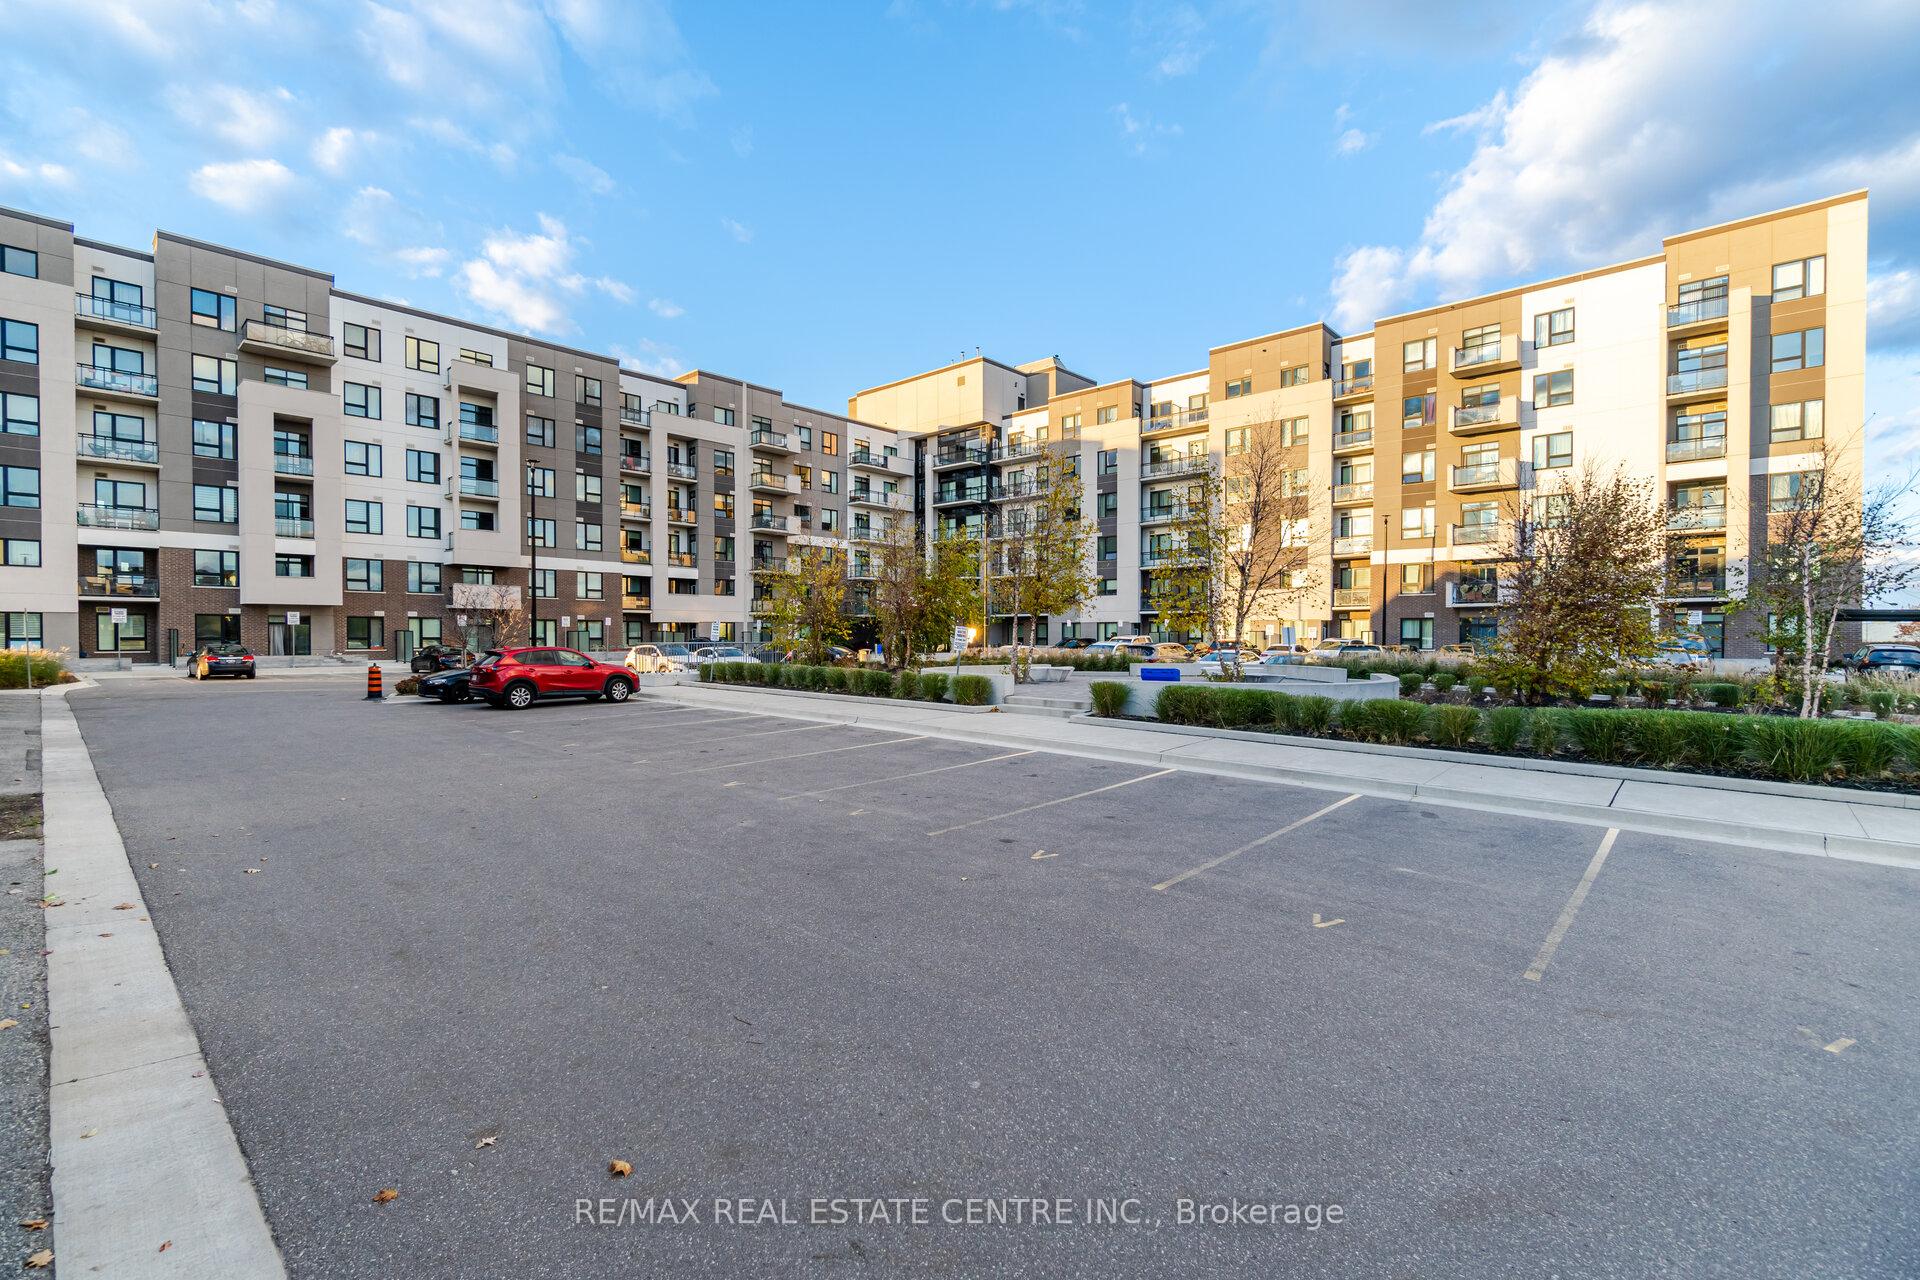
Unit 601, 1105 Leger Way
Unit 601, 1105 Leger Way
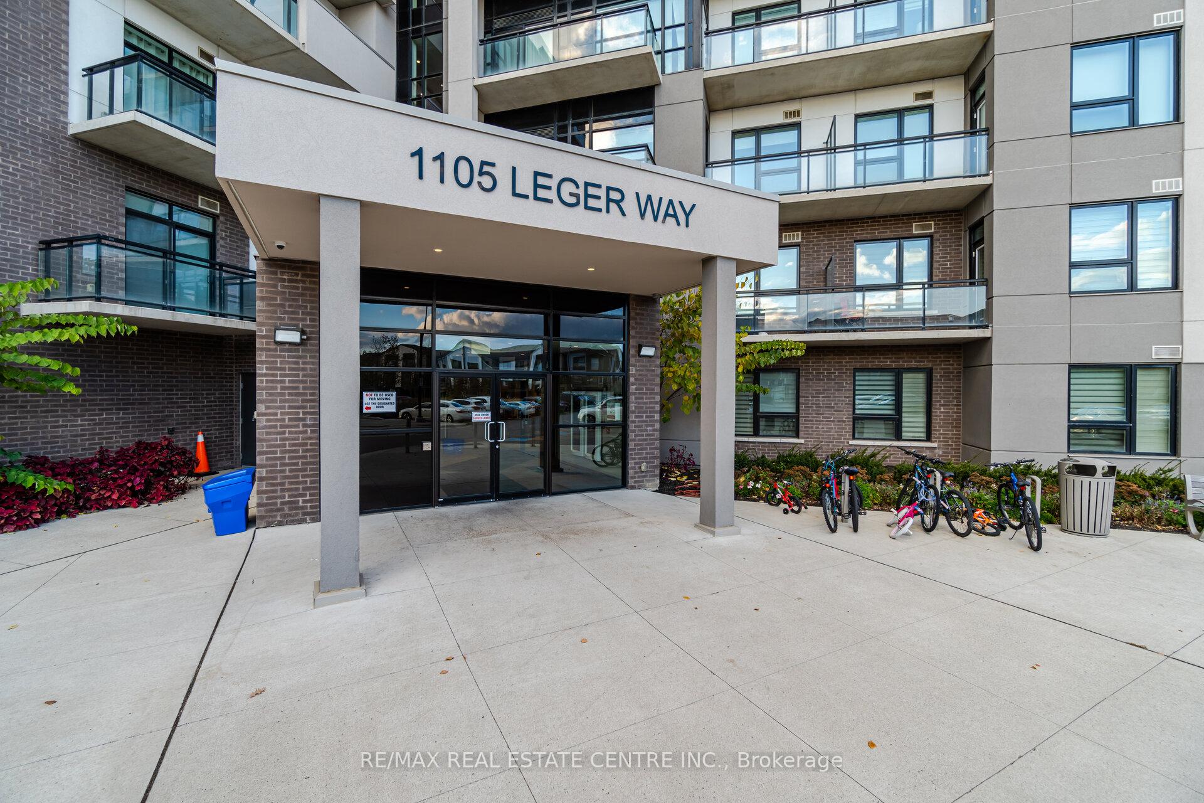
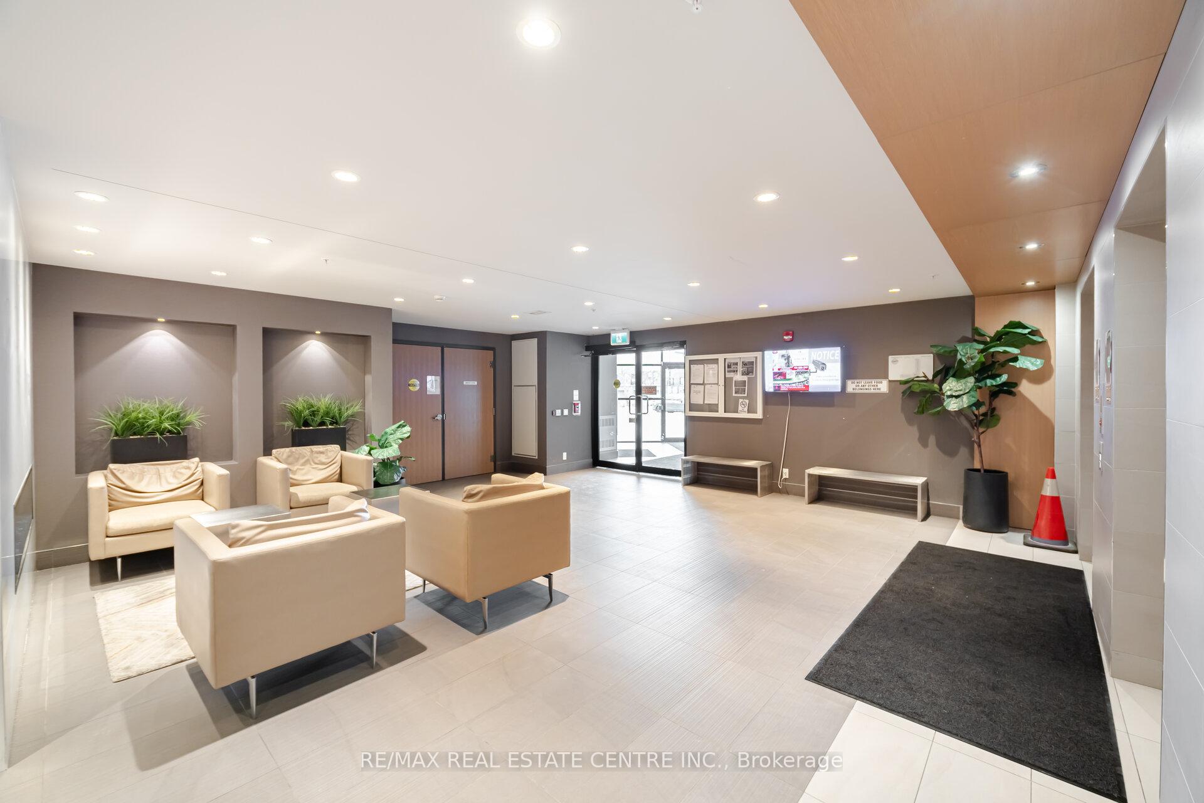
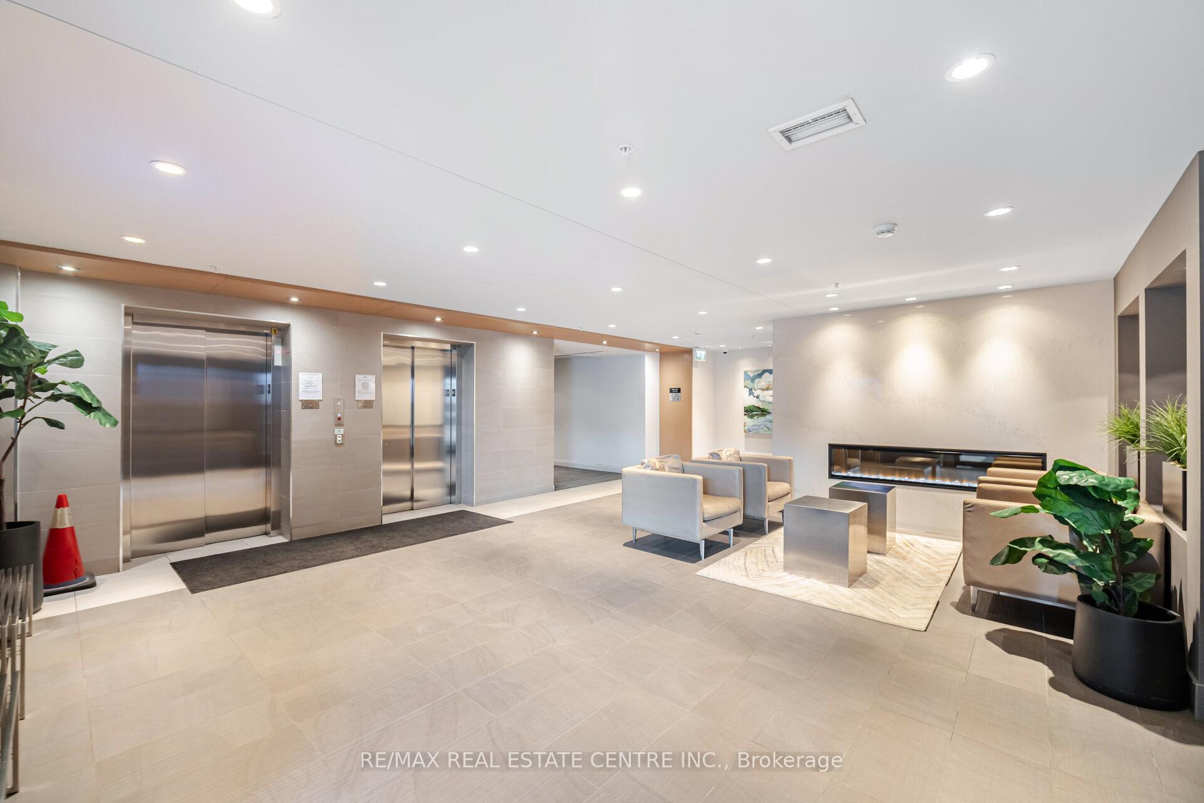
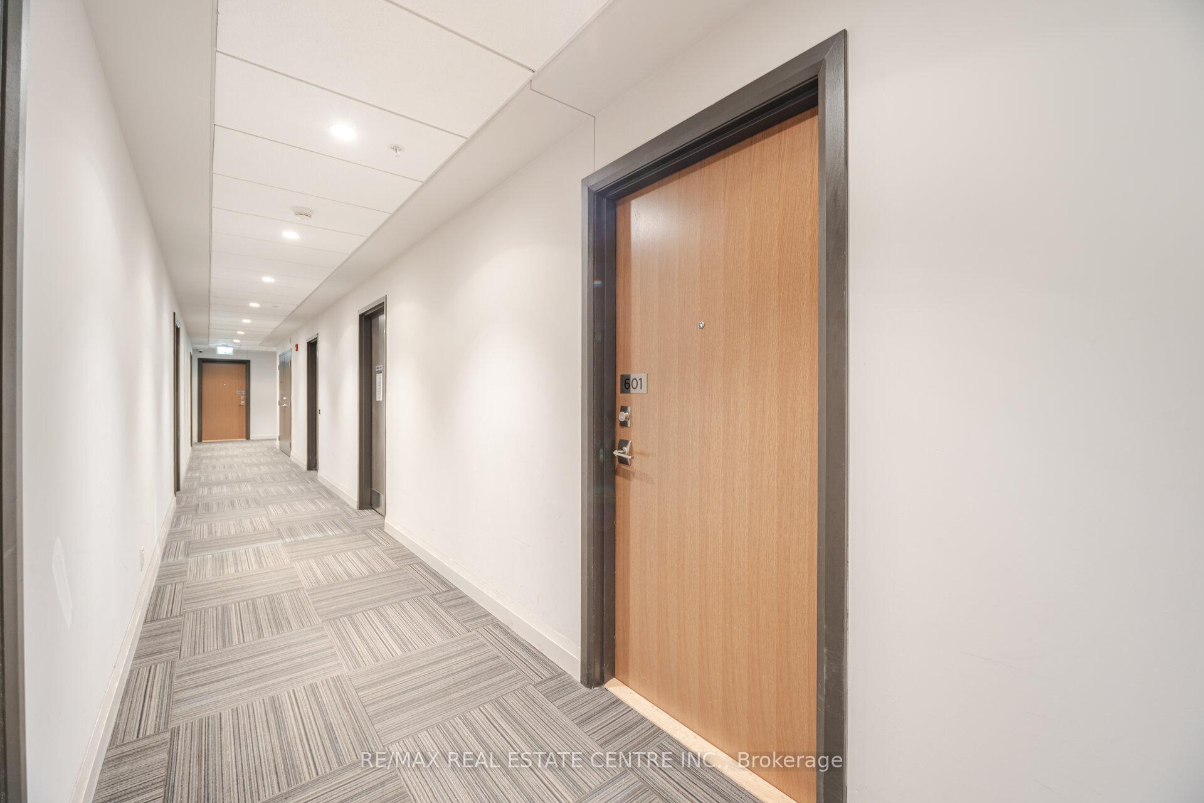 See all 41 photos
Property history
Facts and features
- ExposureNorth
- LaundryIn-suite
- LockerOwned
- BalconyOpen
- Hardwood floors
- Central air
- Party room/meeting room
The homeCondo Apartment, 1 storey/apt, 700–799 sq ft
- Type: Condo Apartment
- Style: 1 storey/apt
- Living space: 700–799 sq ft
- Basement: None
- Exposure: North
InsideHardwood, In-suite laundry, main level, Other
- Flooring: Hardwood
- Laundry: In-suite laundry, main level
- Features: Other
- Rooms above ground: 7
- Bedrooms: 2 + 1 in the basement
- Bathrooms: 1
- Kitchens: 1
OutsideConcrete, other, Open
- Exterior: Concrete, other
- Balcony: Open
Parking and locker2 Parking (1 garage + 1 drive), Underground, Parking type Owned
- Spaces: 2 Parking (1 garage + 1 drive)
- Garage: Underground
- Parking type: Owned
- Driveway: Surface
- Locker: Owned
BuildingHawthorne South Village Condos, Storeys 5, Units 150
- Name: Hawthorne South Village Condos
- Storeys: 5
- Units: 150
- Registered: 2019
- Condo corporation: 710
- Amenities: Visitor parking, party room/meeting room, other
- Pets: Allowed
Heating, water and powerForced air, gas, Central air
- Heating: Forced air, gas
- Cooling: Central air
Costs and taxesTaxes $2,249 a year, Condo fee $475 a month, Parking included, common elements included
- Taxes, 2024: $2,249 a year
- Condo fee: $475 a month
- Fee includes: Parking included, common elements included
- HST: HST included in the price
Included in the sale2 parkings(one under ground and one above ground (accessible/handicapped) 1 locker, all appliances, all window coverings, all elfs.
- Included: 2 parkings(one under ground and one above ground (accessible/handicapped) 1 locker, all appliances, all window coverings, all elfs.
NearbySchool, school bus route, rec./commun.centre, public transit, hospital, other
- Close to: School, school bus route, rec./commun.centre, public transit, hospital, other
Listing detailsW12016578, Sold, Mar 13, 2025
- MLS® number: W12016578
- Status: Sold
- Listed on: Mar 13, 2025
- Days on market: 8
- Updated: Mar 21, 2025
- Possession: Flexible
- Occupied by: Owner
- Listing brokerage: RE/MAX REAL ESTATE CENTRE INC.
About this home
Unit 601, 1105 Leger Way, Milton (Ford), ON L9E 1K7
Enjoy Urban living in this Bright, Absolutely Stunning, 2Bed Room+ Den (Den can accommodate single bed), 2 Parkings, upgraded 788 sq ft (plus 96 sq ft balcony) executive unit on Top Floor for enhanced privacy and imagine Yourself Sipping Morning Coffee on The Balcony To Enjoy Breathtaking Escarpment Views!!!Centrally located in Milton, With a blend of Luxury, comfort and convenience this unit Features 10ft ceilings, open concept and functional layout, Extensive Upgrades from the builder and locker on the same floor for enhanced convenience. List of builder's upgrades include Tall Kitchen cabinets with Quartz Counters and Backsplash, Horizontal Flip-Up Cabinet, Cabinet Valance,Under Cabinet Lighting, bathroom with Increased Vanity Height (36) and Tub/Shower Combo. This unit comes with 2 Parking Spots (One Under Ground and One Above Ground (Accessible/Handicapped) and 1 Locker. Walk to Sobey's Plaza, Milton Sports Centre/Community Park, Velodrome, Hospital, Public and Catholic ElementarySchools. Minutes to Hwy 407, 403/QEW
Ask about this home
A HOMEH agent will answer your questions about this home.
Know more about Hawthorne South Village Condos
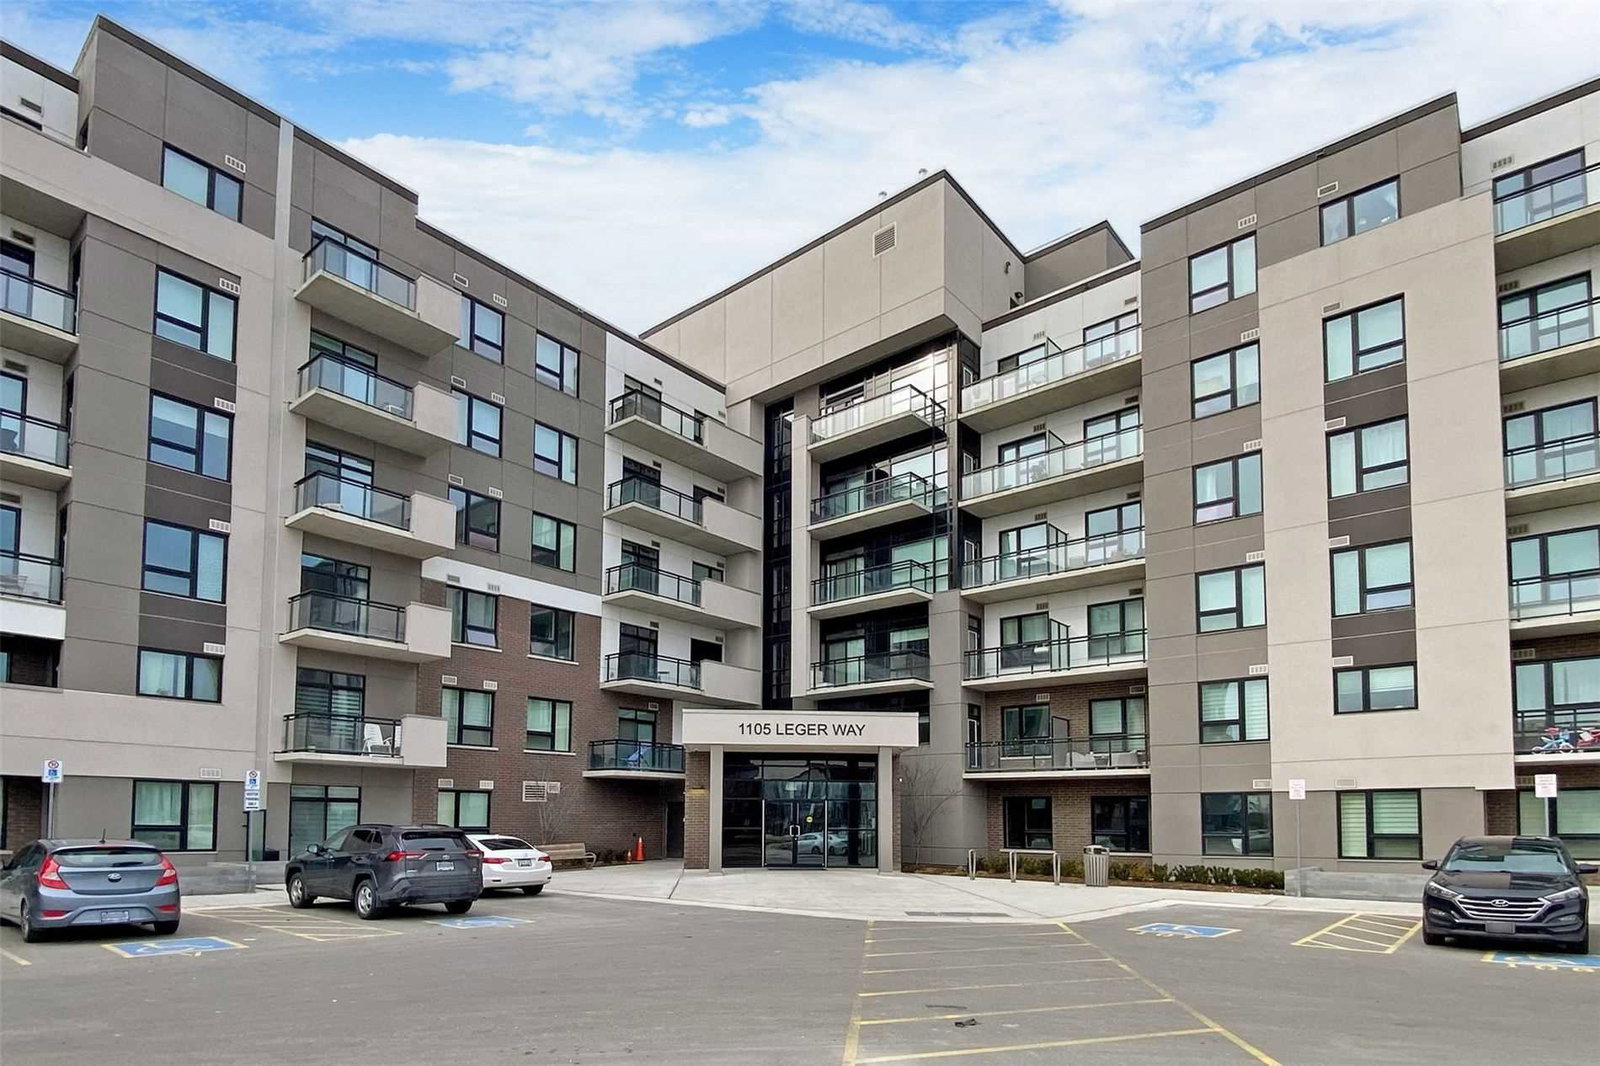
Condo building · 1125 Leger Way
Hawthorne South Village Condos is a 5-storey condo with 150 suites, built in 2019 by Mattamy Homes Canada. Right now 8 for sale and 3 for rent are on the market here.
- 5storeys
- 150suites
- $621/sq ft
- 2019built
No similar units for sale in Hawthorne South Village Condos right now.
Around this home
Daily convenience, out of 100, from the distances below
Schools nearby
School rating, out of 10.
Helpful calculators
Your HOMEH agent

"I would see it this week."