

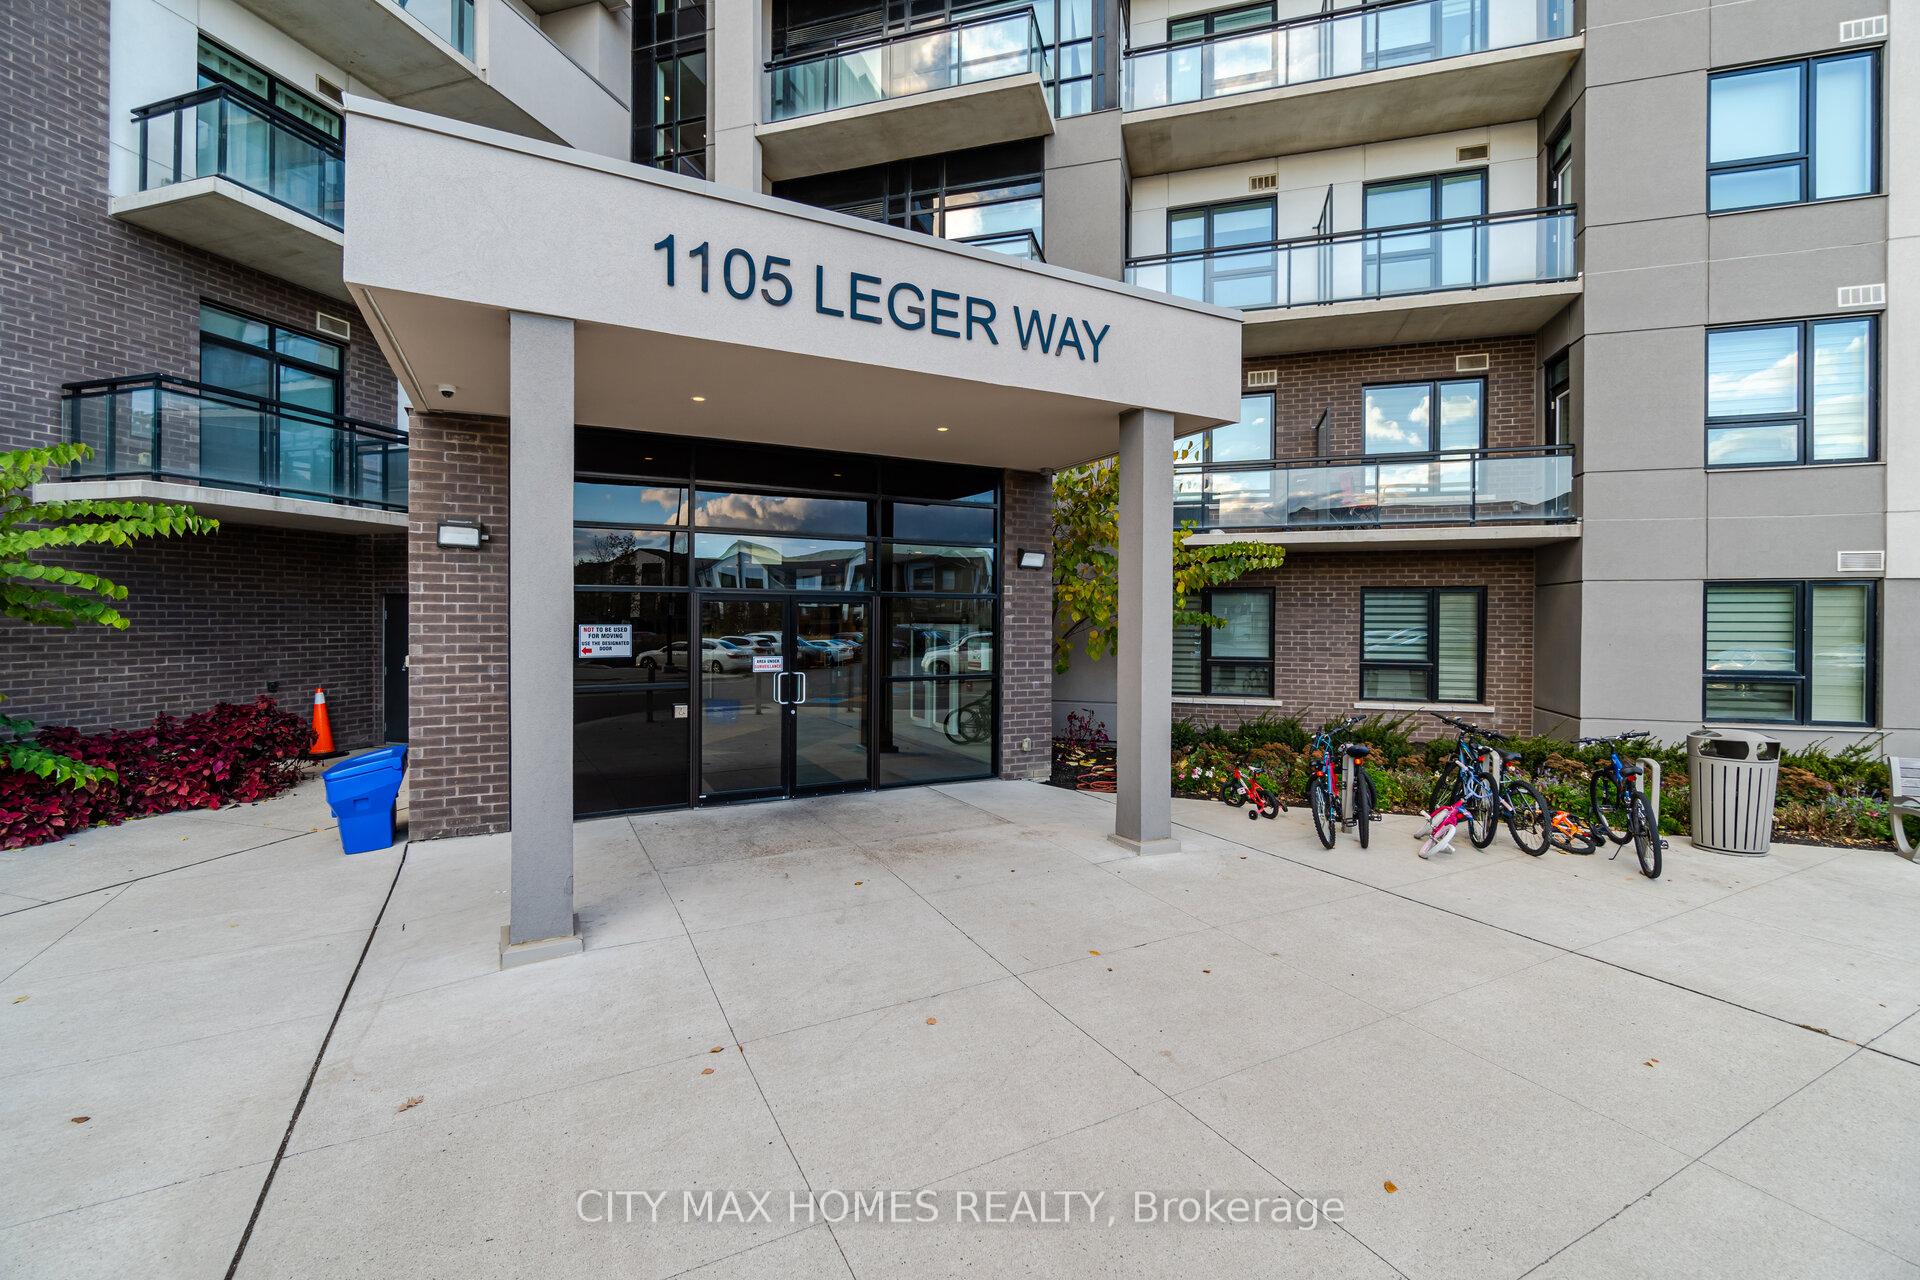
Unit 623, 1105 Leger Way
Unit 623, 1105 Leger Way
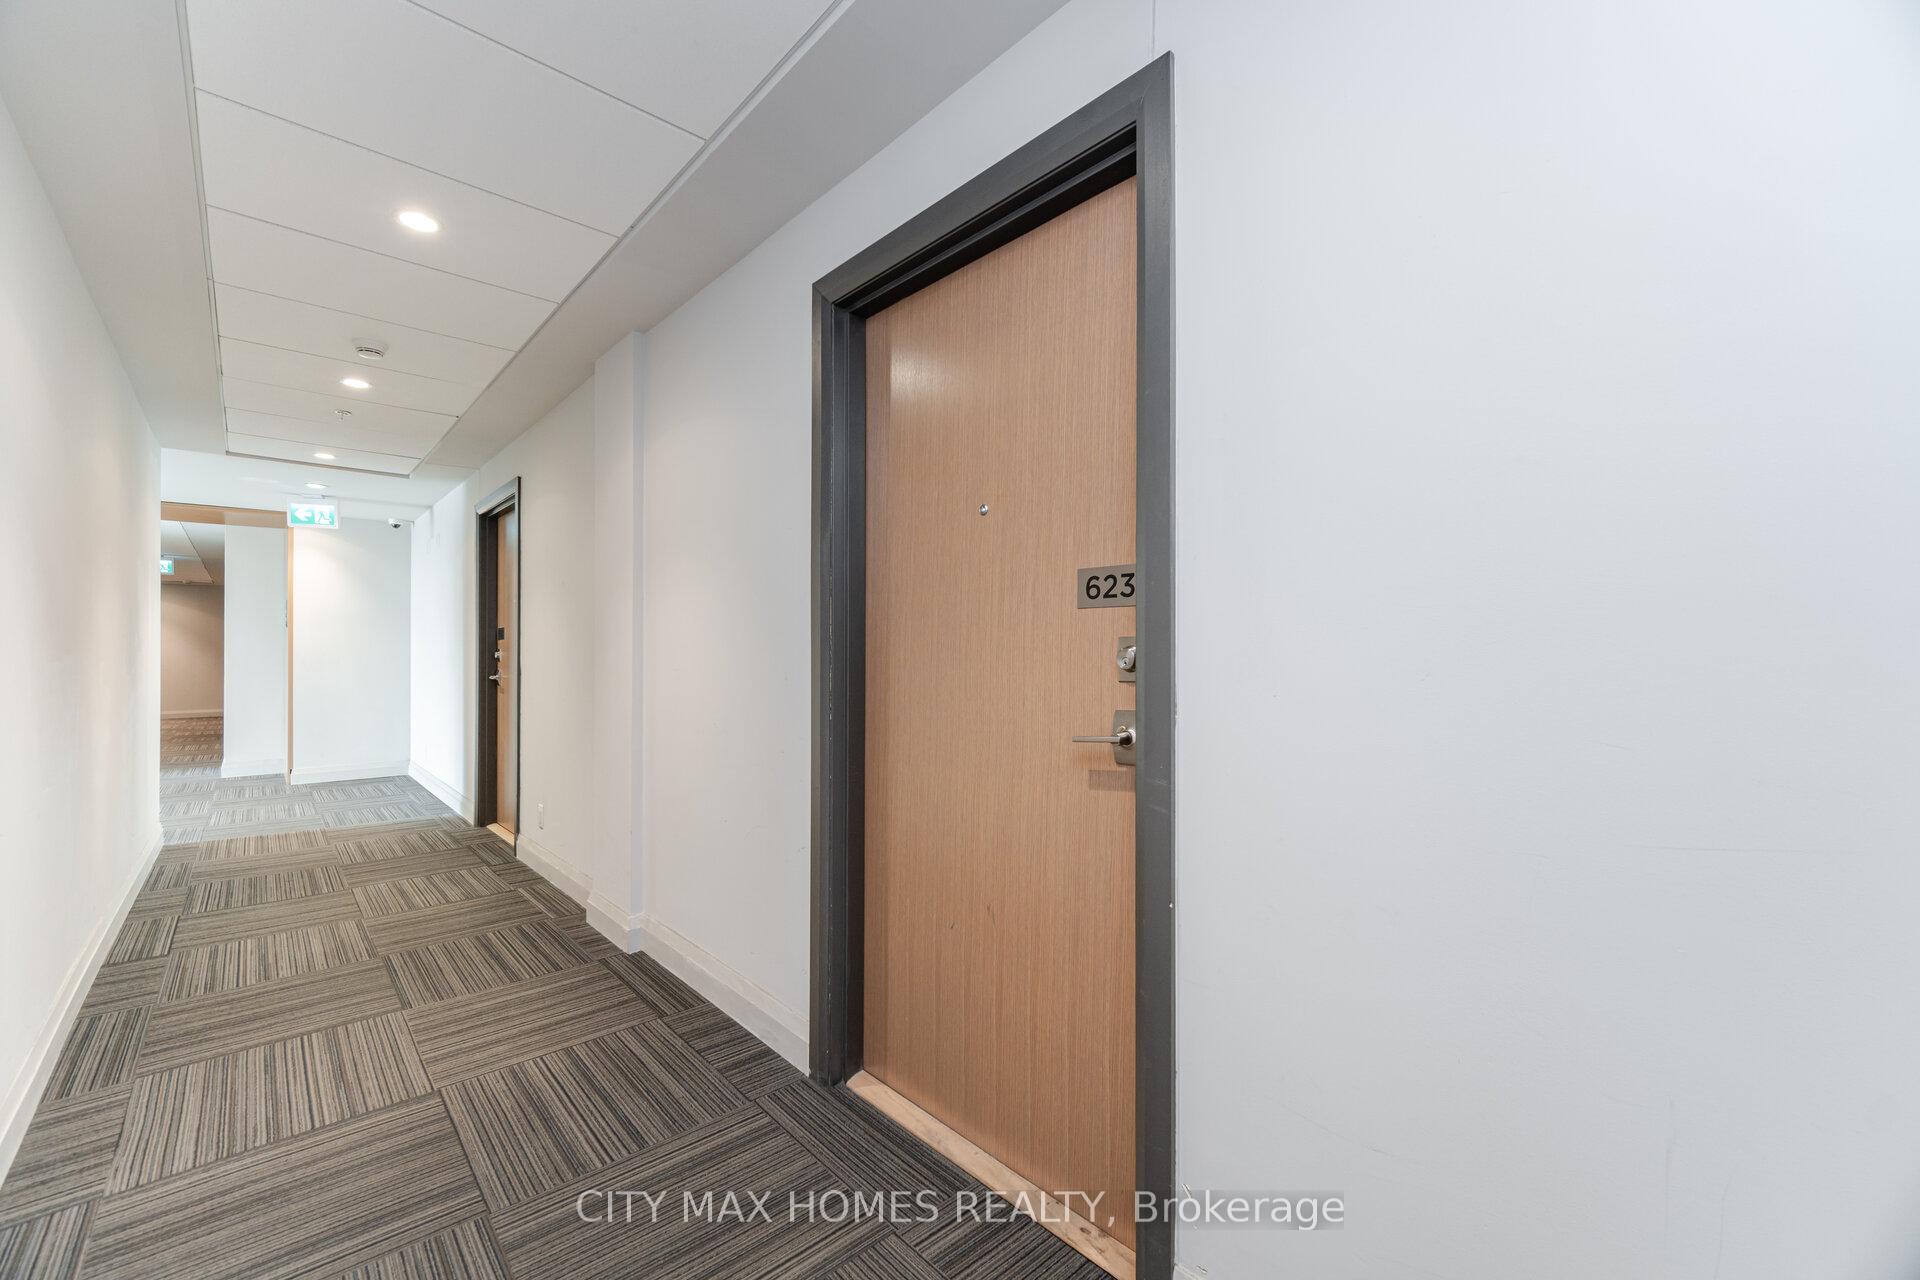 See all 29 photos
Property history
- $519,000TerminatedList: 2025-03-14|End: 2025-06-09|87 daysW12019308
Facts and features
- ExposureEast
- LaundryEnsuite
- LockerOwned
- BalconyOpen
- Central air
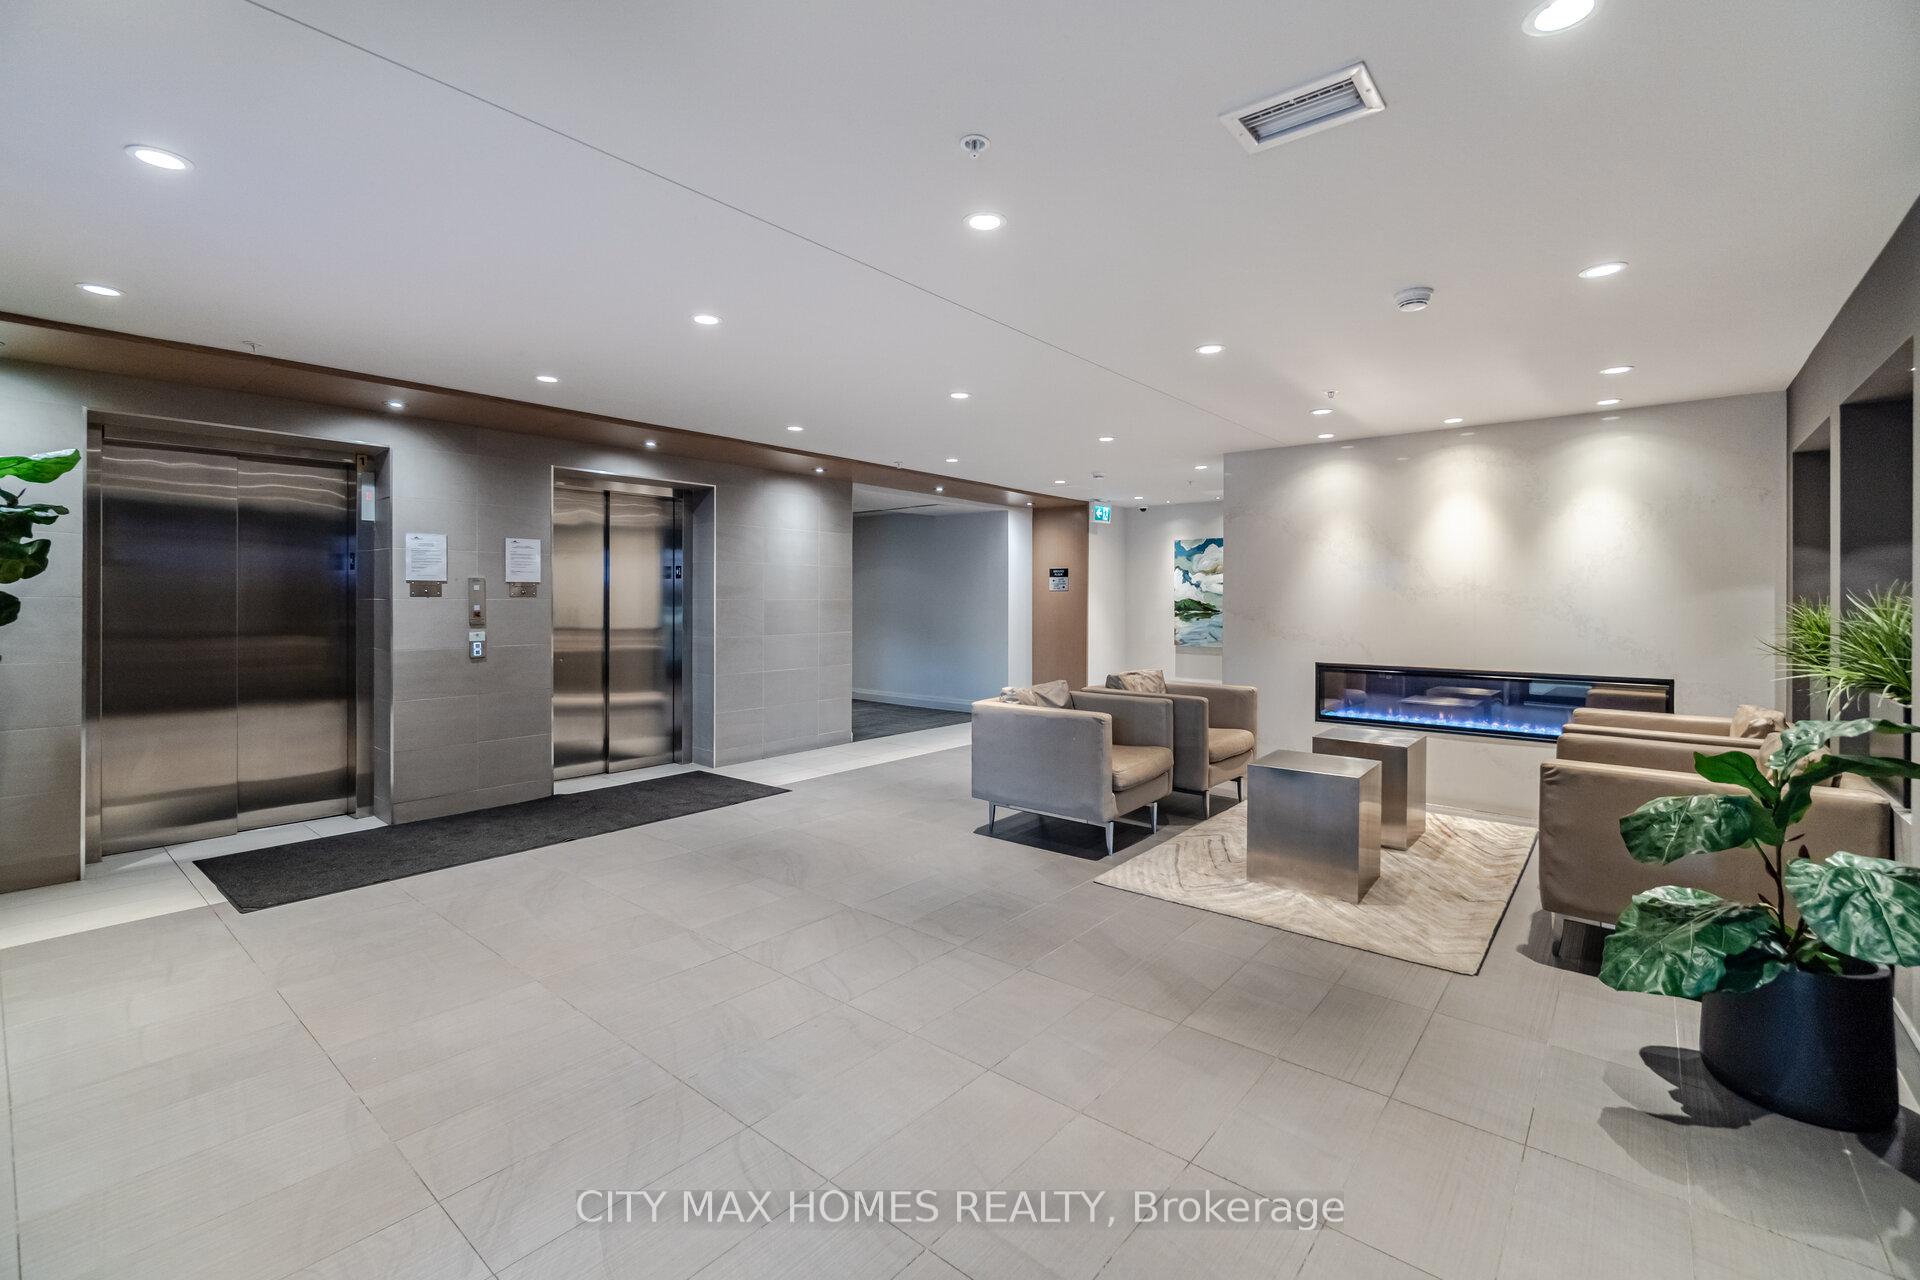
- Party room/meeting room
The homeCondo Apartment, Apartment, Age 0–5 years
- Type: Condo Apartment
- Style: Apartment
- Age: 0–5 years
- Living space: 600–699 sq ft
- Basement: None
- Exposure: East
InsideEnsuite, Carpet free, Rooms above ground 5
- Laundry: Ensuite
- Features: Carpet free
- Rooms above ground: 5
- Bedrooms: 1 + 1 in the basement
- Bathrooms: 1
- Kitchens: 1
OutsideBrick, concrete, Open
- Exterior: Brick, concrete
- Balcony: Open
Parking and locker1 Parking, Underground, Parking type Owned
- Spaces: 1 Parking
- Garage: Underground
- Parking type: Owned
- Driveway: Underground
- Locker: Owned
- Locker unit: 363
- Locker number: 363
- Locker level: Level a
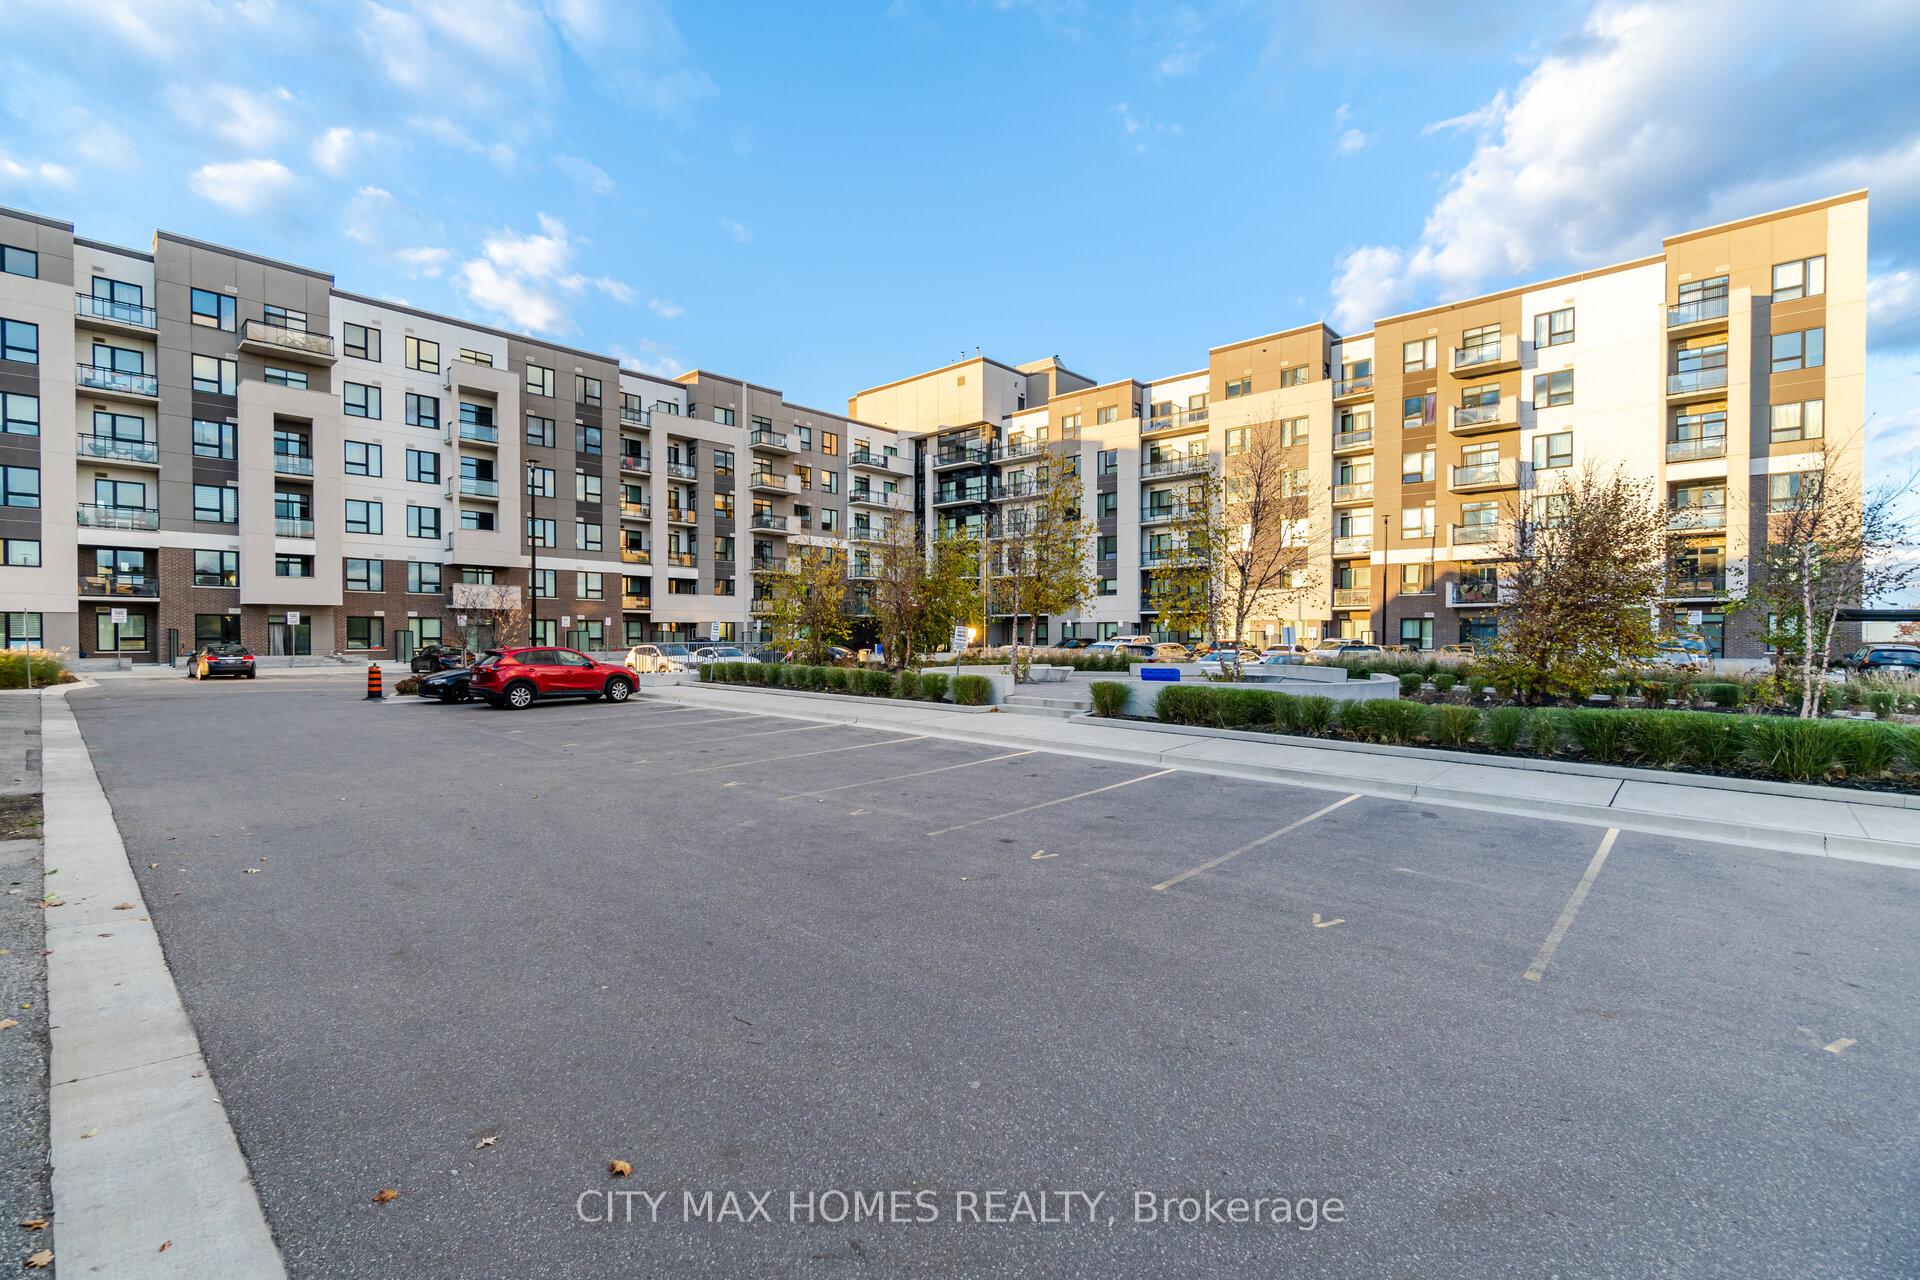
BuildingHawthorne South Village Condos, Storeys 5, Units 150
- Name: Hawthorne South Village Condos
- Storeys: 5
- Units: 150
- Registered: 2019
- Condo corporation: 710
- Amenities: Party room/meeting room, visitor parking
- Pets: Allowed
Heating, water and powerForced air, gas, Central air
- Heating: Forced air, gas
- Cooling: Central air
Costs and taxesTaxes $1,900 a year, Condo fee $340 a month, Heat included
- Taxes, 2024: $1,900 a year
- Condo fee: $340 a month
- Fee includes: Heat included
- HST: HST included in the price
- Rental items: None
Included in the saleS/s appliances, fridge, stove, dishwasher, microwave, white washer & dryer, one car parking , one locker
- Included: S/s appliances, fridge, stove, dishwasher, microwave, white washer & dryer, one car parking , one locker
NearbyHospital, greenbelt/conservation, park, school
- Close to: Hospital, greenbelt/conservation, park, school
Listing detailsW12019308, Terminated, Mar 14, 2025
- MLS® number: W12019308
- Status: Terminated
- Listed on: Mar 14, 2025
- Days on market: 87
- Updated: Jun 9, 2025
- Possession: 2025-04-01 / Immediate
- Occupied by: Vacant
- Listing brokerage: CITY MAX HOMES REALTY
About this home
Unit 623, 1105 Leger Way, Milton (Ford), ON L9E 1K7
Top Floor Penthouse, 10Ft Ceilings, Fully upgraded 1+1 Bed, 1-Bath Unit Offers A Perfect Blend Of Style And Functionality! This offers 600 sq feet living space, The Open-Concept Layout Is Designed For Comfort And Convenience. Modern Kitchen Featuring Sleek Granite Countertops With Breakfast Seating, Stunning Views & Plenty Of Sunlight. Laminate Floors Through-Out. Modern & Sleek Kitchen With Upgraded Extended Cabinetry For Extra Storage, Quartz Counter & Quartz Backsplash, Spacious Bedroom With Double Mirrored Closet. Spacious Den Ideal For Office Space. Ensuite Laundry. Steps To Grocery, Restaurants, Schools, Parks & Transit.
Ask about this home
A HOMEH agent will answer your questions about this home.
Know more about Hawthorne South Village Condos
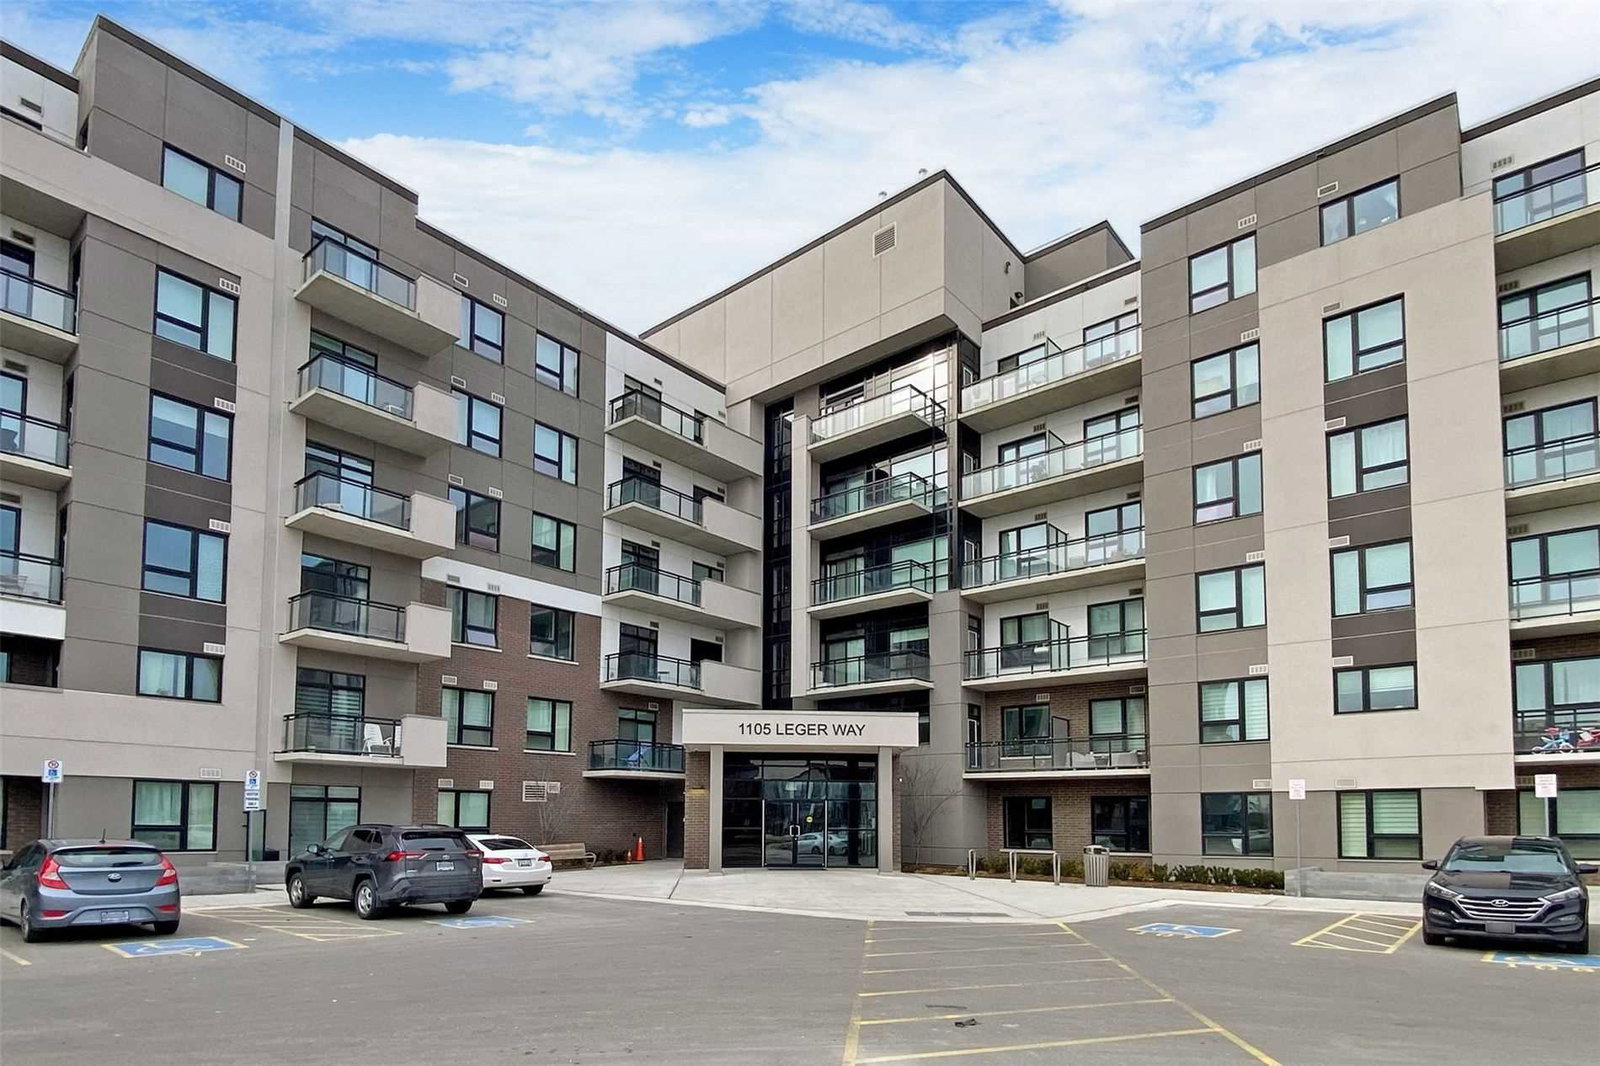
Condo building · 1125 Leger Way
Hawthorne South Village Condos is a 5-storey condo with 150 suites, built in 2019 by Mattamy Homes Canada. Right now 8 for sale and 3 for rent are on the market here.
- 5storeys
- 150suites
- $621/sq ft
- 2019built
No similar units for sale in Hawthorne South Village Condos right now.
Around this home
Daily convenience, out of 100, from the distances below
Schools nearby
School rating, out of 10.
Helpful calculators
Your HOMEH agent

"I would see it this week."