
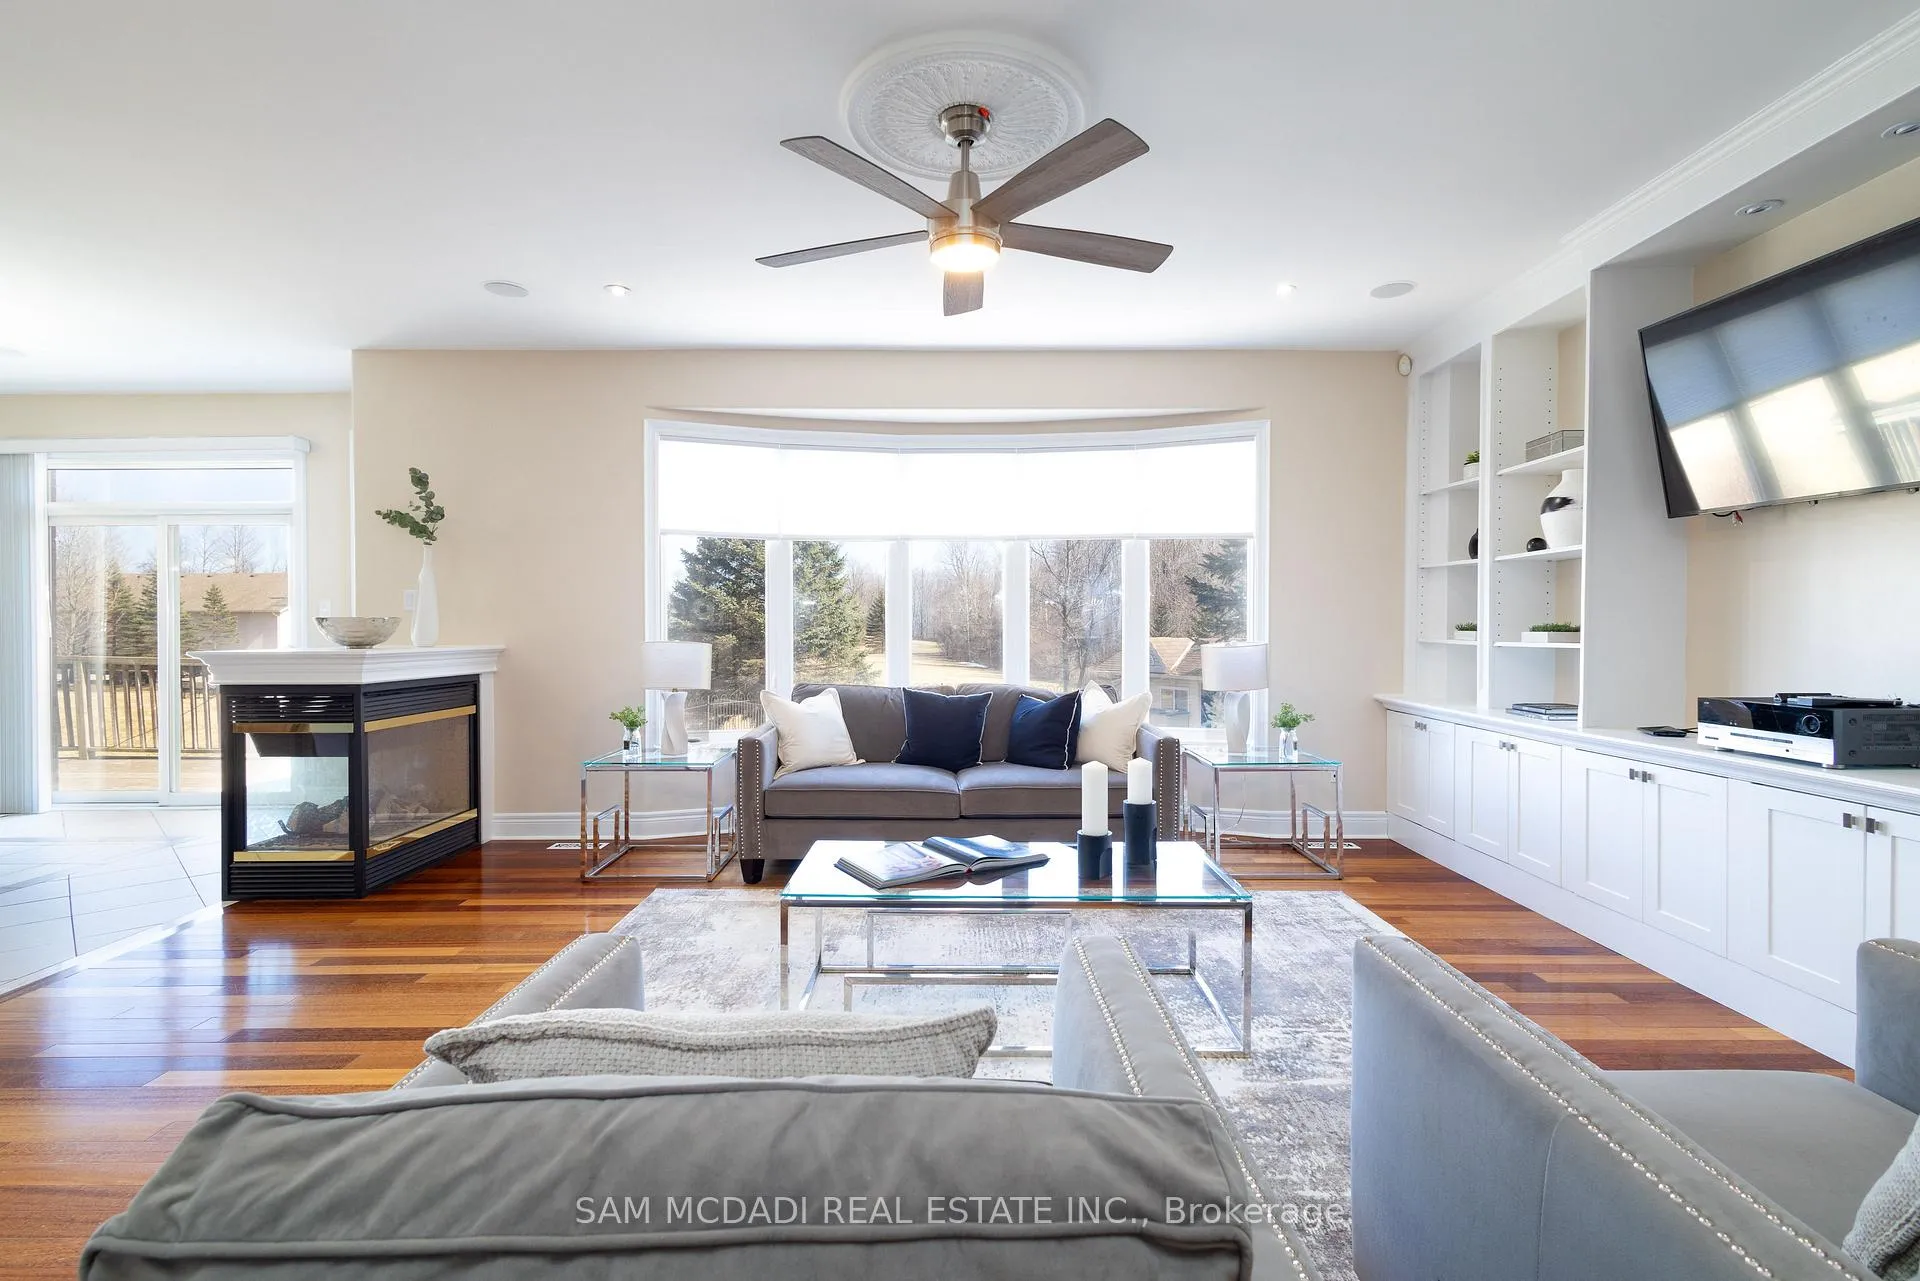
 See all 46 photos
Property history

This listing has ended. It is no longer available.
Property not available for sale or for rent.
Ask about this home
A HOMEH agent will answer your questions about this home.Ask HOMEH
About this home
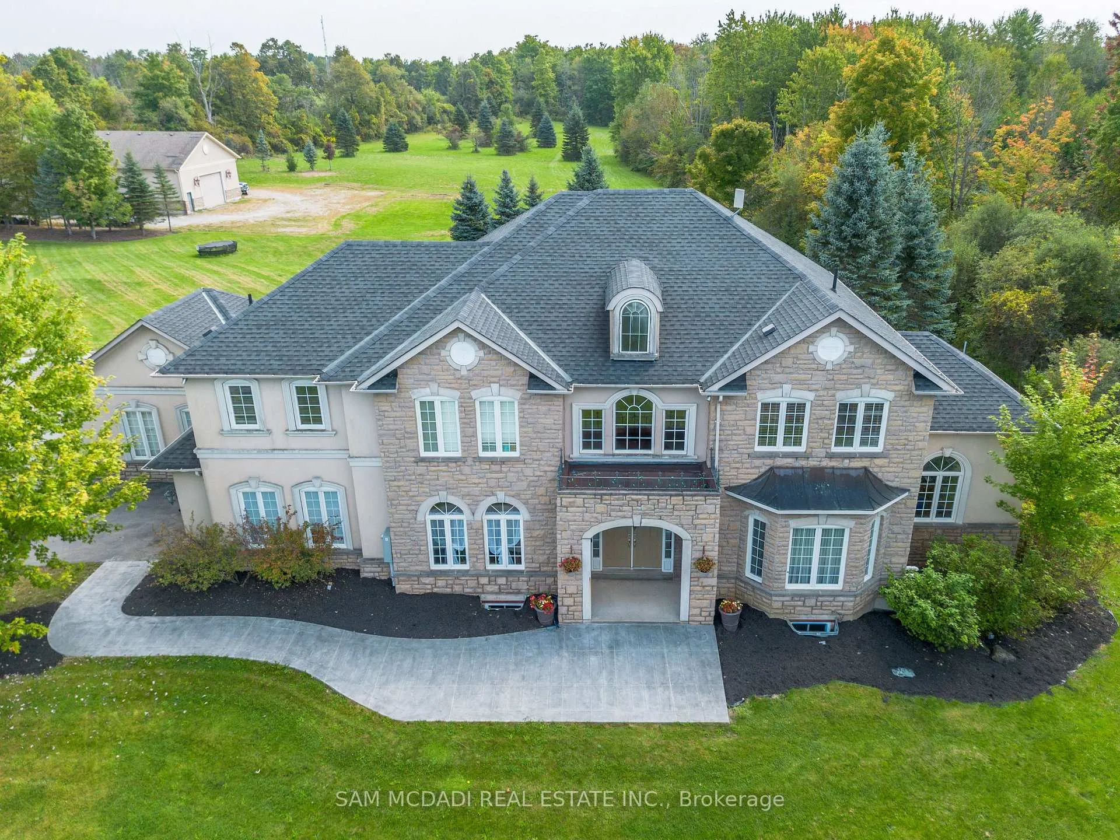
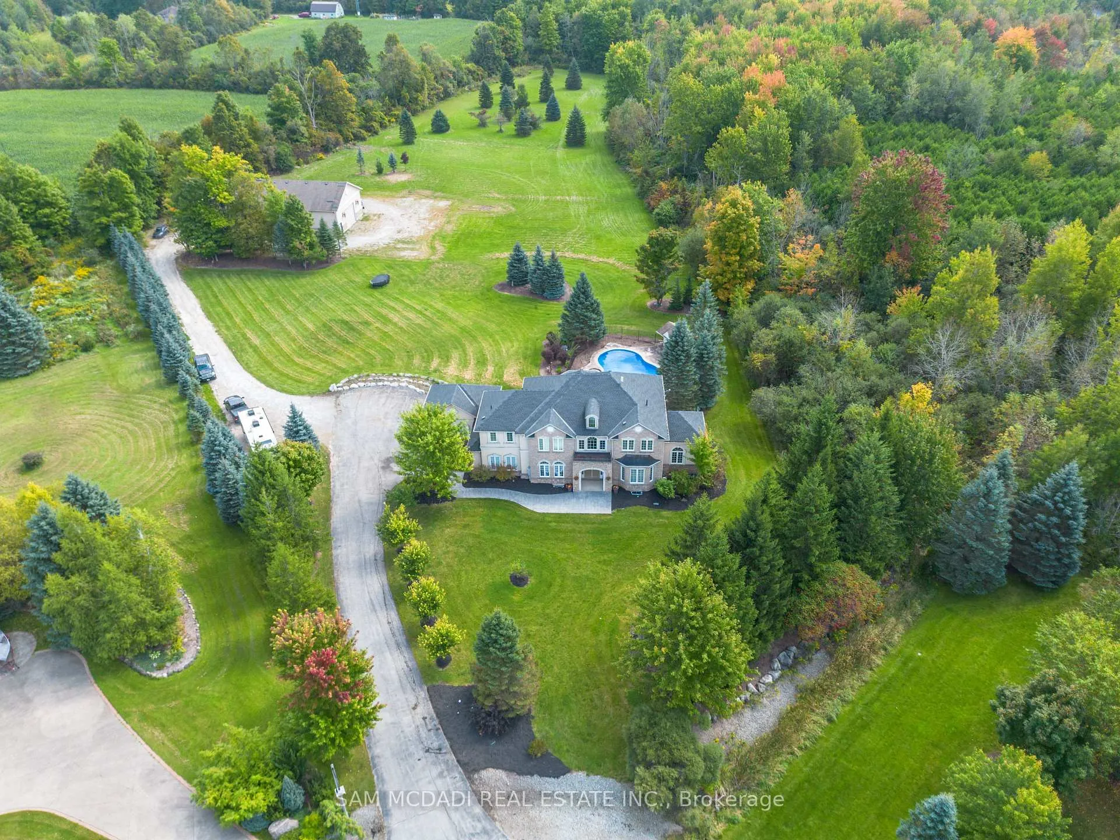
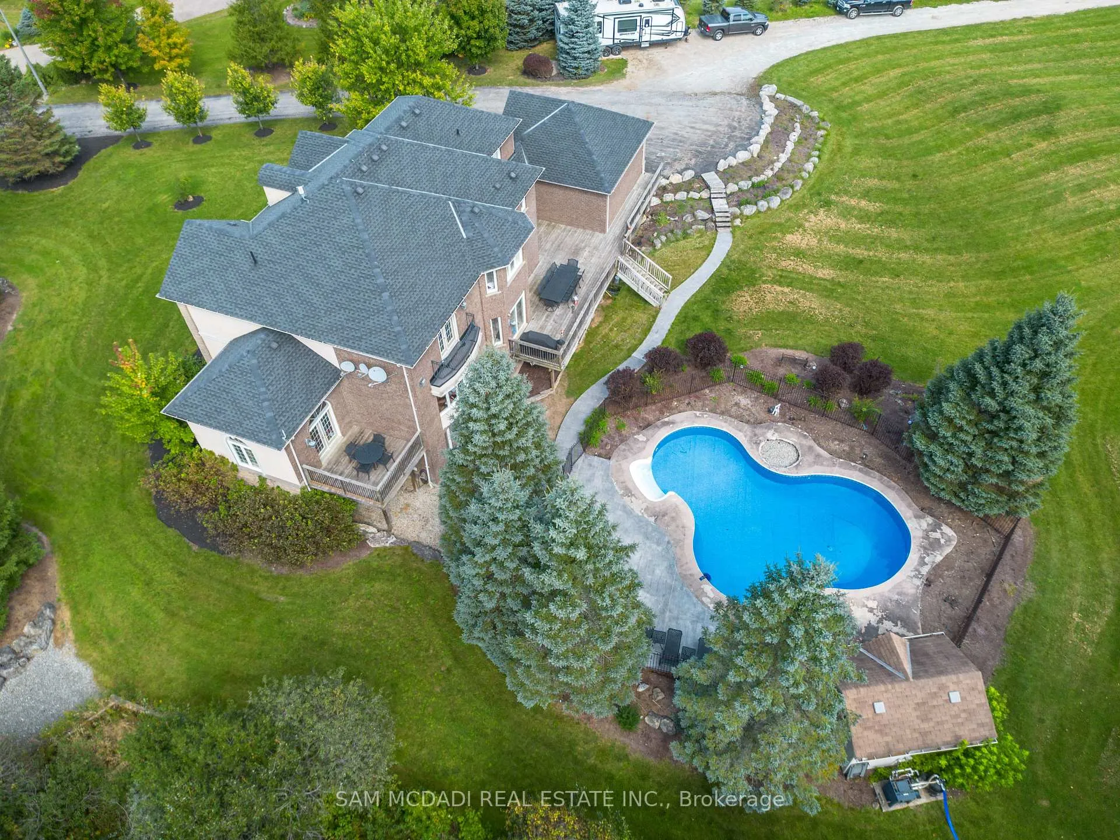
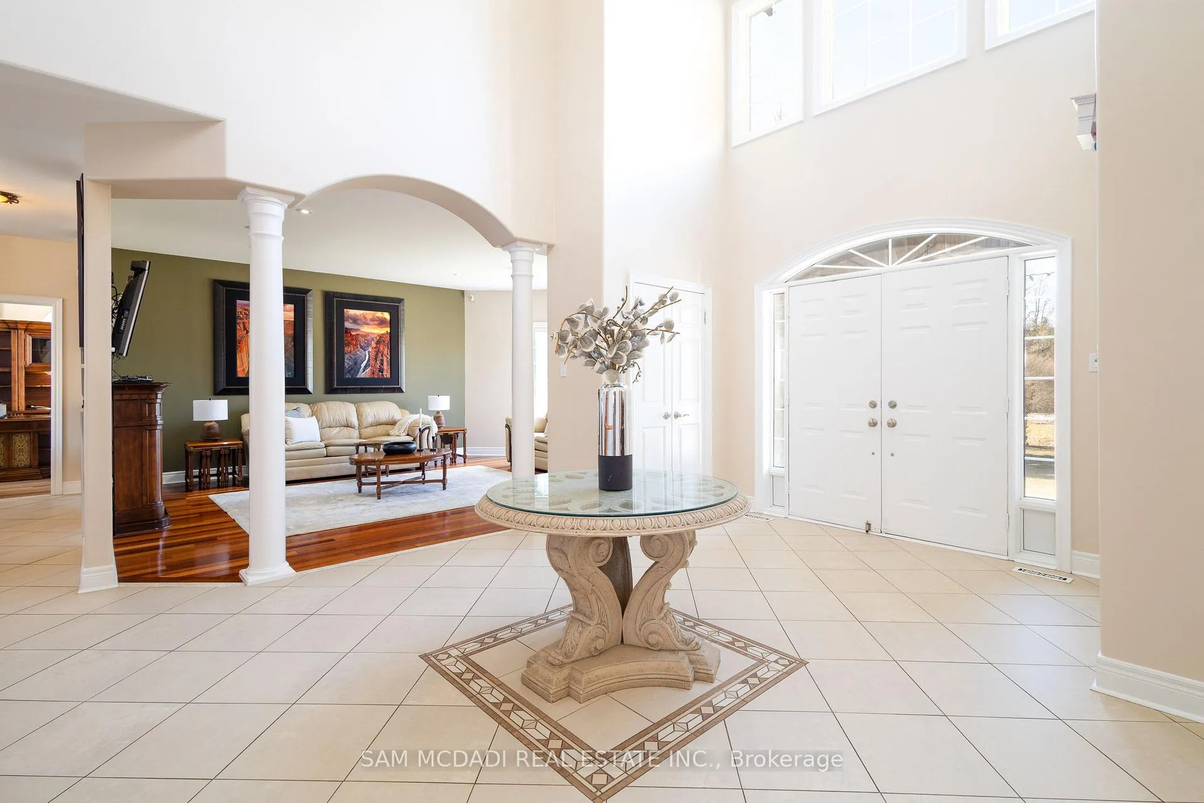
Welcome to this exquisite custom-built home, nestled in a private estate of Brookville on a stunning 5-acre property, offering over 6,000 square feet of luxurious living space. This exceptional Churchill Estates residence features 5 spacious bedrooms and 2 additional bedrooms in the fully finished walk-out basement ideal for in-law suite/nanny suite, along with 5 beautifully appointed bathrooms, and the property features a custom-built massive 3,000+ square foot custom hobby farm with mezzanine, perfect for a variety of uses, like an indoor basketball court, Private Gym Etc Step inside and be captivated by the gourmet kitchen, equipped with top-of-the-line upgraded appliances. The home is adorned with pot lights, hardwood, and crown moulding. Every bathroom in the home is either semi-ensuite or ensuite, ensuring optimal comfort and privacy for all.The primary bedroom is a true retreat, complete with a Juliet balcony that offers sweeping views of the surrounding property. An additional walk-out balcony is accessible from the den, providing the perfect relaxing space. Hardwood floors flow seamlessly throughout the home. Outdoor living is just as impressive, with a lush, well-maintained yard and a heated private swimming pool, offering a Muskoka-like experience right at your doorstep. The seller has spared no expense, investing thousands in upgrades to ensure the property is a true showcase of luxury living. This estate is the epitome of elegance and convenience, offering unparalleled amenities and an unbeatable location. It truly is the ultimate in sophisticated living and within commutable distance.
Facts & features
Ask about this home
A HOMEH agent will answer your questions about this home.
Rooms
15 rooms · 5 bathrooms
- Family room20′5″ × 16′6″337 sq.ft.
- Living room18′4″ × 14′10″272 sq.ft.
- Kitchen18′5″ × 13′1″241 sq.ft.
- Dining room15′9″ × 12′6″196 sq.ft.
- Breakfast10′5″ × 12′1″126 sq.ft.
- Office14′10″ × 13′4″198 sq.ft.
- Primary bedroom16′5″ × 15′246 sq.ft.
- Bedroom 214′10″ × 12′5″184 sq.ft.
- Bedroom 316′1″ × 12′2″195 sq.ft.
- Bedroom 416′ × 12′191 sq.ft.
- Bedroom 513′ × 11′11″155 sq.ft.
- Recreation21′8″ × 15′10″343 sq.ft.
- Kitchen14′2″ × 13′7″193 sq.ft.
- Dining room23′4″ × 12′7″294 sq.ft.
- Bedroom 213′3″ × 12′3″163 sq.ft.
Around this home
Listing details
Helpful tools
Your HOMEH agent
"I would see it this week."
Ask HOMEH about this home
Price, neighbourhood, monthly cost. Ask anything.
HOMEH Intelligent Agent is an AI, not a licensed representative. Check anything important with your agent.