
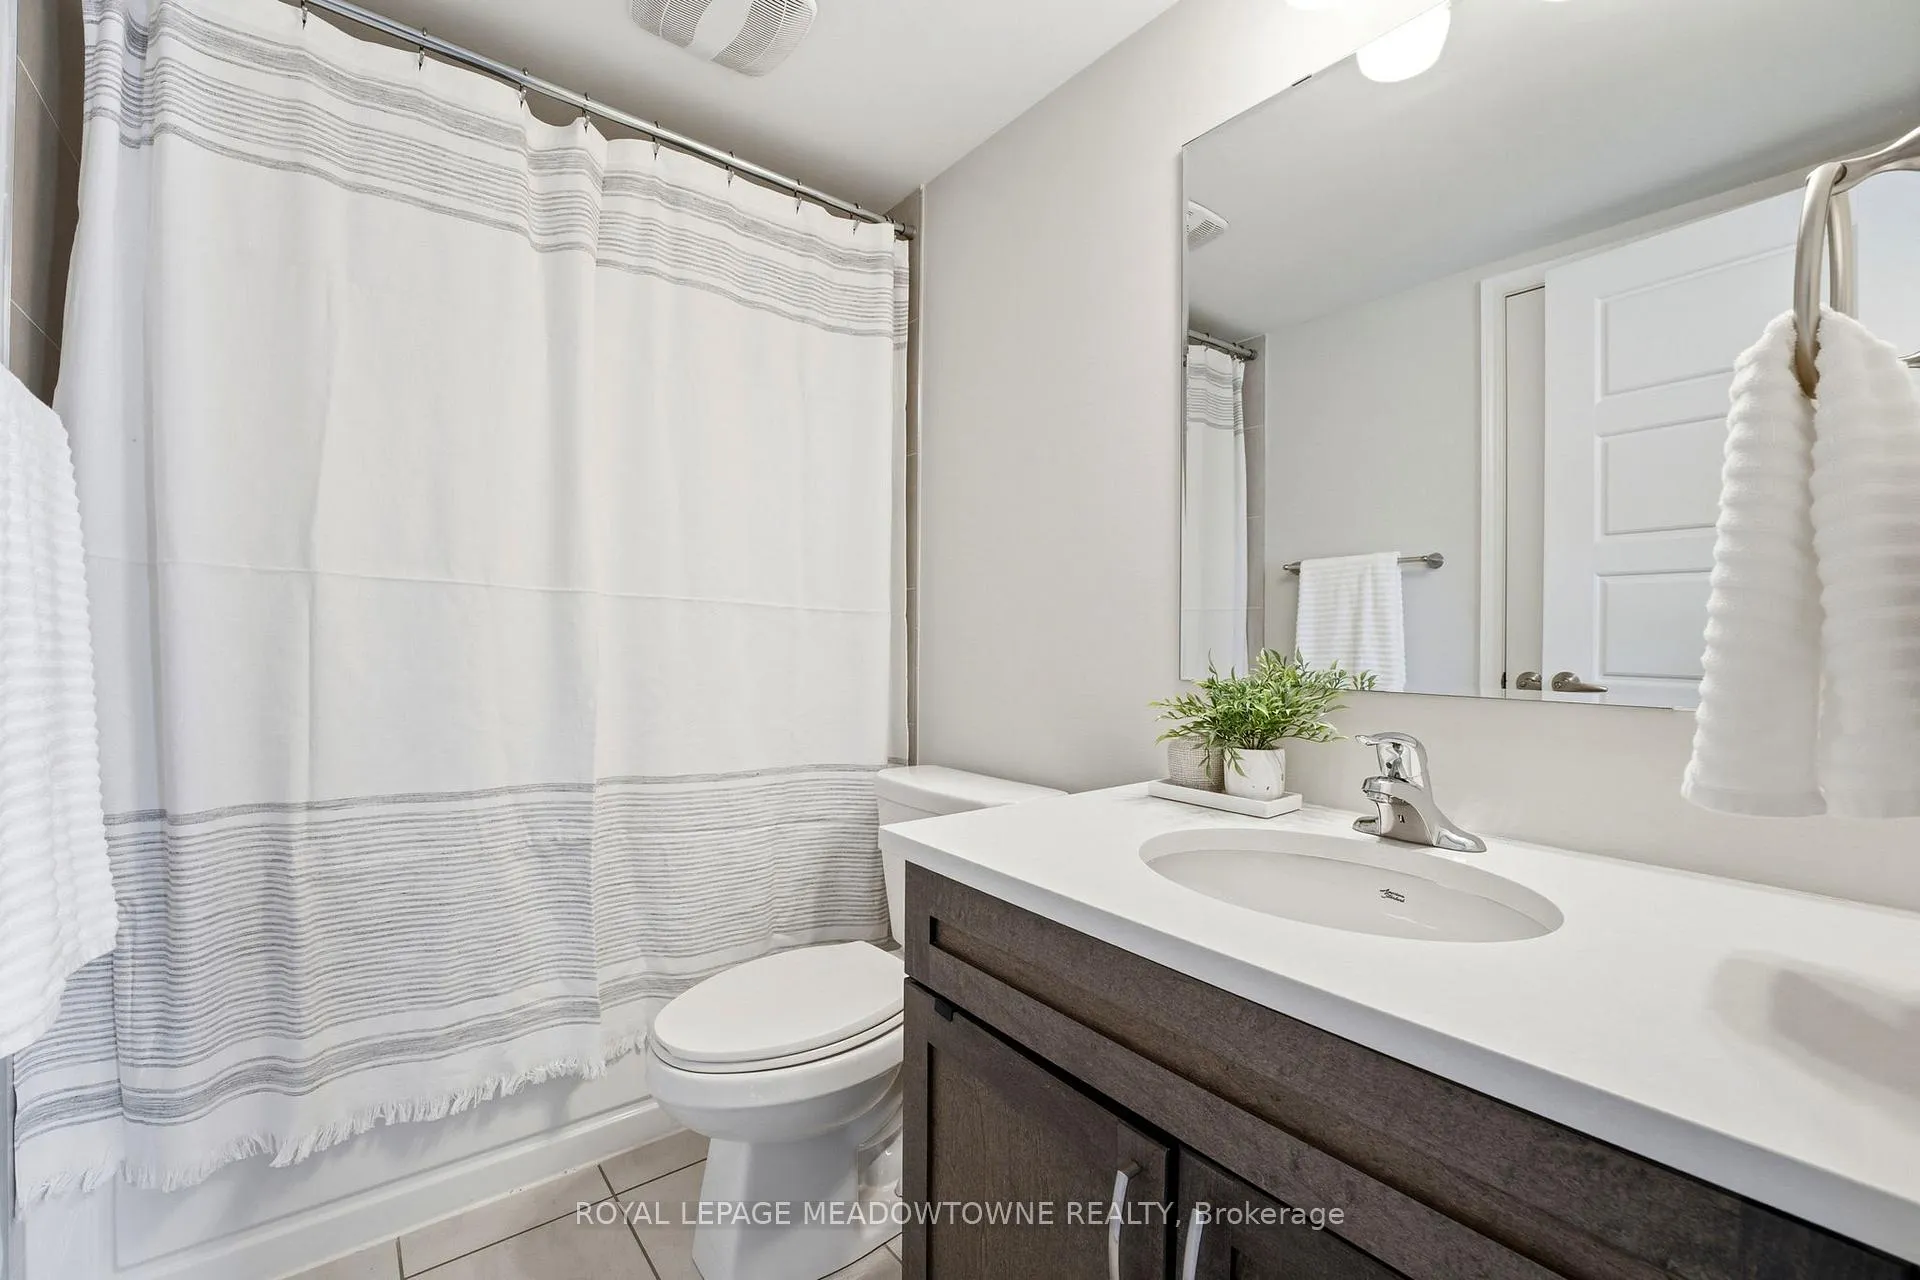
 See all 27 photos
Property history

This listing has ended. It is no longer available.
Property not available for sale or for rent.
Ask about this home
A HOMEH agent will answer your questions about this home.Ask HOMEH
About this home
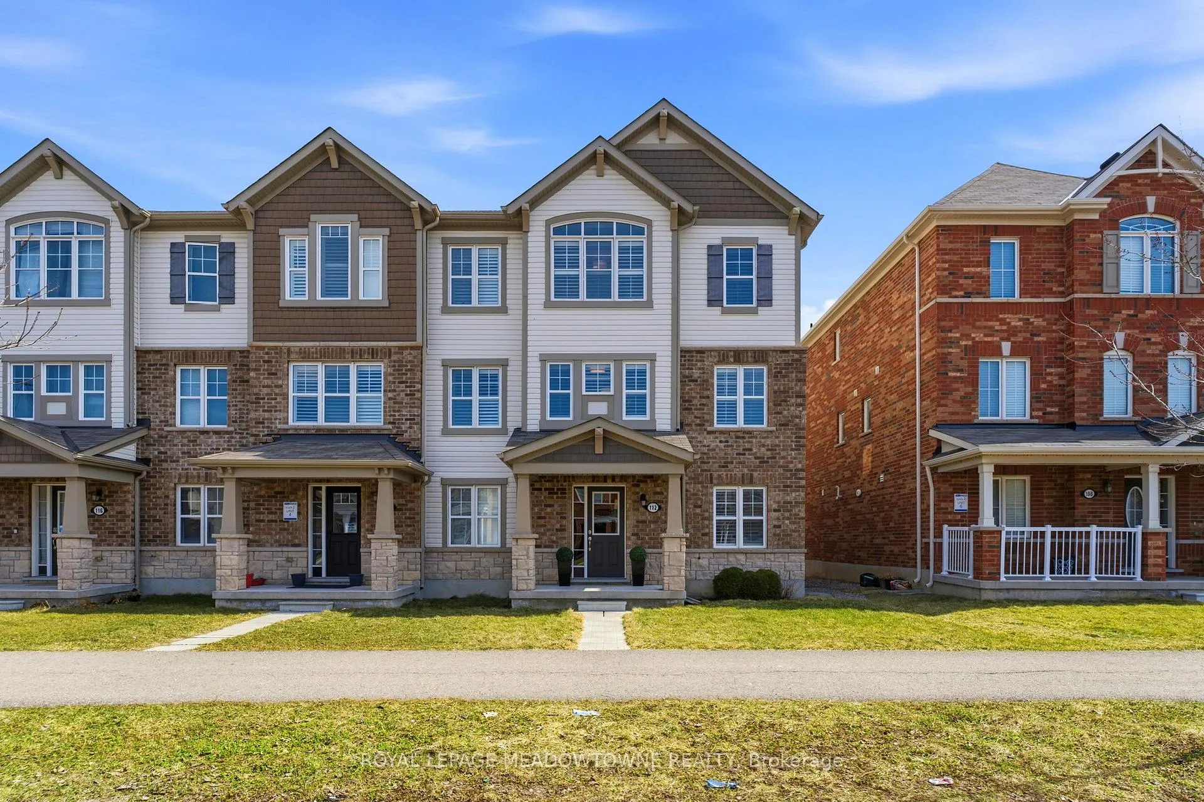
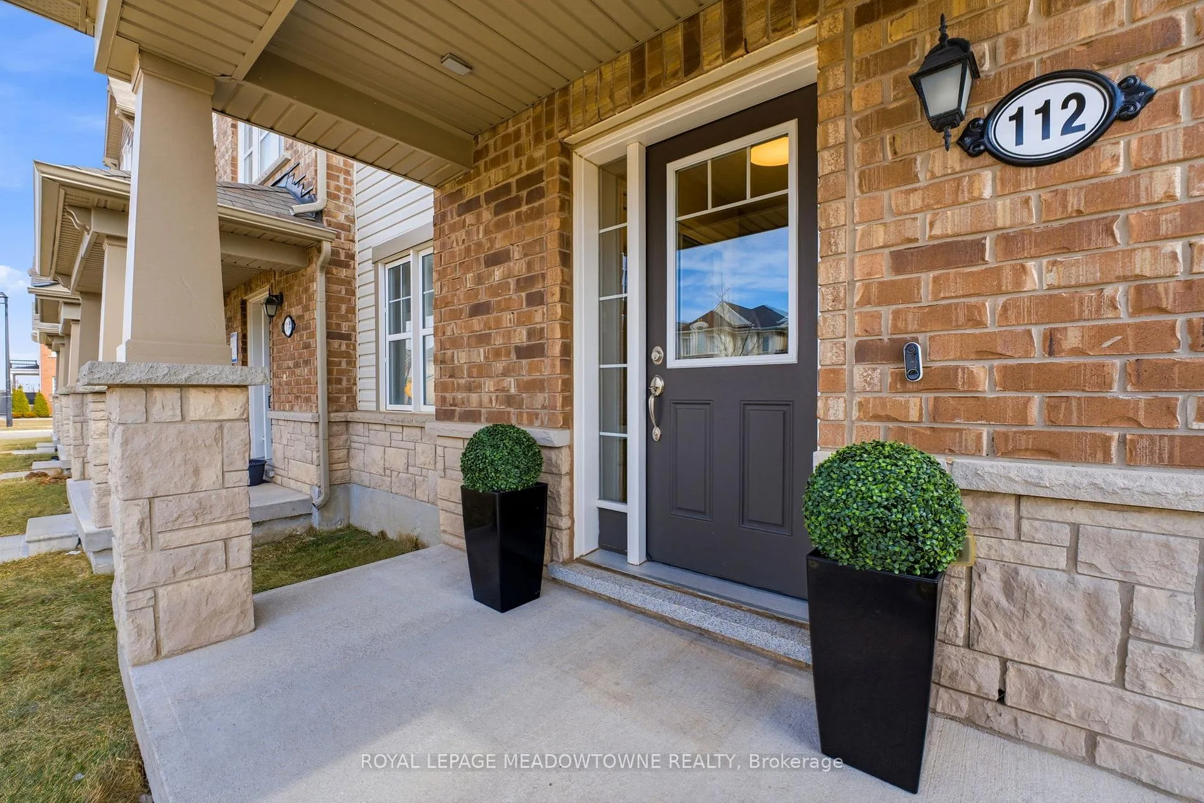
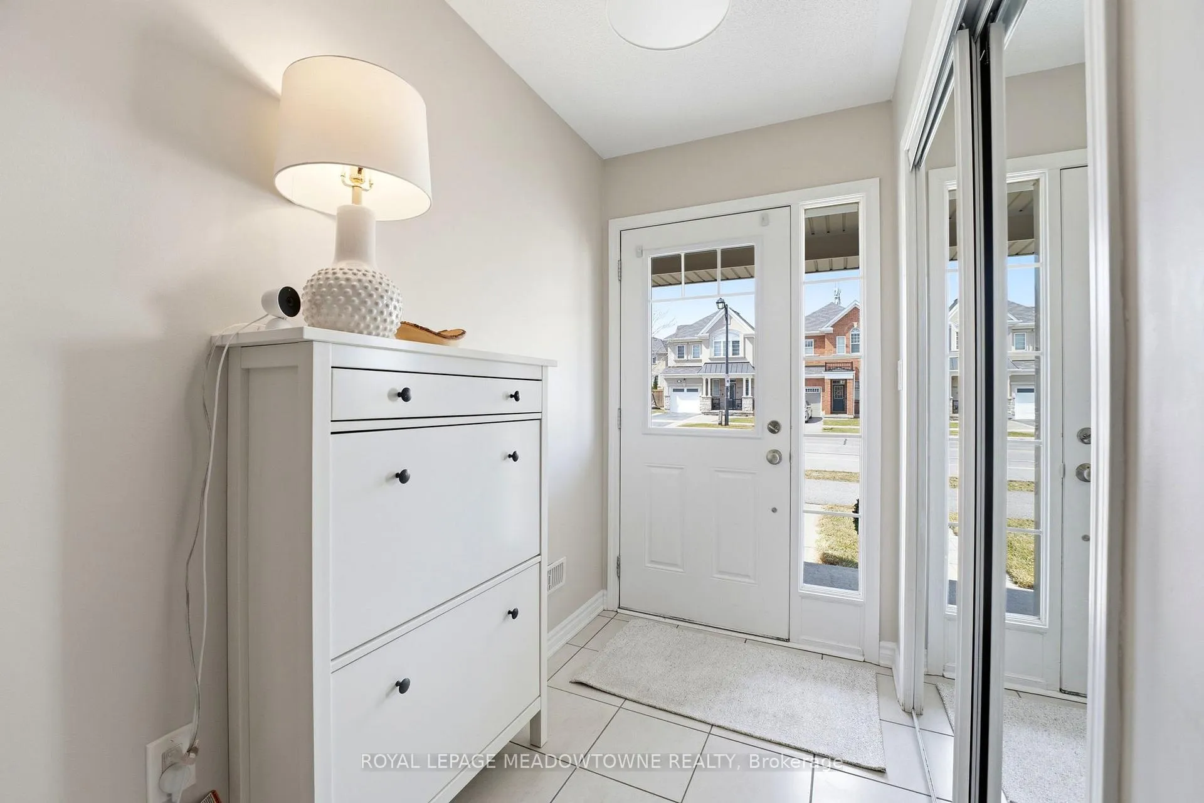
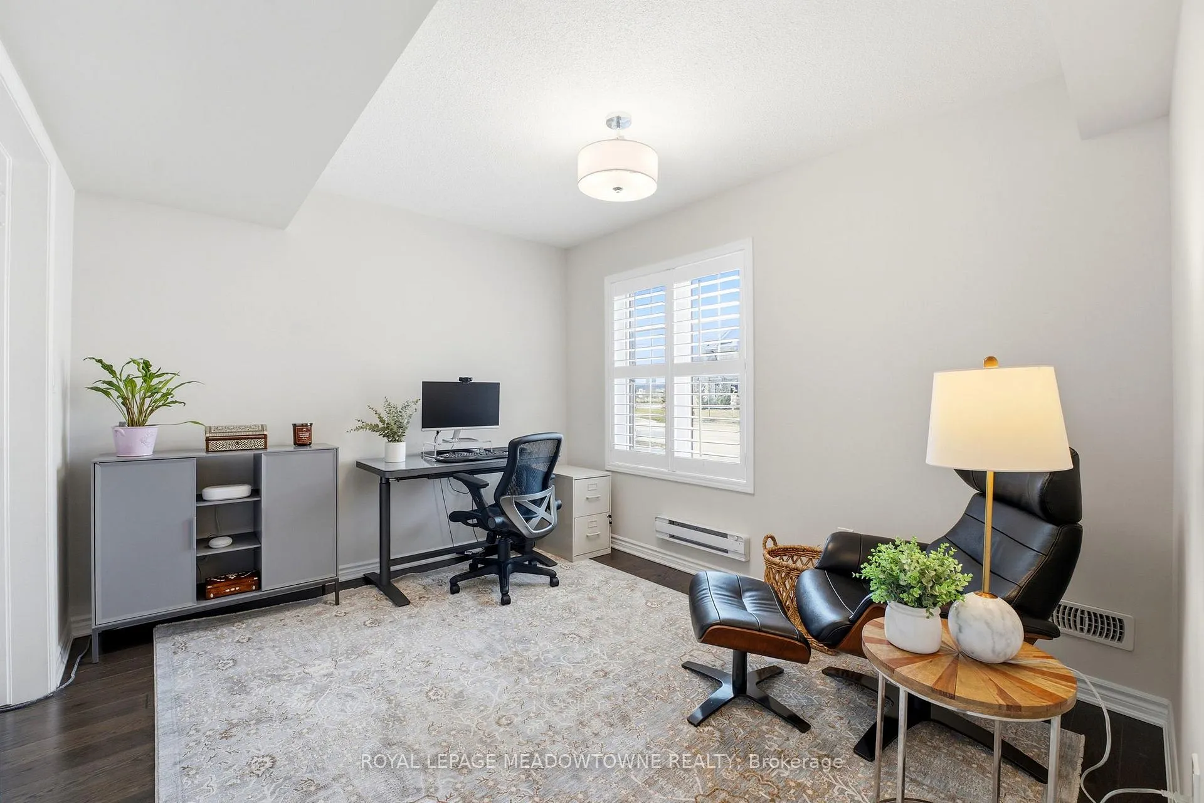
Some homes check boxes. This one is designed to truly support how you live. The ground level sets the tone, offering a private space with its own ensuite, ideal for extended family, overnight guests, or a dedicated home office. It's flexibility that adds function, both now and in the future. Upstairs, the main living area opens up in a way that feels both spacious and cozy at the same time. The kitchen is finished with quartz countertops, stainless steel appliances, and a walk-in pantry, all seamlessly connected to the living and dining areas. It's a layout that works as well for everyday living as it does for hosting. The end-unit positioning brings in an abundance of natural light, enhancing the overall feel of the home. Step outside to the private terrace, generous in size and nicely tucked away, offering a comfortable outdoor space for dining, relaxing, or entertaining. Practical features haven't been overlooked. The double-car garage adds everyday convenience, especially during the winter months. It's one of those elements that quickly becomes essential and is hard to find in today's market The location completes the package. Within walking distance to Milton Marketplace, including Sobeys, Starbucks, LCBO, and other everyday amenities, as well as nearby schools and parks. Commuters will appreciate the quick access to Highway 401, 407, and the Milton GO Station, while Kelso Conservation Area is just minutes away for outdoor recreation. A well-balanced home offering space, flexibility, and convenience in one of Milton's most accessible neighbourhoods.
Facts & features
Ask about this home
A HOMEH agent will answer your questions about this home.
Rooms
10 rooms · 4 bathrooms
- Bedroom 411′3″ × 9′8″109 sq.ft.
- Laundry12′2″ × 7′10″95 sq.ft.
- Furnace room6′2″ × 8′10″55 sq.ft.
- Living room7′1″ × 11′6″81 sq.ft.
- Dining room11′8″ × 11′6″134 sq.ft.
- Kitchen11′4″ × 8′6″96 sq.ft.
- Family room18′8″ × 24′11″466 sq.ft.
- Primary bedroom13′4″ × 12′4″165 sq.ft.
- Bedroom 29′4″ × 16′4″152 sq.ft.
- Bedroom 39′ × 9′10″89 sq.ft.
Around this home
Schools nearby
School rating, out of 10.
Listing details
Helpful tools
Your HOMEH agent
"I would see it this week."
Ask HOMEH about this home
Price, neighbourhood, monthly cost. Ask anything.
HOMEH Intelligent Agent is an AI, not a licensed representative. Check anything important with your agent.