
11375 Taylor Court
Milton (Brookville/Haltonville)11375 Taylor Court
Milton (Brookville/Haltonville)

 See all 50 photos
Property history

This listing has ended. It is no longer available.
Property not available for sale or for rent.
Ask about this home
A HOMEH agent will answer your questions about this home.Ask HOMEH
About this home
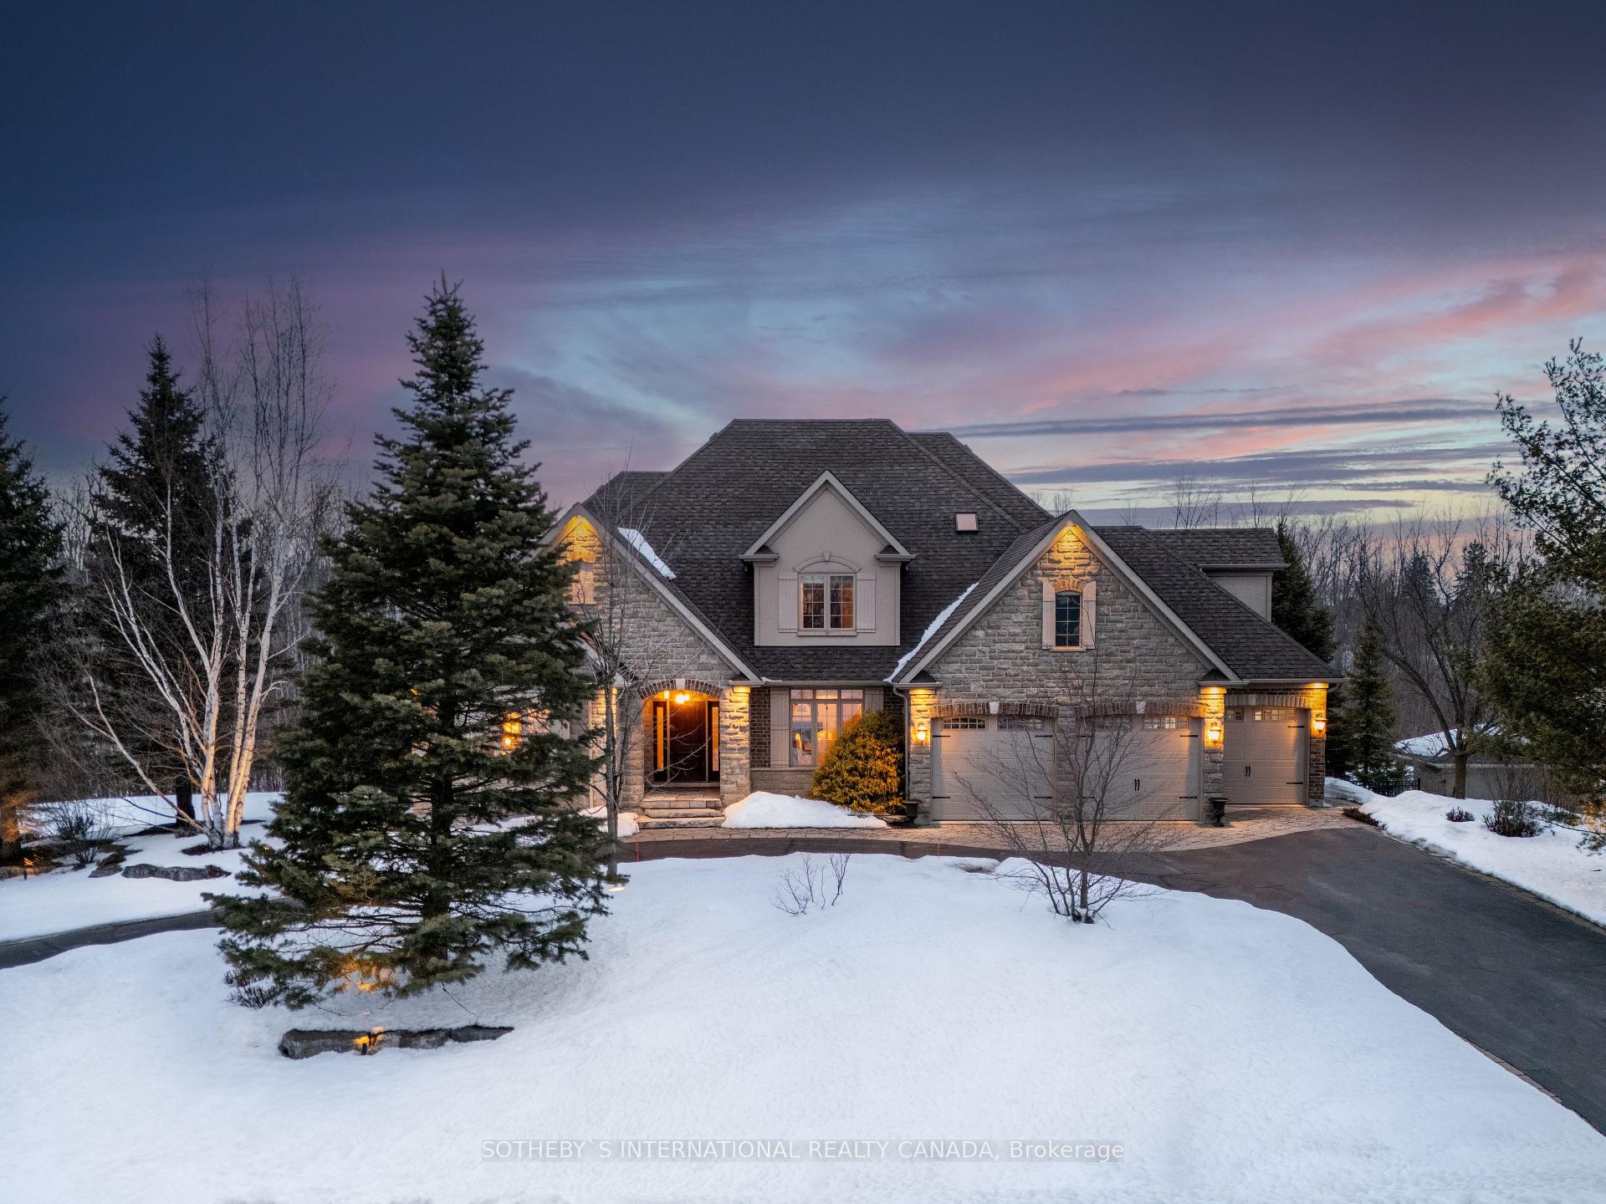
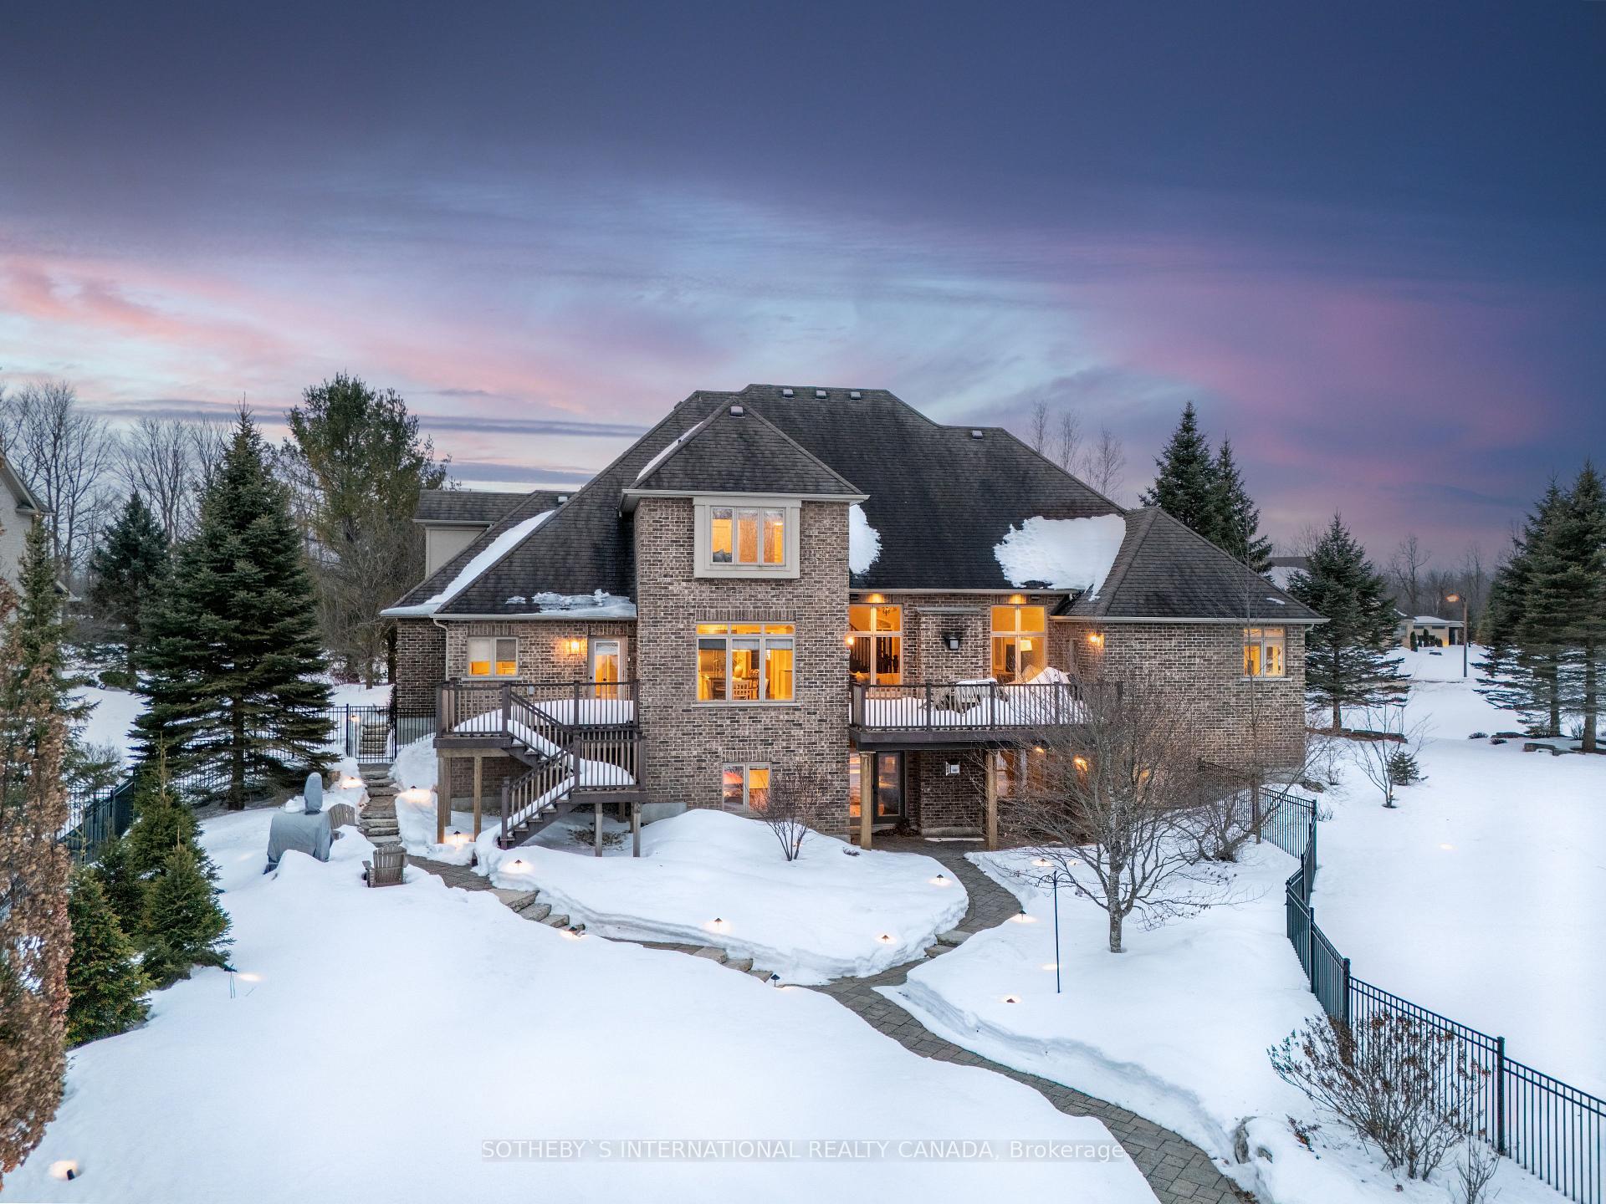
The epitome of elegance in this spectacular Charleston built custom home set on arguably the best lot on Taylor Court in the highly desired Brookville community. Incredible backyard retreat with large Cabana w/bath, fire pit, in-ground salt water pool w/spill over spa, lush perennial gardens, beautiful mature trees, & full landscaping all set on 2.25 private acres backing onto the forest. This almost 7000 sqft two storey home offers main floor office, 4+1 large bedrooms with the primary on the main floor, custom Barzotti kitchen w/granite counters, high-end appliances, a prep-kitchen/mudroom/laundry combination, & a fully finished basement with bar. Romantic primary bedroom with stone accent wall, 2-way fireplace, stunning 5 piece ensuite bath, & grand walk-in closet with custom shelving. Vaulted ceiling living room with stone adorned fireplace open to the kitchen with grand island, bar fridge, & Wolf range & sub zero fridge. Lovely breakfast nook with built-in cabinetry & walk-out to deck. Take the open staircase to the second floor which has 3 large bedrooms each with ensuite access. The walk-out basement features multiple recreation rooms, brick fireplace & bar, as well as full 4 piece spa like bath & 5th bedroom. Walk-out to the jaw dropping backyard retreat featuring multiple decks, & beautifully maintained gardens. Triple car garage, circular driveway, exterior lighting, the list goes on & on. Incredible curb appeal on this executive court, one of the largest homes available on Taylor.
Facts & features
Ask about this home
A HOMEH agent will answer your questions about this home.
Rooms
13 rooms · 5 bathrooms
- Dining room12′10″ × 18′9″241 sq.ft.
- Office13′4″ × 14′8″195 sq.ft.
- Living room24′1″ × 19′457 sq.ft.
- Kitchen14′1″ × 15′3″214 sq.ft.
- Breakfast14′3″ × 11′2″159 sq.ft.
- Mud room15′8″ × 15′5″241 sq.ft.
- Primary bedroom16′4″ × 19′10″323 sq.ft.
- Bedroom 215′1″ × 13′196 sq.ft.
- Bedroom 316′11″ × 13′221 sq.ft.
- Bedroom 414′4″ × 21′4″305 sq.ft.
- Family room16′1″ × 16′7″266 sq.ft.
- Recreation30′5″ × 14′6″440 sq.ft.
- Bedroom 514′8″ × 12′4″182 sq.ft.
Around this home
Listing details
Helpful tools
Your HOMEH agent
"I would see it this week."
Ask HOMEH about this home
Price, neighbourhood, monthly cost. Ask anything.
HOMEH Intelligent Agent is an AI, not a licensed representative. Check anything important with your agent.