
114 Aird Court
Milton (Scott)114 Aird Court
Milton (Scott)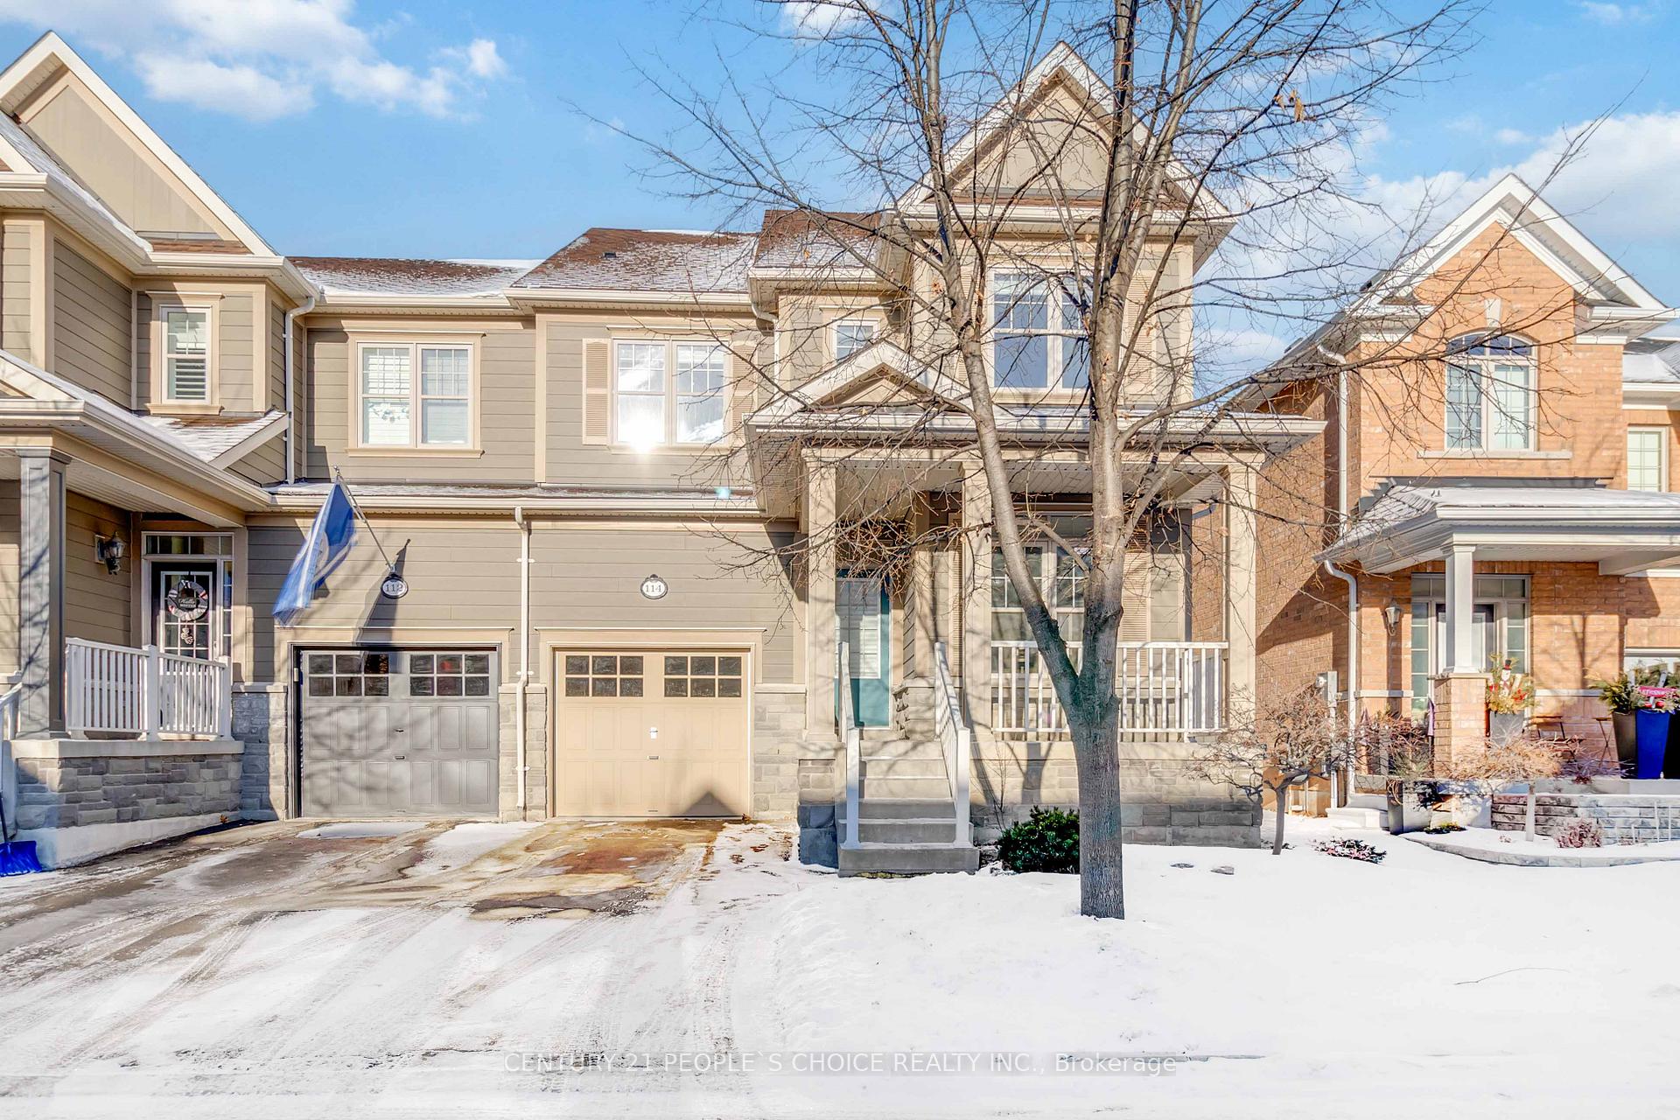
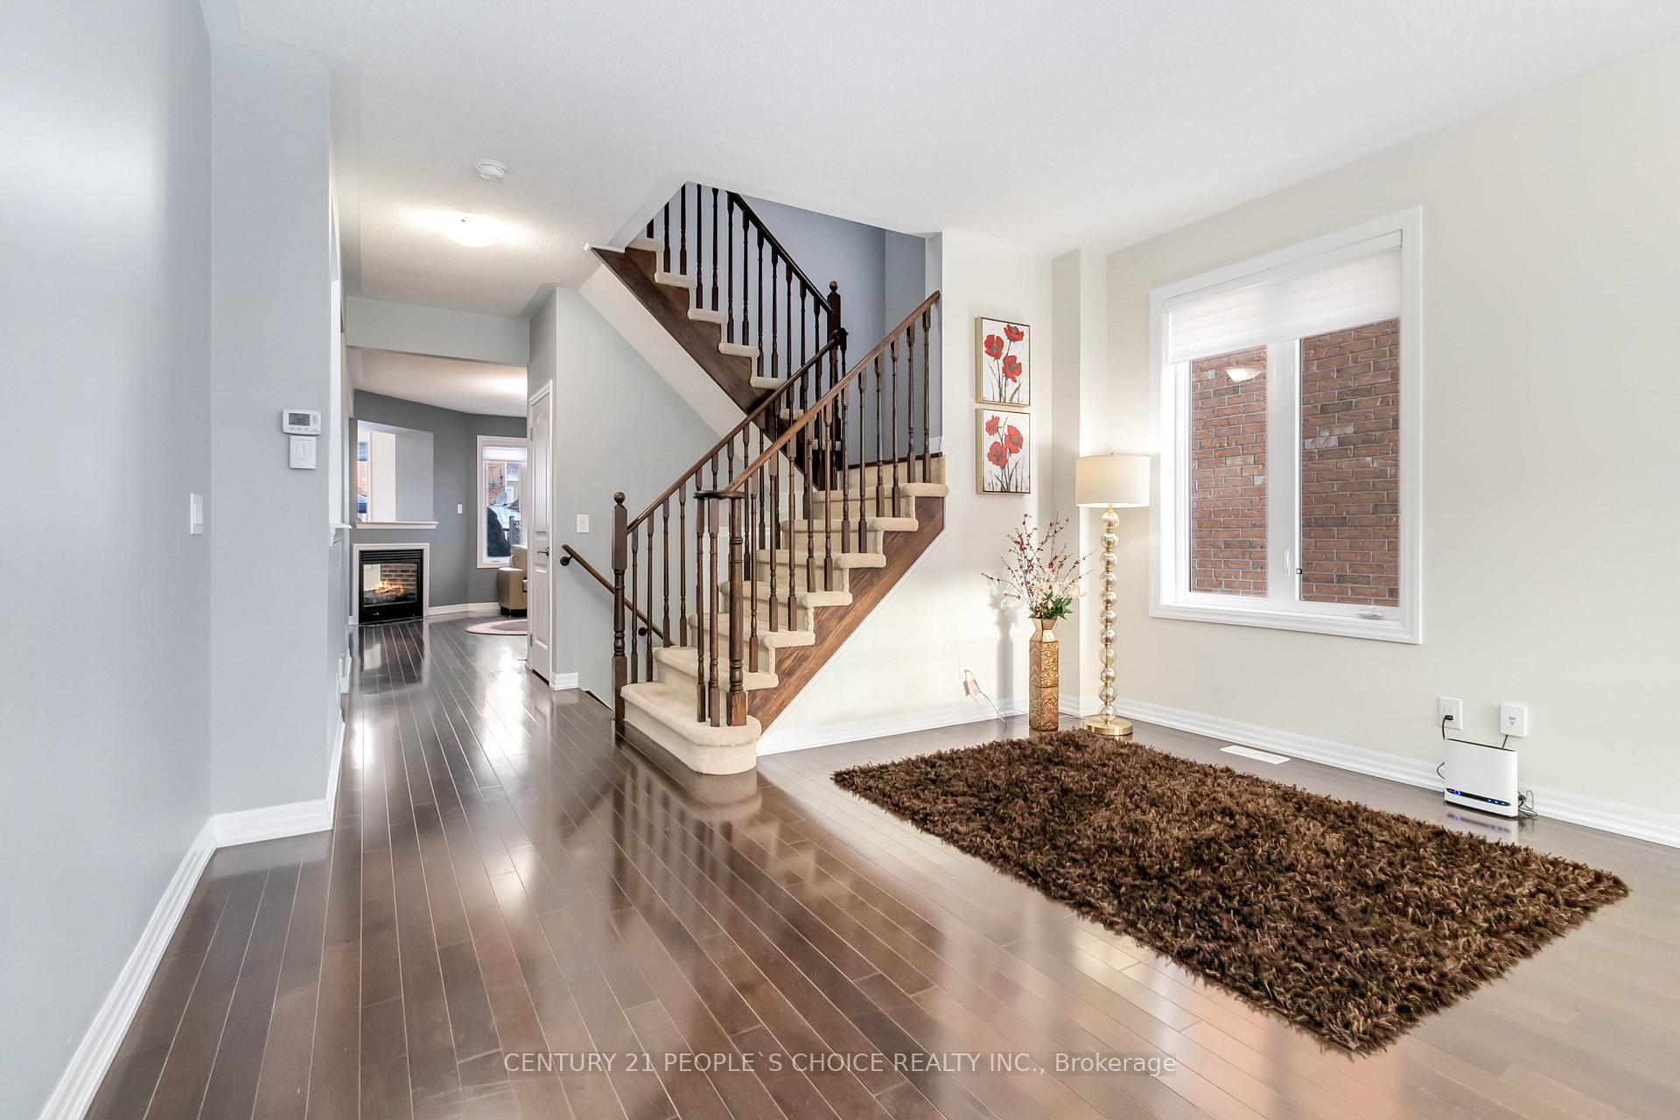 See all 32 photos
Property history

This listing has ended. It is no longer available.
Property not available for sale or for rent.
Ask about this home
A HOMEH agent will answer your questions about this home.Ask HOMEH
About this home
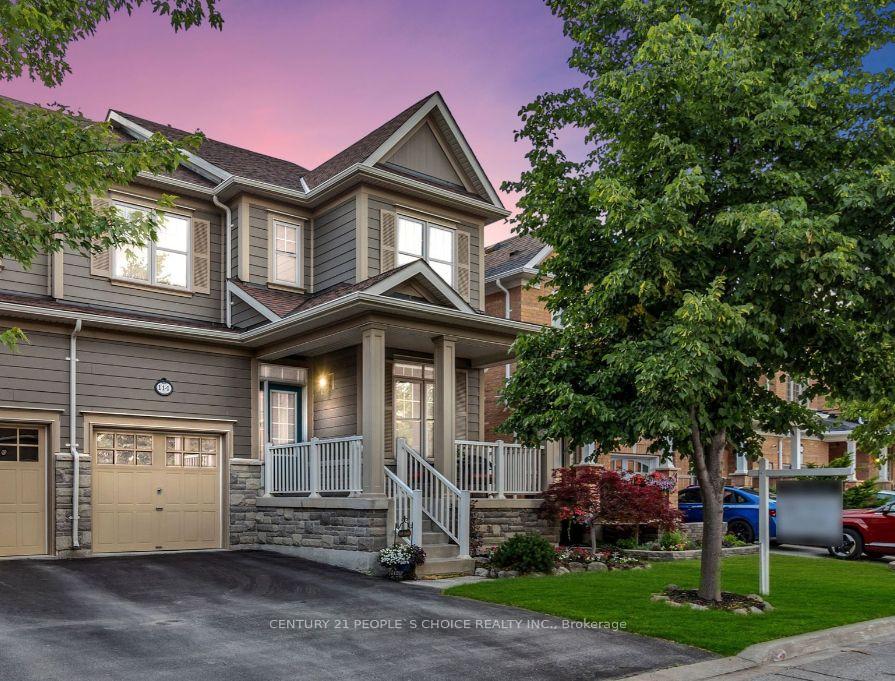
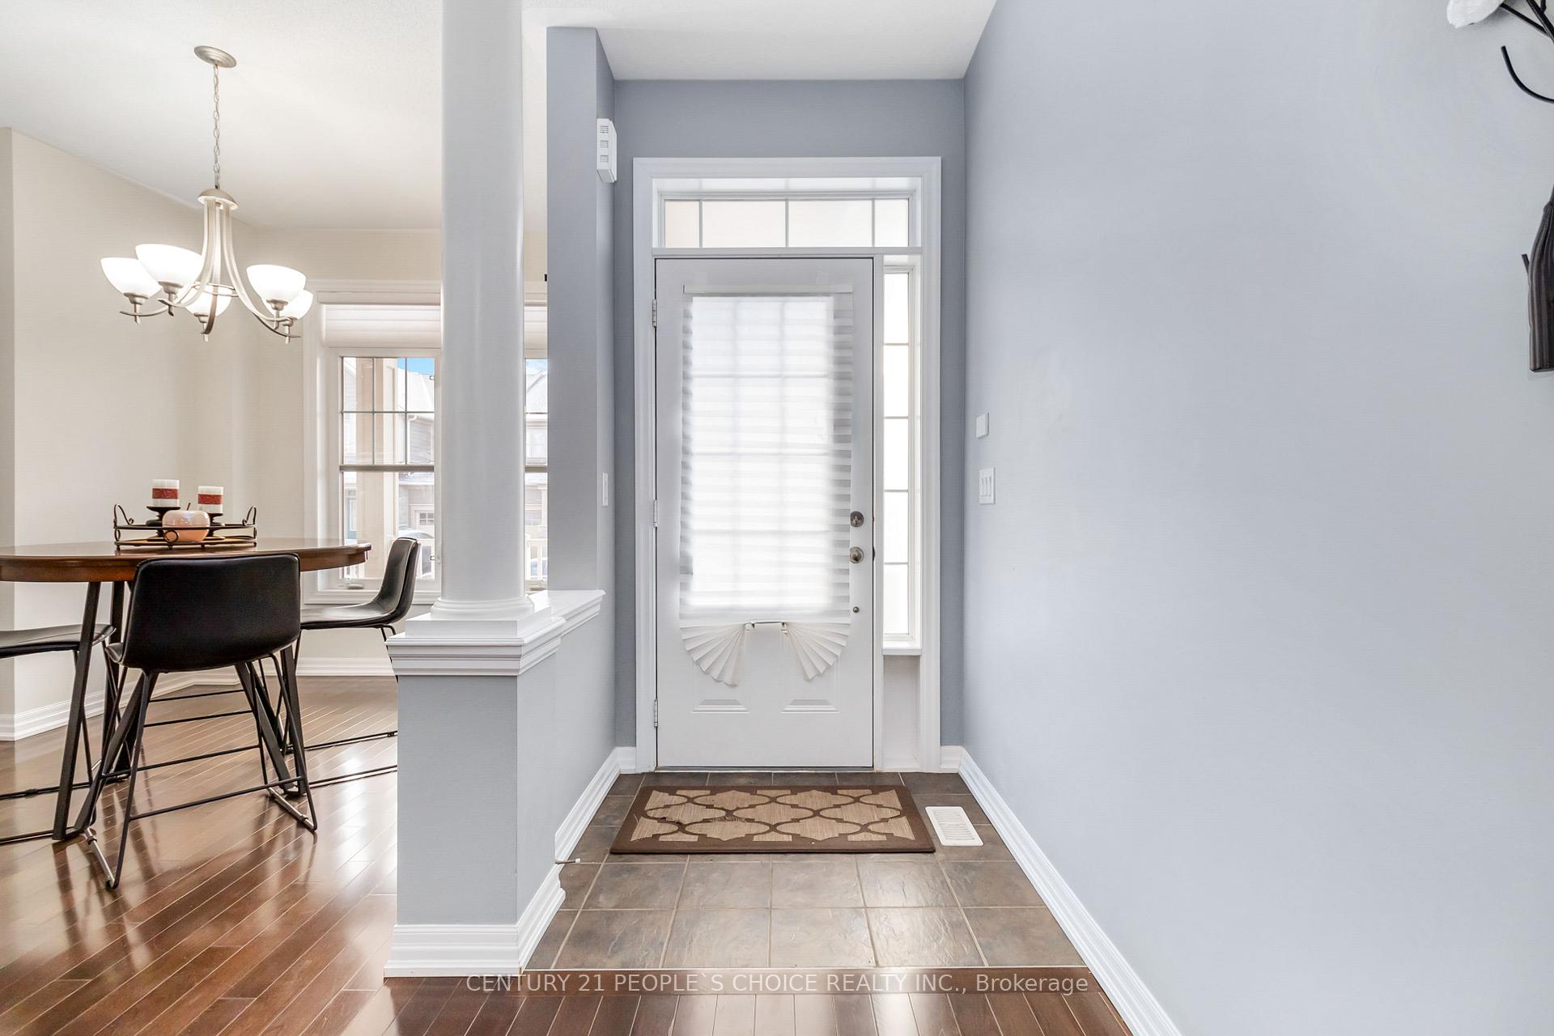
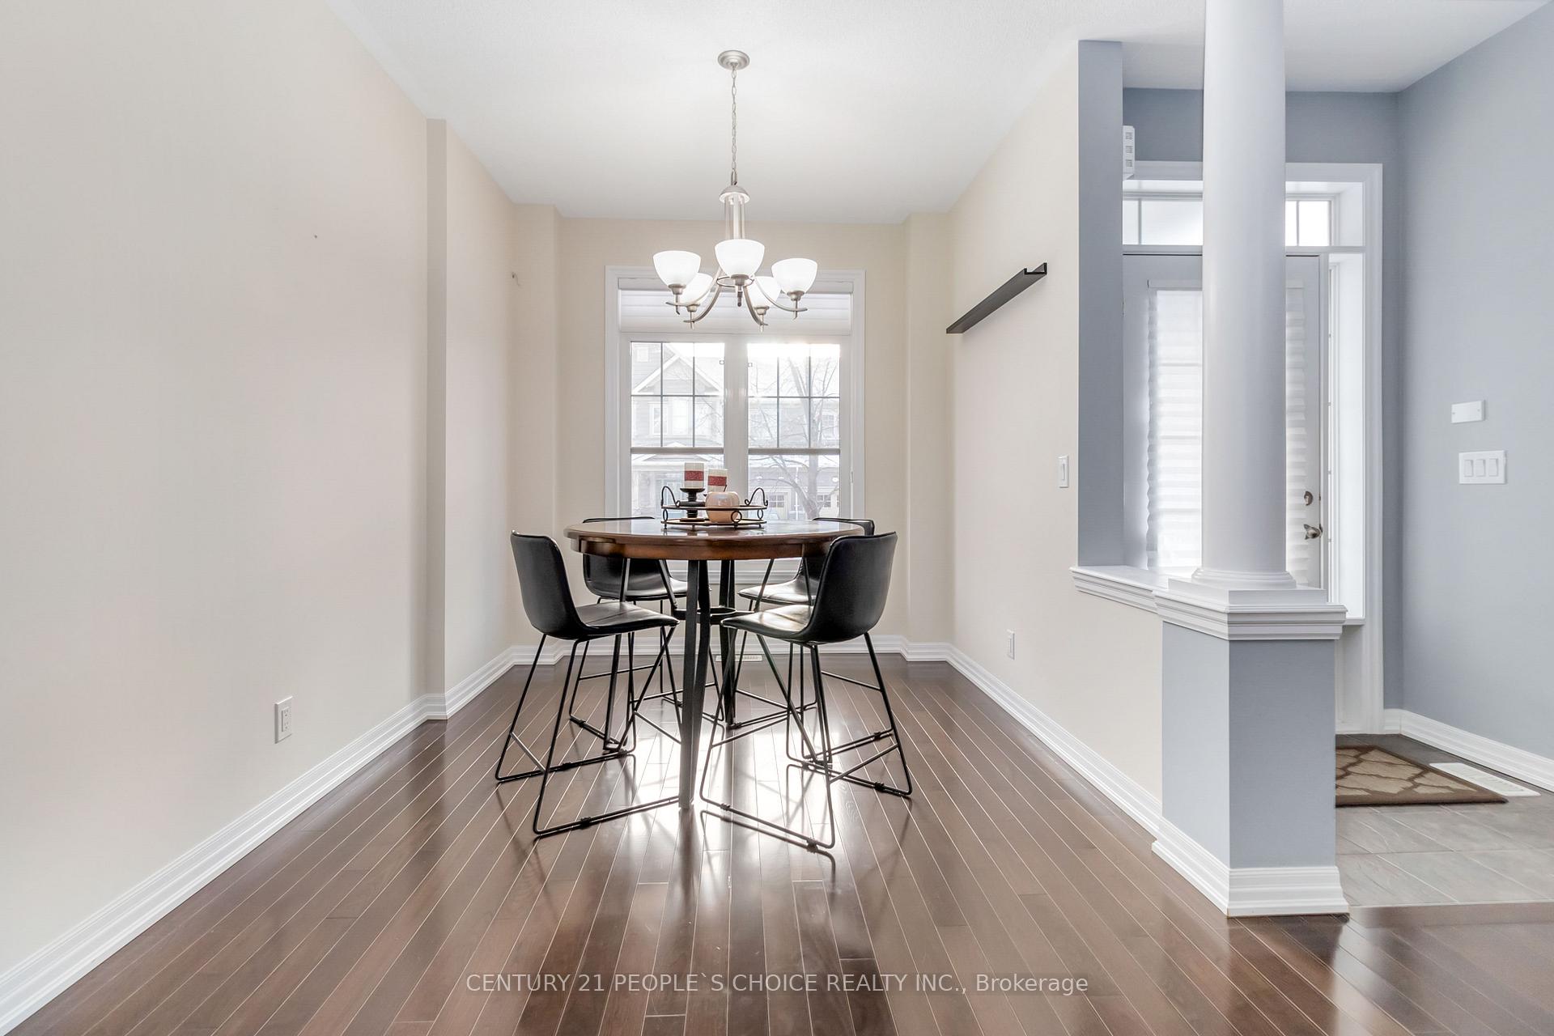
This is a true gem! Welcome to this beautiful Heathwood built, 4 Bed,4 Bath, finished Basement Azalea model home boasting a total living space of over 2600 Sq Ft, (upper level 2206 sq Ft), Located at the foot of the escarpment in the highly desirable Scott community. Lined with parks, walking trails, escarpment views and a short drive to some of best hiking trails in Ontario. This home offers comfort and modern elegance with 9 ft ceilings, Hunter Douglas blinds throughout and hardwood floors on the main level.Be pleasantly surprised when you walk in the door, Large windows flood the living room and dining room with natural sunlight, The family room is bright and spacious with a cozy gas fireplace and is open to the kitchen so you can entertain with ease. Modern kitchen features stainless steel appliances, upgraded quartz countertops, breakfast bar and a eat in kitachen area overlooking your fully decked backyard. The inside access to the garage offers that ultimate convenience alongwith the Main level Laundry.Up the staircase to the 2nd floor you have 4 excellent sized bedrooms and a Computer Nook,The primary Bedroom offers a double door entry,spacious walk-in closet, relaxing soaker tub in the private ensuite and overlooks the backyard oasis.. The other 3 bright and spacious bedrooms have generous closet space for everyone.The basement has a finished large rec room with 3 pc Bath, a good size storage room and separate rough in large size room that can be converted into bedroom, Very easy to add a private separate side entrance to make additional Income and to cut your Mortgage payment.Driveway can fit two cars.Close proximity to the quaint Downtown Milton on Main St and Sherwood Community Centre.
Facts & features
Ask about this home
A HOMEH agent will answer your questions about this home.
Rooms
12 rooms · 4 bathrooms
- Living room20′5″ × 8′7″175 sq.ft.
- Dining room20′5″ × 8′7″175 sq.ft.
- Family room17′5″ × 13′6″234 sq.ft.
- Kitchen11′6″ × 9′103 sq.ft.
- Breakfast10′ × 11′110 sq.ft.
- Primary bedroom16′ × 13′8″219 sq.ft.
- Bedroom 211′ × 10′110 sq.ft.
- Bedroom 313′9″ × 12′10″175 sq.ft.
- Bedroom 411′ × 10′110 sq.ft.
- Loft27′3″ × 13′6″367 sq.ft.
- Recreation23′9″ × 19′452 sq.ft.
- Other8′7″ × 15′8″135 sq.ft.
Around this home
Schools nearby
School rating, out of 10.
Listing details
Helpful tools
Your HOMEH agent
"I would see it this week."
Ask HOMEH about this home
Price, neighbourhood, monthly cost. Ask anything.
HOMEH Intelligent Agent is an AI, not a licensed representative. Check anything important with your agent.