

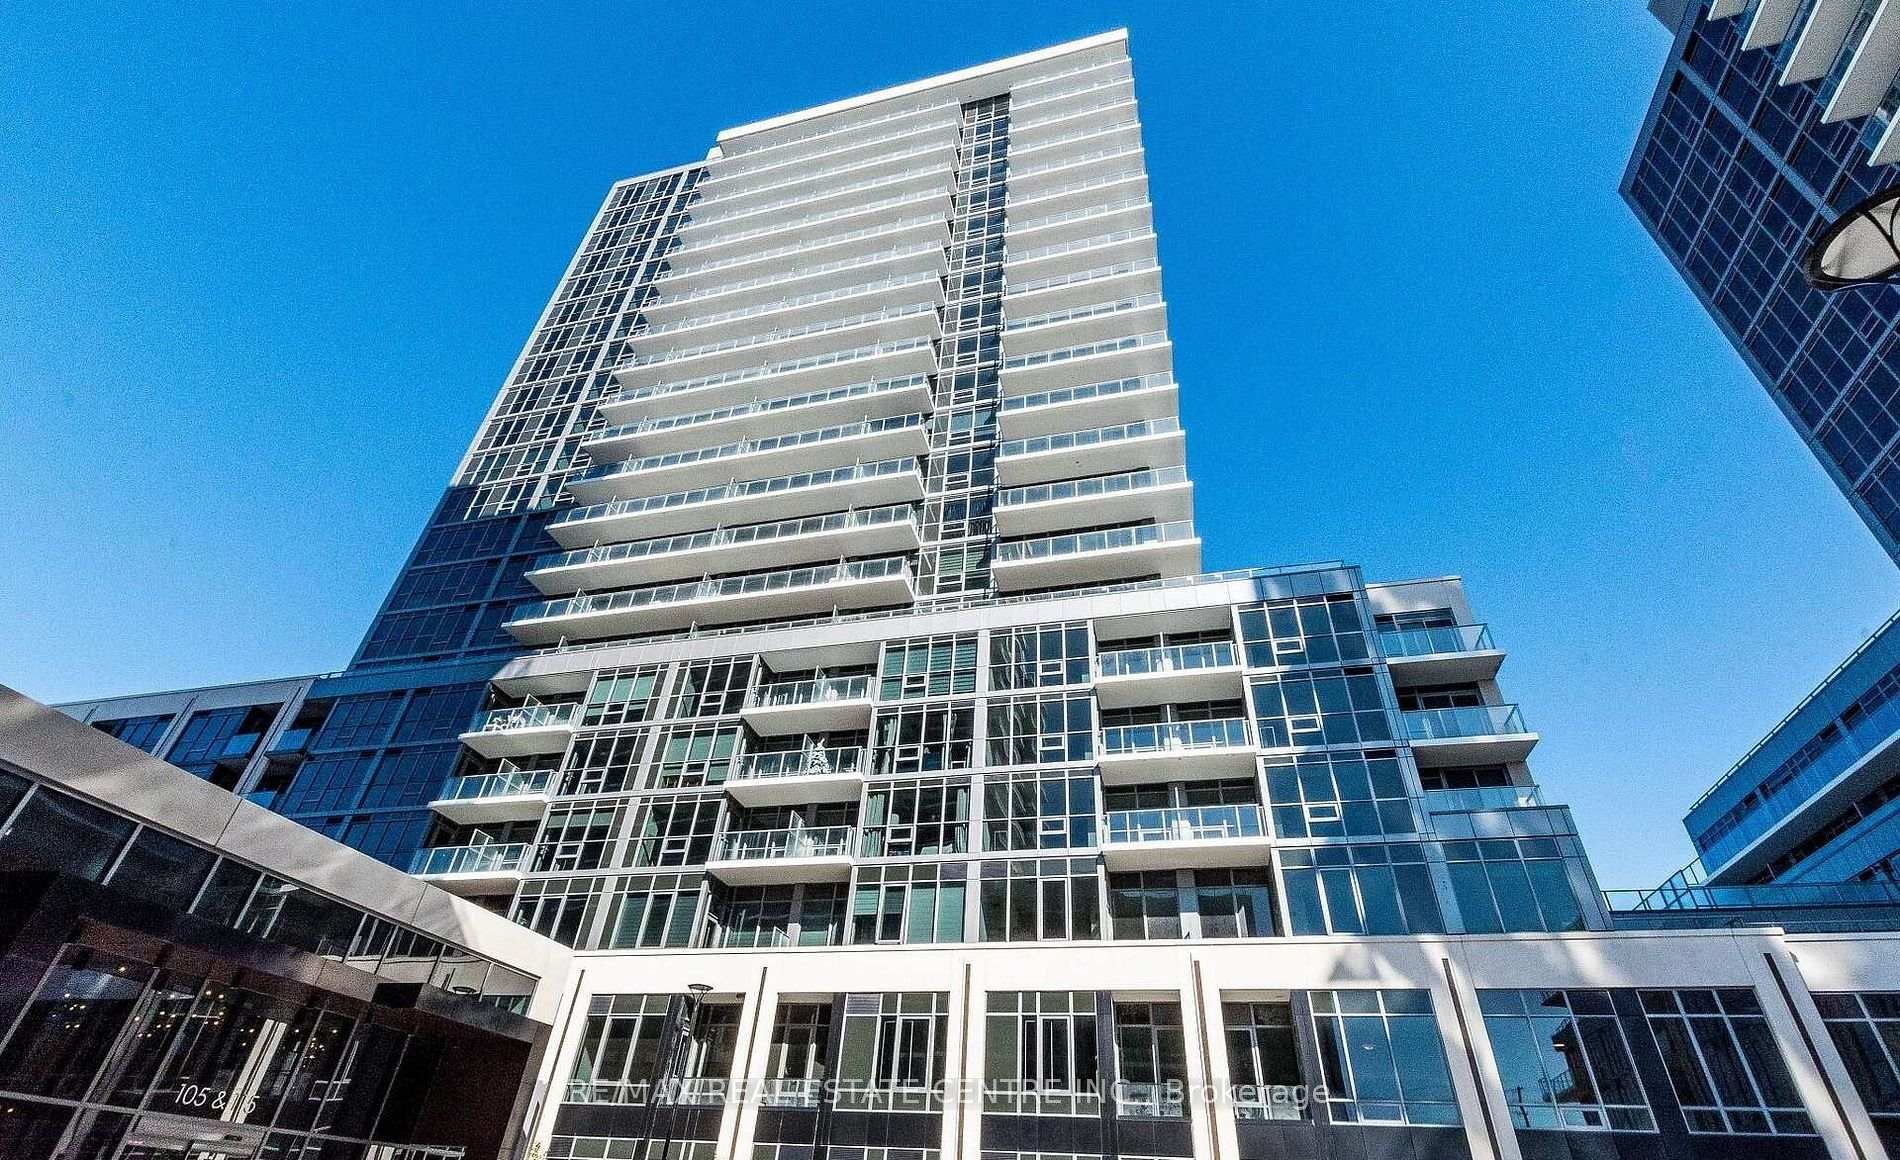
Unit 1404 A, 115 Nipissing Rd
Unit 1404 A, 115 Nipissing Rd
 See all 42 photos
Property history
- $2,550SuspendedList: 2026-11-19|End: 2026-11-20|1 dayW14197102
Facts and features
- ExposureEast
- LaundryIn-suite
- LockerOwned
- BalconyOpen
- Central air
- Exercise room
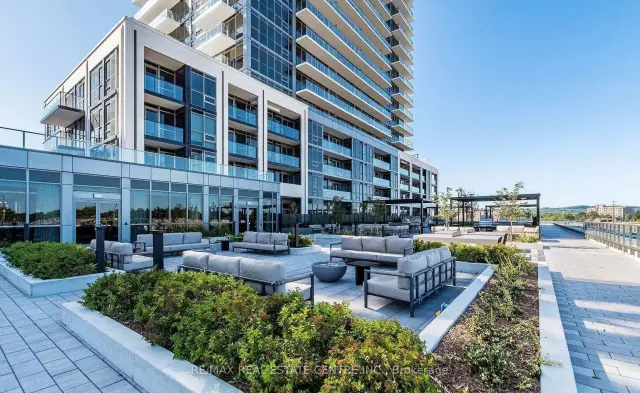
- Outdoor pool
- Party room/meeting room
The homeCondo Apartment, 1 storey/apt, New
- Type: Condo Apartment
- Style: 1 storey/apt
- Age: New
- Living space: 600–699 sq ft
- Basement: None
- Exposure: East
- View: City
InsideTile, In-suite laundry, main level, Carpet free, storage area lockers
- Flooring: Tile
- Laundry: In-suite laundry, main level
- Features: Carpet free, storage area lockers
- Security: Carbon monoxide detectors, security system, smoke detector, concierge/security, monitored
- Elevator: Yes
- Rooms above ground: 6
- Bedrooms: 2
- Bathrooms: 2
- Kitchens: 1
OutsideConcrete poured, stucco (plaster), Concrete, Open
- Exterior: Concrete poured, stucco (plaster)
- Foundation: Concrete
- Balcony: Open
- Features: Year round living
Parking and locker1 Parking, Underground, Parking type Owned
- Spaces: 1 Parking
- Garage: Underground
- Parking type: Owned
- Driveway: Private
- Spot: 054
- Locker: Owned
- Locker unit: 10
- Locker number: 037
- Locker level: P3
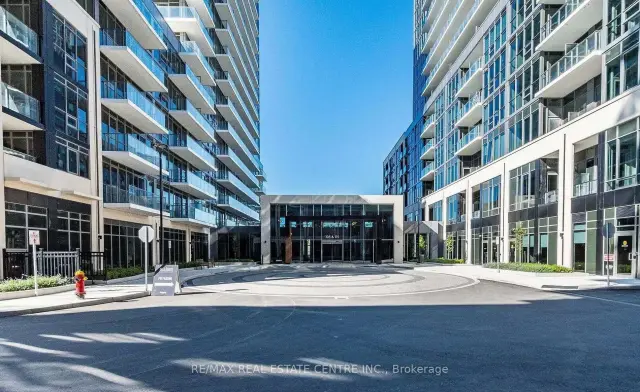
BuildingMillhouse condominiums, Condo corporation 0, Bbqs allowed, elevator, exercise room, guest suites, outdoor pool, party room/meeting room
- Name: Millhouse condominiums
- Condo corporation: 0
- Amenities: Bbqs allowed, elevator, exercise room, guest suites, outdoor pool, party room/meeting room
- Pets: Not allowed
Heating, water and powerForced air, gas, Central air
- Heating: Forced air, gas
- Cooling: Central air
Rent and termsRent $2,550 a month, Entire property, Unfurnished
- Rent: $2,550 a month
- Space for rent: Entire property
- Furnished: Unfurnished
- Lease: 12 months
- Paid: Monthly
- Rent includes: Building insurance, central air conditioning, heat, high speed internet, parking
- Deposit: Required
- Credit check: Required
- Employment letter: Required
- Rental application: Required
- References: Required
IncludedStainless steel fridge, stove, dishwasher over the range microwave and washer/dryer. all elfs
- Included: Stainless steel fridge, stove, dishwasher over the range microwave and washer/dryer. all elfs
NearbyArts centre, library, place of worship, school bus route, public transit, hospital
- Close to: Arts centre, library, place of worship, school bus route, public transit, hospital
Listing detailsW14197102, Suspended, Nov 19, 2026
- MLS® number: W14197102
- Status: Suspended
- Listed on: Nov 19, 2026
- Days on market: 1
- Updated: Nov 20, 2026
- Possession: 2026-12-01 / Immediate
- Occupied by: Vacant
- Listing brokerage: RE/MAX REAL ESTATE CENTRE INC.
About this home
Unit 1404 A, 115 Nipissing Rd, Milton (Timberlea), ON L9T 1R3
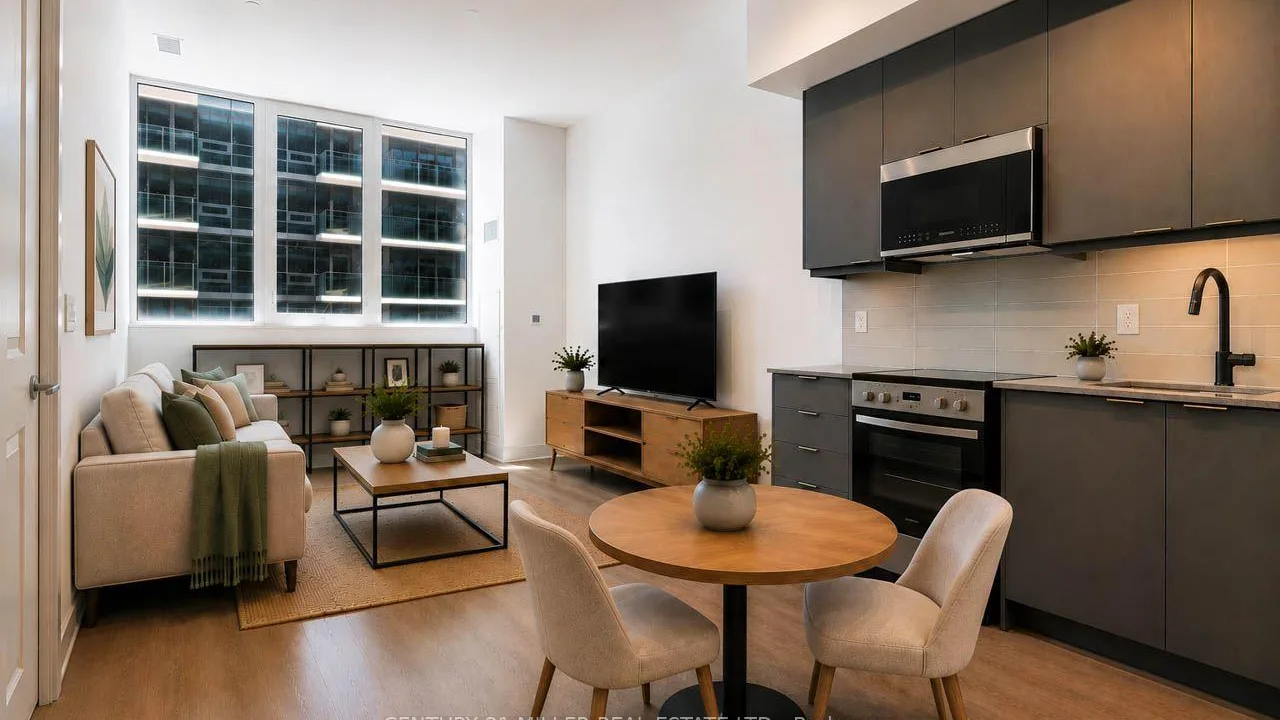
Welcome to Millhouse Condominiums in Milton! This beautifully appointed 2-bedroom, 2-bathroom suite offers modern finishes and an exceptional lifestyle. Featuring impressive 10-foot ceilings, a bright and spacious open-concept layout, a contemporary kitchen with quartz countertops and stainless-steel appliances, and a thoughtfully designed floor plan ideal for professionals, couples or small families. Includes one underground parking space and one storage locker. Enjoy an impressive selection of resort-inspired building amenities, including 24-hour concierge, outdoor swimming pool, sauna, steam room, sundeck, fully equipped indoor and outdoor fitness facilities, yoga studio, co-working space, party room, private dining room, games lounge and screening room. Conveniently located near Milton GO Station, with easy access to Highways 401 and 407, making commuting to Mississauga, Toronto and surrounding GTA communities a breeze. Close to shopping, restaurants and everyday amenities. An excellent opportunity to enjoy contemporary condo living in a highly convenient Milton location!
Ask about this home
A HOMEH agent will answer your questions about this home.
Know more about The Millhouse
Condo building · 115 Nipissing Road
The Millhouse is a condo. Right now 8 for rent are on the market here.
No similar units for rent in The Millhouse right now.
Around this home
Daily convenience, out of 100, from the distances below
Schools nearby
School rating, out of 10.
Helpful calculators
Your HOMEH agent

"I would see it this week."