

Unit 1304A, 115 Nipissing Road
Unit 1304A, 115 Nipissing Road
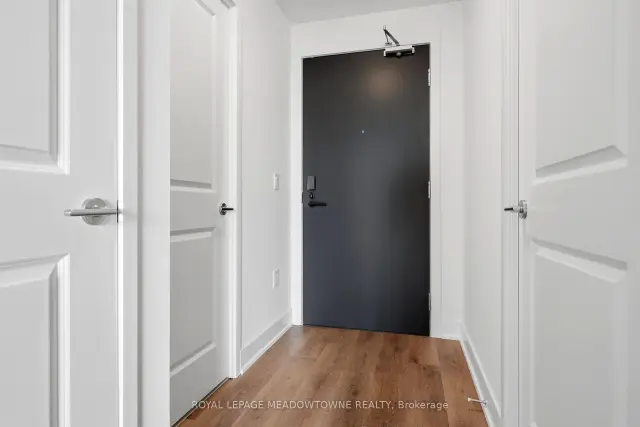 See all 48 photos
Property history
Facts and features
- ExposureSouth east
- LaundryEnsuite
- LockerOwned
- BalconyOpen
- Central air
- Concierge
- Exercise room
- Outdoor pool
- Party room/meeting room
- Rooftop deck/garden
The homeCondo Apartment, 1 storey/apt, New
- Type: Condo Apartment
- Style: 1 storey/apt
- Age: New
- Living space: 600–699 sq ft
- Basement: None
- Exposure: South East
- View: Panoramic, trees/woods, city
InsideVinyl, Ensuite, Carpet free
- Flooring: Vinyl
- Laundry: Ensuite
- Features: Carpet free
- Rooms above ground: 4
- Bedrooms: 2
- Bathrooms: 2
- Kitchens: 1
OutsideConcrete, Poured concrete, Open
- Exterior: Concrete
- Foundation: Poured concrete
- Balcony: Open
Parking and locker1 Parking, Underground, Parking type Owned
- Spaces: 1 Parking
- Garage: Underground
- Parking type: Owned
- Driveway: Underground
- Spot: 050
- Locker: Owned
- Locker unit: 12
- Locker number: 012
- Locker level: P3
BuildingThe millhouse condos, Condo corporation 0, Bus ctr (wifi bldg), concierge, exercise room, outdoor pool, party room/meeting room, rooftop deck/garden
- Name: The millhouse condos
- Condo corporation: 0
- Amenities: Bus ctr (wifi bldg), concierge, exercise room, outdoor pool, party room/meeting room, rooftop deck/garden
- Pets: Allowed
Heating, water and powerForced air, gas, Central air
- Heating: Forced air, gas
- Cooling: Central air
Rent and termsRent $2,475 a month, Entire property, Unfurnished
- Rent: $2,475 a month
- Space for rent: Entire property
- Furnished: Unfurnished
- Lease: 12 months
- Paid: Monthly
- Rent includes: Common elements, parking, building insurance
- Deposit: Required
- Credit check: Required
- Employment letter: Required
- Rental application: Required
- References: Required
IncludedUse of; fridge, stove, microwave, dishwasher, washer, dryer, light fixtures and window coverings
- Included: Use of; fridge, stove, microwave, dishwasher, washer, dryer, light fixtures and window coverings
NearbyArts centre, greenbelt/conservation, library, public transit, school, clear view
- Close to: Arts centre, greenbelt/conservation, library, public transit, school, clear view
Listing detailsW14179262, Rented, Nov 13, 2026
- MLS® number: W14179262
- Status: Rented
- Listed on: Nov 13, 2026
- Days on market: 7
- Updated: Nov 20, 2026
- Possession: Immediate
- Occupied by: Vacant
- Listing brokerage: ROYAL LEPAGE MEADOWTOWNE REALTY
About this home
Unit 1304A, 115 Nipissing Road, Milton (Old Milton), ON L9T 9P1
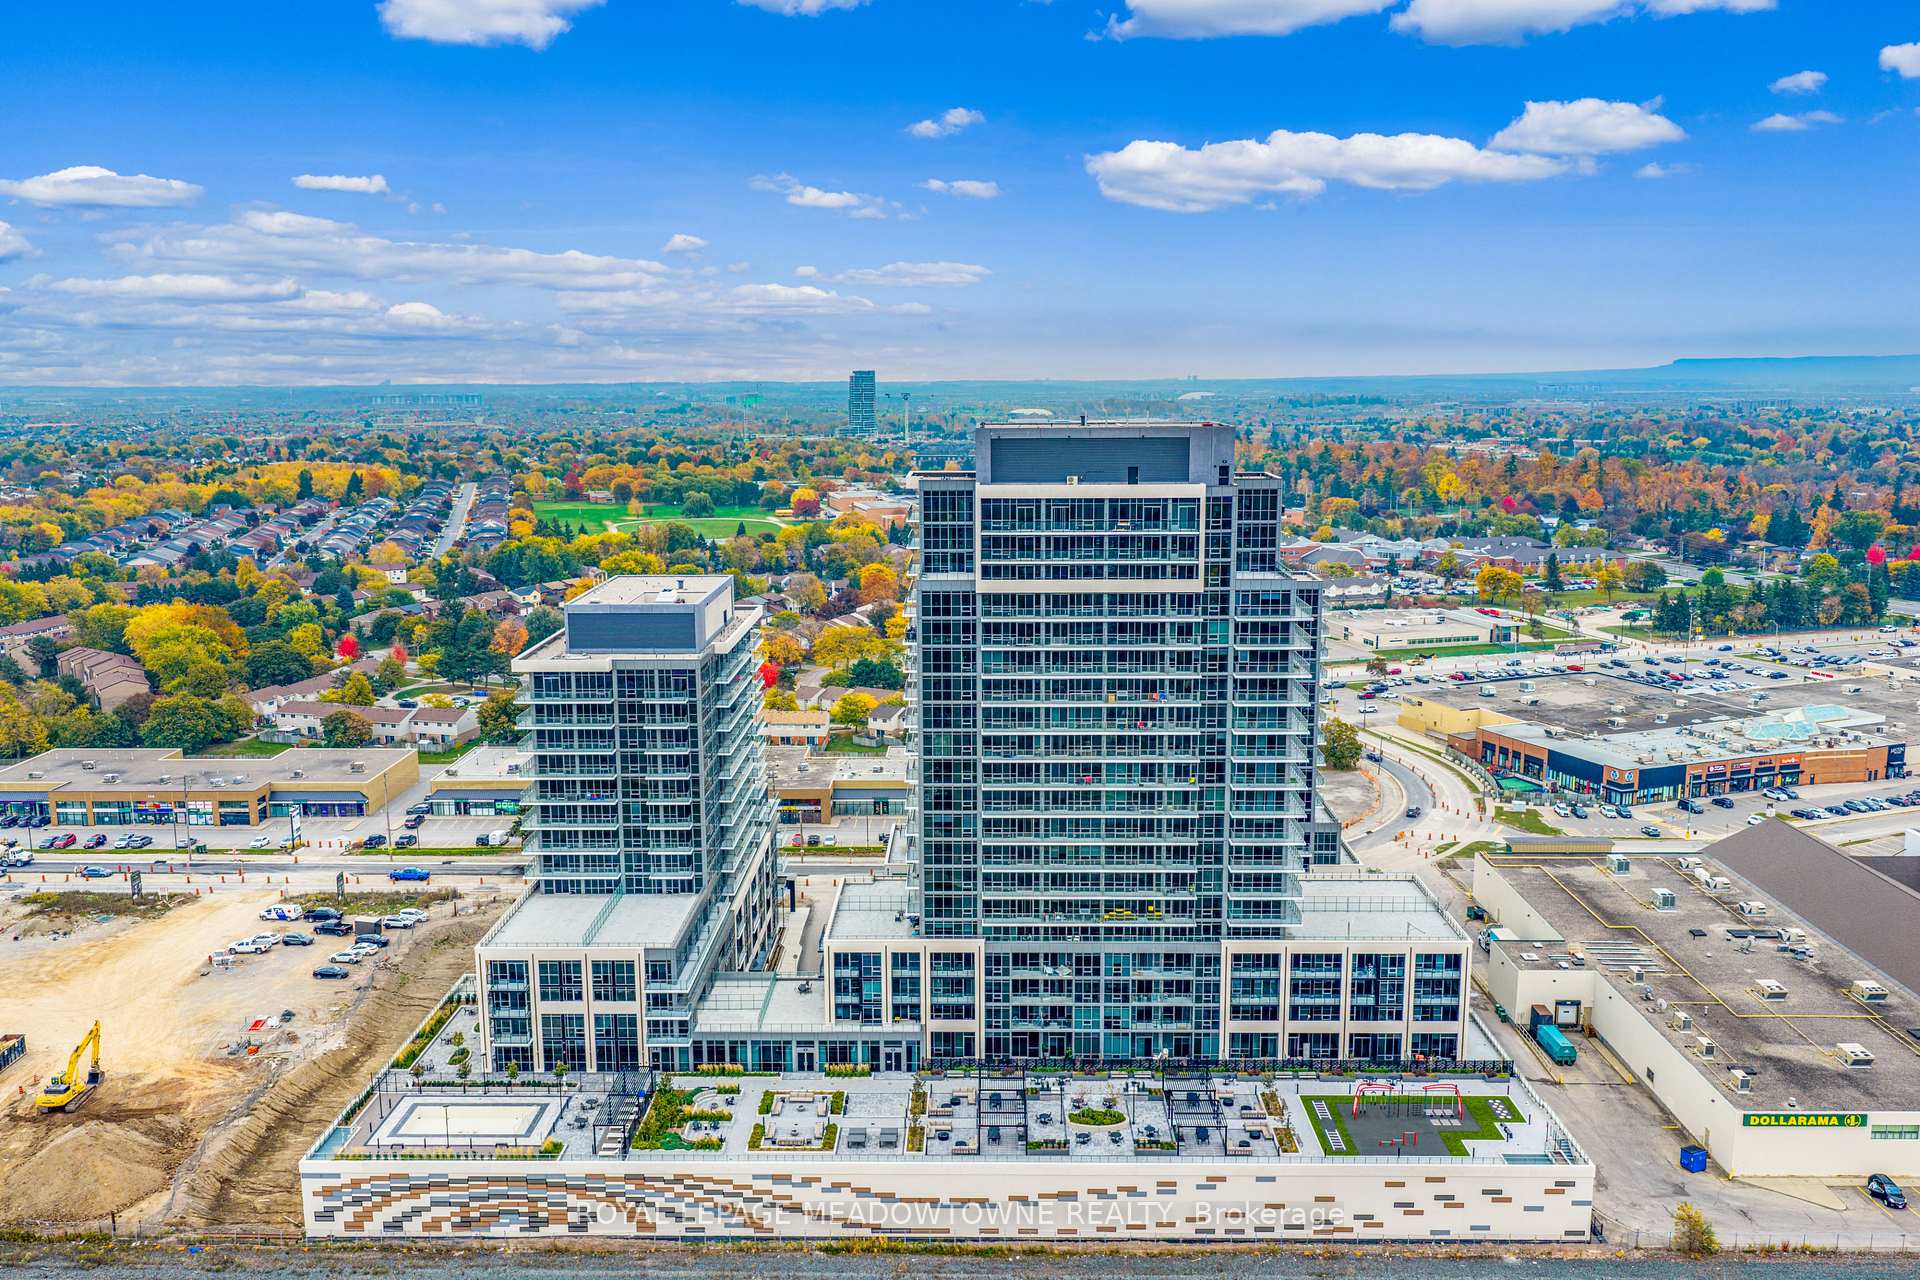
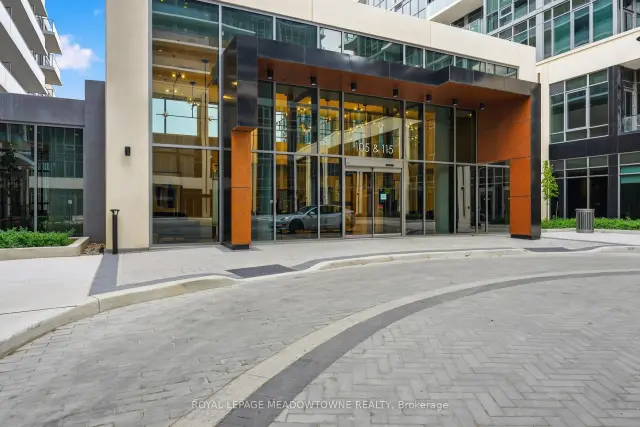
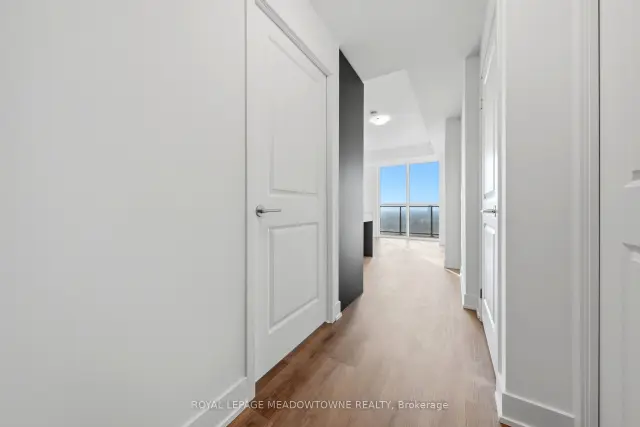
Welcome to the Millhouse Condos, where modern design, exceptional amenities & breathtaking views come together! This brand-new, Fernbrook-built corner suite offers 2 bedrooms, 2 bathrooms & an expansive wraparound balcony with panoramic views, including the Niagara Escarpment. The contemporary kitchen features Frigidaire stainless steel appliances, quartz countertops, a tile backsplash, undermount sink & upgraded movable centre island. Soaring 9-ft ceilings, luxury vinyl plank flooring & an abundance of natural light enhance the open-concept living space, with a walkout to the impressive balcony. The primary bedroom features a 3-piece ensuite with a glass-enclosed shower, while the second bedroom offers beautiful southeast views. A 4-piece main bathroom with a tub/shower combination, vanity with quartz countertop & convenient pocket-door access to the in-suite laundry with stacked washer & dryer completes the suite. Residents enjoy an outstanding collection of amenities, including 24-hour concierge, a spacious fitness centre, separate yoga studio, change rooms, multiple event & dining spaces, games/media room, business & office spaces, tech/boardroom, dog wash station, bike storage & outdoor playground. The spectacular outdoor terrace features a pool, lounge areas, outdoor kitchens with Napoleon BBQs, plus a Kompan outdoor fitness system. Includes one underground parking space & a storage locker. Ideally located beside Milton Mall & just steps to transit, grocery stores, restaurants & the boutique shops of downtown Milton. Commuters will appreciate the walkable GO Station & easy access to Highway 401. Experience contemporary condo living with incredible amenities & convenience at your doorstep!
Ask about this home
A HOMEH agent will answer your questions about this home.
Know more about The Millhouse
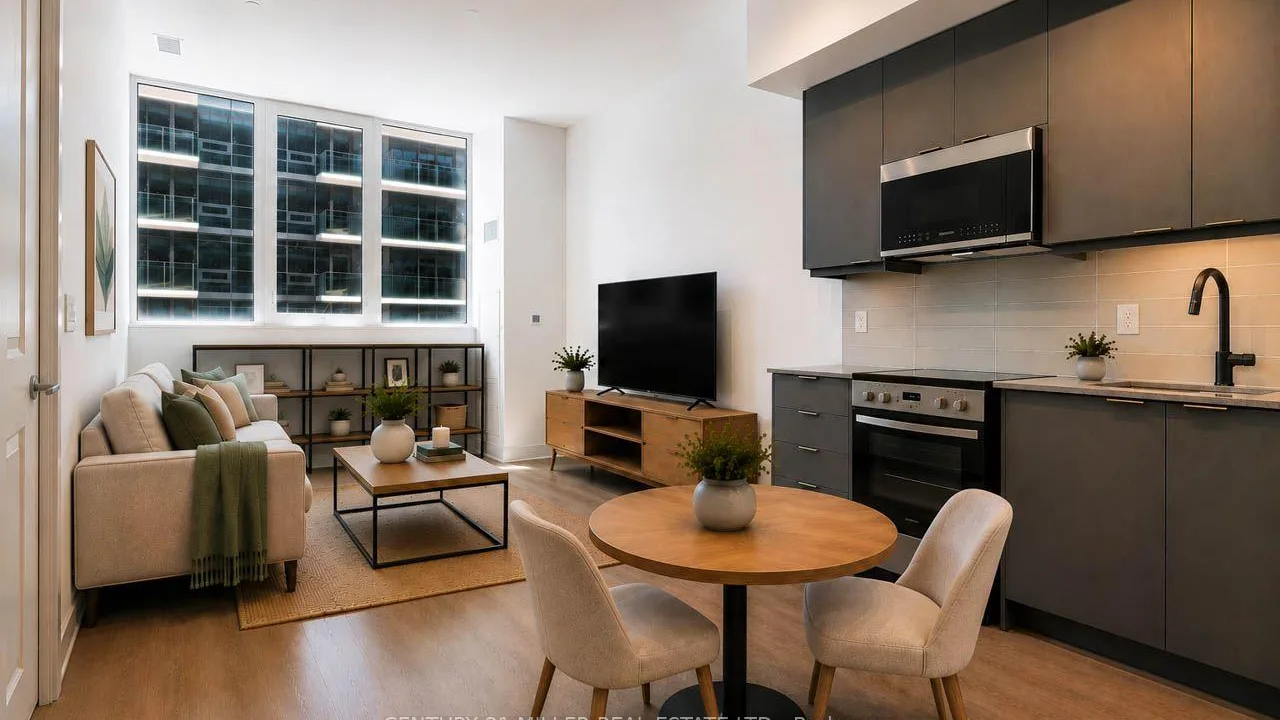
Condo building · 115 Nipissing Road
The Millhouse is a condo. Right now 8 for rent are on the market here.
No similar units for rent in The Millhouse right now.
Around this home
Daily convenience, out of 100, from the distances below
Schools nearby
School rating, out of 10.
Helpful calculators
Your HOMEH agent

"I would see it this week."