

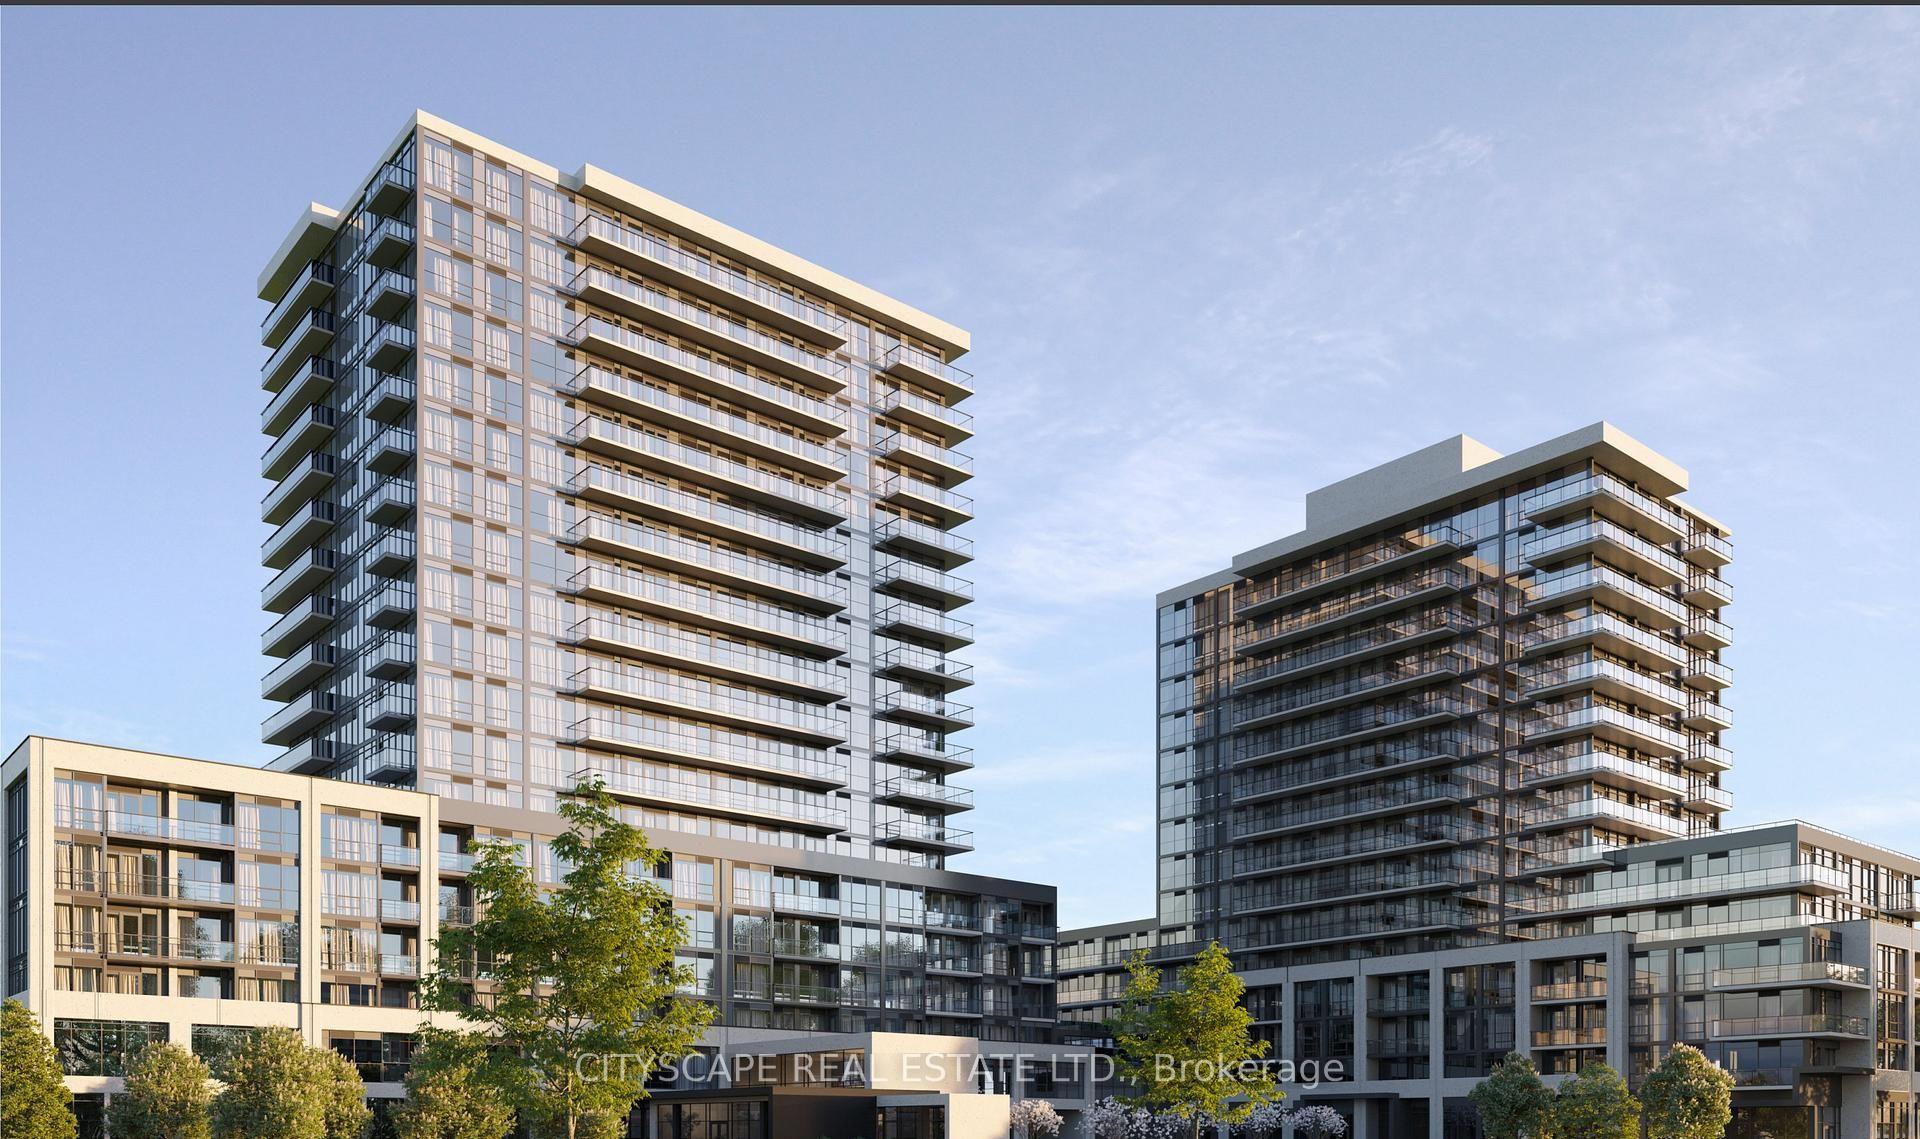
Unit 507A, 115 Nipissing Road
Unit 507A, 115 Nipissing Road
 See all 47 photos
Property history
Facts and features
- ExposureWest
- LaundryEnsuite
- LockerOwned
- BalconyEnclosed
- Central air
The homeCondo Apartment, Multi-level, New
- Type: Condo Apartment
- Style: Multi-level
- Age: New
- Living space: 600–699 sq ft
- Basement: None
- Exposure: West
InsideEnsuite, Carpet free, guest accommodations, Concierge/security
- Laundry: Ensuite
- Features: Carpet free, guest accommodations
- Security: Concierge/security
- Rooms above ground: 5
- Bedrooms: 2
- Bathrooms: 2
- Kitchens: 1
OutsideConcrete, Enclosed, Built-in-bbq, controlled entry, landscape lighting, landscaped
- Exterior: Concrete
- Balcony: Enclosed
- Features: Built-in-bbq, controlled entry, landscape lighting, landscaped
Parking and locker1 Parking, Underground, Parking type Owned
- Spaces: 1 Parking
- Garage: Underground
- Parking type: Owned
- Driveway: Underground
- Locker: Owned
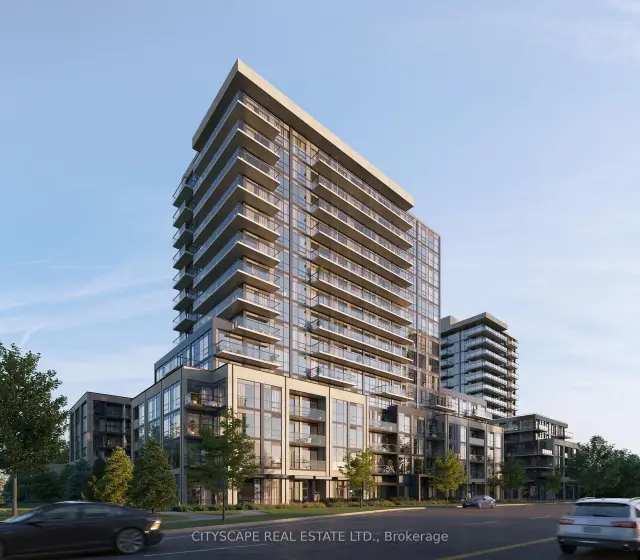
BuildingThe Millhouse, Condo corporation 0, Pets Not allowed
- Name: The Millhouse
- Condo corporation: 0
- Pets: Not allowed
Heating, water and powerForced air, gas, Central air
- Heating: Forced air, gas
- Cooling: Central air
Rent and termsRent $2,300 a month, Entire property, Unfurnished
- Rent: $2,300 a month
- Space for rent: Entire property
- Furnished: Unfurnished
- Lease: 12 months
- Paid: Monthly
- Rent includes: Building insurance, building maintenance, common elements, high speed internet, parking
- Deposit: Required
- Credit check: Required
- Employment letter: Required
- Rental application: Required
IncludedAppliances including refrigerator, stove, dishwasher, over the range microwave with integrated exhaust fan, washer and dryer.
- Included: Appliances including refrigerator, stove, dishwasher, over the range microwave with integrated exhaust fan, washer and dryer.
NearbyElectric car charger, park, public transit, school
- Close to: Electric car charger, park, public transit, school
Listing detailsW14109076, Rented, Oct 22, 2026
- MLS® number: W14109076
- Status: Rented
- Listed on: Oct 22, 2026
- Days on market: 29
- Updated: Nov 20, 2026
- Possession: 2026-10-23 / Flexible
- Occupied by: Vacant
- Listing brokerage: CITYSCAPE REAL ESTATE LTD.
About this home
Unit 507A, 115 Nipissing Road, Milton (Timberlea), ON L9T 9T1
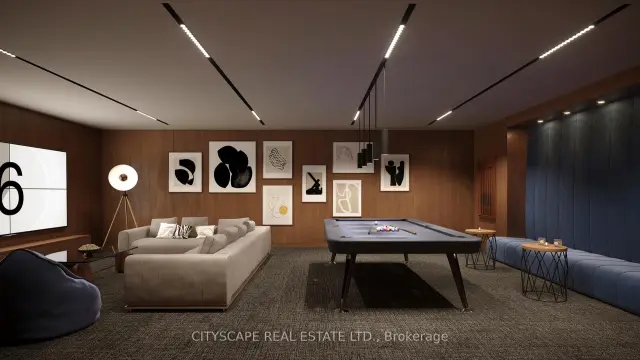
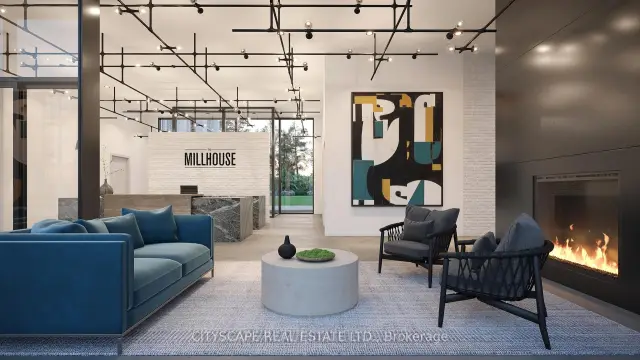
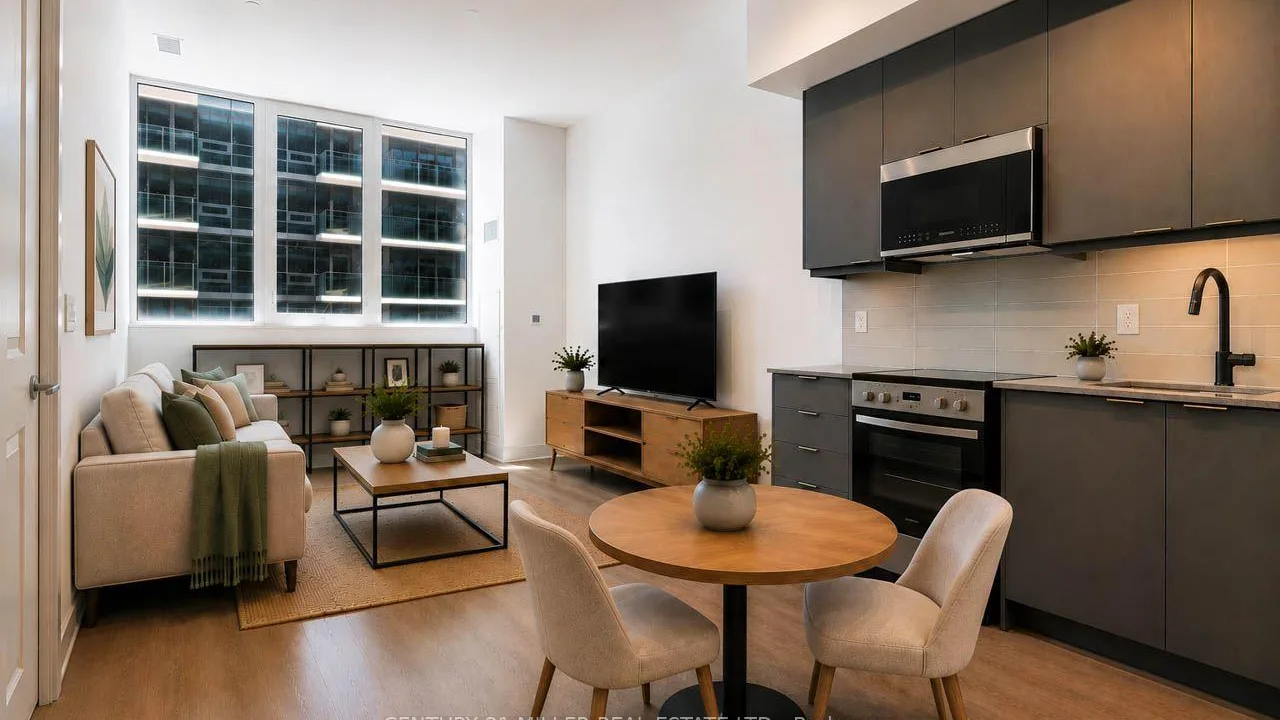
Welcome to luxury 2 Bed, 2 Bath at The Millhouse Condos, Milton! Beautifully finished suite offers 9-ft smooth ceilings, panoramic windows, luxury vinyl plank flooring, and a contemporary kitchen with extra-height soft-close cabinets, quartz countertops, subway tile backsplash, stainless steel appliances, and under-cabinet lighting, plus 1 parking and 1 locker and high speed internet included in the price. Enjoy resort-style living with a hotel-inspired lobby and 24-hour concierge, co-working spaces, party and dining rooms, fitness and yoga studios, games lounge, outdoor pool with sun deck, 8 BBQ stations and dining areas, guest suite, pet wash, playground, outdoor fitness area, landscaped green spaces, and smart AI-enabled community features with keyless entry and advanced security. Additional conveniences include a boardroom, private video-call room, smart parcel lockers and EV charging infrastructure. Smart-home features include voice and touch controls, a community app, remote thermostat and HVAC controls, plus integrated suite security for applicable units. Perfectly located steps from Milton GO Station and Milton Mall, with quick access to Hwy 401/407 and minutes to Toronto Premium Outlets. Walk to restaurants, spas, shops, a school, parks and trails. Close to downtown Milton, with Glen Eden, Kelso Conservation Area and Rattlesnake Point Golf Course approximately 10 minutes away-an exceptional opportunity for luxury living in a thoughtfully connected community.
Ask about this home
A HOMEH agent will answer your questions about this home.
Know more about The Millhouse
Condo building · 115 Nipissing Road
The Millhouse is a condo. Right now 8 for rent are on the market here.
No similar units for rent in The Millhouse right now.
Around this home
Daily convenience, out of 100, from the distances below
Schools nearby
School rating, out of 10.
Helpful calculators
Your HOMEH agent

"I would see it this week."