

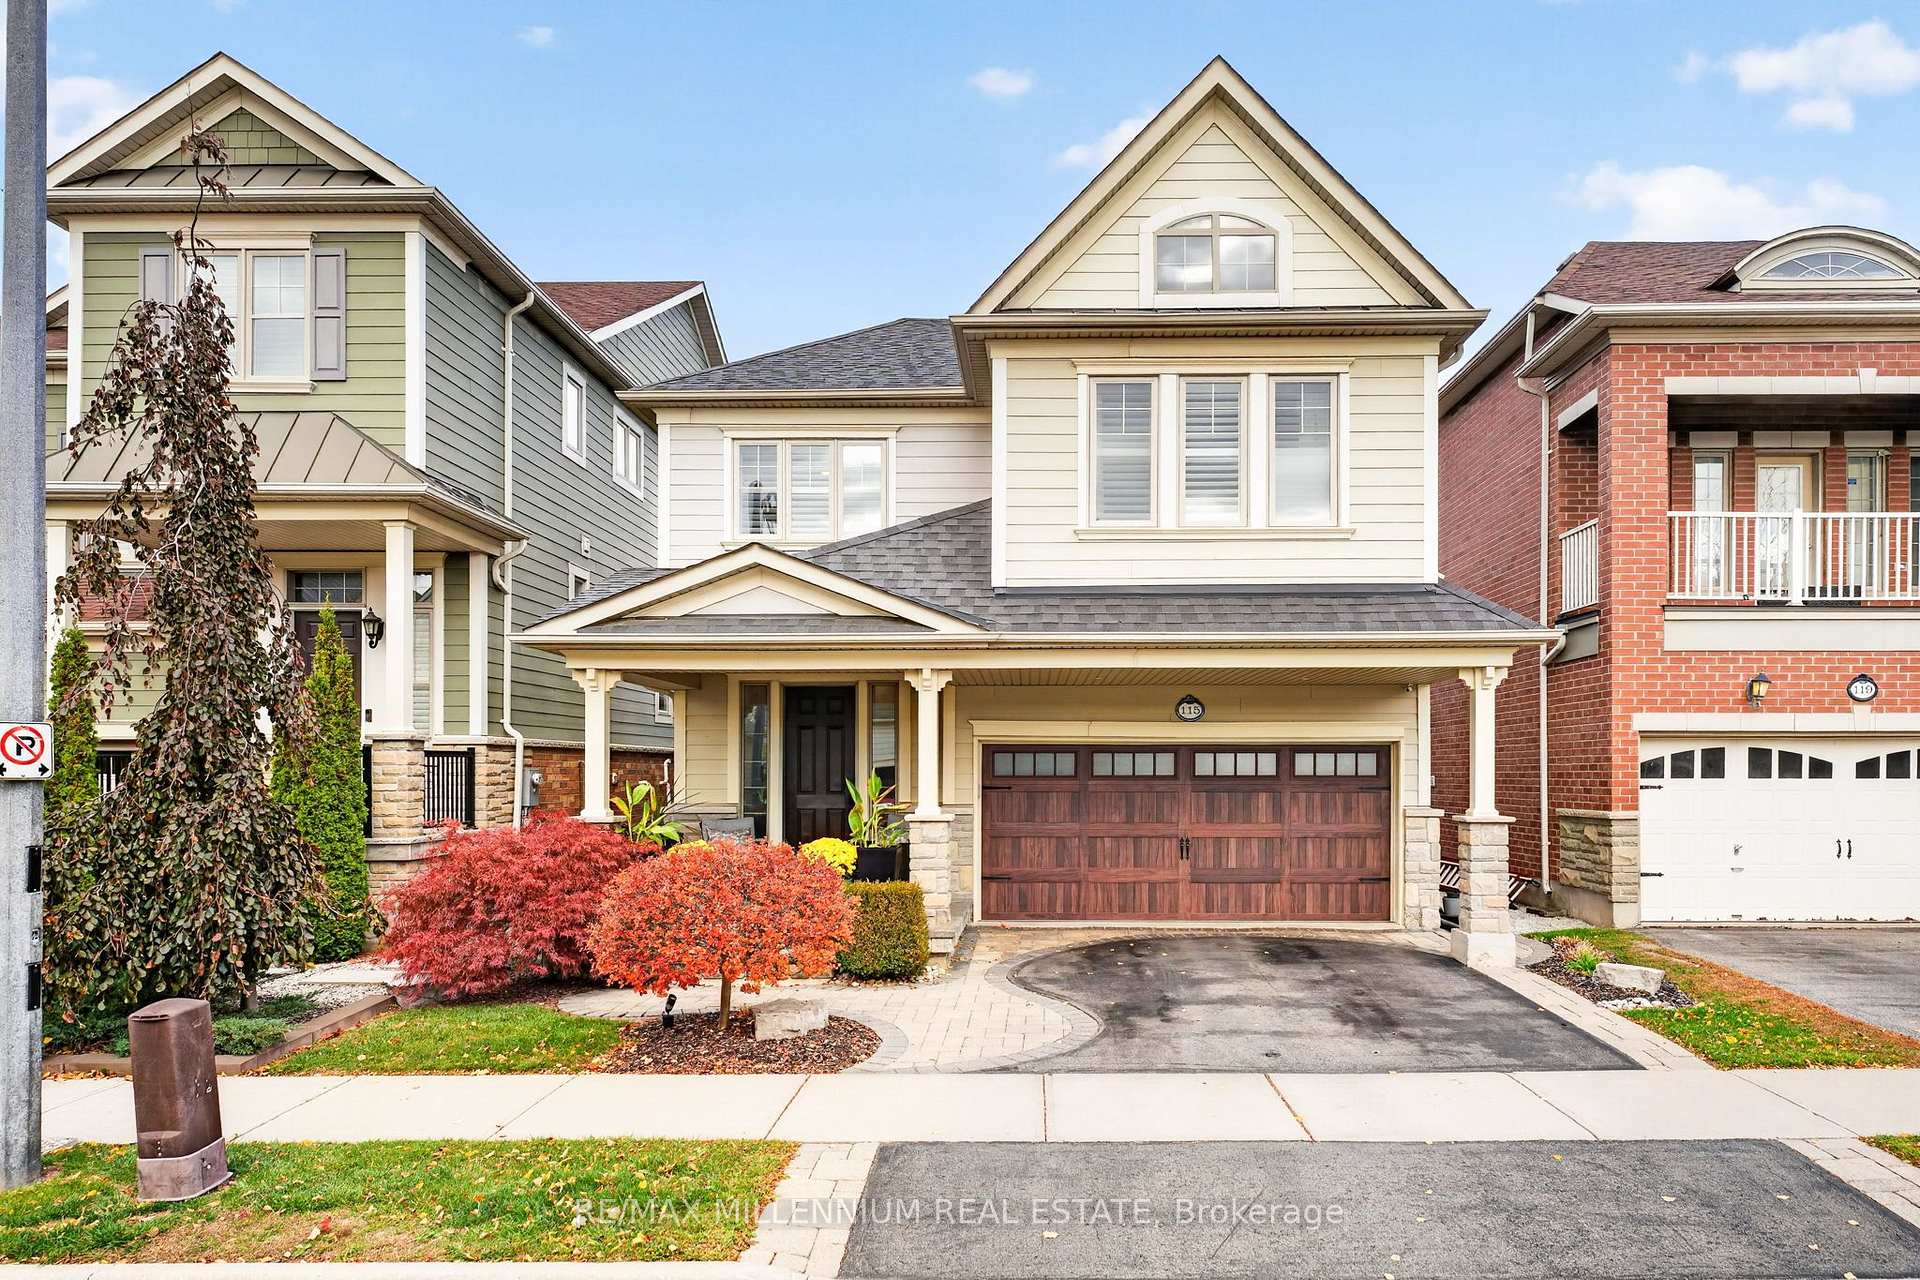
115 Playfair Terrace
115 Playfair Terrace
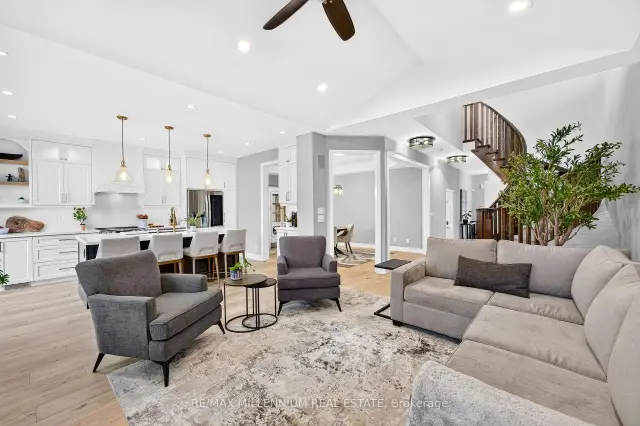 See all 29 photos
Property history
Facts and features
- BasementFinished
- Water, sewerMunicipal
- HeatingForced air
- CoolingCentral air
- Fireplace
- Central air
The homeDetached, 2-storey, 2,000–2,500 sq ft
- TypeDetached
- Style2-storey
- Living space2,000–2,500 sq ft
- BasementFinished
InsideFireplace Yes, natural gas, Auto garage door remote, central vacuum, erv/hrv, Rooms above ground 9
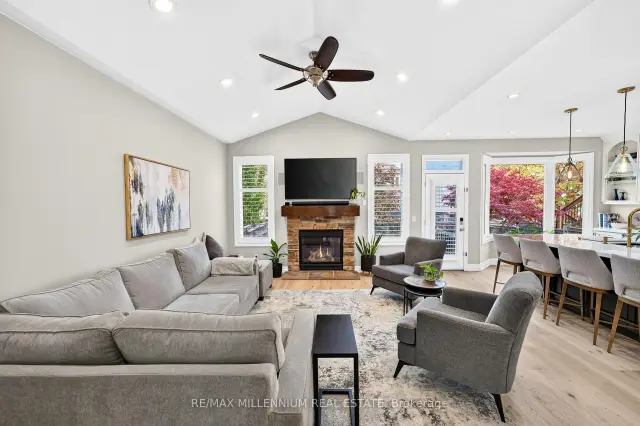
- FireplaceYes, natural gas
- FeaturesAuto garage door remote, central vacuum, erv/hrv
- Rooms above ground9
- Rooms in the basement3
- Bedrooms3 + 1 in the basement
- Bathrooms4
- Kitchens1
- Family roomYes
Outside and lotBrick, stone, Asphalt shingle, shingles, Poured concrete
- ExteriorBrick, stone
- RoofAsphalt shingle, shingles
- FoundationPoured concrete
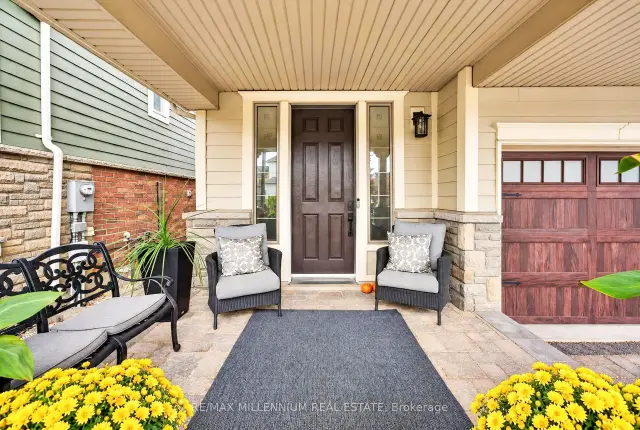
- FeaturesDeck, landscaped, porch
- Size36.09 × 98.43 ft
Parking2 Garage, Built-in, Private double
- Spaces2 Garage
- GarageBuilt-in
- DrivewayPrivate double
Heating, water and powerForced air, gas, Central air, Municipal water
- HeatingForced air, gas
- CoolingCentral air
- WaterMunicipal water
- SewerMunicipal sewer
- Natural gasYes
- HydroYes
- CableYes
- TelephoneYes
Costs and taxesTaxes $5,554 a year, HST included in the price, Hwt
- Taxes, 2026$5,554 a year
- HSTHST included in the price
- Rental itemsHwt
Included in the saleFully renovated custom kitchen completed in march 2026 features include: custom cabinetry, large quartz island, counters and matching backsplash, garbage/recycling station, various built ins, pantry, under-mount lighting, pendants, and central vac sweep and workstation sink with accessories.new hardwood flooring throughout the main level, including the powder room, completed in march 2026 main floor professionally painted including trim may 2026 fully renovated primary ensuite april 2021 featuring a large walk-in shower, heated flooring, corner soaking tub paradigm in wall speaker system main room, dining room and basement windows replaced in 2018 including basement with 25 year transferrable warranty air conditioning replaced in aug 2024 outside gas line for bbq new garage door central vacuum with kitchen kick plate all stainless steel appliances california shutters throughout nu-air ventilation system
- IncludedFully renovated custom kitchen completed in march 2026 features include: custom cabinetry, large quartz island, counters and matching backsplash, garbage/recycling station, various built ins, pantry, under-mount lighting, pendants, and central vac sweep and workstation sink with accessories.new hardwood flooring throughout the main level, including the powder room, completed in march 2026 main floor professionally painted including trim may 2026 fully renovated primary ensuite april 2021 featuring a large walk-in shower, heated flooring, corner soaking tub paradigm in wall speaker system main room, dining room and basement windows replaced in 2018 including basement with 25 year transferrable warranty air conditioning replaced in aug 2024 outside gas line for bbq new garage door central vacuum with kitchen kick plate all stainless steel appliances california shutters throughout nu-air ventilation system
Listing detailsW14146214, Sold, Nov 3, 2026
- MLS® numberW14146214
- StatusSold
- Listed onNov 3, 2026
- Days on market5
- UpdatedNov 8, 2026
- PossessionFlexible
- Occupied byOwner
- Listing brokerageRE/MAX MILLENNIUM REAL ESTATE
About this home
115 Playfair Terrace, Milton (Scott), ON L9T 0S4
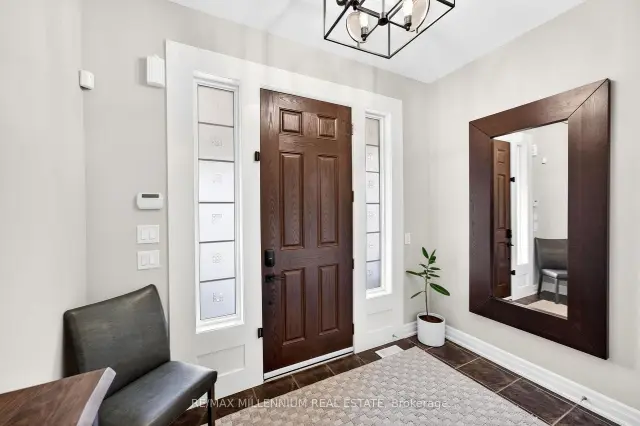
Team Tiger presents an exquisite 3+1 bed, 3+1 bath Heathwood Homes build in Milton's coveted Scott neighbourhood. Offering over 2,500sq.ft. of refined living space, this residence blends timeless elegance with modern luxury behind a striking stone, brick, and stucco exterior.Step inside to soaring ceilings, an abundance of natural light, and brand-new 2026 hardwood flooring. The main floor features a formal dining room with a sophisticated tray ceiling, a vaulted great room with a cozy fireplace, and in-wall speakers. The stunning 2026 renovated kitchen showcases custom cabinetry, luxury quartz counters with matching backsplash, premium stainless steel appliances, and an oversized quartz island with custom built-ins. A powder room and garage access complete this level.Upstairs via a curved hardwood staircase, discover three spacious bedrooms. The primary retreat offers a tray ceiling, his-and-hers walk-in closets, and a spa-inspired ensuite with heated floors, a deep soaker tub, frameless glass shower, and custom double vanity. The fully finished basement adds a full bathroom, pot lights, large windows, storage, and a versatile 4th bedroom or home office.Steps to Escarpment View PS, Holloway Park, downtown shops, and the Sherwood Community Centre. Minutes to HWY 401 and GO Station. A move-in-ready masterpiece!
Ask about this home
A HOMEH agent will answer your questions about this home.
Around this home
Daily convenience, out of 100, from the distances below
Schools nearby
School rating, out of 10.
Helpful calculators
Your HOMEH agent

"Priced 5% under the Hestimate. I would see it this week."