

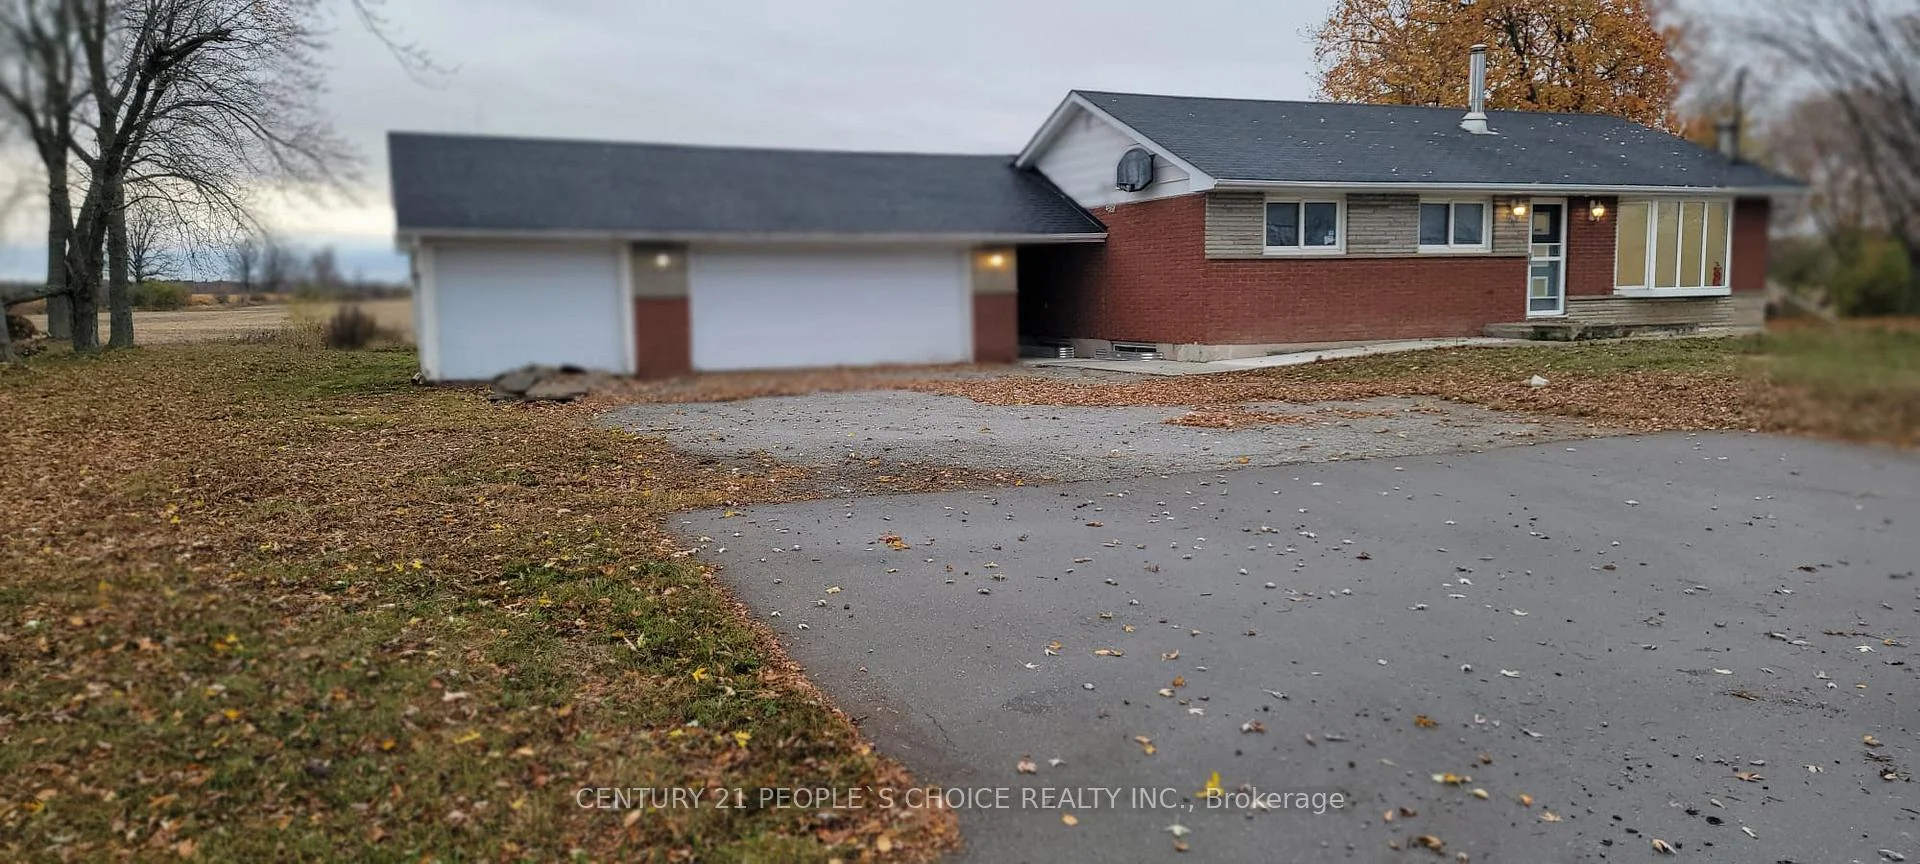
11545 Britannia Road
11545 Britannia Road
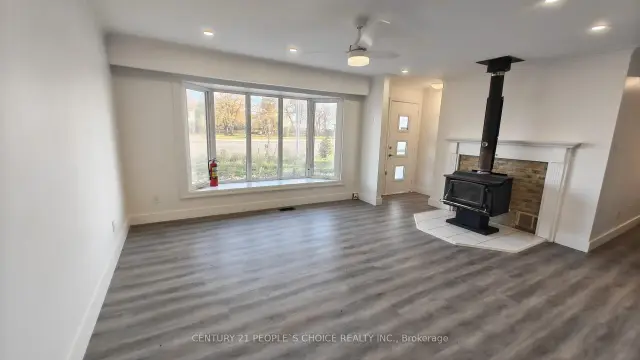 See all 28 photos
Facts and features
- BasementWalk-up
- Age of home51–99 years
- Price per sq ft~$1,154
- Water, sewerWell, septic
- Fireplace
- Central air
The homeDetached, Bungalow, Age 51–99 years
- TypeDetached
- StyleBungalow
- Age51–99 years
- Living space1,100–1,500 sq ft
- BasementFinished, walk-up
InsideFireplace Yes, Lower level, Sump pump
- FireplaceYes
- LaundryLower level
- FeaturesSump pump
- Rooms above ground7
- Rooms in the basement3
- Bedrooms3 + 2 in the basement
- Bathrooms1
- Kitchens1
- Family roomYes
Outside and lotBrick, stone, Asphalt shingle, Block
- ExteriorBrick, stone
- RoofAsphalt shingle
- FoundationBlock
- Other structuresGarden shed, workshop
- Size150 × 132 ft
Parking3 Garage, Detached, Private
- Spaces3 Garage
- GarageDetached
- DrivewayPrivate
Heating, water and powerForced air, oil, Central air, Well
- HeatingForced air, oil
- CoolingCentral air
- WaterWell
- SewerSeptic
- HydroYes
- CableAvailable
- TelephoneYes
Costs and taxesTaxes $5,938 a year, HST included in the price, Rental items None
- Taxes, 2026$5,938 a year
- HSTHST included in the price
- Rental itemsNone
Included in the saleAll existing appliances (as is), Not included None
- IncludedAll existing appliances (as is)
- Not includedNone
Listing detailsW14157256, For Sale, Nov 5, 2026
- MLS® numberW14157256
- StatusFor Sale
- Listed onNov 5, 2026
- Days on market15
- UpdatedNov 17, 2026
- PossessionFlexible
- Occupied byVacant
- Listing brokerageCENTURY 21 PEOPLE`S CHOICE REALTY INC.
About this home
11545 Britannia Road, Milton (Rural Trafalgar), ON L9E 0V2
Beautifully Renovated Country Bungalow! Featuring a tastefully updated interior, this spacious 3+2 bedroom bungalow sits on a nearly half-acre lot with an impressive 150-ft frontage, offering the perfect blend of country charm, comfort, and convenience. The finished walk-up basement features a separate entrance through the mudroom, providing excellent potential for an in-law suite or separate living quarters. Enjoy breathtaking sunsets and scenic views of the Niagara Escarpment and picturesque farmers' fields from the two-tier deck, surrounded by mature trees and a beautiful park-like setting. Impressive garage space includes a 2-car insulated and heated garage plus an additional attached single-car garage with a separate entrance. Two wood burning fire places at each level for additional supplementary heating. Ample additional parking. Conveniently located close to major highways, shopping, and all essential amenities. An exceptional opportunity for families, small business owners, and investors seeking space, versatility, and peaceful country living!
Book a viewing
Around this home
Daily convenience, out of 100, from the distances below
Schools nearby
School rating, out of 10.
Helpful calculators
Your HOMEH agent

"Priced 1% over the Hestimate. I would see it this week."