
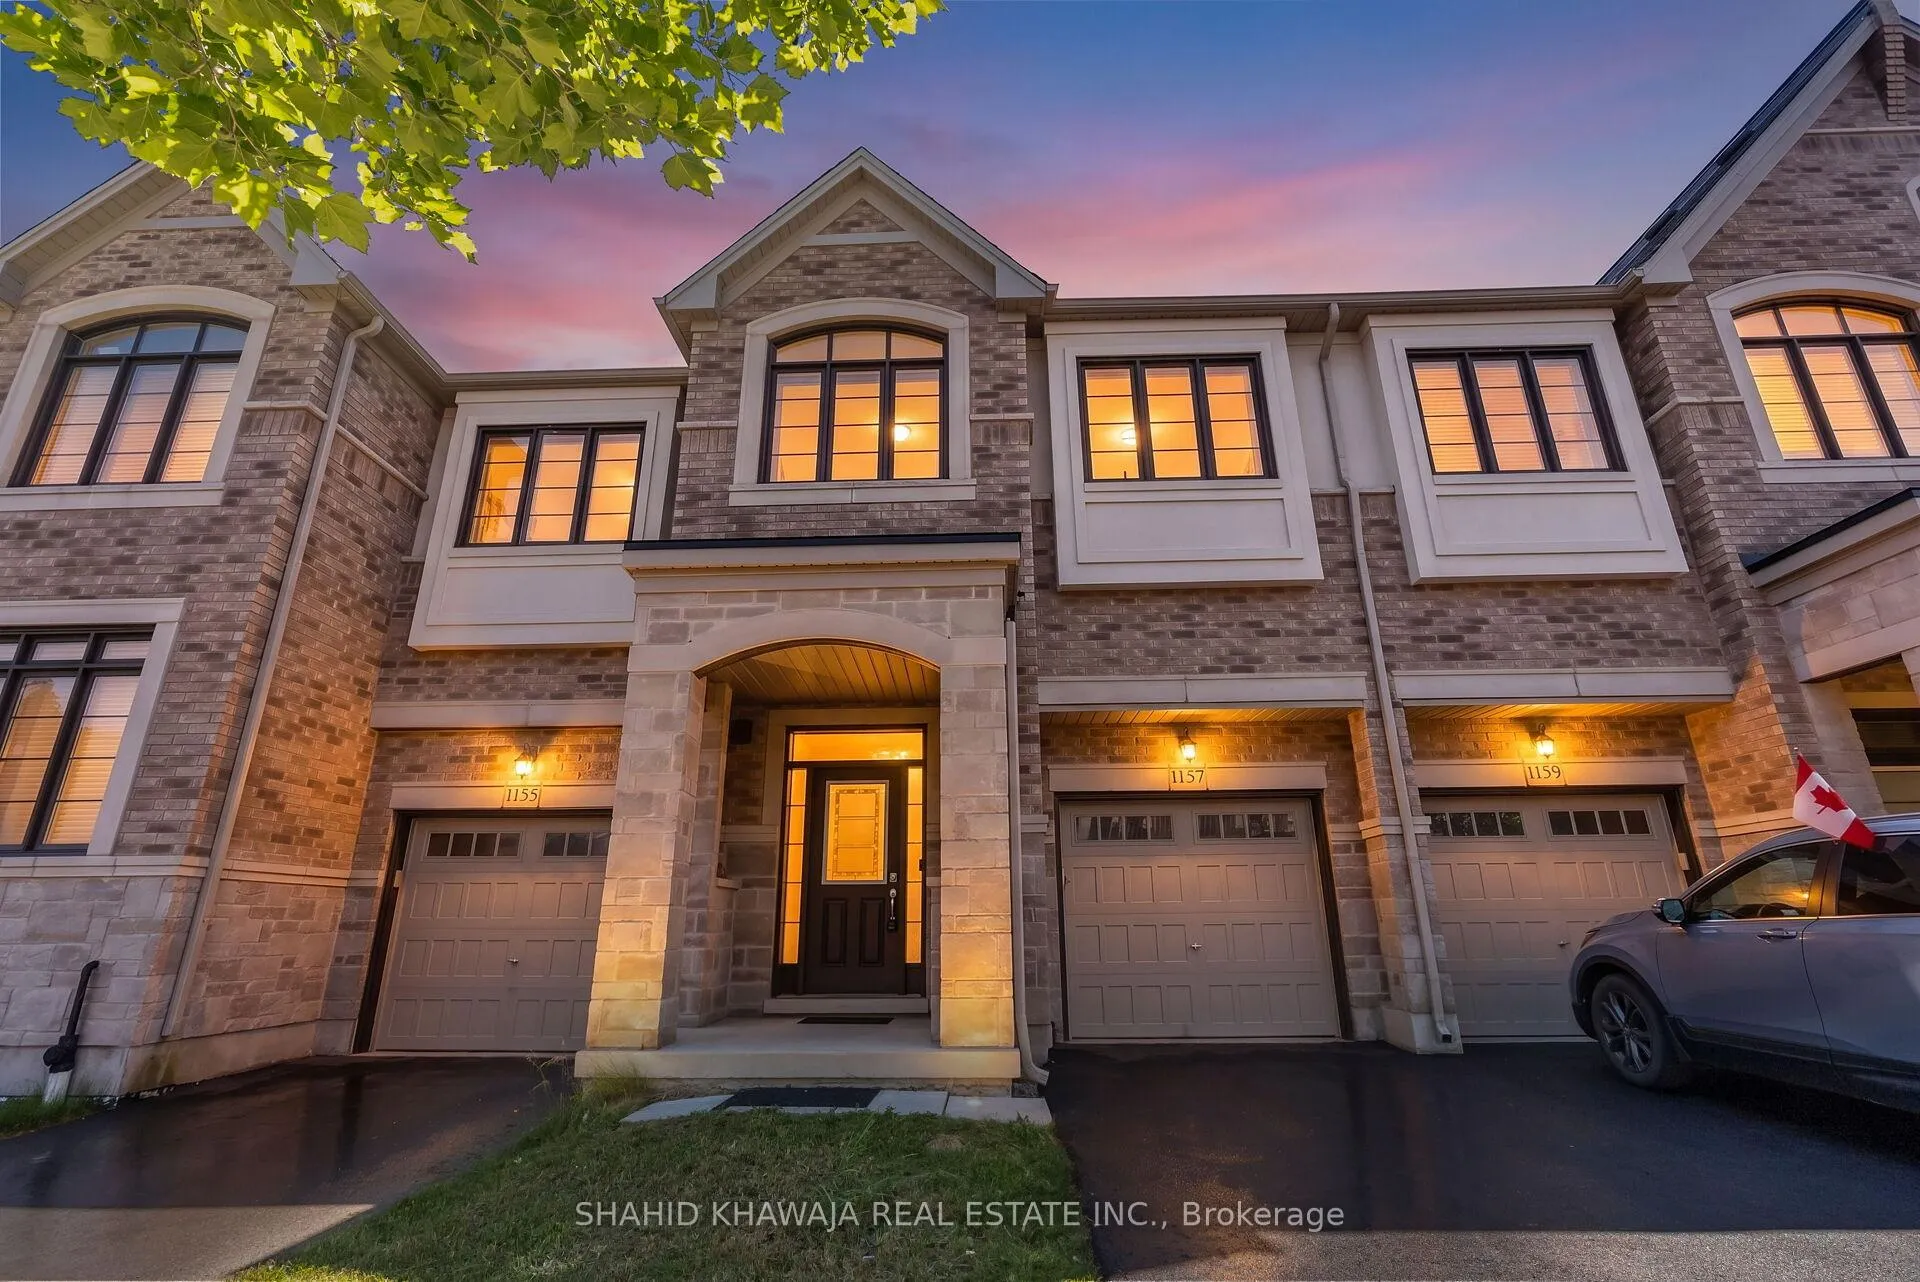
1157 Restivo Lane
Milton (Ford)1157 Restivo Lane
Milton (Ford)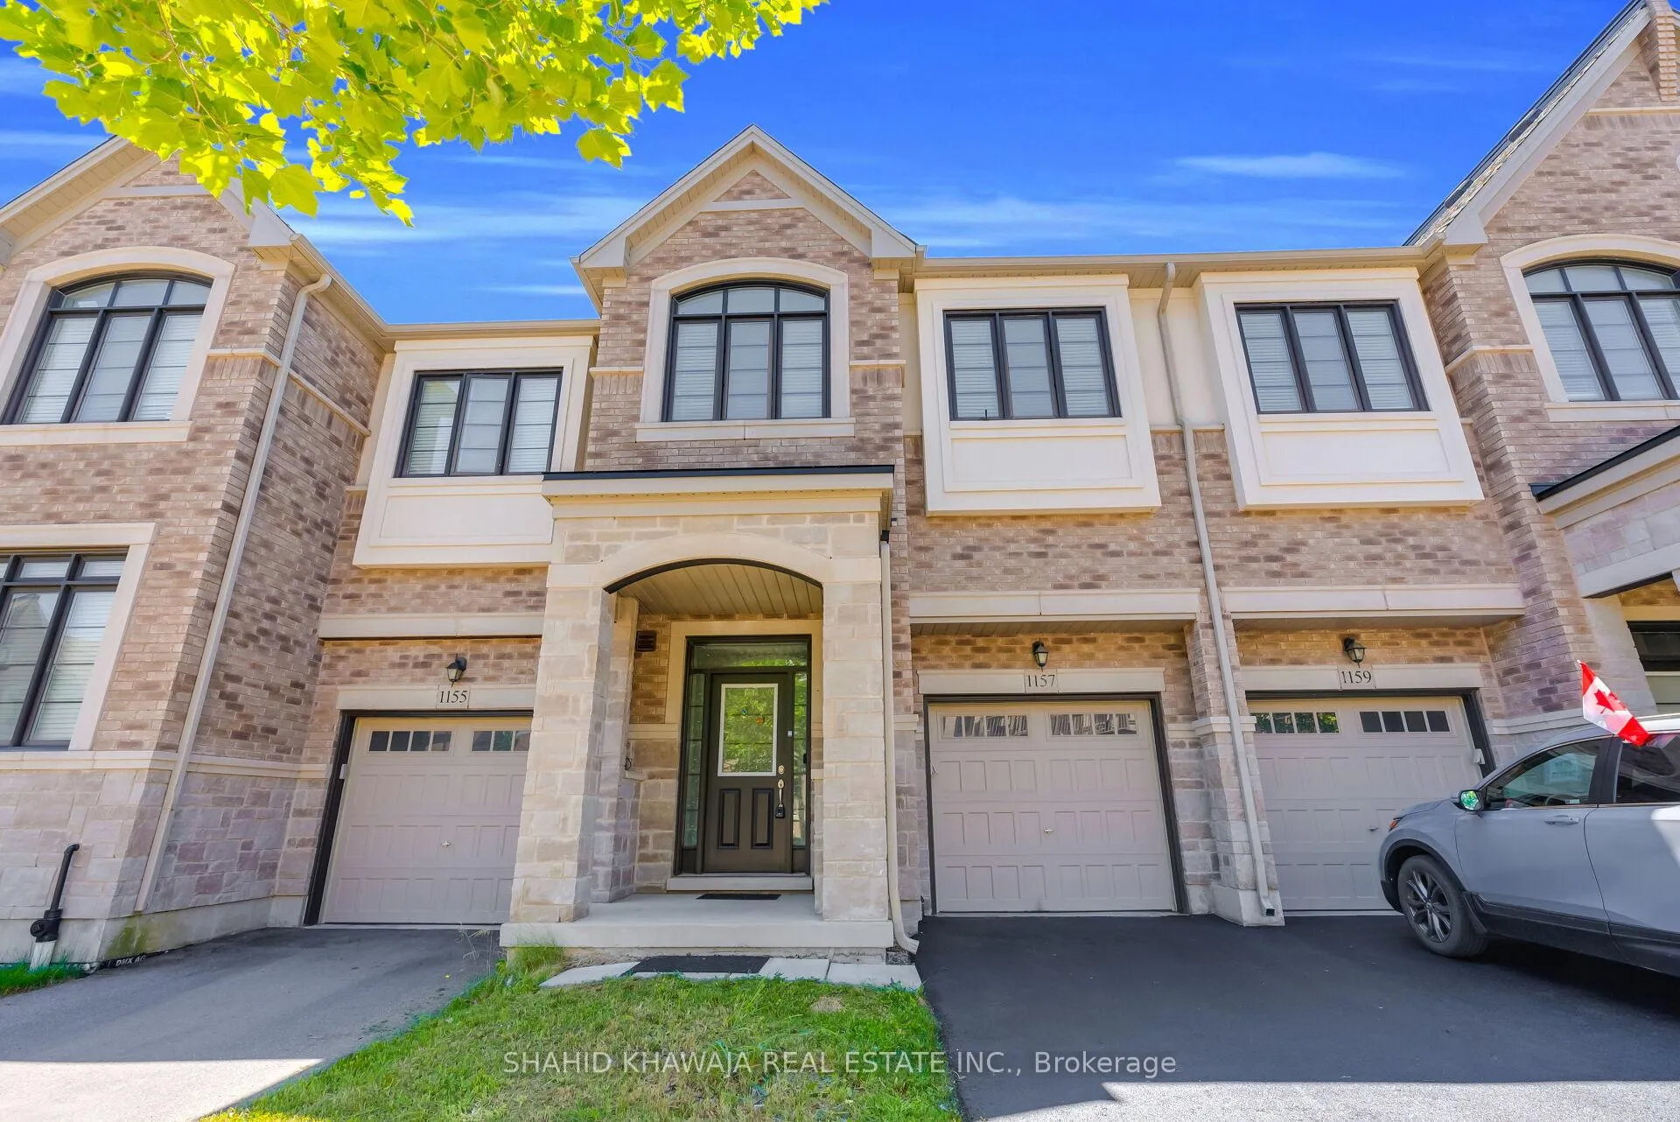
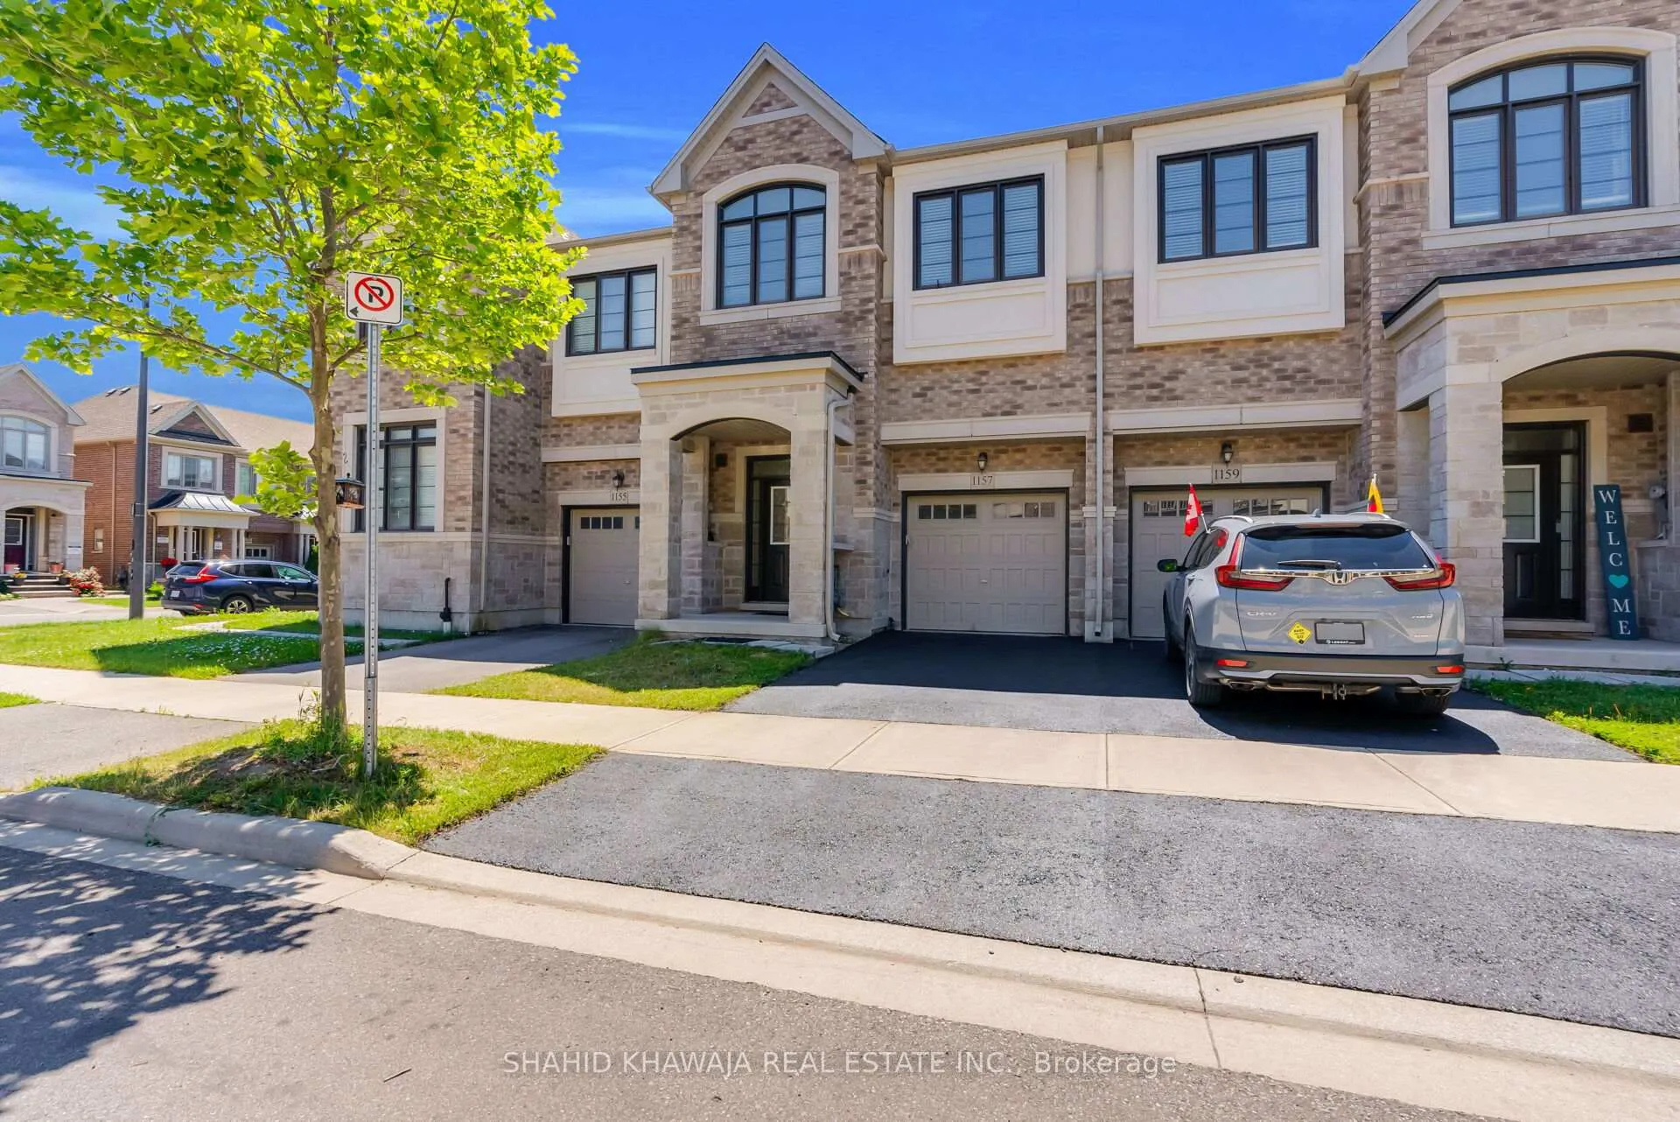

 See all 40 photos
Property history

This listing has ended. It is no longer available.
Property not available for sale or for rent.
About this home
** View Virtual Tour** Exceptional Modern Living In this stunning freehold townhome showcasing a rare 4-bed, 4 bath layout + professionally finished basement; perfectly designed for growing families & everyday comfort. Nestled in the heart of the prestigious Ford Community, this elegant residence showcases timeless brick curb appeal, 3 car parking, functional design & quality finishes throughout. Thoughtfully designed main level features rich hardwood flooring, an open-concept living & dining area filled w/ natural light. A spacious kitchen complete w/ s/s appliances, natural gas connection, built-In dishwasher, breakfast area & ample cabinetry-creating the ideal setting for both daily living & entertaining. A convenient main floor powder room adds everyday practicality. The upper level offers 4 generously sized bedrooms, Including a luxurious primary retreat featuring a walk-in closet & a spa-inspired 5-piece ensuite. The additional bedrooms provide excellent space for family, guests, Or home office & are complemented by a well-appointed 4-piece bathroom. The professionally finished basement extends the living space w/ a versatile recreation room, cozy fireplace & a modern 3-piece bathroom-perfect for family gatherings, a media room, home gym, or play area, a dedicated laundry area adds convivence. Additional highlights include, built-in garage with interior access, private driveway parking & a fully fenced backyard offering a safe and private outdoor space for children, pets & summer entertaining. Situated in one of Milton's most coveted family-friendly neighbourhoods, this exceptional home is surrounded by beautiful parks, walking trails, excellent schools, and everyday amenities. Just minutes from Toronto Premium Outlets, Milton Sports Centre, Kelso Conservation Area, Rattlesnake Point Conservation Area, Milton GO Station, and major highways 401, 407, and Highway 25, This prime location delivers the perfect balance of nature, convenience, and connectivity.
Facts & features
Ask about this home
A HOMEH agent will answer your questions about this home.
Rooms
9 rooms · 4 bathrooms
- Living room17′9″ × 11′1″197 sq.ft.
- Kitchen27′7″ × 42′7″1175 sq.ft.
- Powder room16′8″ × 22′7″377 sq.ft.
- Dining room9′9″ × 11′107 sq.ft.
- Bedroom 4—
- Primary bedroom10′4″ × 15′155 sq.ft.
- Bedroom 39′6″ × 12′6″119 sq.ft.
- Bedroom 210′4″ × 12′10″133 sq.ft.
- Recreation—
Around this home
Schools nearby
School rating, out of 10.
Listing details
Helpful tools
Your HOMEH agent
"Priced 4% over our estimate. I would see it this week."
Ask HOMEH about this home
Price, neighbourhood, monthly cost. Ask anything.
HOMEH Intelligent Agent is an AI, not a licensed representative. Check anything important with your agent.