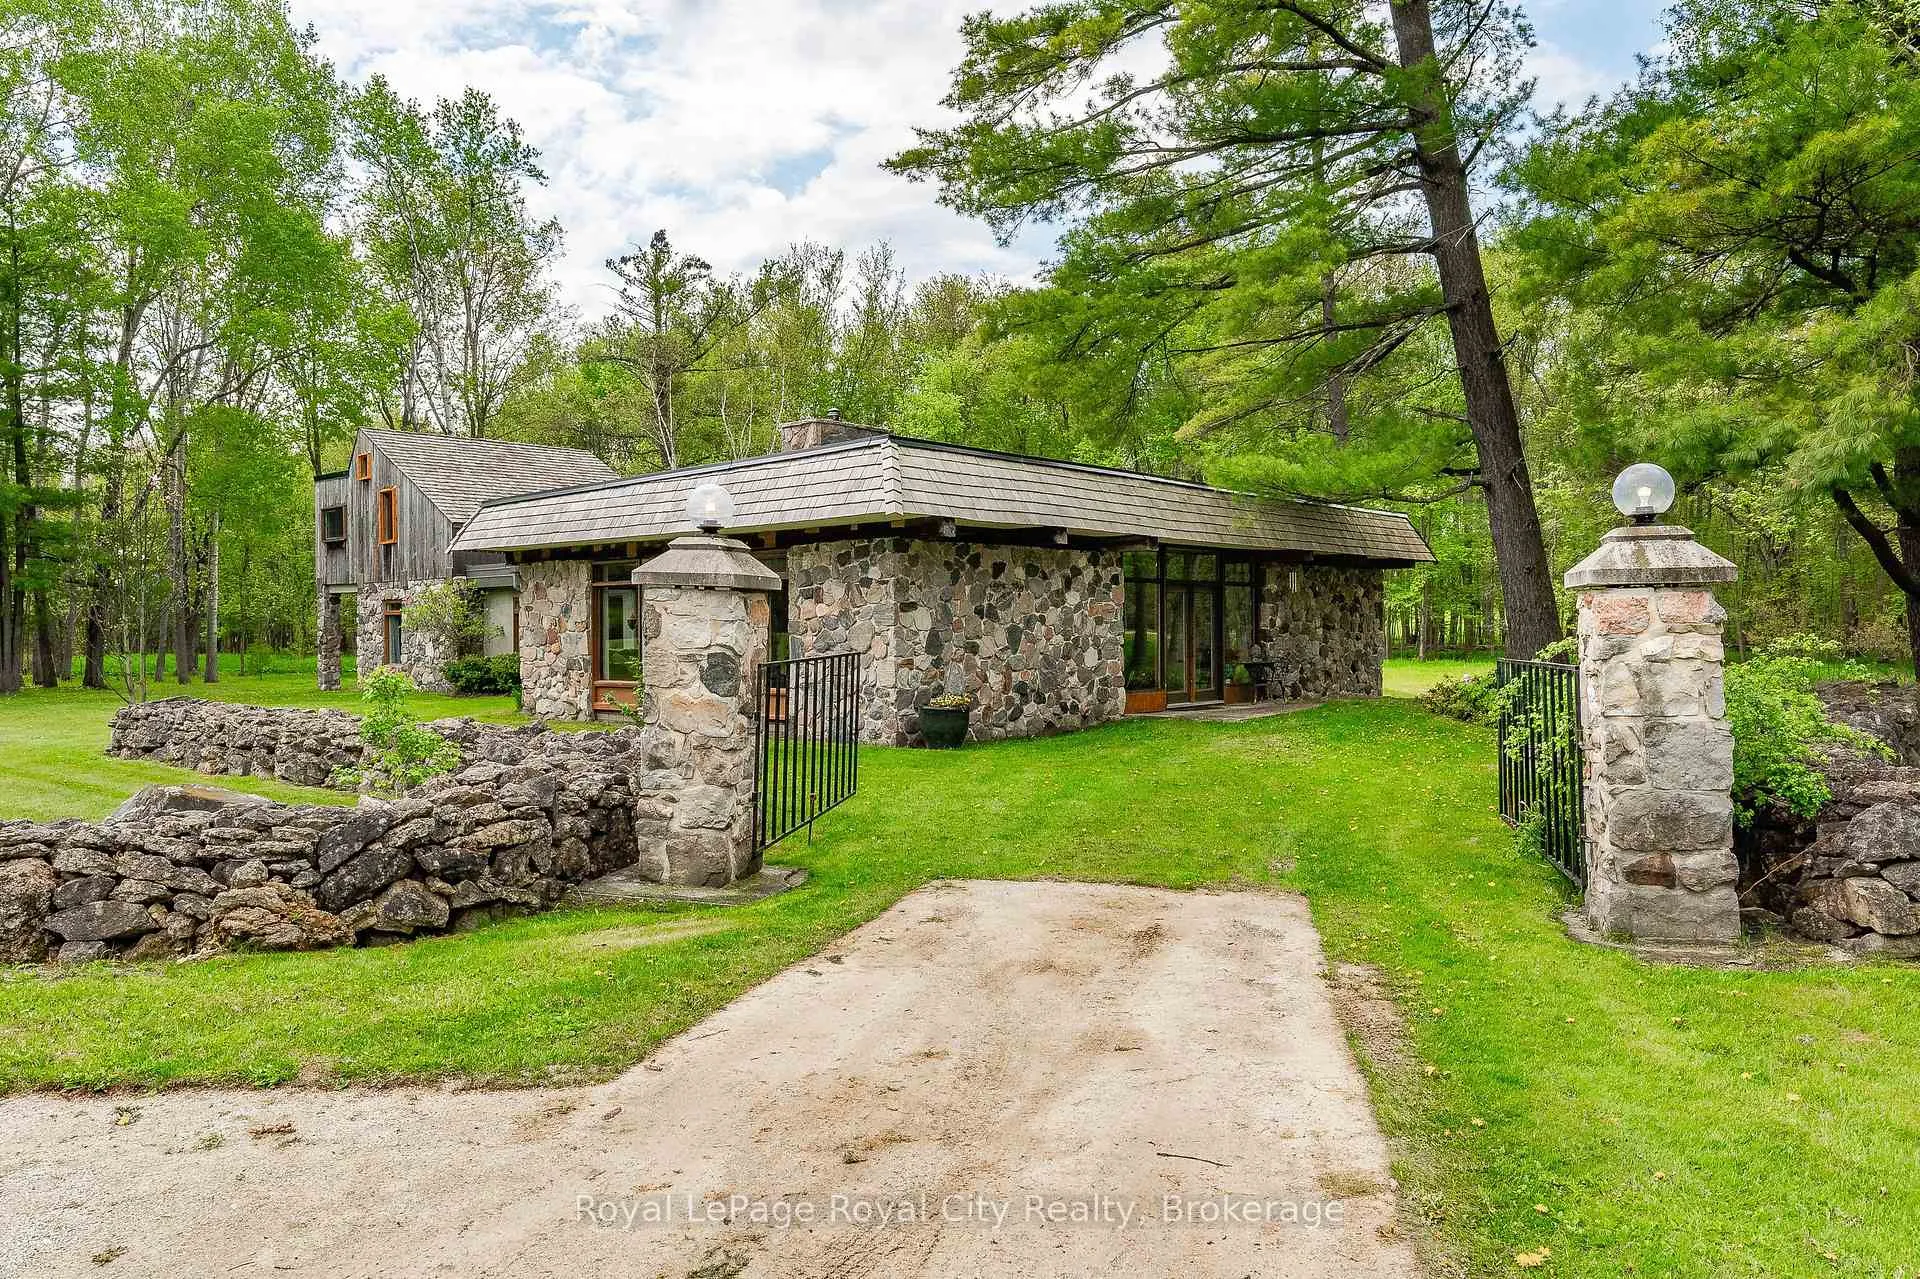
Front of 1159 Campbellville Road

1159 Campbellville Road

Milton (Rural Milton West)
Expired
1/50
Ontario Real Estate › Milton › Rural Milton West
Front of 1159 Campbellville Road

1159 Campbellville Road

Milton (Rural Milton West)
Expired
See all 50 photos
DetachedMLS W12211736
Last asked:Expired Sep 10, 2025
$1,889,000
3 Bedrooms
3 Bathrooms
2.5K~3K Sq.Ft.
1,286.75 x 259.35 ft Lot
$4,538 Tax/yr

Property history

$1,889,000first asked
$1,825,000last asked
▼ 3%since June
JunAugOctDec
ExpiredDec 22, 2025
$1,825,000MLS® W12420764
Listed for saleSep 22, 2025
$1,825,000MLS® W12420764
ExpiredSep 10, 2025
$1,889,000MLS® W12211736
Listed for saleJun 11, 2025
$1,889,000MLS® W12211736
1 saleSign in to see sold prices
Kim Karimi
Kim Karimi

Real Estate Broker

416-838-3031

This listing has ended. It is no longer available.

Property not available for sale or for rent.

See similar homes for saleFree Home EvaluationHow Much Is My Home Worth?Sell with HOMEHHOMEH One: full-service selling for a 1% listing fee. The buyer's agent commission is separate.

Contact agent

Leave your name and number. A HOMEH agent calls you back.

Ask about this home

A HOMEH agent will answer your questions about this home.
Ask a question

Ask HOMEH

Ask about this home

About this home

1159 Campbellville Road, Milton

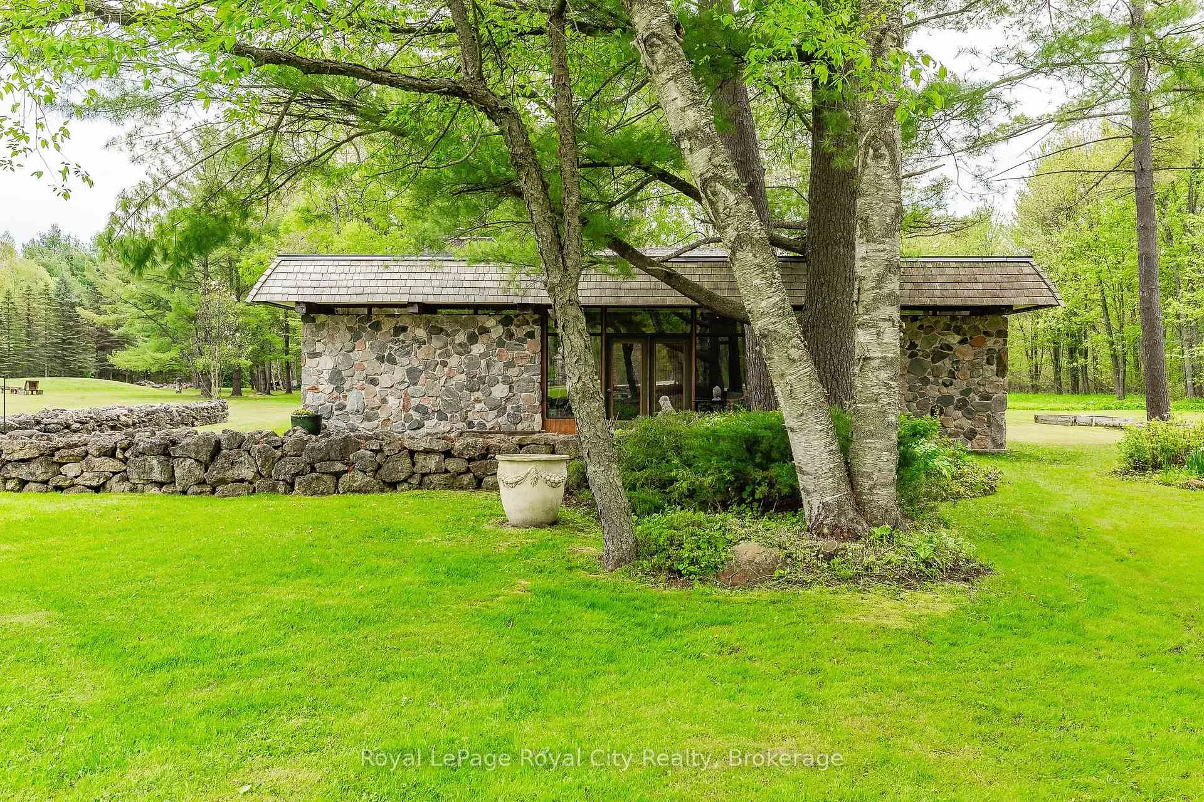
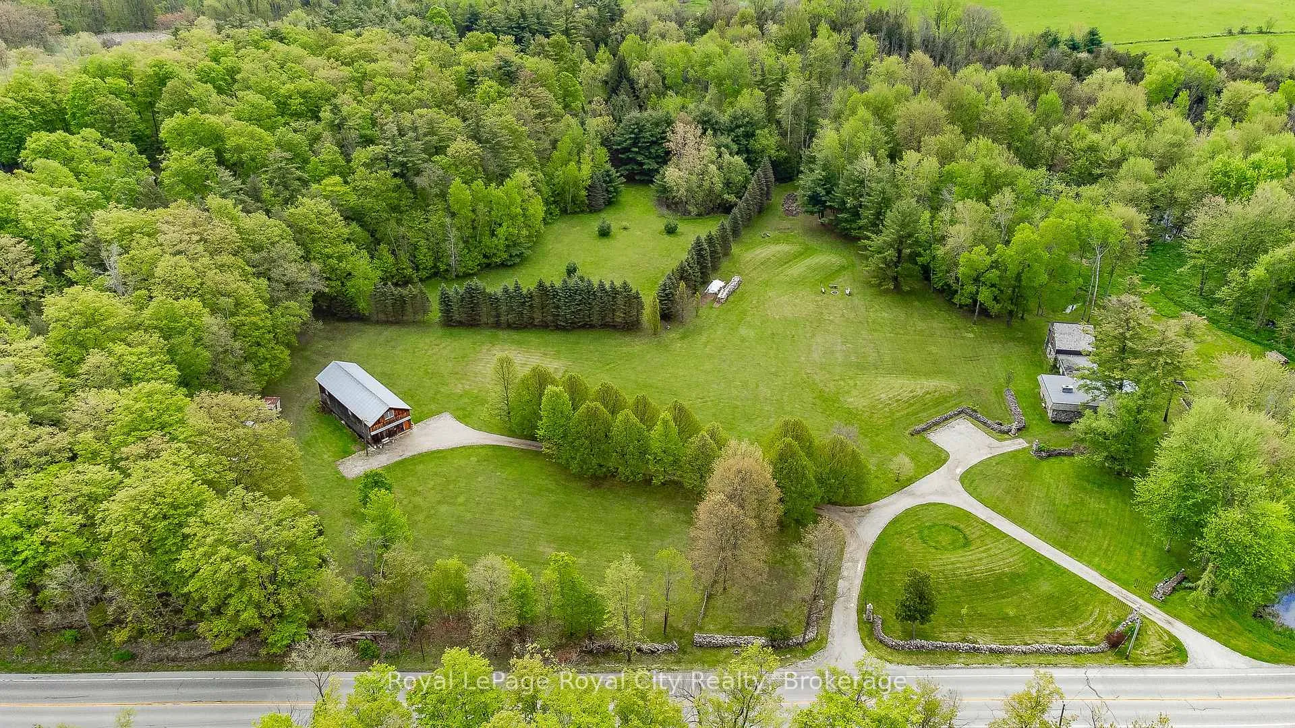
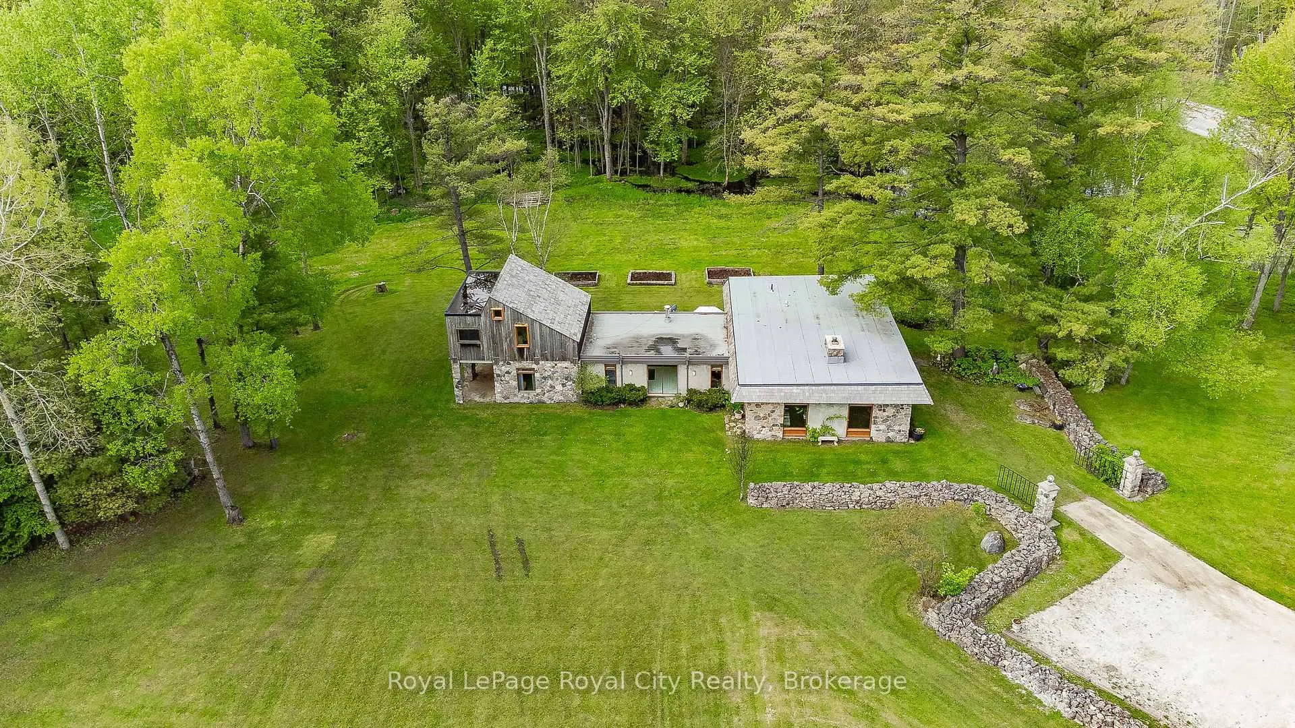
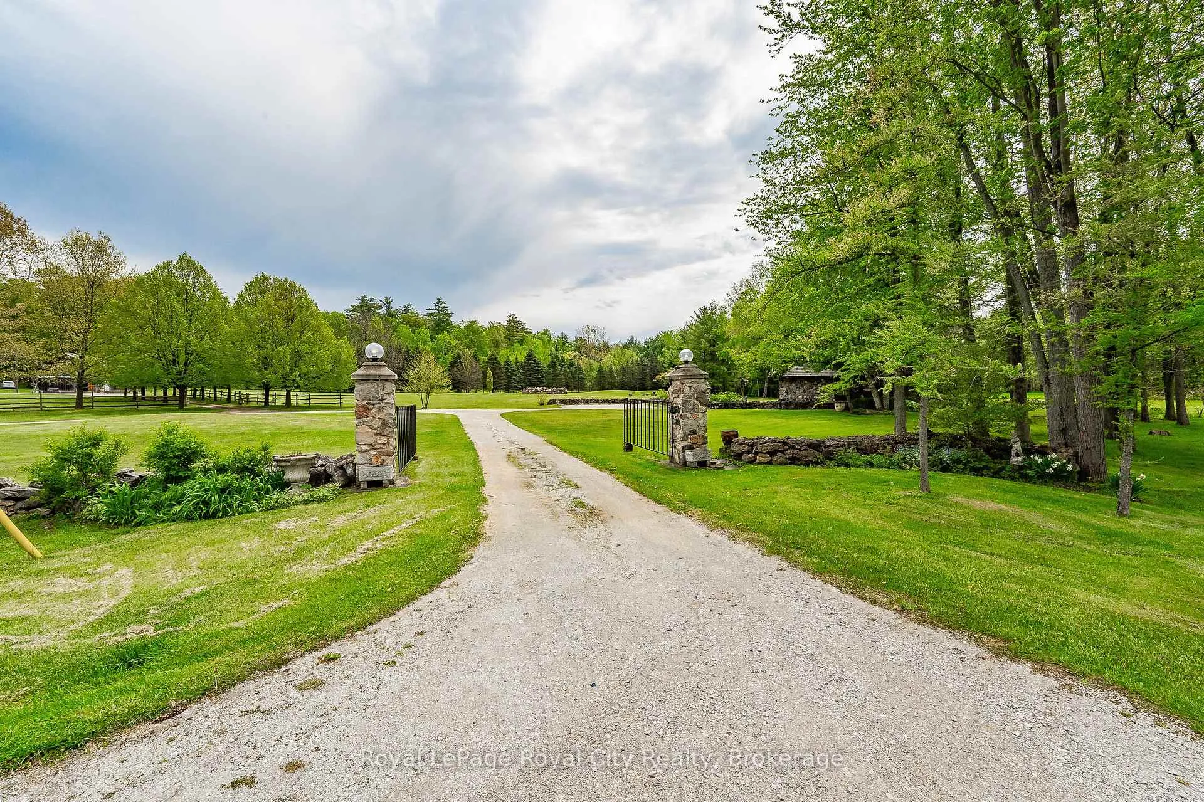
Fieldstone Hall A Truly One-of-a-Kind Property. With approximately 1,286 feet of frontage and striking curb appeal, Fieldstone Hall sits on 11 picturesque acres featuring manicured lawns, open meadows, a scenic woodlot, and a protected naturalized wetland thats home to herons, cranes, and mallards captivating the admiration of all who pass by. Inspired by the organic architectural style of Frank Lloyd Wright, the residence blends seamlessly with its natural surroundings. Constructed using natural and reclaimed materials, the home showcases hand-split fieldstone gathered from the township for both interior and exterior walls, reclaimed brick in the kitchens feature walls, and character-rich wood beams and brick floors that underscore the home's custom design. Expansive windows and sliding glass doors flood the interior with natural light and offer sweeping views of the serene landscape.A separate Linden tree-lined driveway leads to a charming two-storey outbuilding offering 1,600 sq. ft. of open main-floor space. With its own hydro meter and cobblestone floors, the building is bursting with potential, ideal for a studio, workshop, or conversion project.Whether you envision an organic market garden, a horticultural therapy retreat, or a stunning estate residence (subject to municipal approvals), this exceptional property offers a rare opportunity to bring your vision to life.Ideally located just west of the Village of Campbellville and within easy reach of Mountsberg Conservation Area, Crawford Lake, Glen Eden Ski Area, major highways, the Aldershot GO Station, Pearson International Airport, and the cities of Oakville, Burlington, Hamilton, Guelph, Kitchener-Waterloo, and the Town of Milton, Fieldstone Hall offers the perfect blend of peace, possibility, and accessibility.Please note: Photos were taken when the property was previously occupied.

Separate Hydro MeterWater TreatmentStoragePrimary Bedroom - Main FloorRollingWooded/Treed

Facts & features

TypeDetached
StyleBungalow
Built51-99
Size2.5K~3K Sq.Ft.
Lot1,286.75 x 259.35 ft
Tax$4,538 (2025)
HeatingRadiant, electric
Parking8 drive
WaterWell
FireplaceYes

Ask about this home

A HOMEH agent will answer your questions about this home.

Ask a question

Rooms

12 rooms · 3 bathrooms
Main floor10 rooms
  • Foyer14′11″ × 7′10″117 sq.ft.
  • Dining room15′6″ × 18′10″292 sq.ft.
  • Living room16′2″ × 16′4″264 sq.ft.
  • Office14′8″ × 9′11″145 sq.ft.
  • Kitchen8′3″ × 10′6″86 sq.ft.
  • Bedroom14′9″ × 12′4″182 sq.ft.
  • Laundry7′6″ × 6′1″46 sq.ft.
  • Family room16′11″ × 23′8″400 sq.ft.
  • Bedroom 27′11″ × 14′9″117 sq.ft.
  • Mud room4′11″ × 7′8″38 sq.ft.
Second floor1 room
  • Primary bedroom21′9″ × 16′1″350 sq.ft.
Other rooms1 room
  • Room—
Bathrooms3
4-pcMain4-pcMain4-pcMain
Thinking of selling your home?See what your home is worth today.

Around this home

First Line and Campbellville Road

Listing details

MLS® numberW12211736
Listed onJun 11, 2025
Days on market91
UpdatedSep 10, 2025
Listing brokerageRoyal LePage Royal City Realty
PossessionImmediate

Helpful tools

Mortgage calculator
Closing costs
Land transfer tax
Buyer guide

Your HOMEH agent

KimHOMEH agent · Milton

"I would see it this week."

Ask Kim

Ask HOMEH about this home

Price, neighbourhood, monthly cost. Ask anything.

HOMEH Intelligent Agent is an AI, not a licensed representative. Check anything important with your agent.

© 2026 HOMEH Inc., Brokerage · RECO Registration #6000380 · 505 Highway 7 East, Units 308 & 309, Thornhill, ON L3T 7T1 · Listing data courtesy of the MLS® System of the listing brokerage, deemed reliable but not guaranteed.

Disclaimers and terms

HOMEH is operated by HOMEH Inc., a licensed Ontario real estate brokerage regulated by the Real Estate Council of Ontario (RECO) under the Trust in Real Estate Services Act, 2002 (TRESA). Under TRESA, consumers are entitled to the RECO Information Guide before entering into a representation agreement. Broker of Record Licence #5034208. Toronto Regional Real Estate Board Member #20004000.

Cashback Rebate. Paid by HOMEH Inc., Brokerage from the commission it receives, on closing, to eligible buyers who came to HOMEH as HOMEH leads. Subject to the buyer representation agreement, lender approval and legal limits; amounts vary with price, commission received and transaction type. Not a government incentive, tax credit or refund. Full terms and conditions apply.

Mortgage. Payment figures are estimates for illustration only, not an offer to lend; all financing is on approved credit (OAC). HOMEH Inc., Brokerage is not a mortgage broker, agent or lender; mortgage products and advice come from independent professionals licensed by the Financial Services Regulatory Authority of Ontario (FSRA).

HOMEH Estimate. Worked out with automated tools from recent nearby sales of similar homes. For information only, not an appraisal.

Accuracy. Listings, market data, photos, school, transit and neighbourhood information come from sources believed reliable, including the MLS® System and the Toronto Regional Real Estate Board (TRREB), but are not warranted accurate, current or complete. MLS® listing data is copyright TRREB. It must only be used by consumers with a bona fide interest in the purchase, sale or lease of real estate, and not for any commercial purpose.

Programs. Programs, incentives and benefits on this website are privately administered, may change or end without notice, and imply no government authority, endorsement or affiliation.

Not intended to solicit clients currently under contract with another brokerage.

The trademarks REALTOR®, REALTORS® and the REALTOR® logo are controlled by The Canadian Real Estate Association (CREA) and identify real estate professionals who are members of CREA. The trademarks MLS®, Multiple Listing Service® and the associated logos are owned by CREA and identify the quality of services provided by real estate professionals who are members of CREA. Used under licence.