
1159 Campbellville Road
Milton (Rural Milton West)1159 Campbellville Road
Milton (Rural Milton West)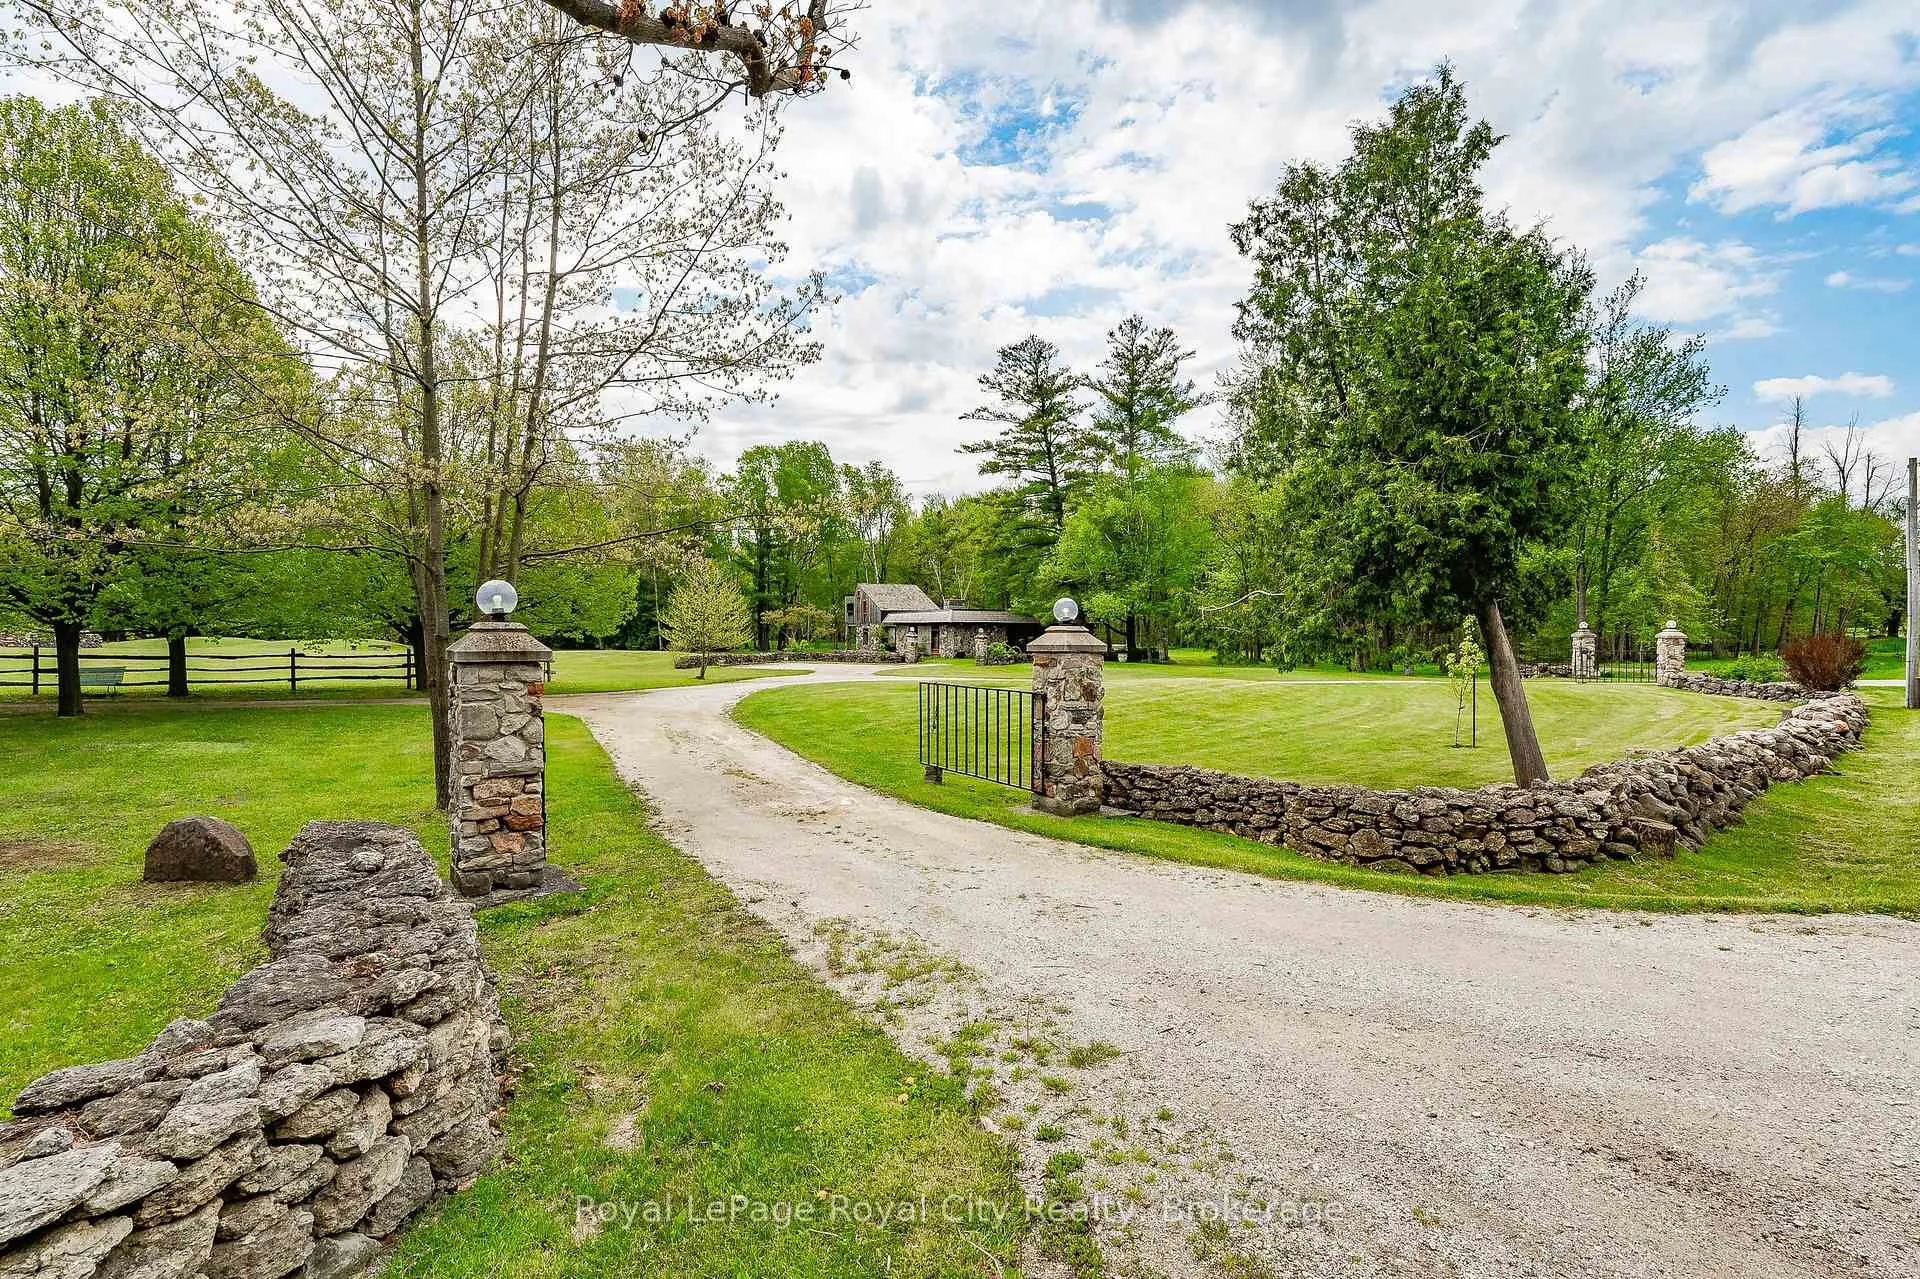
 See all 50 photos
Property history

This listing has ended. It is no longer available.
Property not available for sale or for rent.
Ask about this home
A HOMEH agent will answer your questions about this home.Ask HOMEH
About this home
1159 Campbellville Road, Milton
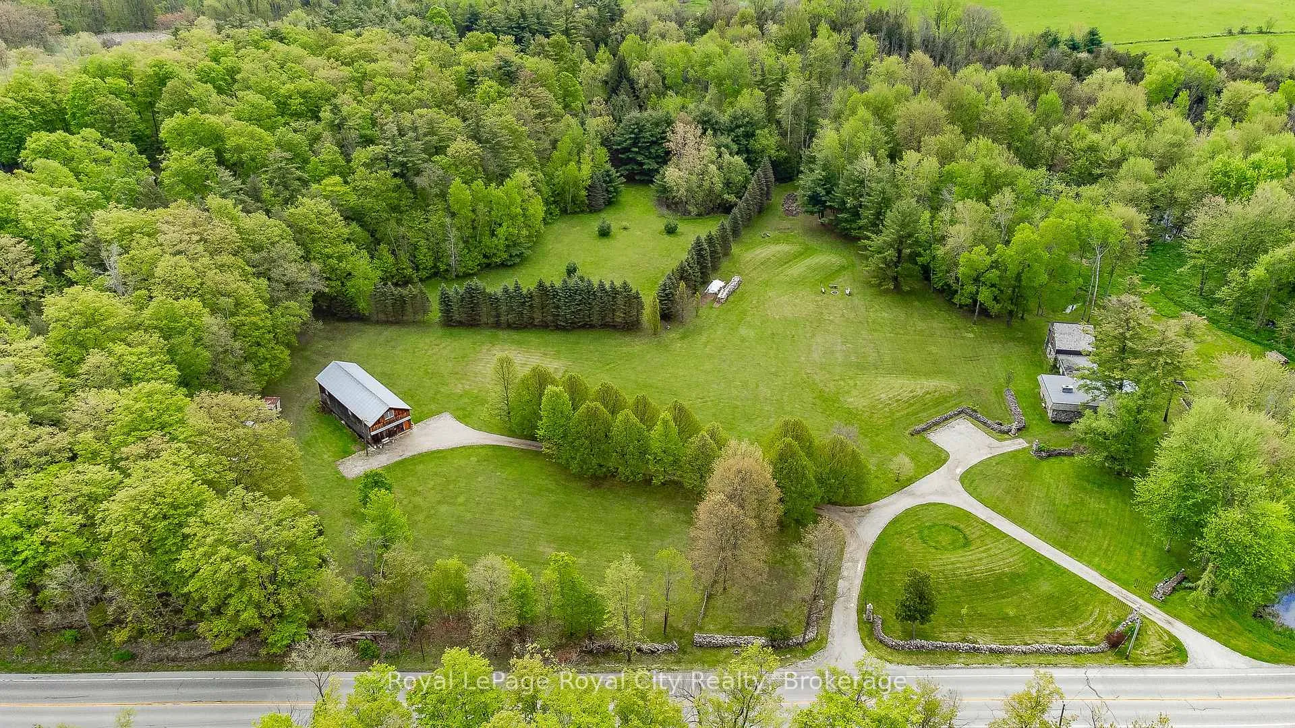
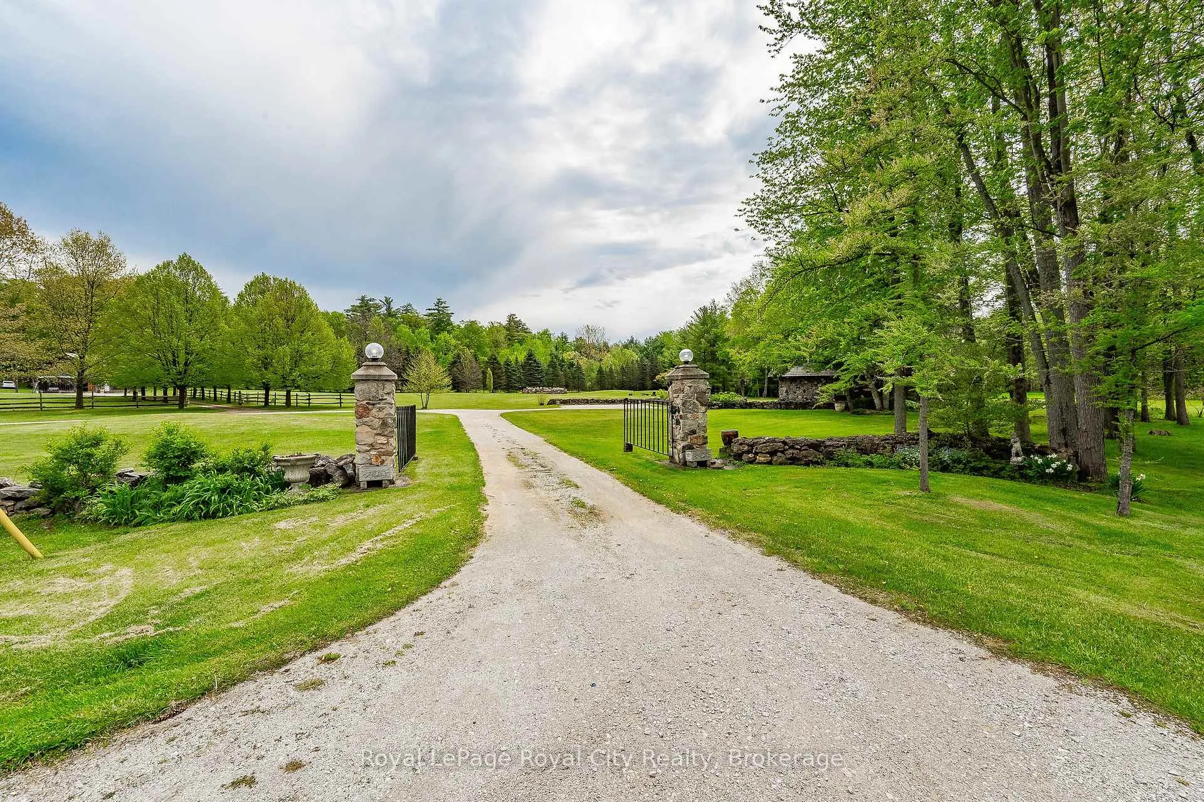
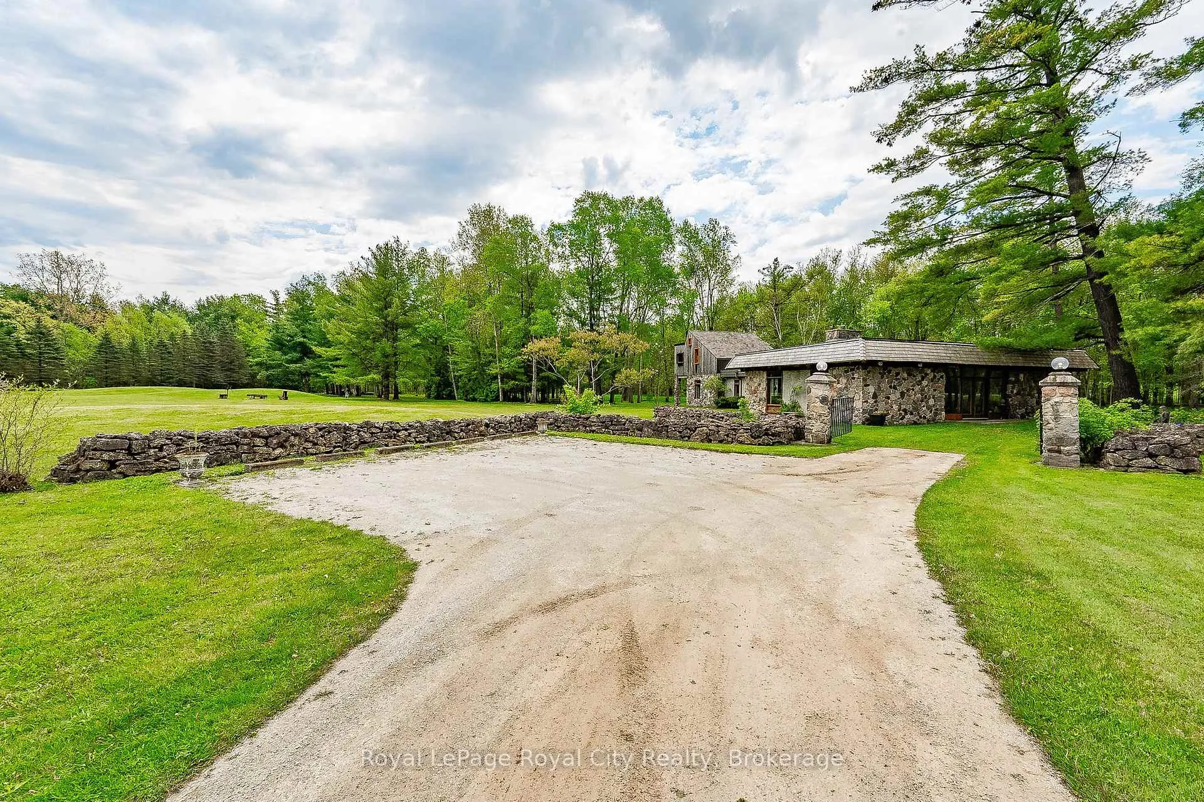
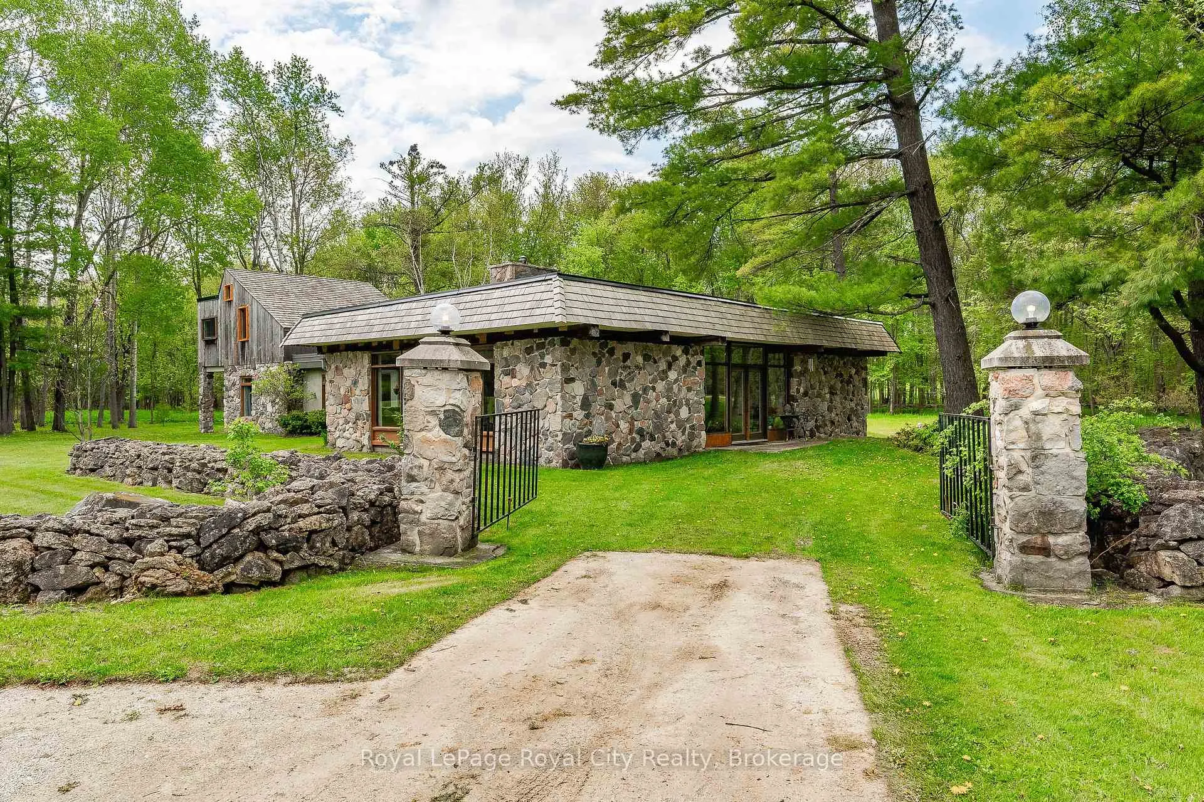
With approximately 1,286 feet of frontage and unmatched curb appeal, Fieldstone Hall is set on 11 breathtaking acres of manicured lawns, open meadows, a scenic woodlot, and a protected naturalized wetland thats home to herons, cranes, and mallards, captivating everyone who passes by. Inspired by the organic architectural style of Frank Lloyd Wright, the 2800 sq.ft.residence is designed to blend seamlessly with its natural surroundings. Built with natural and reclaimed materials, it showcases hand-split fieldstone gathered locally for both interior and exterior walls, reclaimed brick in the kitchens feature walls, and character-rich wood beams and brick floors that highlight the homes custom craftsmanship. Expansive windows and sliding glass doors flood the interiors with natural light while offering sweeping views of the serene landscape. A separate Linden tree-lined driveway leads to a charming two-storey outbuilding with 1,600 sq. ft. of open main-floor space. Complete with its own hydro meter and cobblestone floors, this versatile building is filled with potential, ideal for a studio, workshop, or conversion project. Whether you envision an organic market garden, a horticultural retreat, or a signature estate residence (subject to municipal approvals), this extraordinary property presents a rare opportunity to bring your vision to life. Ideally located just west of the Village of Campbellville and within easy reach of Mountsberg Conservation Area, Crawford Lake, Glen Eden Ski Area, major highways, Aldershot GO Station, Pearson International Airport, and the cities of Oakville, Burlington, Hamilton, Guelph, Kitchener-Waterloo, and the Town of Milton, Fieldstone Hall offers the perfect blend of peace, possibility, and accessibility. Please note: Photos were taken when the property was previously occupied.
Facts & features
Ask about this home
A HOMEH agent will answer your questions about this home.
Rooms
14 rooms · 3 bathrooms
- Foyer14′11″ × 7′10″117 sq.ft.
- Dining room15′6″ × 18′10″292 sq.ft.
- Living room16′2″ × 16′4″264 sq.ft.
- Office14′8″ × 9′11″145 sq.ft.
- Kitchen8′3″ × 10′6″86 sq.ft.
- Laundry7′6″ × 6′1″45 sq.ft.
- Bathroom8′11″ × 7′3″64 sq.ft.
- Family room16′11″ × 23′8″400 sq.ft.
- Bedroom 214′9″ × 12′4″182 sq.ft.
- Bedroom 37′11″ × 14′9″117 sq.ft.
- Bathroom8′2″ × 8′5″69 sq.ft.
- Bathroom4′4″ × 8′5″36 sq.ft.
- Mud room4′11″ × 7′8″38 sq.ft.
- Primary bedroom21′9″ × 16′1″350 sq.ft.
Around this home
Listing details
Helpful tools
Your HOMEH agent
"I would see it this week."
Ask HOMEH about this home
Price, neighbourhood, monthly cost. Ask anything.
HOMEH Intelligent Agent is an AI, not a licensed representative. Check anything important with your agent.