
 See all 49 photos
Property history

This listing has ended. It is no longer available.
Property not available for sale or for rent.
Ask about this home
A HOMEH agent will answer your questions about this home.Ask HOMEH
About this home
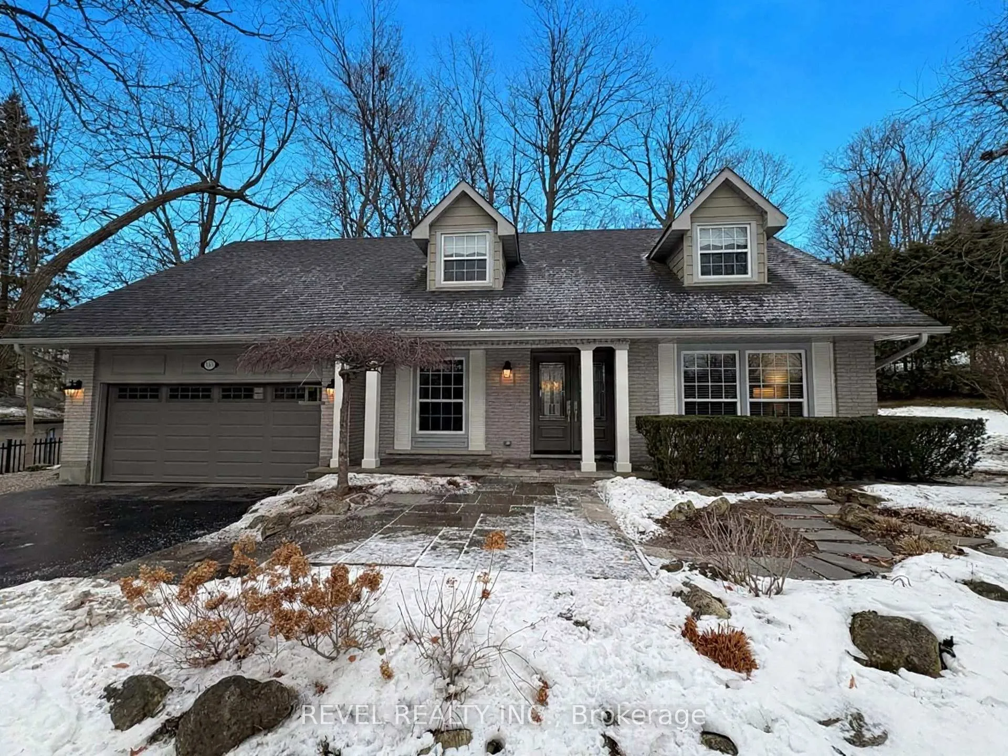
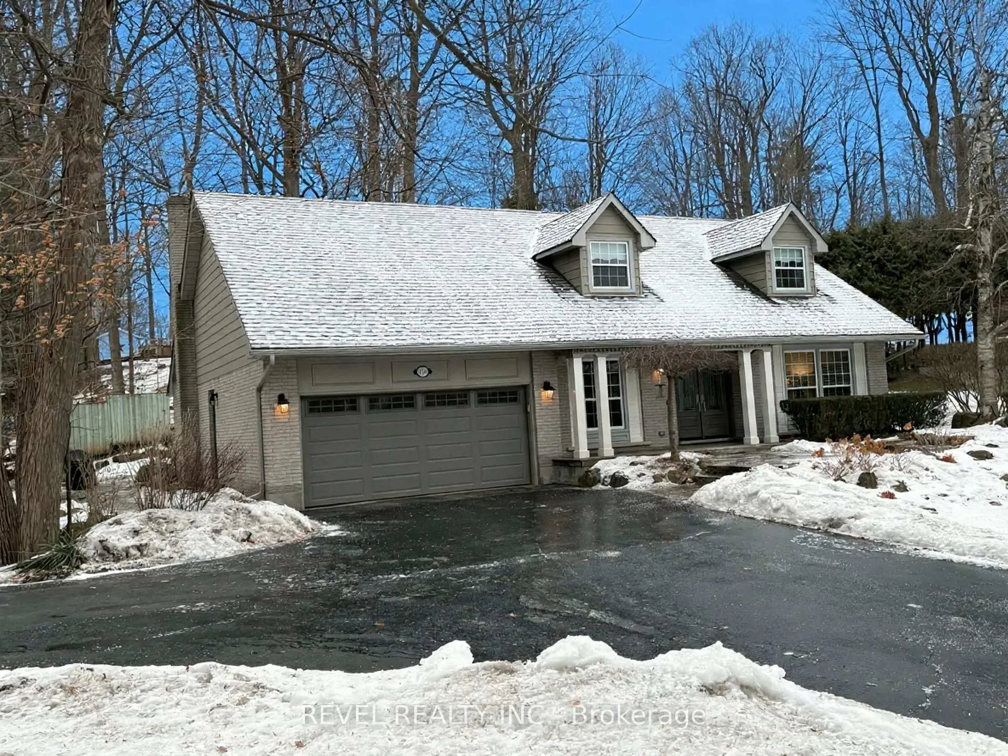
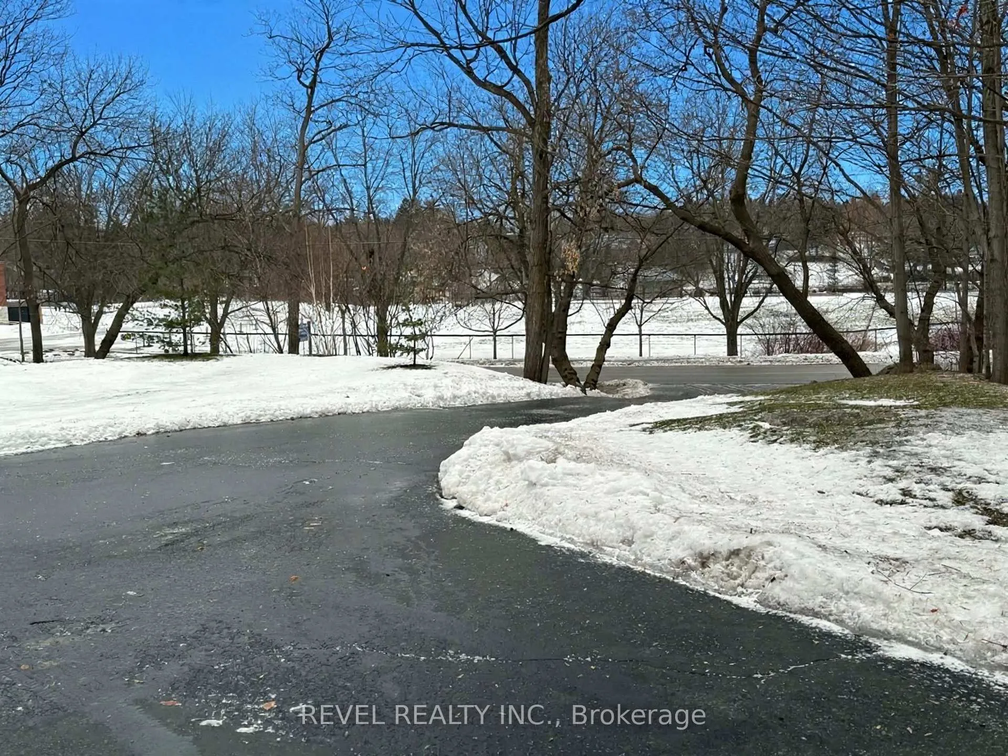
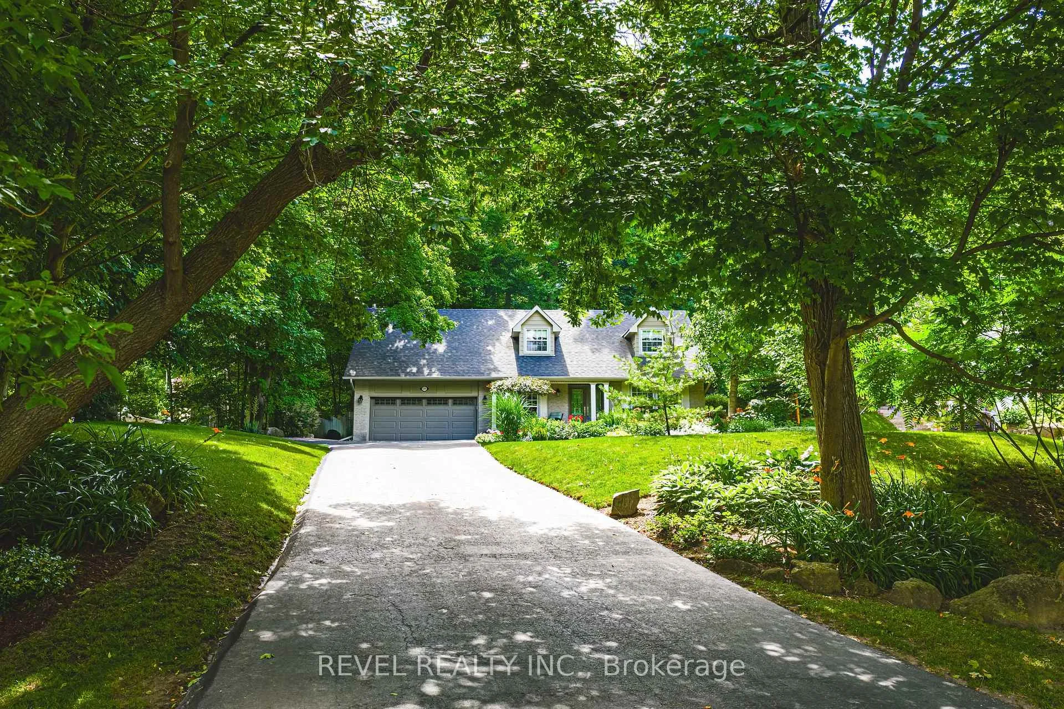
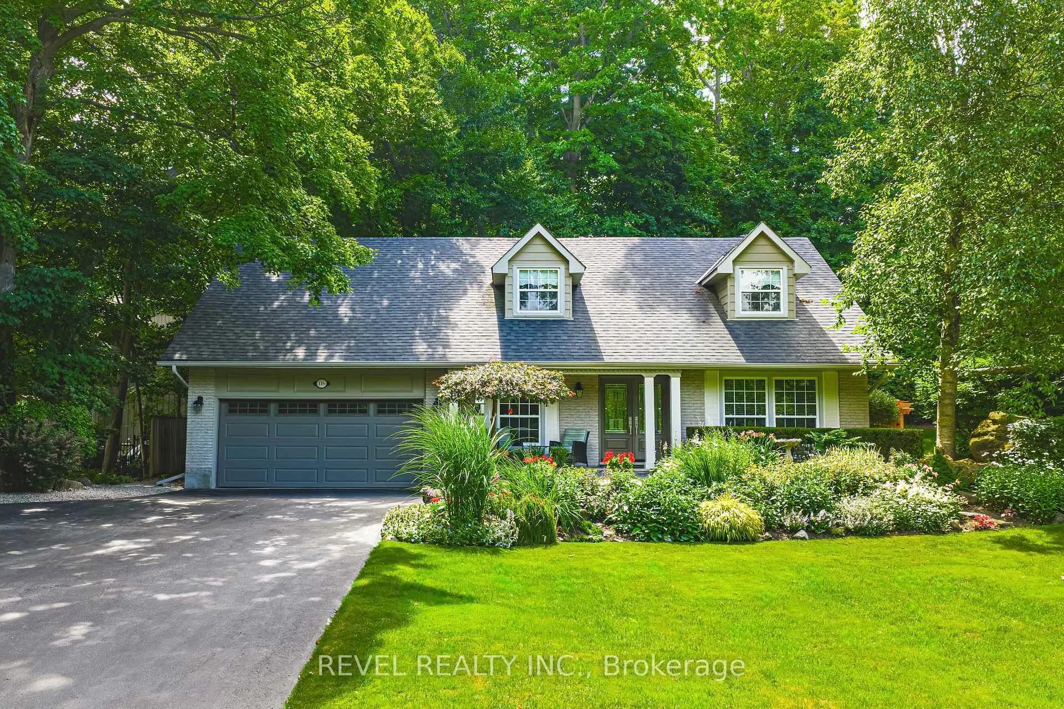
A meticulously maintained Cape Cod style home in the heart of Campbellville! Offering 2,845 sq. ft. of finished living space (2,428 AG) and 874sq. ft. of unfinished bsmt area, this move-in ready home features hardwood floors, an updated kitchen with granite countertops and backsplash, an attractive family room with fireplace and built-ins, defined living/dining rooms, and a main floor office. The spacious primary bedroom includes a large walk-in closet with custom organizers. Relax on an inviting front veranda or in the stunning backyard with a rock garden, water feature and patio. Located across from the neighbourhood park in a vibrant community with annual events. Double car garage. A true must-see!
Facts & features
Ask about this home
A HOMEH agent will answer your questions about this home.
Rooms
12 rooms · 2 bathrooms
- Office11′4″ × 11′11″136 sq.ft.
- Living room20′8″ × 13′1″270 sq.ft.
- Dining room13′1″ × 12′11″169 sq.ft.
- Kitchen12′11″ × 10′129 sq.ft.
- Breakfast12′11″ × 8′6″109 sq.ft.
- Family room18′11″ × 12′11″245 sq.ft.
- Bedroom17′9″ × 14′7″259 sq.ft.
- Bedroom15′5″ × 11′1″170 sq.ft.
- Primary bedroom26′11″ × 13′5″361 sq.ft.
- Laundry11′5″ × 14′9″168 sq.ft.
- Recreation16′2″ × 15′5″249 sq.ft.
- Other12′10″ × 34′435 sq.ft.
Around this home
Listing details
Helpful tools
Your HOMEH agent
"I would see it this week."
Ask HOMEH about this home
Price, neighbourhood, monthly cost. Ask anything.
HOMEH Intelligent Agent is an AI, not a licensed representative. Check anything important with your agent.