
1162 Tupper Drive
Milton (Clarke)1162 Tupper Drive
Milton (Clarke)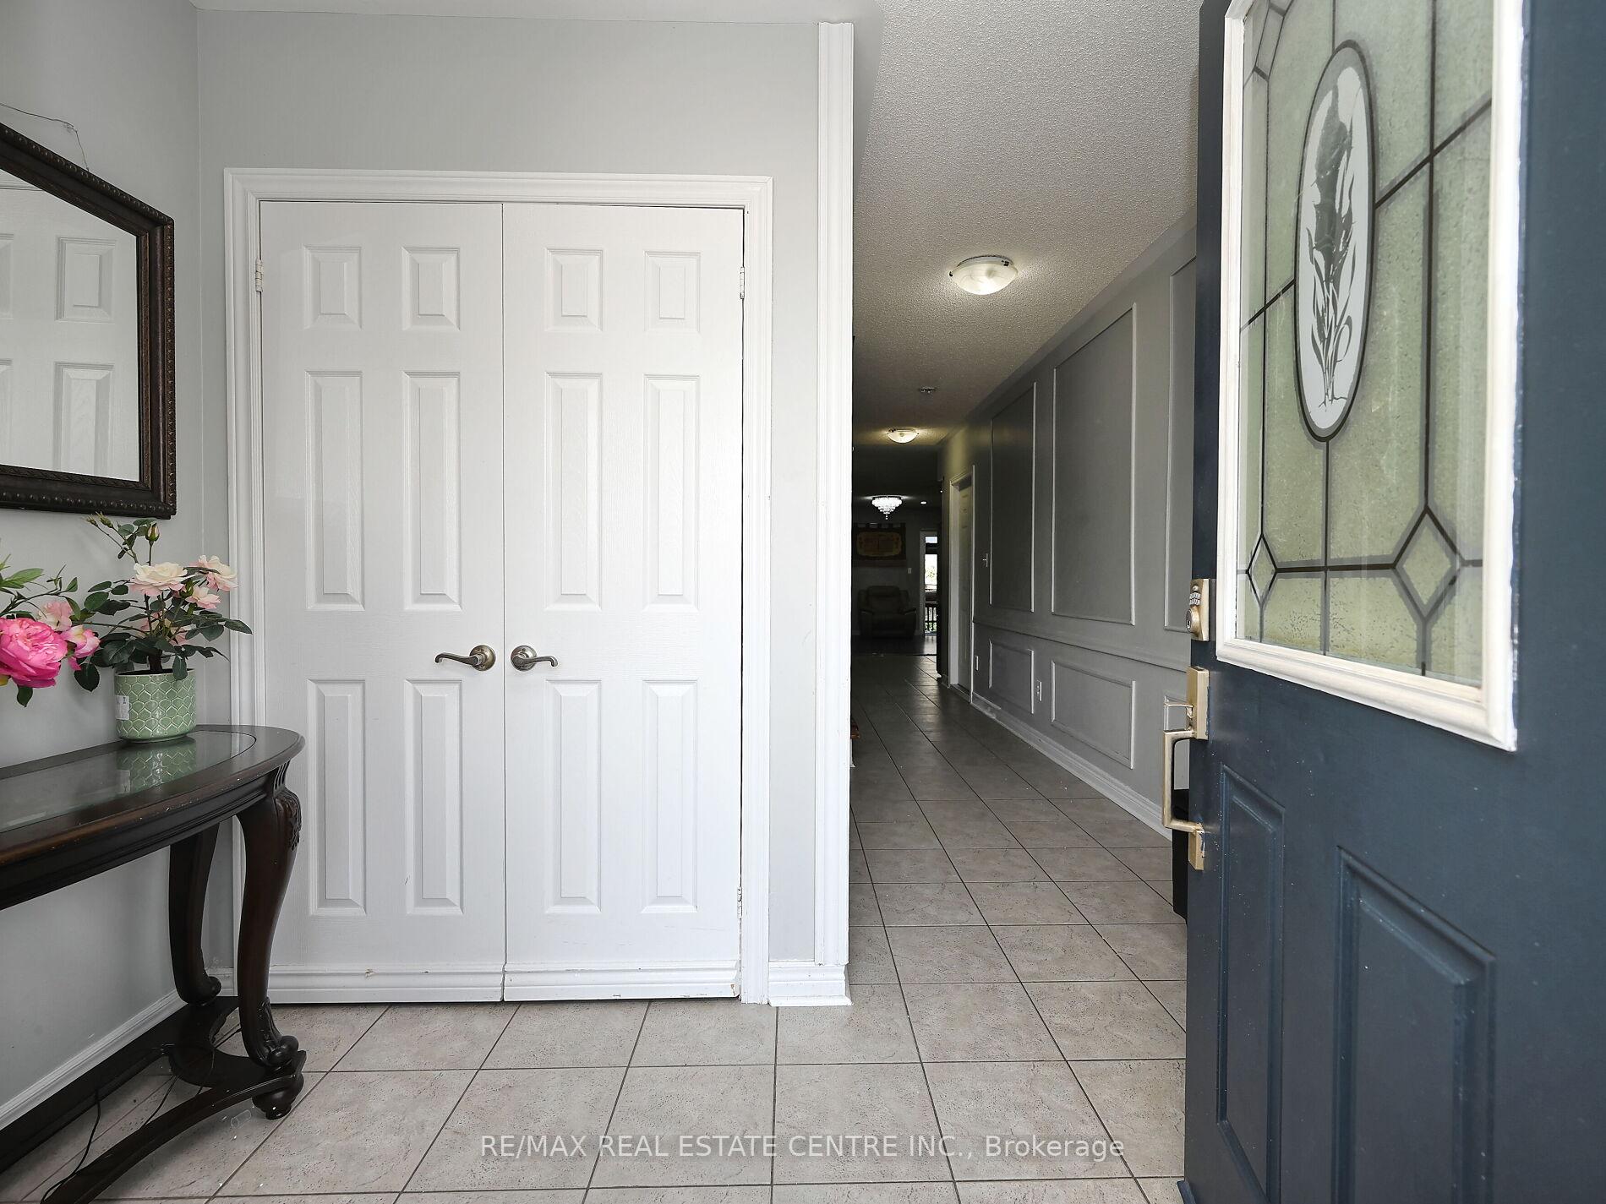
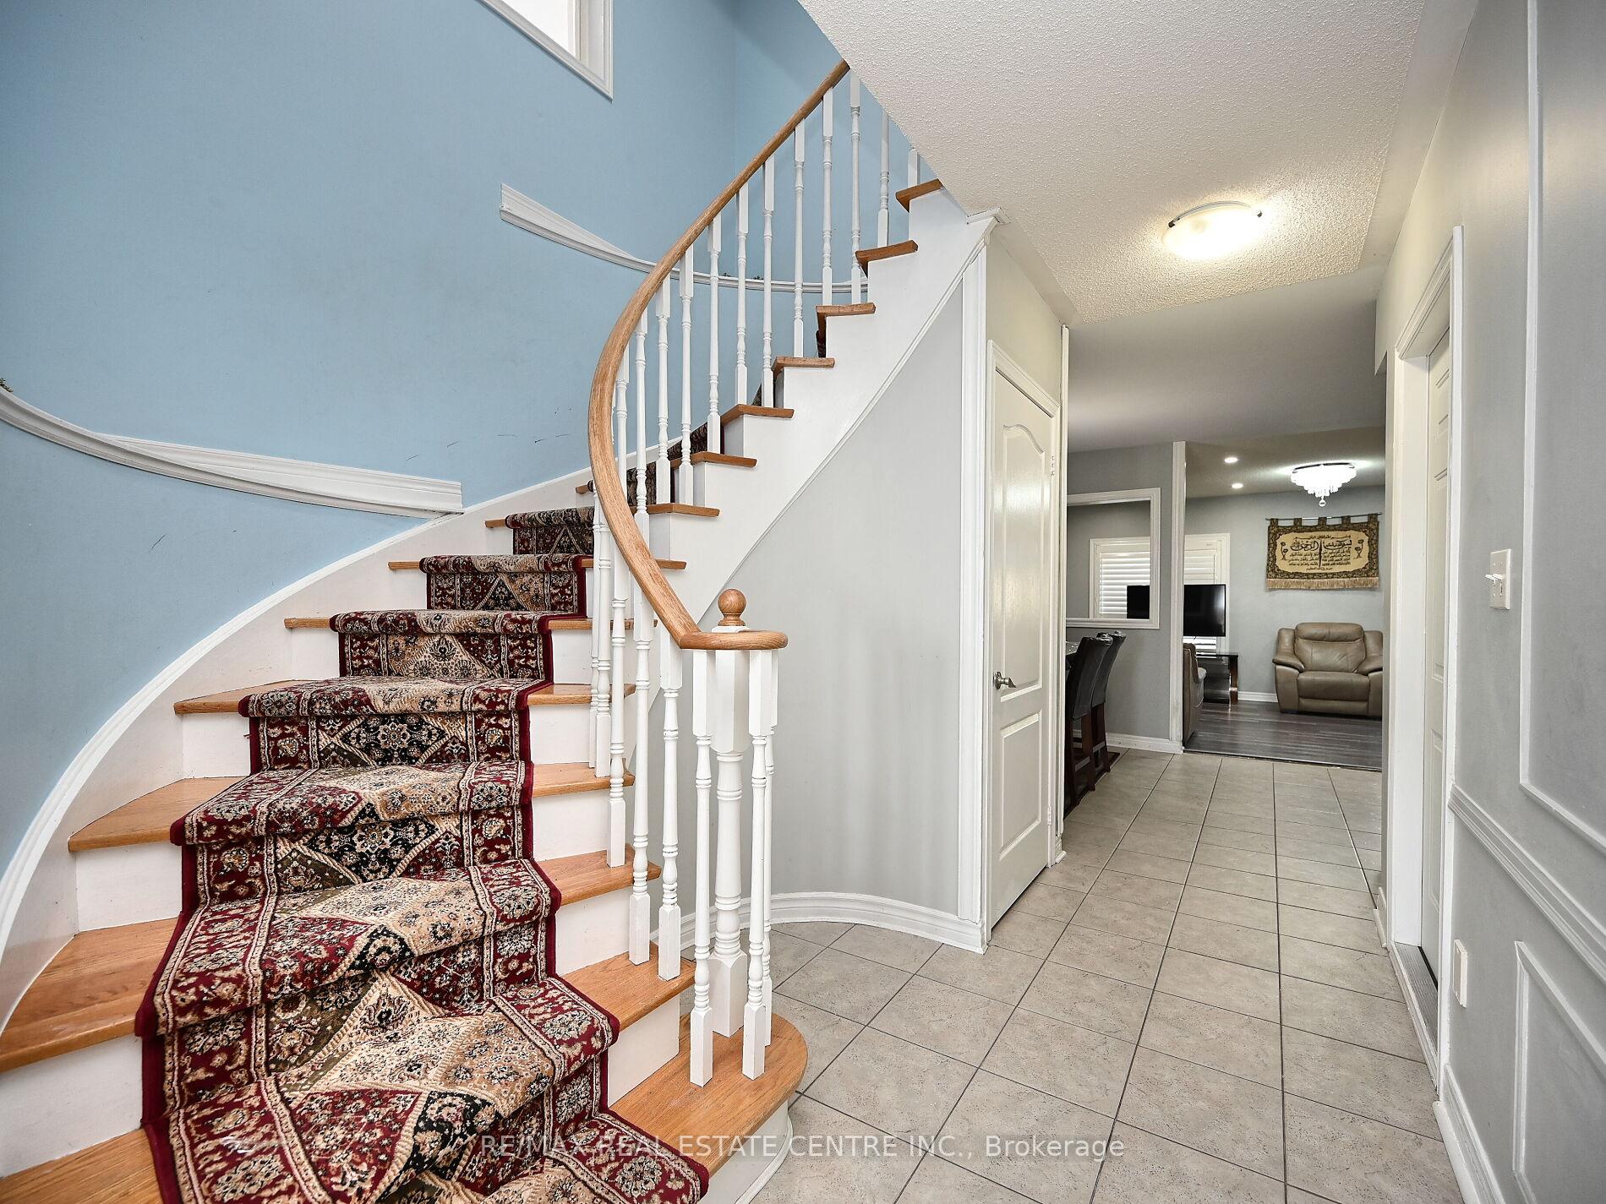 See all 43 photos
Property history

This listing has ended. It is no longer available.
Property not available for sale or for rent.
Ask about this home
A HOMEH agent will answer your questions about this home.Ask HOMEH
About this home
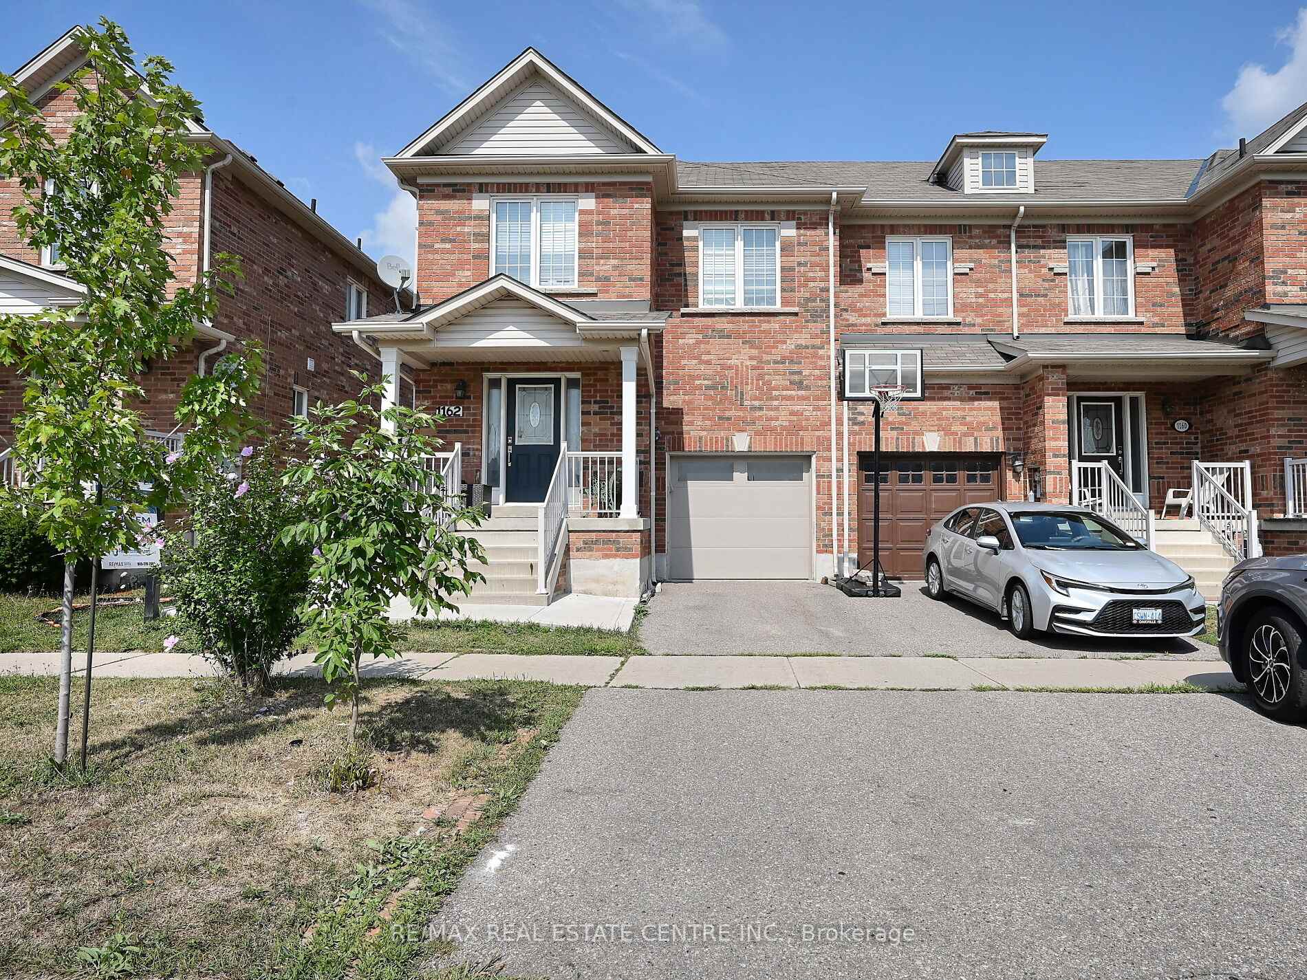
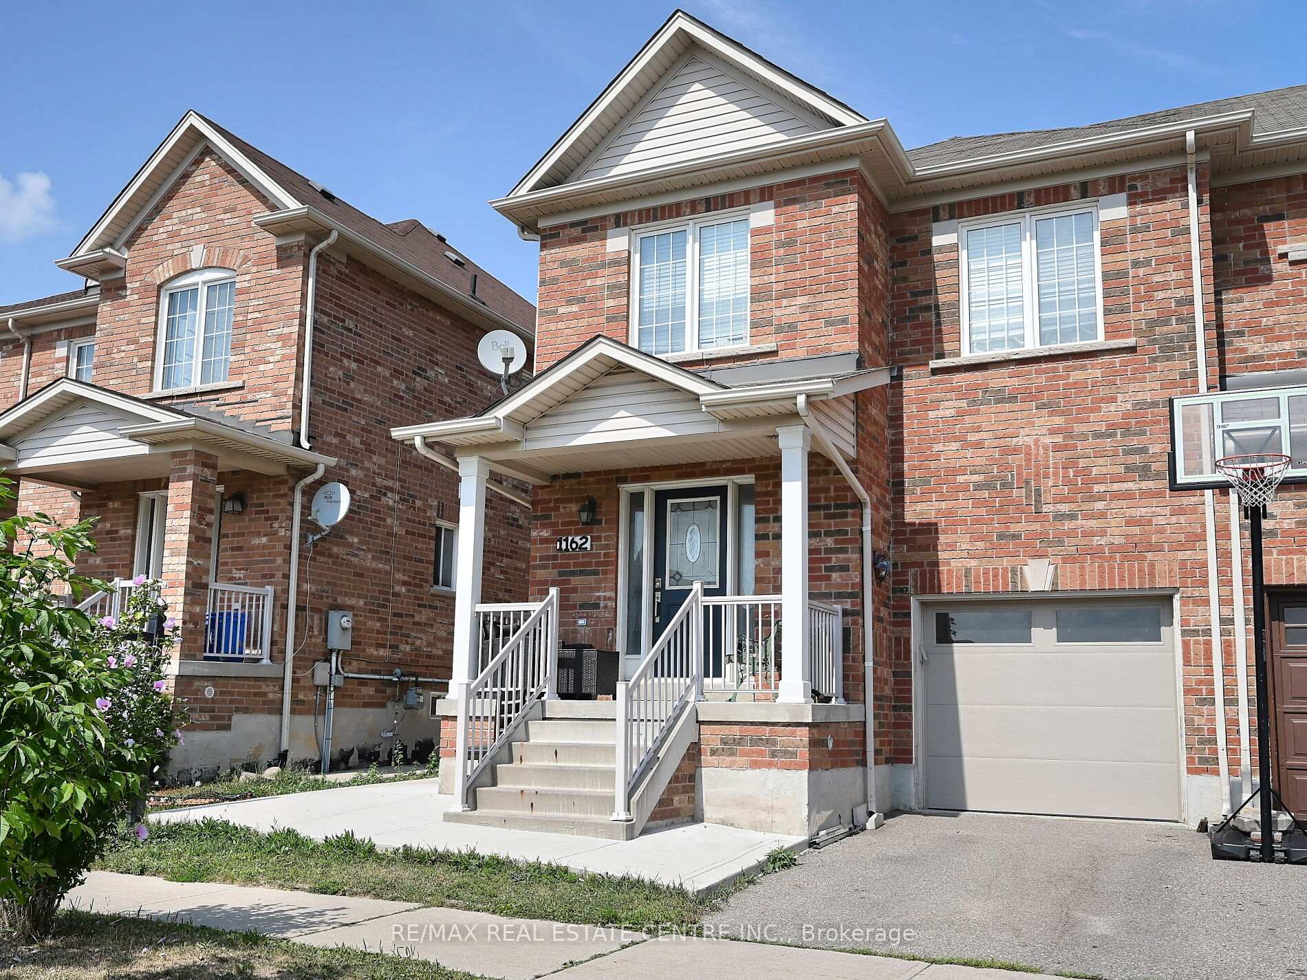
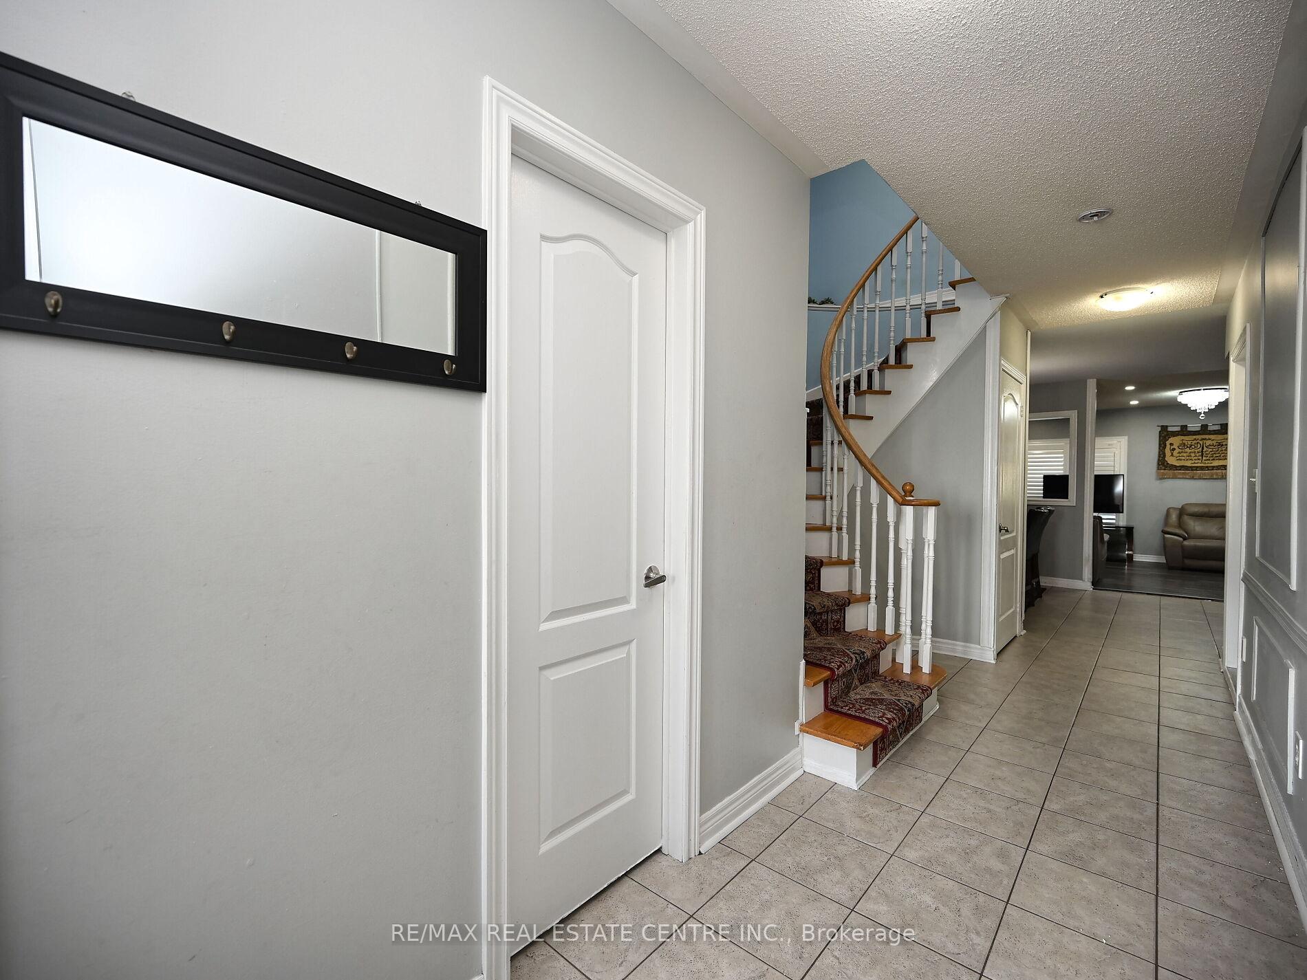
Pride of Ownership! This spacious 1,950 sq. ft. (per builder) end-unit townhouse offers 4+1 bedrooms and 4 bathrooms in a bright, open-concept layout. Main floor features a welcoming foyer, elegant wood spiral staircase, and a sun-filled living/dining area with walk-out to a private deck, fully fenced yard, gazebo, and gas BBQ hookup (gas line 2023).Upper level boasts 4 generously sized bedrooms, including a primary suite with his & hers closets and a 4-piece ensuite. The finished basement adds valuable living space with a versatile den, full bath, laundry area, cold room, and storage shelves. Recent Upgrades: Freshly painted throughout, new hallway light fixture and four upgraded bedroom lights (2023), new concrete sidewalk (2023), fridge (2024), garage door (2022) with opener and remote, and direct garage-to-house access added three years ago. Potential to install a separate basement entrance from the side at ground level without any digging or major wall alterations. Located close to schools, parks, shopping, and transit move-in ready!
Facts & features
Ask about this home
A HOMEH agent will answer your questions about this home.
Rooms
9 rooms · 4 bathrooms
- Kitchen20′6″ × 11′4″232 sq.ft.
- Family room20′6″ × 12′246 sq.ft.
- Primary bedroom20′6″ × 12′246 sq.ft.
- Bedroom 210′8″ × 10′4″110 sq.ft.
- Bedroom 310′4″ × 10′103 sq.ft.
- Bedroom 410′8″ × 8′4″89 sq.ft.
- Bedroom—
- Den—
- Bathroom—
Around this home
Schools nearby
School rating, out of 10.
Listing details
Helpful tools
Your HOMEH agent
"Priced 4% over our estimate. I would see it this week."
Ask HOMEH about this home
Price, neighbourhood, monthly cost. Ask anything.
HOMEH Intelligent Agent is an AI, not a licensed representative. Check anything important with your agent.