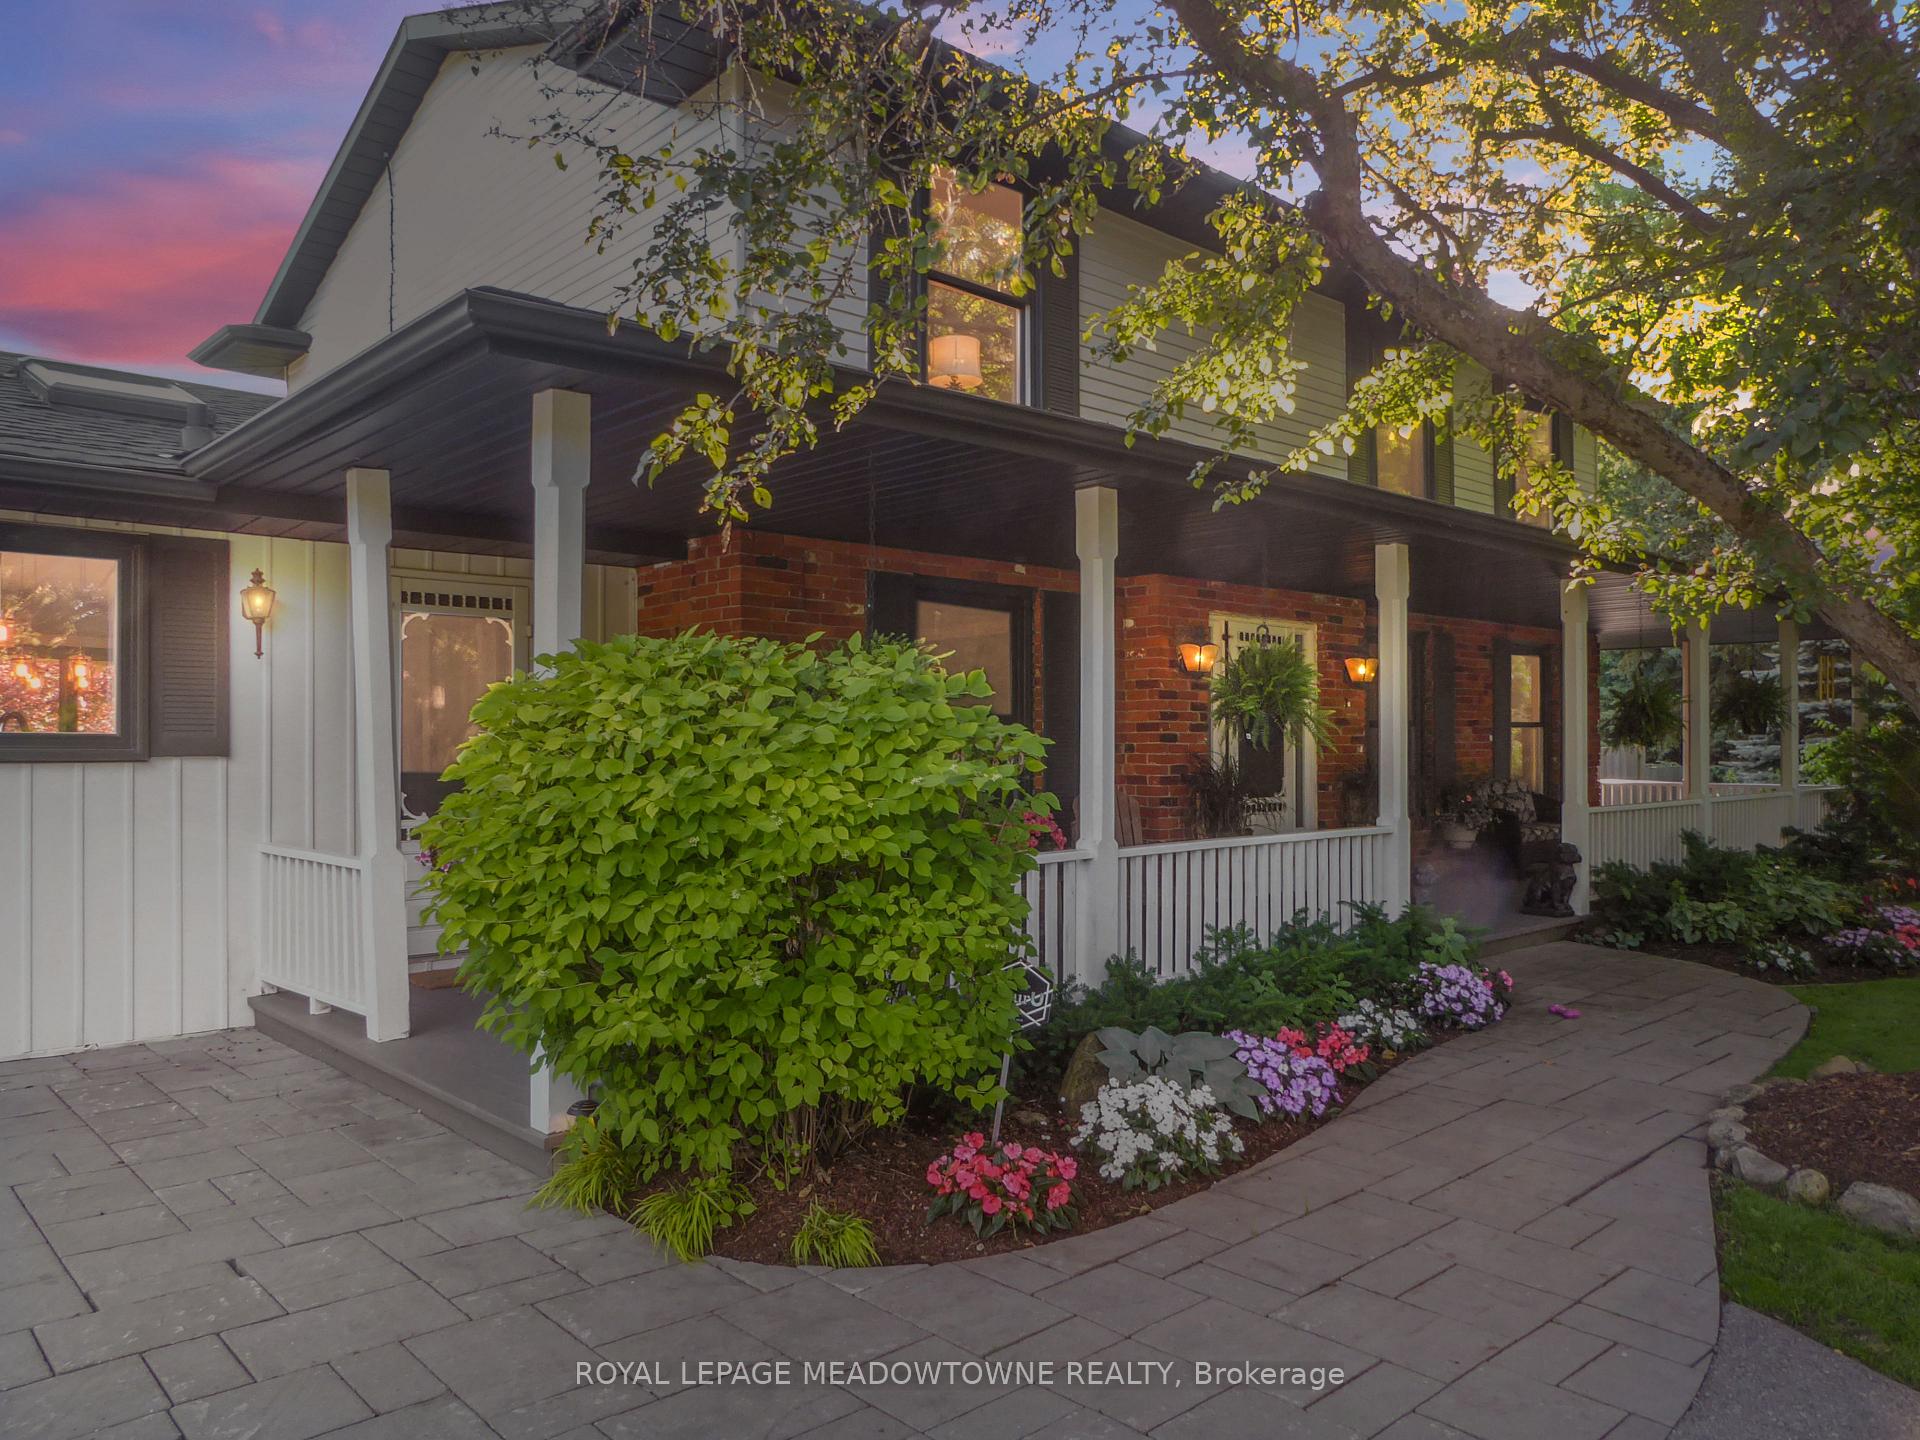
Front of 11636 6th Line Nassagaweya

11636 6th Line Nassagaweya

Milton (Rural Nassagaweya)
Terminated
1/44
Ontario Real Estate › Milton › Rural Nassagaweya
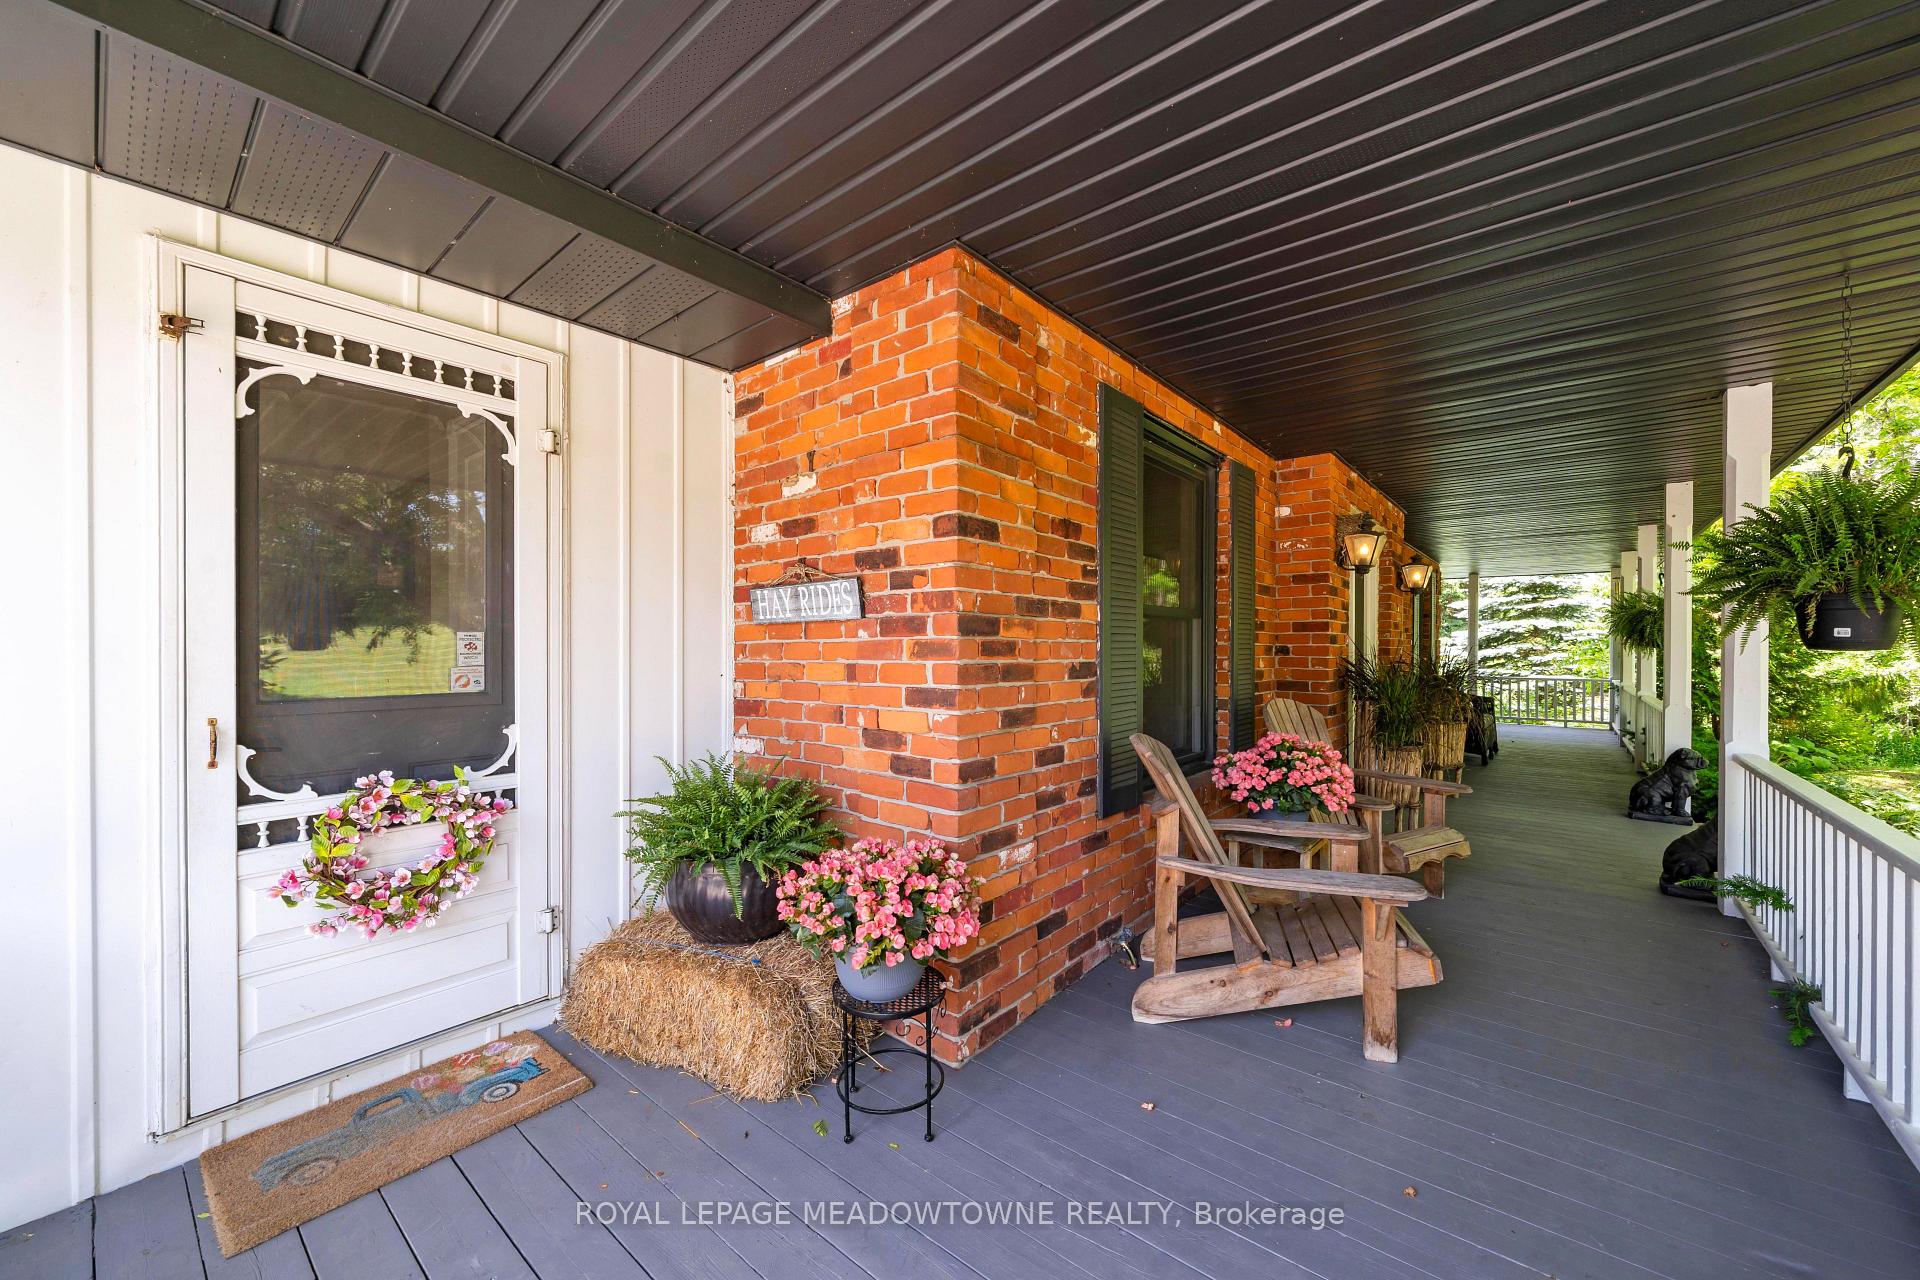
Front of 11636 6th Line Nassagaweya

11636 6th Line Nassagaweya

Milton (Rural Nassagaweya)
Terminated
See all 44 photos
FarmMLS W12240608
Last asked:Terminated Jul 22, 2025
$2,299,000
4 Bedrooms
3 Bathrooms
2 Garage
2K~2.5K Sq.Ft.
527.59 x 830.68 ft Lot
$7,767 Tax/yr

Property history

$2,299,000first asked
$2,099,888last asked
▼ 9%since June
JunAugOctNov
TerminatedNov 28, 2025
$2,099,888MLS® W12336118
Listed for saleAug 9, 2025
$2,099,888MLS® W12336118
TerminatedJul 22, 2025
$2,299,000MLS® W12240608
Listed for saleJun 23, 2025
$2,299,000MLS® W12240608

This listing has ended. It is no longer available.

Property not available for sale or for rent.

See similar homes for saleFree Home EvaluationHow Much Is My Home Worth?Sell with HOMEHHOMEH One: full-service selling for a 1% listing fee. The buyer's agent commission is separate.
Contact agent

Leave your name and number. A HOMEH agent calls you back.

Ask about this homeA HOMEH agent will answer your questions about this home.
Ask a question
Ask HOMEH
Ask about this home

About this home

11636 6th Line Nassagaweya, Milton

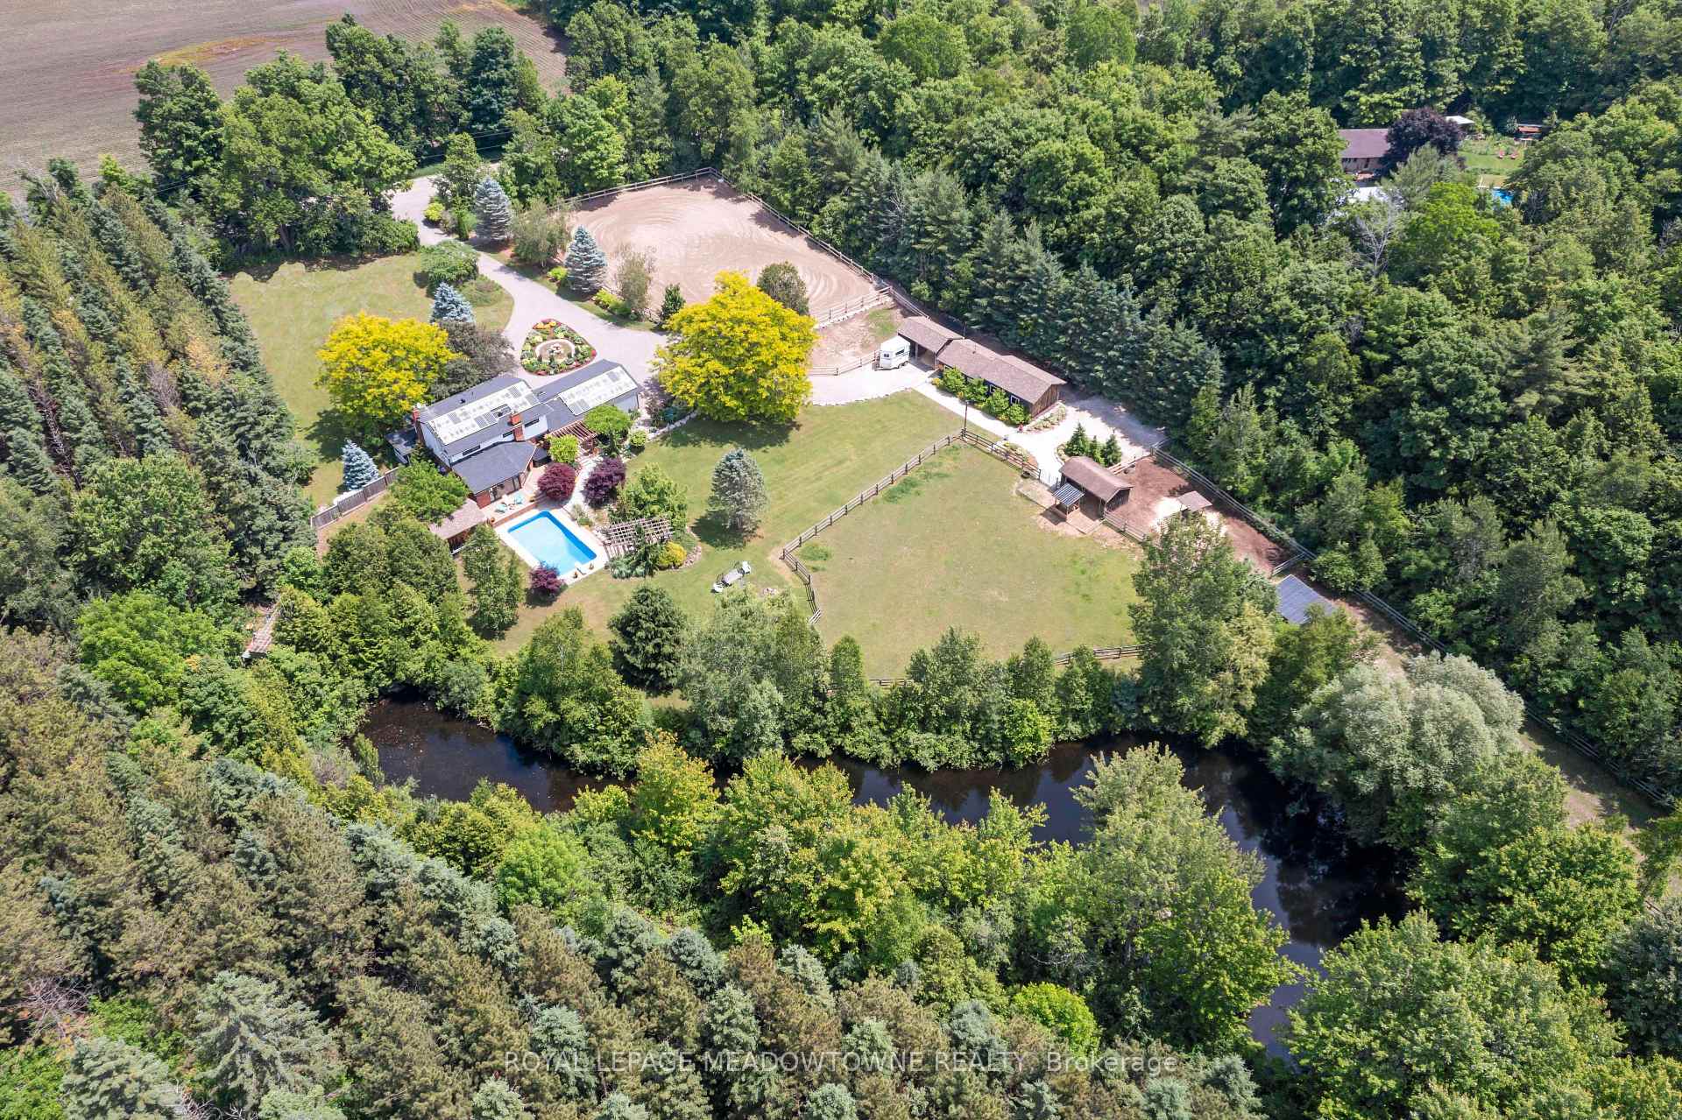
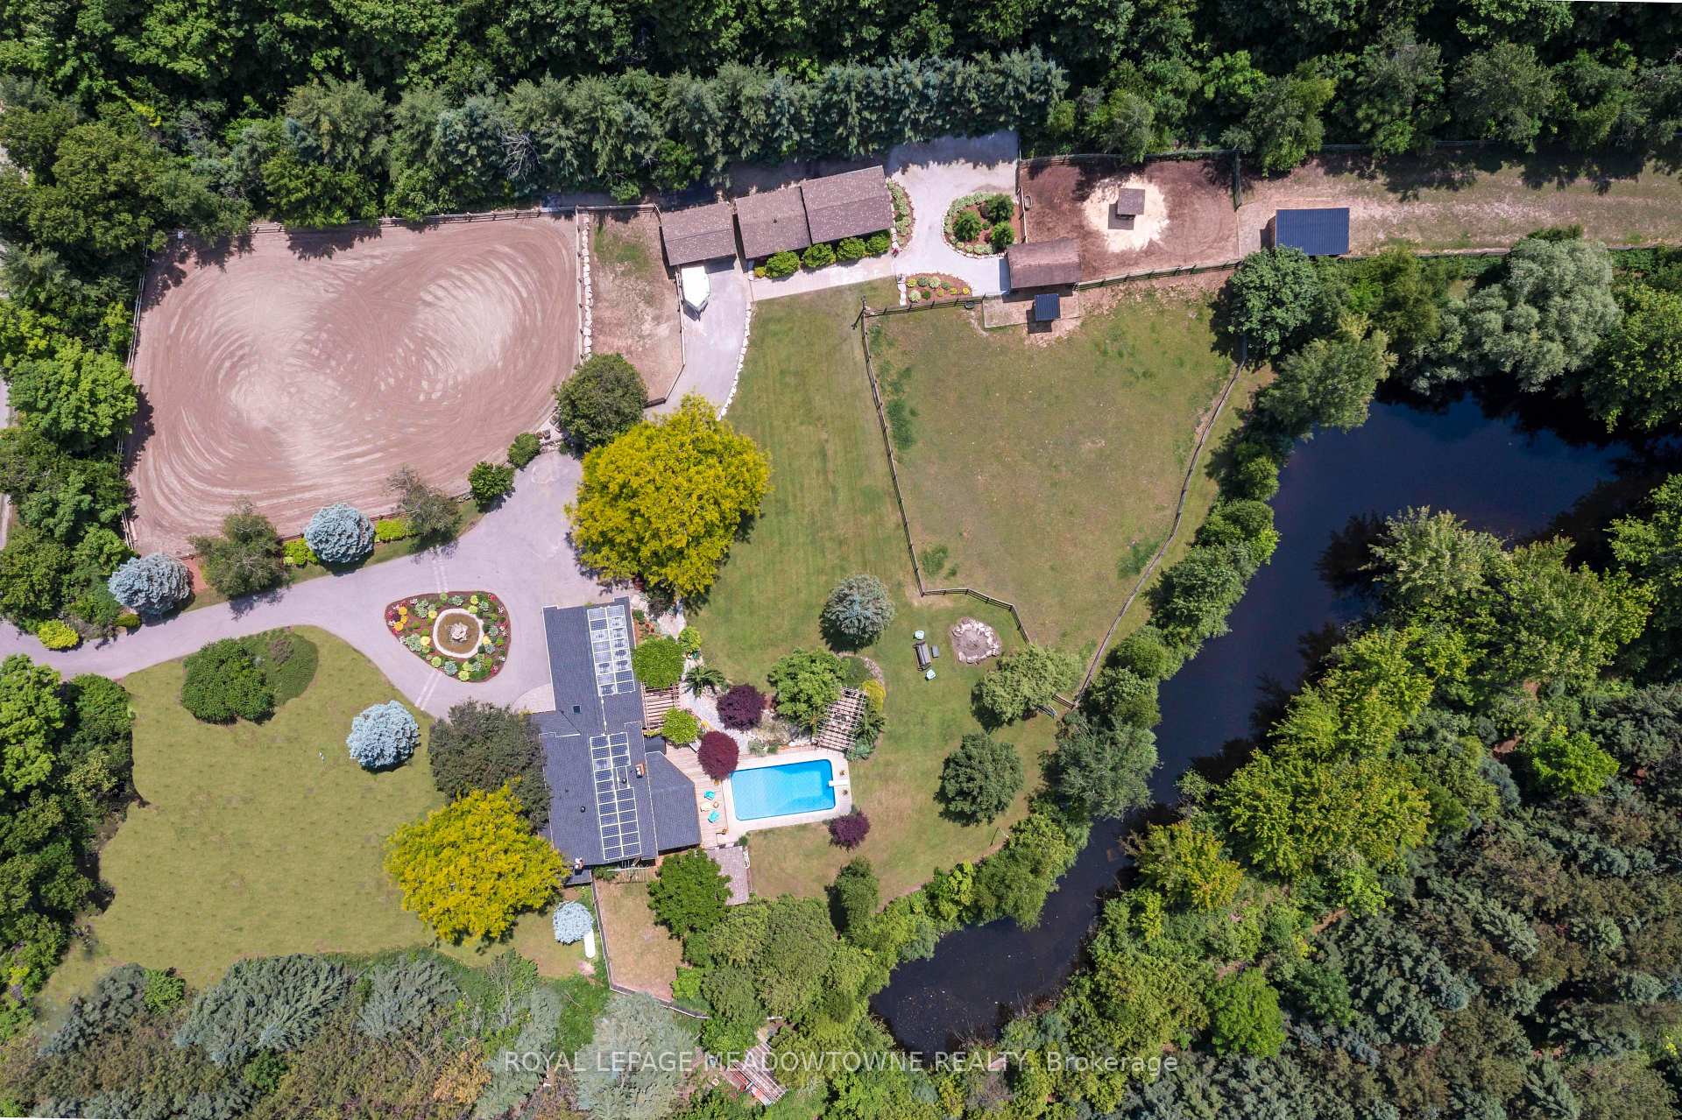
Discover the perfect blend of privacy, luxury and convenience at this exceptional 10-acre estate, ideally located minutes from Acton, Milton, and nearby GO Stations. Surrounded by lush, professionally landscaped grounds, this property features Tobermory stone accents, cascading waterfalls, a pergola-covered deck and a resort-style inground pool. The beautifully renovated two-storey home offers 4 bedrooms, 3 bathrooms and a newly finished basement ideal for an office, gym, bedroom or recreation space. The chef-inspired kitchen showcases stainless steel appliances, sleek countertops and an open-concept layout that flows into the formal dining room and sunroom with floor-to-ceiling windows providing stunning views of the outdoor oasis. Enjoy year-round outdoor living with 6 acres of enchanting forest featuring illuminated walking trails, a private natural pond, and cozy firepit. A second trail is perfect for ATV/snowmobiles, offering endless adventure right on your property. Equestrian enthusiasts will love the 4-stall barn equipped with hydro, water, a feed/tack area, and storage for +/- 40 hay bales. 3 paddocks with run-in shelters and newly fenced 100x140 ft sand ring provide top-tier facilities for horse care and training. Additional outbuildings include a drive shed, pool house and storage shed. Modern comforts and smart upgrades ensure year-round efficiency: thermal windows (21), asphalt shingles (24), R50 attic insulation (24), propane forced-air furnace (22), air conditioning (17) and a plug-in backup generator. High-speed internet keeps you working remotely or streaming with ease. The property participates in the Micro FIT program, generating $6K - $8K annually in supplemental income through 2030. This extraordinary estate presents a rare opportunity to experience peaceful rural living while enjoying the convenience of nearby urban amenities. It is an ideal sanctuary for families, hobby farmers, or equestrian enthusiasts seeking a refined country lifestyle.

Central VacuumStorageUpgraded InsulationWater SoftenerBuilt-In OvenCountertop Range

Facts & features

TypeFarm
Style2-storey
Size2K~2.5K Sq.Ft.
Lot527.59 x 830.68 ft
Tax$7,767 (2025)
HeatingForced air, propane
CoolingCentral air
BasementPartially finished
Parking10 drive
WaterWell
FireplaceYes, wood, living room, wood stove, rec room

Ask about this home

A HOMEH agent will answer your questions about this home.

Ask a question

Rooms

15 rooms · 3 bathrooms
Main floor6 rooms
  • Family room24′5″ × 11′11″290 sq.ft.
  • Living room13′11″ × 28′9″399 sq.ft.
  • Kitchen20′6″ × 16′6″337 sq.ft.
  • Dining room14′6″ × 10′145 sq.ft.
  • Office16′11″ × 12′203 sq.ft.
  • Bathroom5′10″ × 5′6″32 sq.ft.
Second floor6 rooms
  • Bathroom8′6″ × 8′4″71 sq.ft.
  • Primary bedroom14′11″ × 12′5″185 sq.ft.
  • Bedroom 213′10″ × 12′6″173 sq.ft.
  • Bedroom 314′6″ × 10′3″148 sq.ft.
  • Bedroom 412′3″ × 10′4″126 sq.ft.
  • Bathroom6′ × 5′9″34 sq.ft.
Basement3 rooms
  • Laundry16′2″ × 7′7″123 sq.ft.
  • Recreation34′5″ × 16′10″580 sq.ft.
  • Exercise room16′4″ × 11′5″187 sq.ft.
Bathrooms3
5-pcSecond3-pcSecond2-pcMain
Thinking of selling your home?See what your home is worth today.

Around this home

Sixth Line Nassagaweya & 20 Side Road

Listing details

MLS® numberW12240608
Listed onJun 23, 2025
Days on market29
UpdatedJul 22, 2025
Listing brokerageROYAL LEPAGE MEADOWTOWNE REALTY
PossessionFlexible

Helpful tools

Mortgage calculator
Closing costs
Land transfer tax
Buyer guide

Your HOMEH agent

NimaHOMEH agent · Milton

"I would see it this week."

Ask Nima

Ask HOMEH about this home

Price, neighbourhood, monthly cost. Ask anything.

HOMEH Intelligent Agent is an AI, not a licensed representative. Check anything important with your agent.

© 2026 HOMEH Inc., Brokerage · RECO Registration #6000380 · 505 Highway 7 East, Units 308 & 309, Thornhill, ON L3T 7T1 · Listing data courtesy of the MLS® System of the listing brokerage, deemed reliable but not guaranteed.

Disclaimers and terms

HOMEH is operated by HOMEH Inc., a licensed Ontario real estate brokerage regulated by the Real Estate Council of Ontario (RECO) under the Trust in Real Estate Services Act, 2002 (TRESA). Under TRESA, consumers are entitled to the RECO Information Guide before entering into a representation agreement. Broker of Record Licence #5034208. Toronto Regional Real Estate Board Member #20004000.

Cashback Rebate. Paid by HOMEH Inc., Brokerage from the commission it receives, on closing, to eligible buyers who came to HOMEH as HOMEH leads. Subject to the buyer representation agreement, lender approval and legal limits; amounts vary with price, commission received and transaction type. Not a government incentive, tax credit or refund. Full terms and conditions apply.

Mortgage. Payment figures are estimates for illustration only, not an offer to lend; all financing is on approved credit (OAC). HOMEH Inc., Brokerage is not a mortgage broker, agent or lender; mortgage products and advice come from independent professionals licensed by the Financial Services Regulatory Authority of Ontario (FSRA).

HOMEH Estimate. Worked out with automated tools from recent nearby sales of similar homes. For information only, not an appraisal.

Accuracy. Listings, market data, photos, school, transit and neighbourhood information come from sources believed reliable, including the MLS® System and the Toronto Regional Real Estate Board (TRREB), but are not warranted accurate, current or complete. MLS® listing data is copyright TRREB. It must only be used by consumers with a bona fide interest in the purchase, sale or lease of real estate, and not for any commercial purpose.

Programs. Programs, incentives and benefits on this website are privately administered, may change or end without notice, and imply no government authority, endorsement or affiliation.

Not intended to solicit clients currently under contract with another brokerage.

The trademarks REALTOR®, REALTORS® and the REALTOR® logo are controlled by The Canadian Real Estate Association (CREA) and identify real estate professionals who are members of CREA. The trademarks MLS®, Multiple Listing Service® and the associated logos are owned by CREA and identify the quality of services provided by real estate professionals who are members of CREA. Used under licence.