
 See all 50 photos
Property history

This listing has ended. It is no longer available.
Property not available for sale or for rent.
Ask about this home
A HOMEH agent will answer your questions about this home.Ask HOMEH
About this home
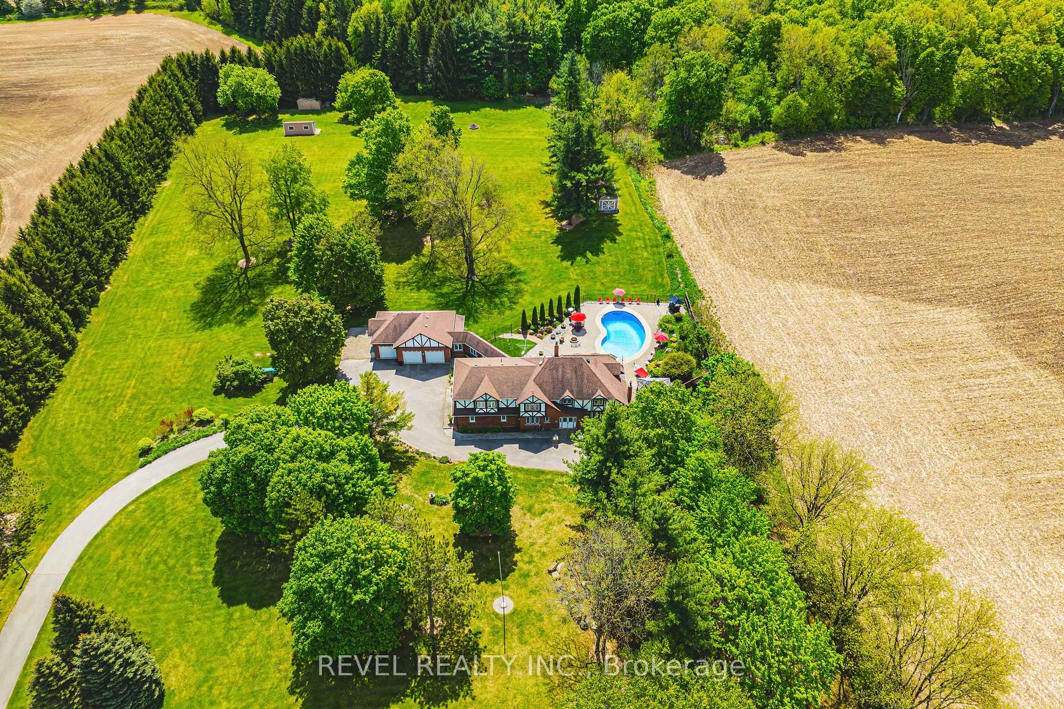
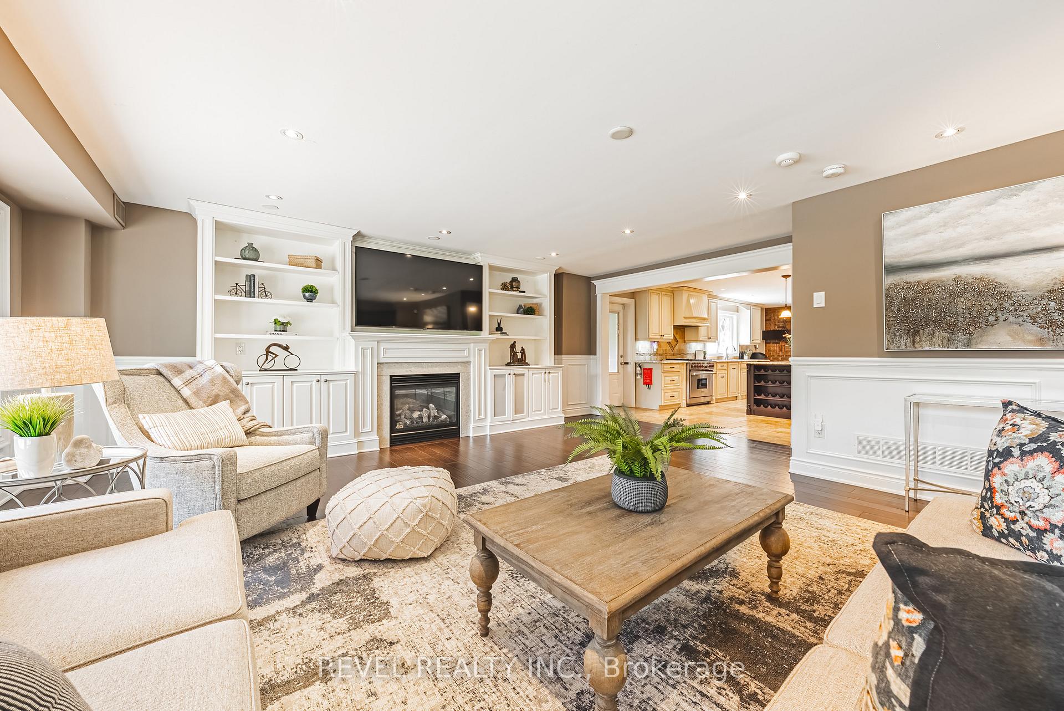
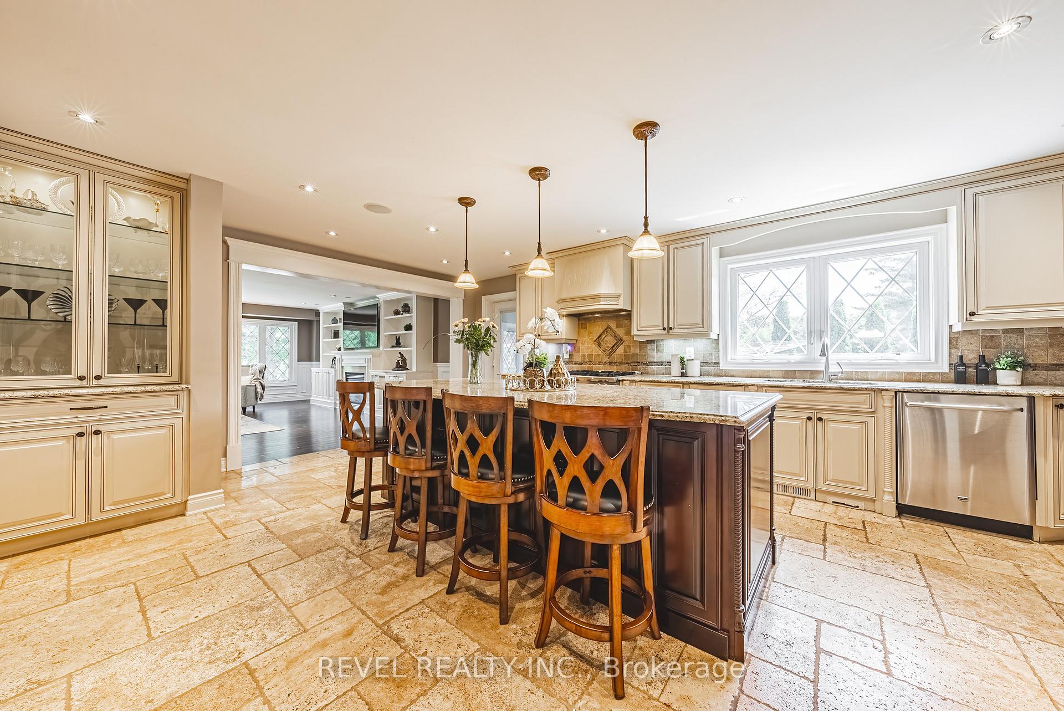
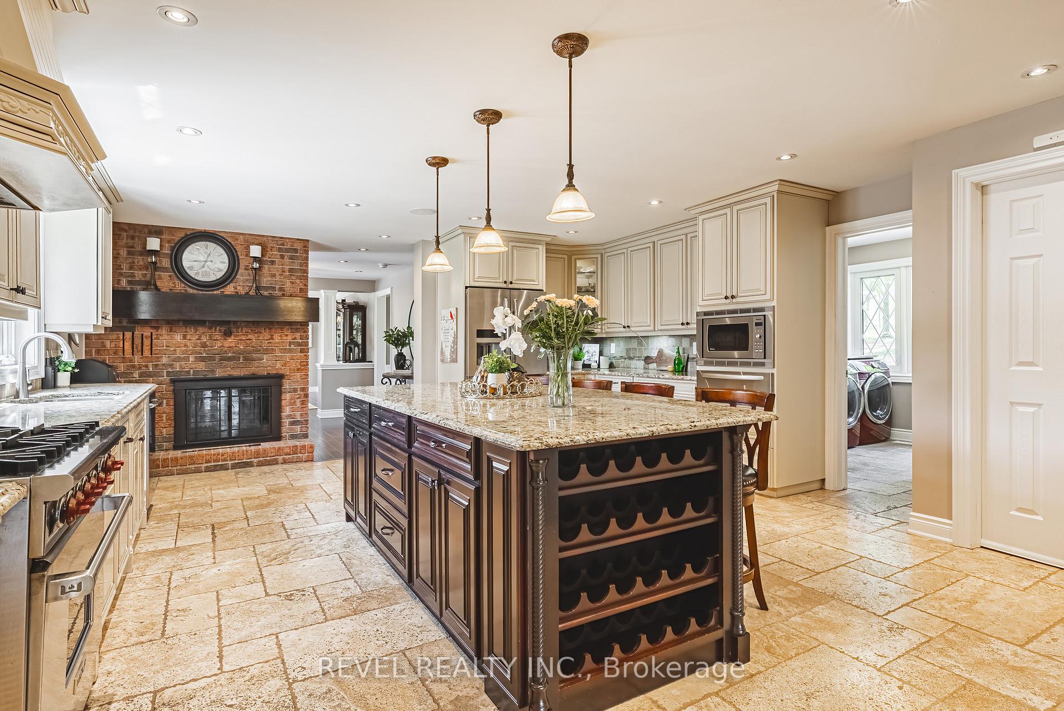
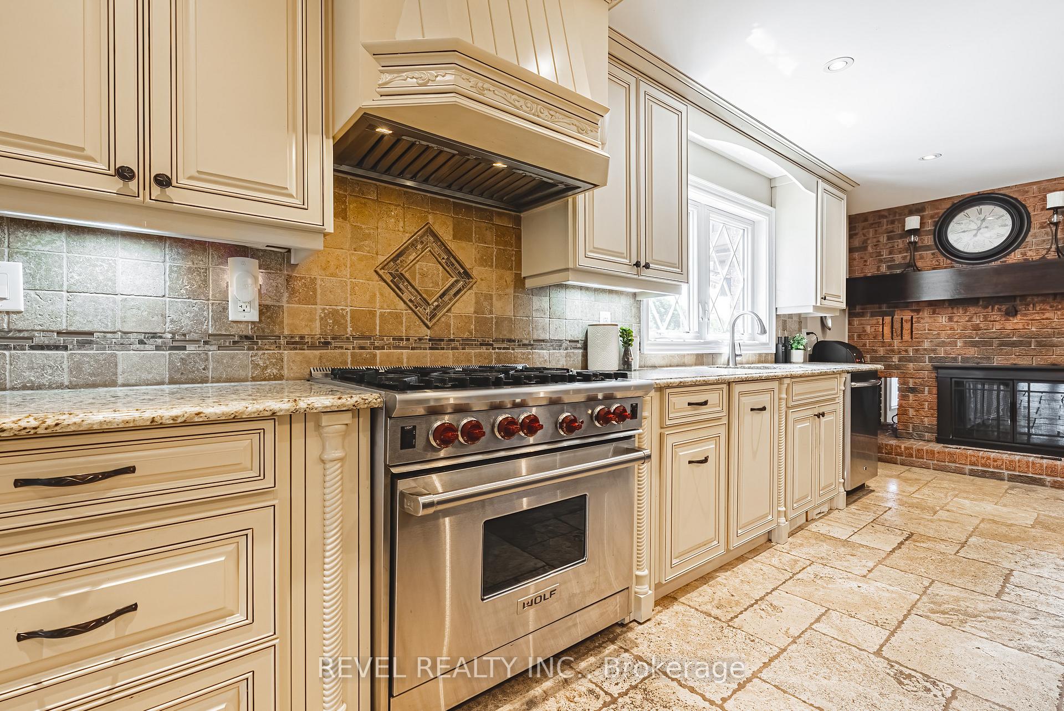
A Private Country Oasis with Modern Comfort Tucked away on 6.1 scenic acres, this extraordinary estate offers the perfect blend of timeless charm and thoughtful upgrades. With over 4,240 sq. ft. above grade and 1,330 sq. ft. of finished lower level, this home delivers space, privacy, and premium features at every turn. Originally built in 1976 and expanded in 2012, the home now includes 4 bedrooms, 5 bathrooms, and multiple living zones designed for family living and entertaining. A converted 2-car garage now serves as a grand family room, alongside a separate wing with 2 additional bedrooms and a full bath, all equipped with its own furnace and A/C system. Enjoy a Sonos speaker system throughout the living room, kitchen, and backyard deck, heated floors in the basement breezeway and front lobby, and a jet tub ensuite in the primary bedroom. The updated kitchen, large dining room, and main floor laundry add comfort and function. Step outside to a professionally landscaped property featuring colourful rock gardens, rolling meadows, mature trees, and panoramic views in every direction. Entertain with ease from the canopy-covered back deck, in-ground pool, hot tub, and propane BBQ hookup. The heated 3-car garage offers workspace and convenience, while the property also features 400 AMP service, 8 security cameras, a driveway alarm system, tinted windows in the family room, and new filtered blinds throughout the upper level. There are abundant outdoor electrical outlets for year-round flexibility and use. A quiet countryside setting just minutes from Milton, Guelph, and Rockwood.
Facts & features
Ask about this home
A HOMEH agent will answer your questions about this home.
Rooms
15 rooms · 5 bathrooms
- Family room20′8″ × 24′8″509 sq.ft.
- Kitchen22′11″ × 17′10″408 sq.ft.
- Laundry8′11″ × 8′11″80 sq.ft.
- Breakfast12′1″ × 11′11″143 sq.ft.
- Dining room19′7″ × 11′11″233 sq.ft.
- Living room19′2″ × 11′9″225 sq.ft.
- Foyer12′9″ × 11′5″146 sq.ft.
- Primary bedroom25′4″ × 18′2″459 sq.ft.
- Bedroom 211′10″ × 10′6″124 sq.ft.
- Bedroom 312′4″ × 11′11″147 sq.ft.
- Bedroom 415′11″ × 12′11″205 sq.ft.
- Sitting12′1″ × 11′8″141 sq.ft.
- Family room11′5″ × 10′6″120 sq.ft.
- Recreation24′5″ × 14′1″342 sq.ft.
- Study32′9″ × 14′7″478 sq.ft.
Around this home
Listing details
Helpful tools
Your HOMEH agent
"I would see it this week."
Ask HOMEH about this home
Price, neighbourhood, monthly cost. Ask anything.
HOMEH Intelligent Agent is an AI, not a licensed representative. Check anything important with your agent.