
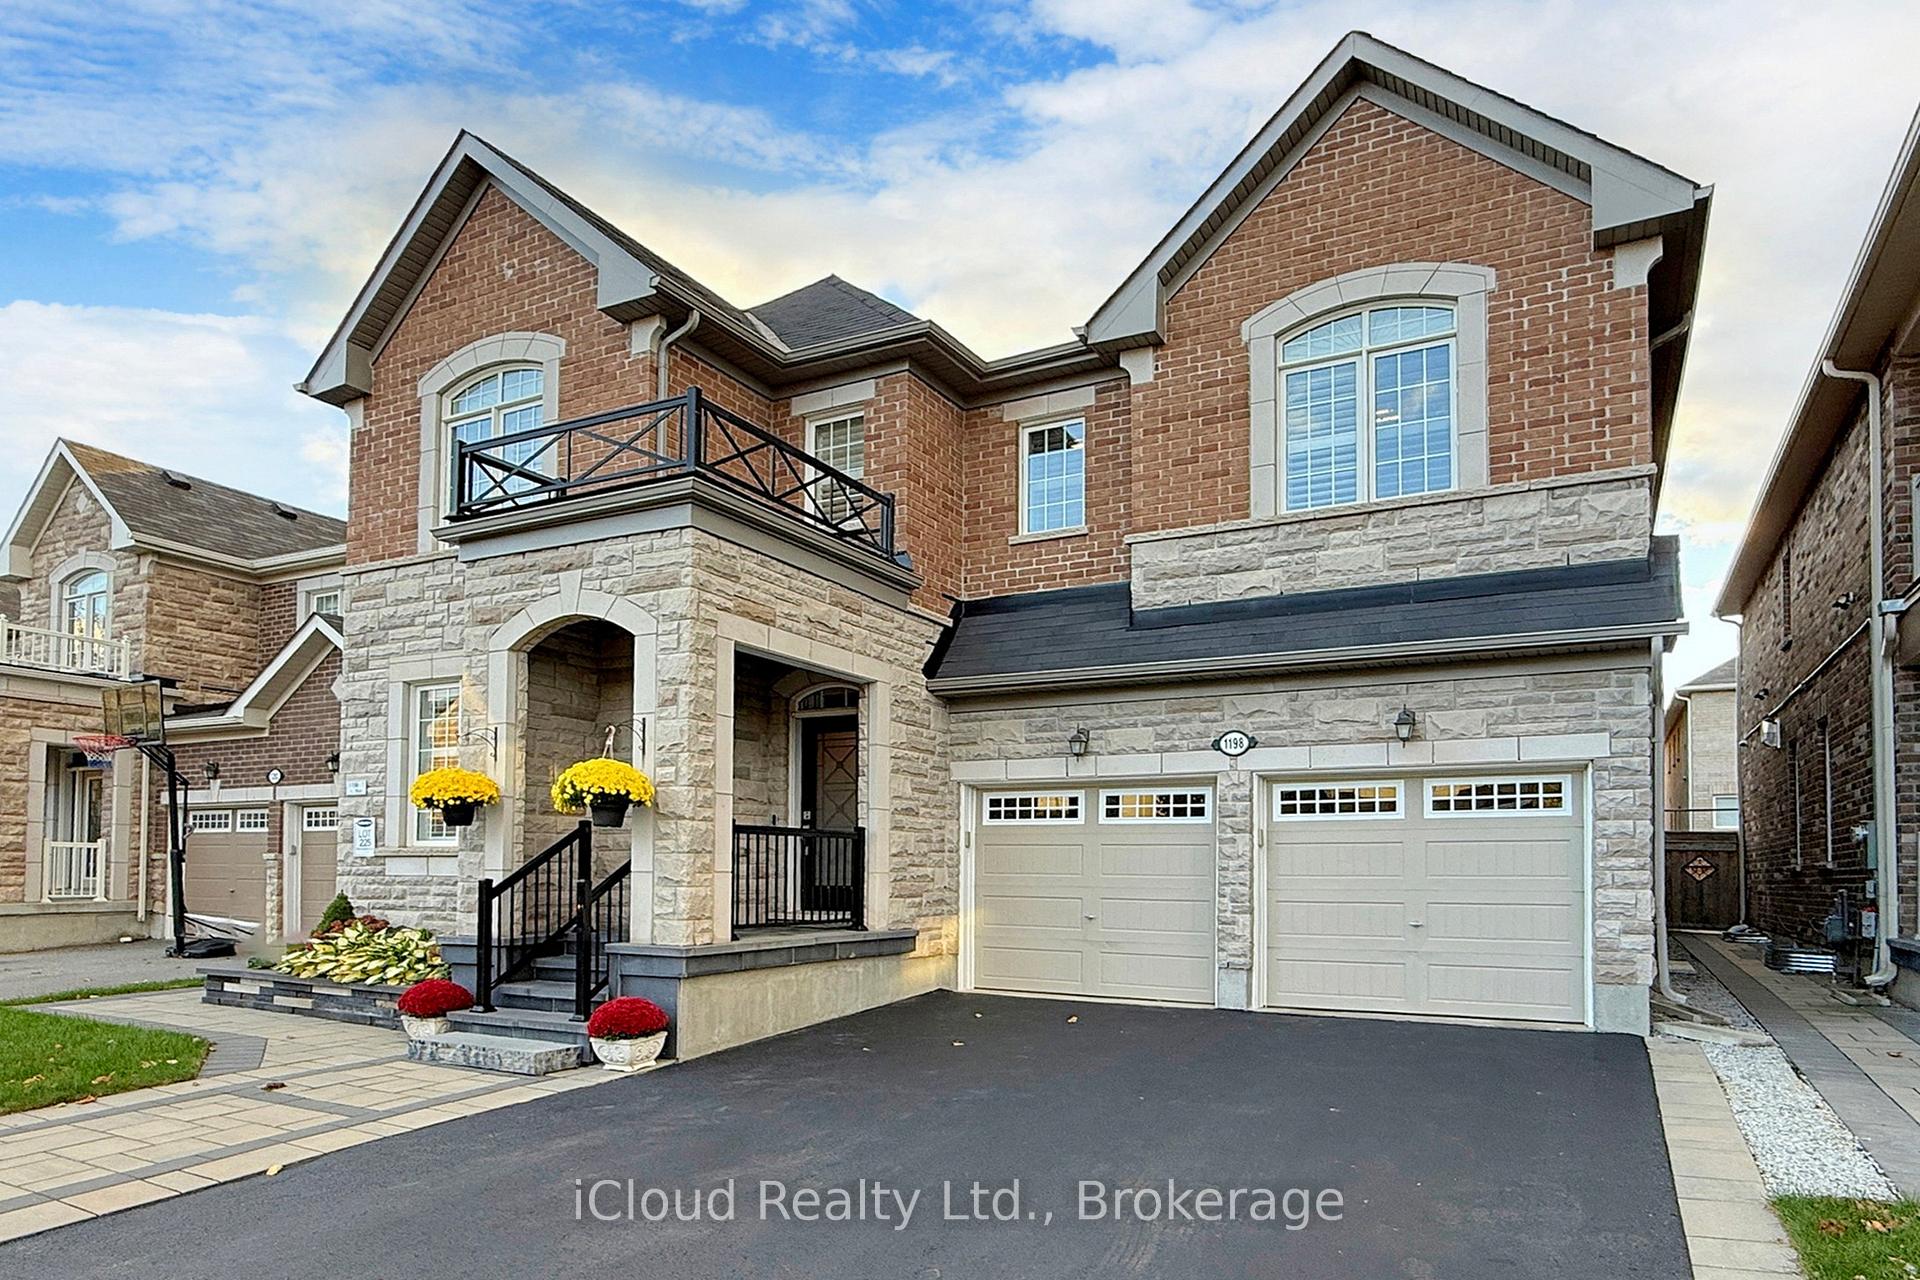
1198 McEachern Court
Milton (Ford)1198 McEachern Court
Milton (Ford)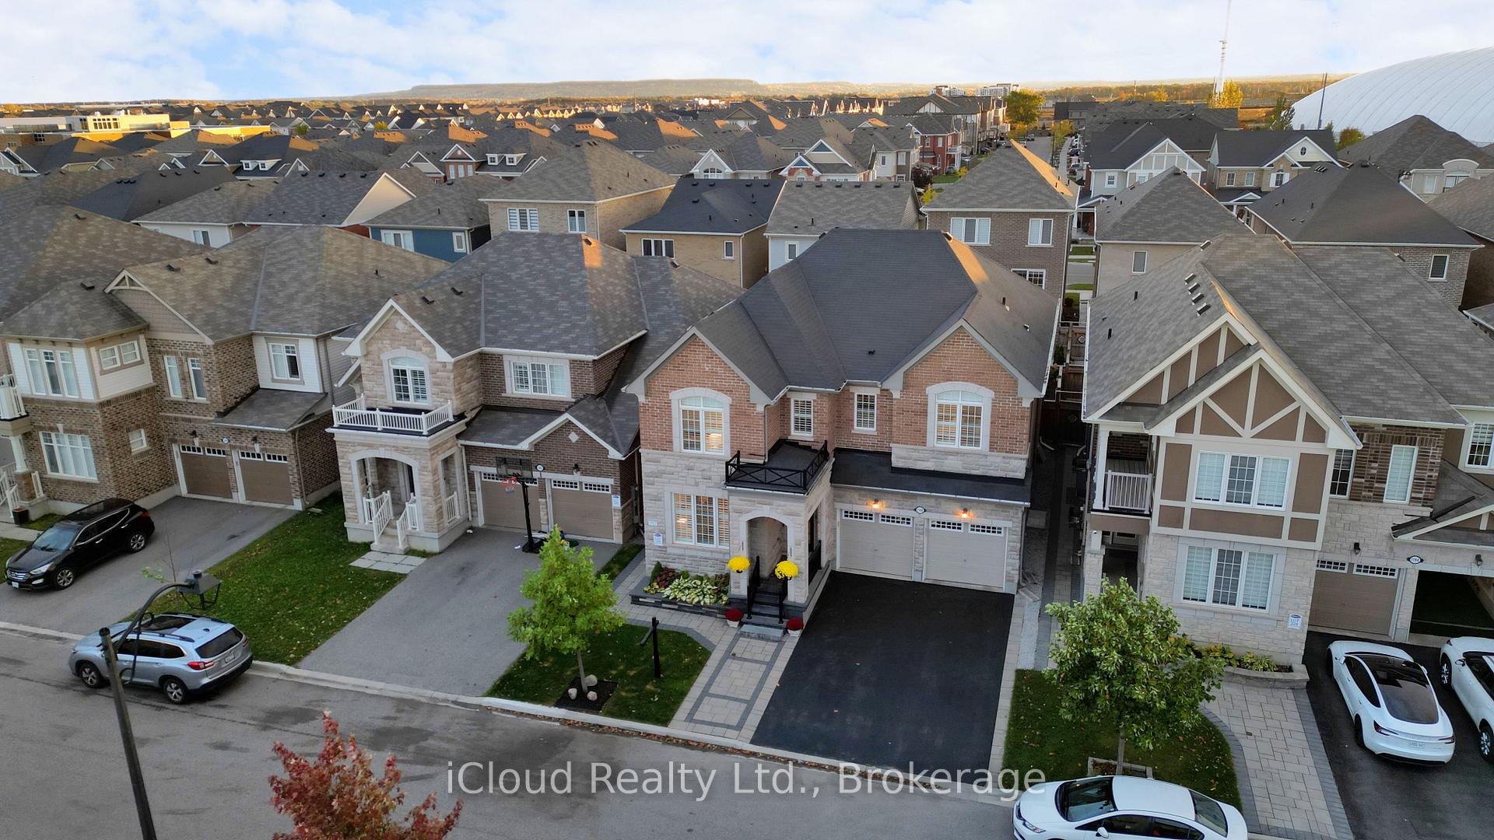
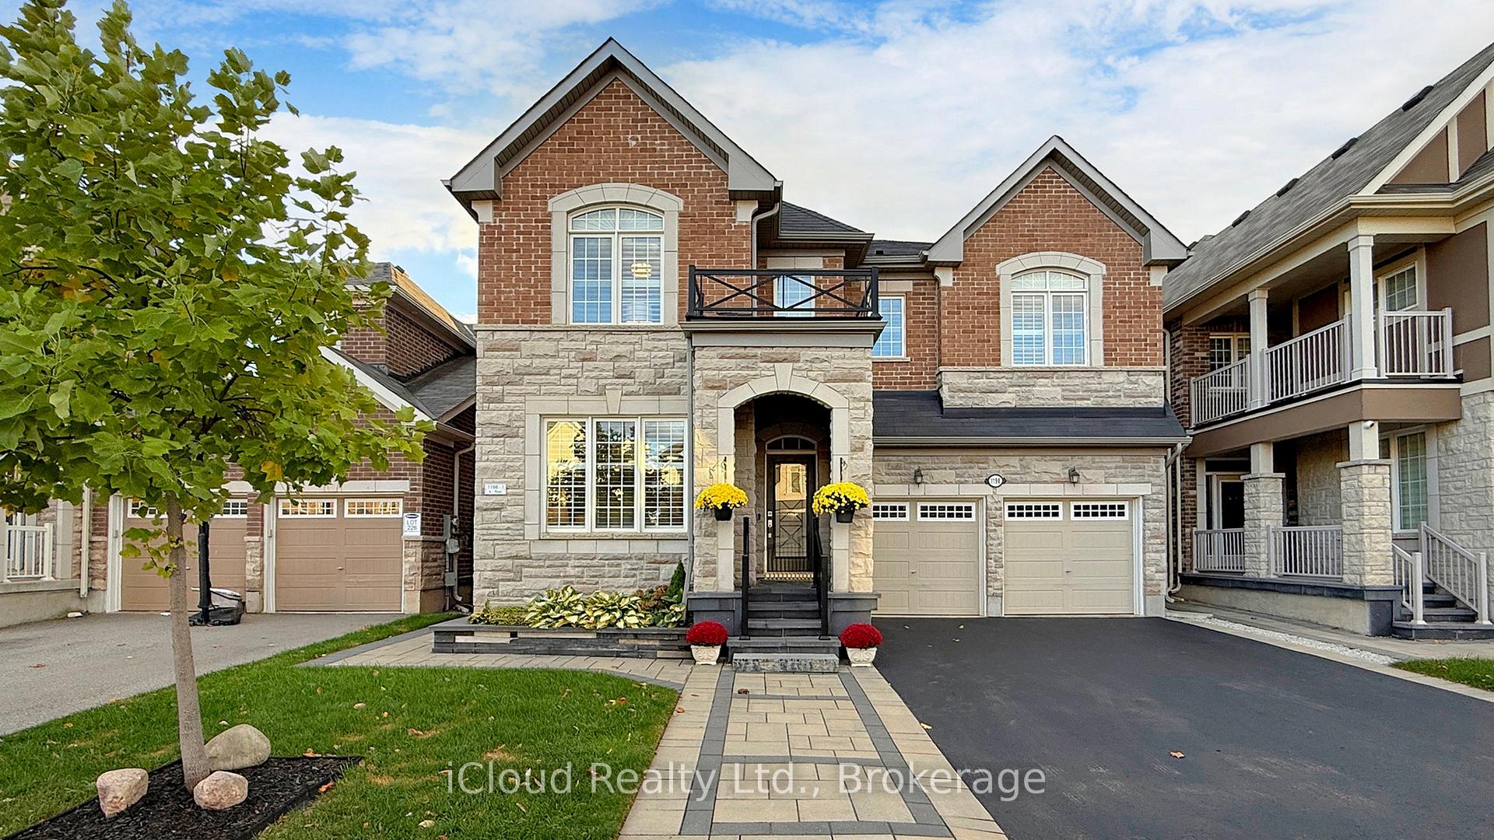

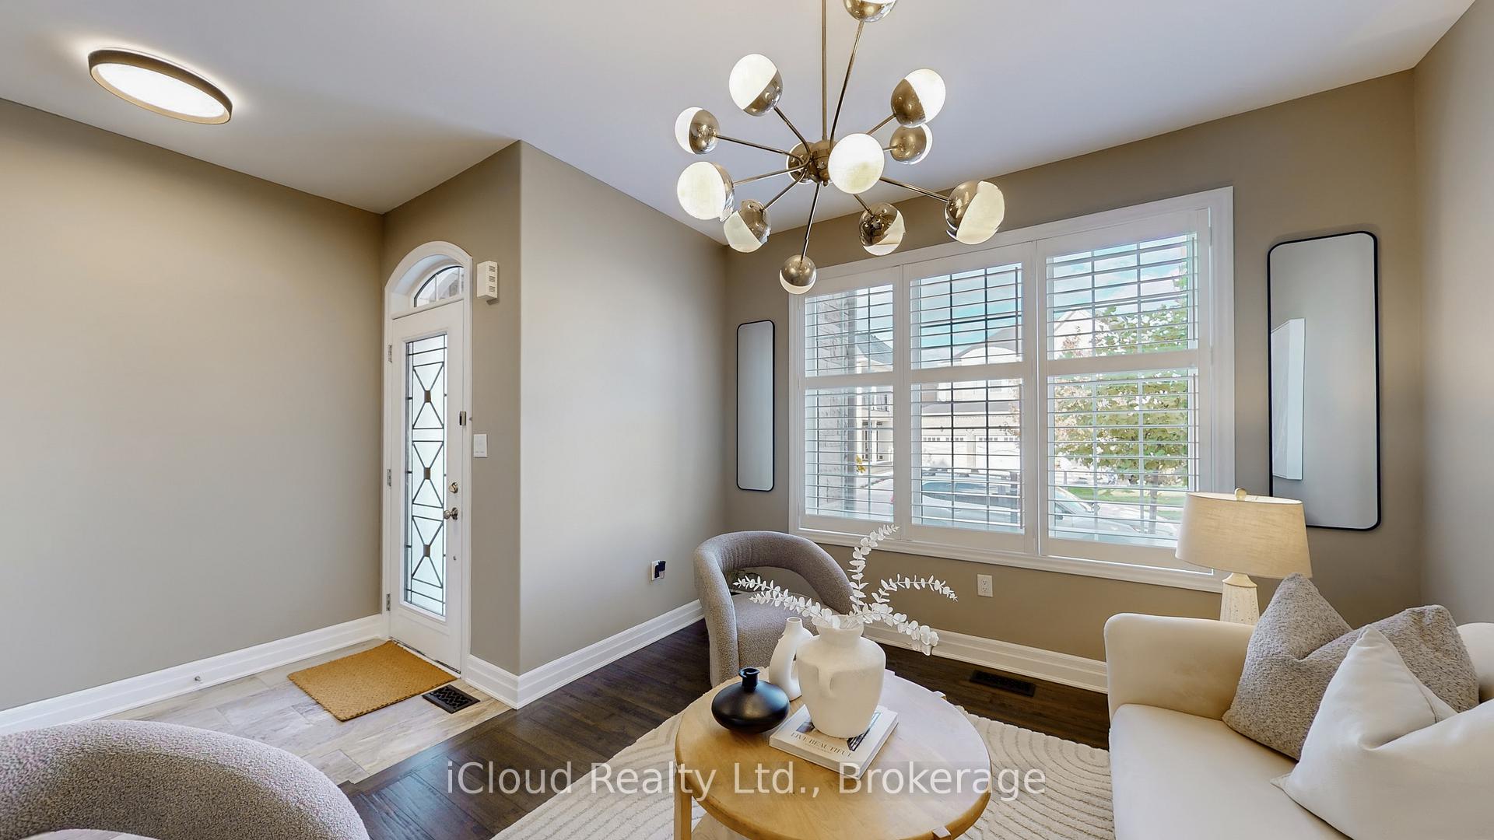 See all 49 photos
Property history

This listing has ended. It is no longer available.
Property not available for sale or for rent.
Ask about this home
A HOMEH agent will answer your questions about this home.Ask HOMEH
About this home
Welcome To Your Next Home! This stunning property is set on a quiet court in one of Milton's most sought-after Ford community. Designed for families who want a LOT of space without compromising on style and comfort.1198 McEachern Court offers over 4,700 sq.ft. of finished living space, featuring a LEGAL 2-BEDROOM BASEMENT APARTMENT and another SEPARATE IN-LAW/GUEST SUITE, an ideal setup for multi-generational living or income potential. The main floor features a classic yet elevated layout with a welcoming living room, formal dining room, a private office, an expansive open-concept family room with a gas fireplace and oversized windows, and a chef-inspired kitchen with WOLF & KitchenAid appliances, leather-finish granite island, granite counters, backsplash, built-in recycle/garbage cabinet, lazy Susan, and walkout to the backyard from the large breakfast area. Upstairs, enjoy 5 spacious bedrooms with brand new carpet, including a primary suite with two walk-in closets and a spa-like ensuite with soaker tub and glass shower, plus a Jack-and-Jill bathroom shared by bedrooms 2 & 3 and another full bathroom shared by bedrooms 4 & 5. The professionally finished basement offers two fully independent living spaces: (A) a LEGAL 2-bedroom apartment with full kitchen, bathroom, and private walk-up entrance with custom covered canopy - potential income $2,000; (B) a private in-law/guest suite with 1 bedroom, 1 bathroom and wet bar, with potential to convert into a 2nd rentable unit (using the existing side entrance - potential income $1,200). Overall 8-Bedrooms, 6-bathrooms, 6-Parking & NO SIDEWALK. Additional upgrades/updates include fresh paint throughout (except in-law suite), professional landscaping/Interlocking in front & back, 9ft smooth ceilings on the main floor, hand-scraped engineered hardwood, premium tiles, maple staircase, and California shutters throughout the main & second floors. A rare blend of space, functionality, income potential, and prime location.
Facts & features
Ask about this home
A HOMEH agent will answer your questions about this home.
Rooms
19 rooms · 6 bathrooms
- Living room12′2″ × 11′134 sq.ft.
- Dining room16′ × 13′3″212 sq.ft.
- Kitchen19′ × 17′3″328 sq.ft.
- Breakfast19′ × 17′3″328 sq.ft.
- Family room17′1″ × 14′5″246 sq.ft.
- Office10′ × 9′10″98 sq.ft.
- Primary bedroom16′4″ × 14′3″233 sq.ft.
- Bedroom 214′7″ × 10′10″158 sq.ft.
- Bedroom 316′8″ × 13′9″229 sq.ft.
- Bedroom 412′2″ × 11′11″145 sq.ft.
- Bedroom 512′6″ × 11′1″139 sq.ft.
- Laundry8′9″ × 5′5″47 sq.ft.
- Bedroom11′10″ × 9′3″110 sq.ft.
- Other22′9″ × 15′8″357 sq.ft.
- Kitchen15′10″ × 10′11″173 sq.ft.
- Great room14′4″ × 11′4″162 sq.ft.
- Bedroom 211′2″ × 10′5″116 sq.ft.
- Bedroom 311′1″ × 8′9″97 sq.ft.
- Laundry—
Around this home
Listing details
Helpful tools
Your HOMEH agent
"I would see it this week."
Ask HOMEH about this home
Price, neighbourhood, monthly cost. Ask anything.
HOMEH Intelligent Agent is an AI, not a licensed representative. Check anything important with your agent.