

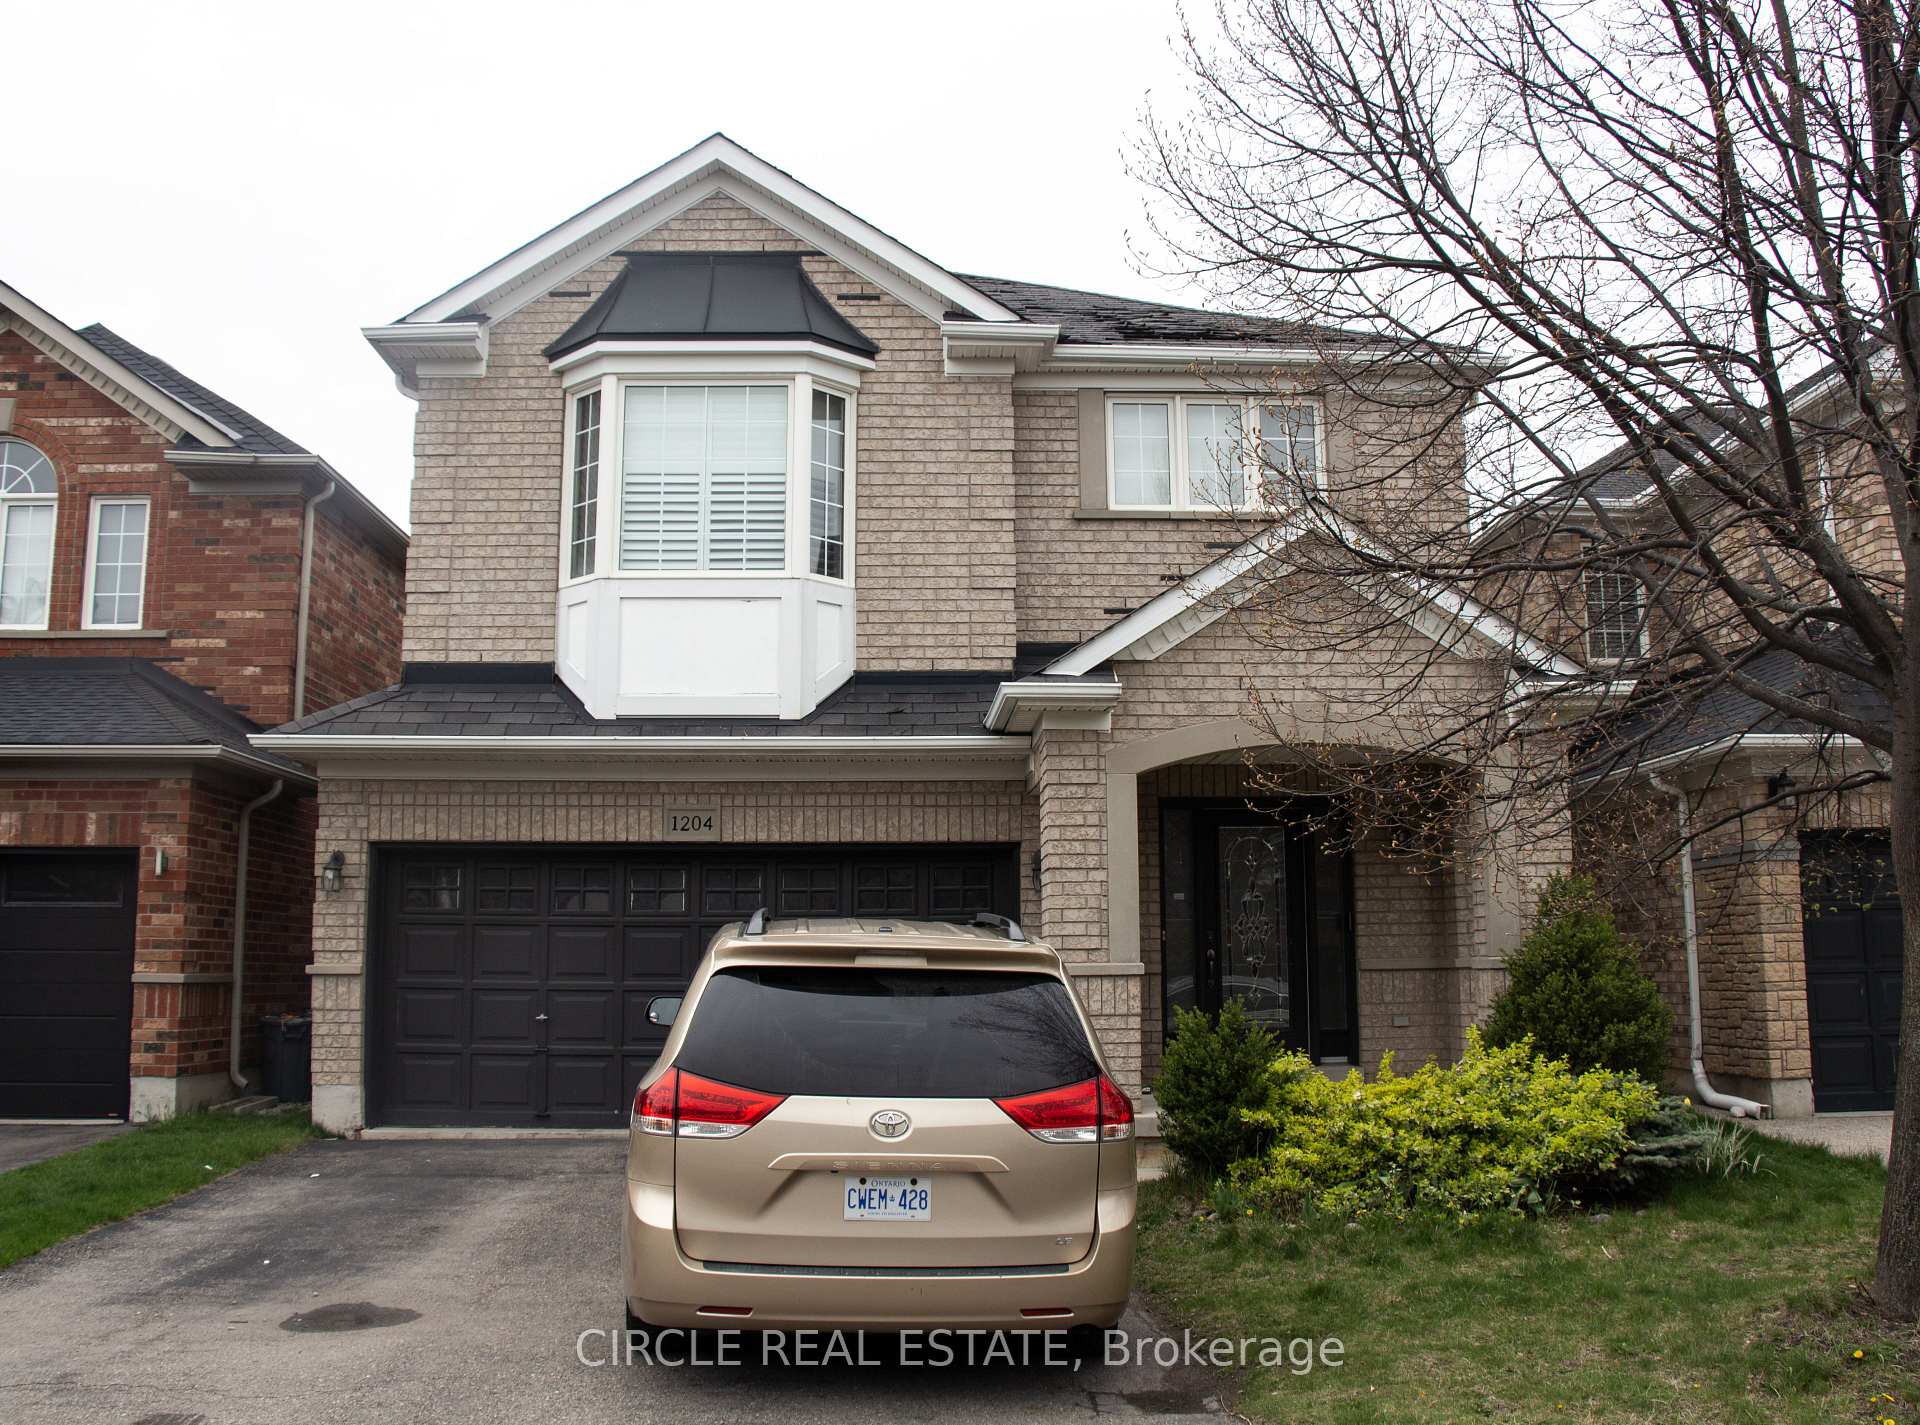
1204 McMullen Crescent
BasementLower Level Suspended
1/111204 McMullen Crescent
BasementLower Level Suspended
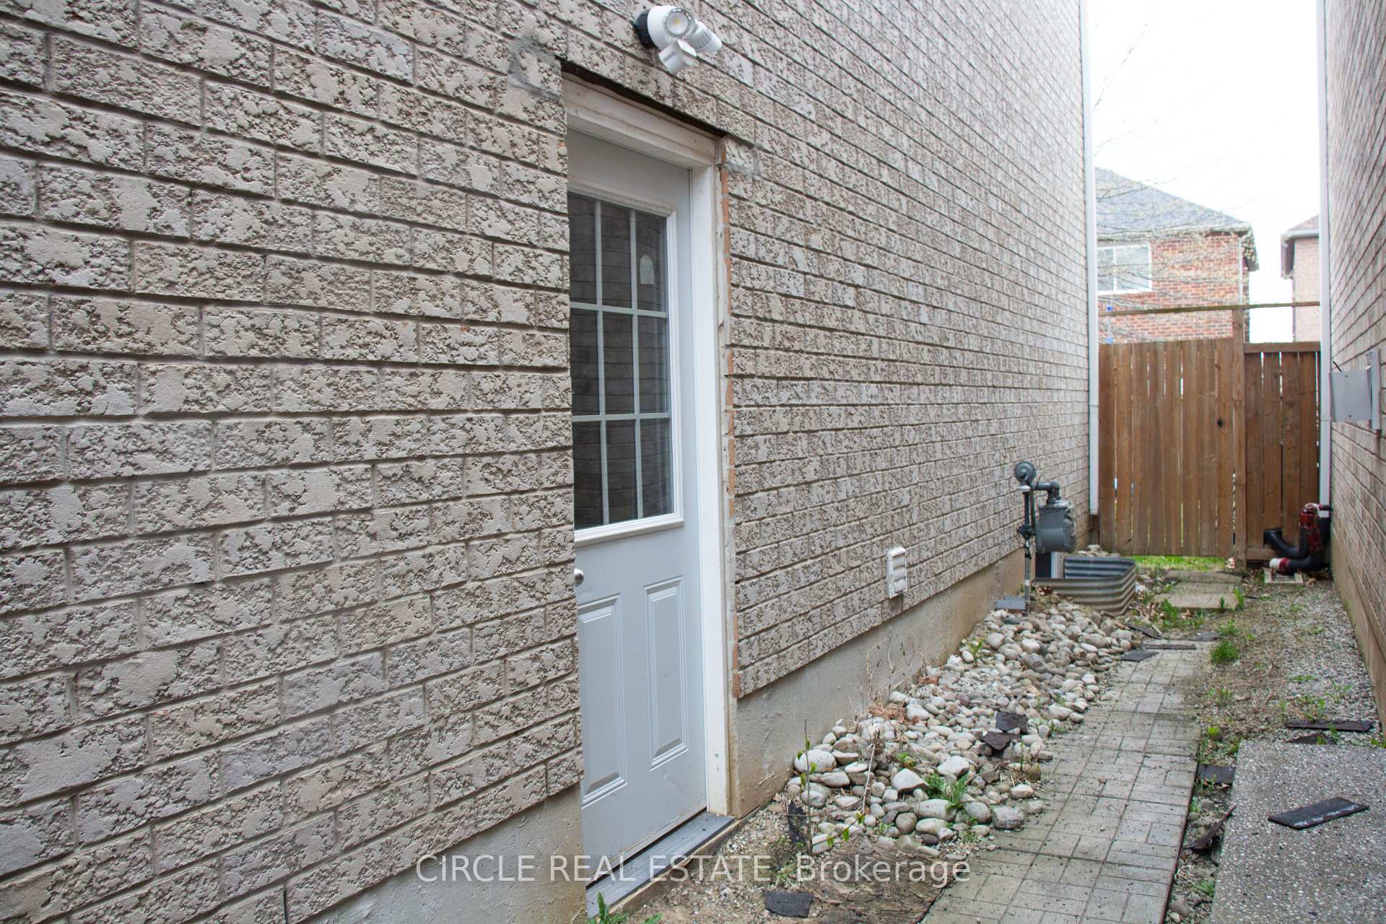
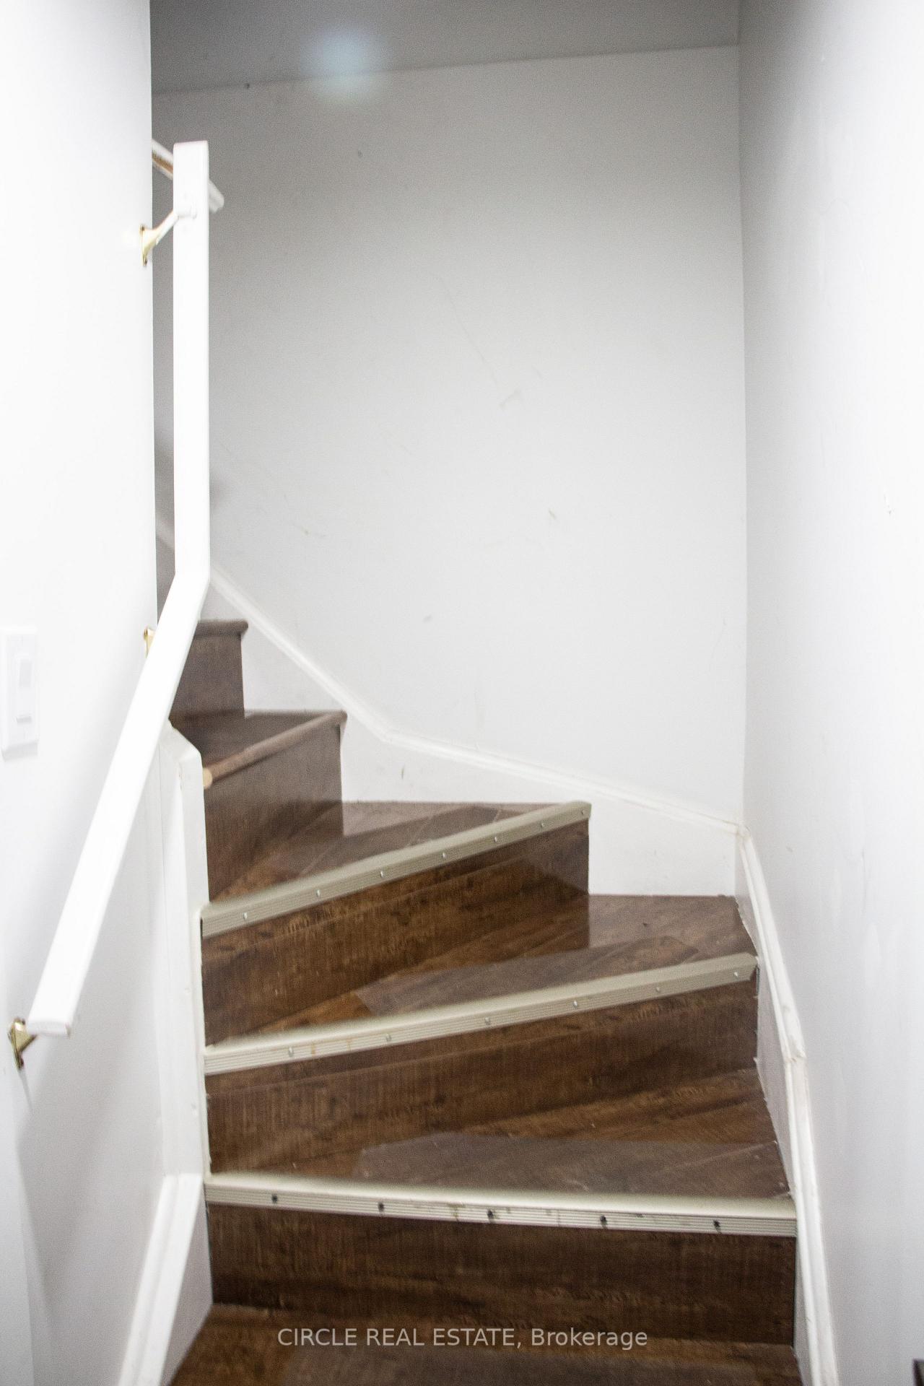
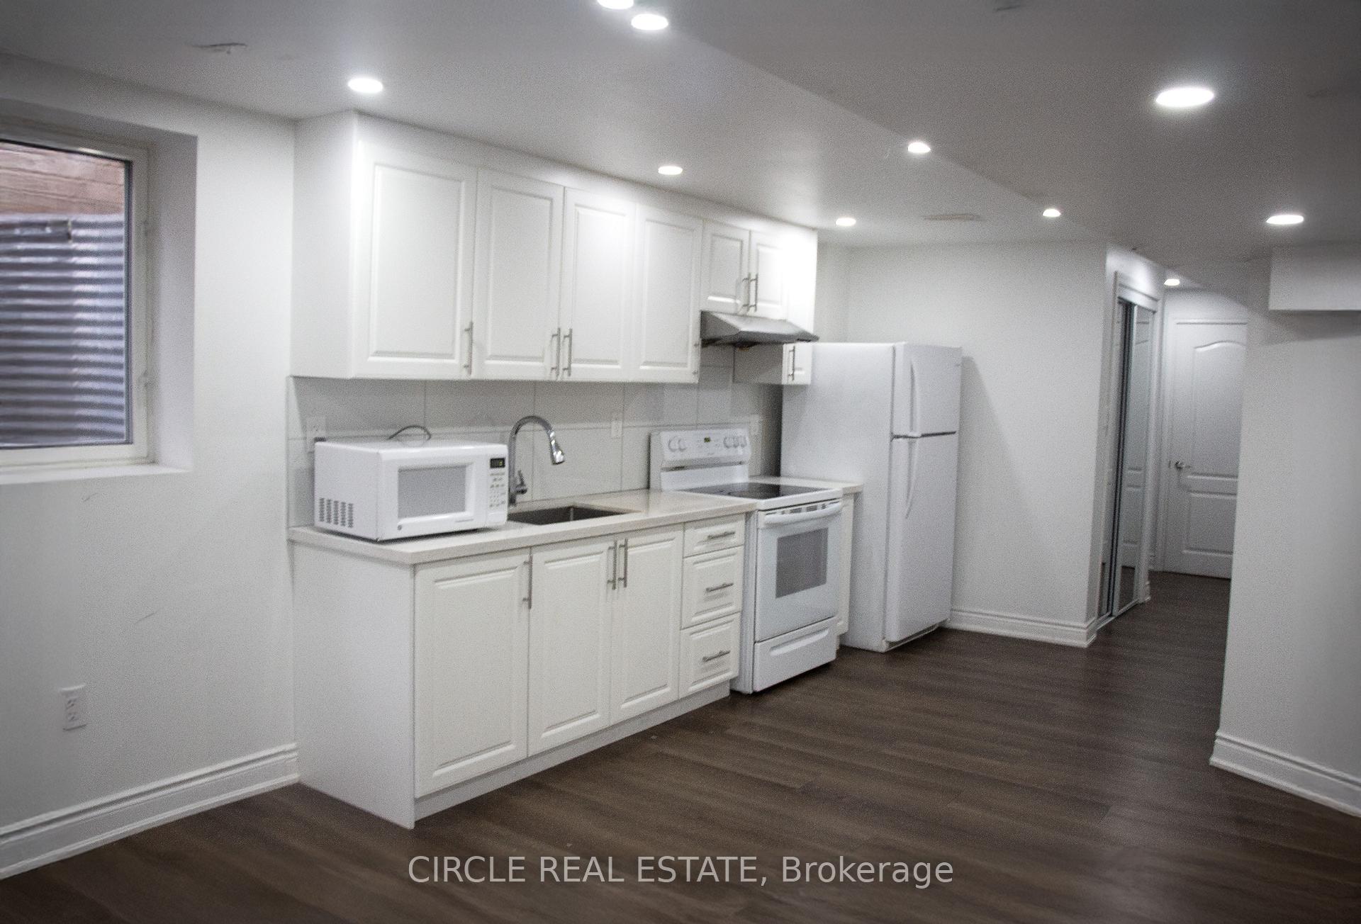
 See all 11 photos
1 Bedroom
1 Bathroom
1 Parking
<500 sq.ft
Basement
— Unit
Property history
- $1,590SuspendedList: 2025-06-09|End: 2025-08-26|78 daysW12208485
Facts and features
- ExposureEast
- LaundryIn-suite
- LockerNone
- BalconyNone
What stands out
- Basement apartment
- Finished basement
- Central air
The homeLower Level, Apartment, 0–499 sq ft
- TypeLower Level
- StyleApartment
- Living space0–499 sq ft
- BasementApartment, finished
- ExposureEast
InsideIn-suite laundry, Carpet free, Rooms above ground 5
- LaundryIn-suite laundry
- FeaturesCarpet free
- Rooms above ground5
- Bedrooms1
- Bathrooms1
- Kitchens1
OutsideBrick, Balcony None
- ExteriorBrick
- BalconyNone
Parking and locker1 Parking, Surface, Exclusive
- Spaces1 Parking
- GarageSurface
- Parking typeExclusive
- LockerNone
BuildingCondo corporation 0, Pets Not allowed
- Condo corporation0
- PetsNot allowed
Heating, water and powerForced air, gas, Central air
- HeatingForced air, gas
- CoolingCentral air
Rent and termsRent $1,590 a month, Basement, Unfurnished
- Rent$1,590 a month
- Space for rentBasement
- FurnishedUnfurnished
- Lease12 months
- Rent includesParking
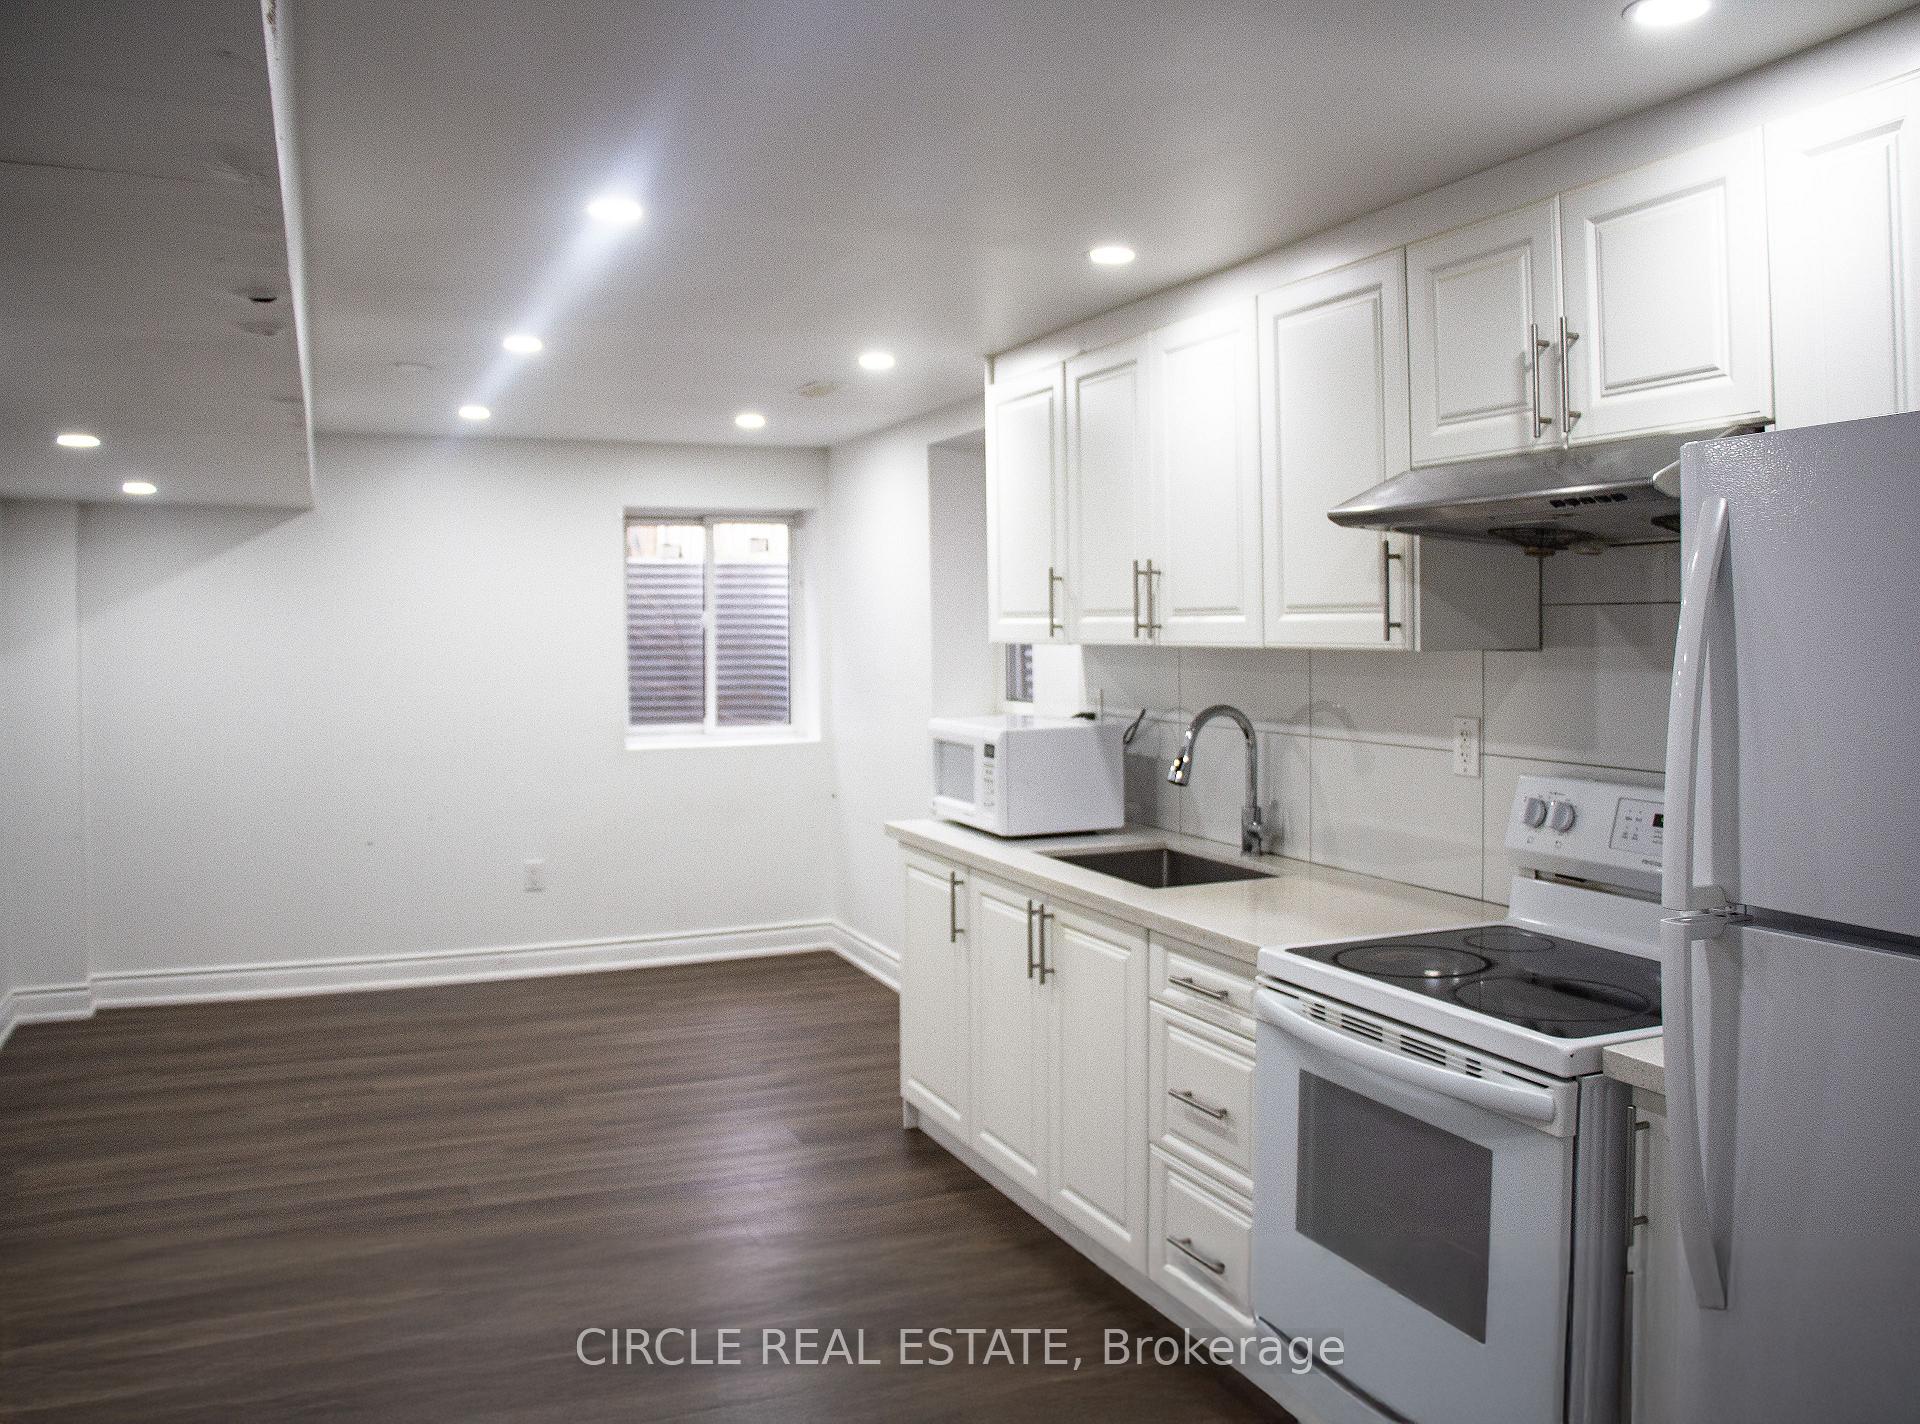
IncludedFridge, stove, microwave
- IncludedFridge, stove, microwave
Listing detailsW12208485, Suspended, Jun 9, 2025
- MLS® numberW12208485
- StatusSuspended
- Listed onJun 9, 2025
- Days on market78
- UpdatedAug 26, 2025
- Possession2025-06-16 / Immediate
- Occupied byVacant
- Listing brokerageCIRCLE REAL ESTATE
About this home
1204 McMullen Crescent, Milton (Clarke), ON L9T 6X2
Carpet Free
Newly Renovated Basement Apartment. Beautifully appointed 1 Bedroom, 1 Bathroom basement in the heart of Clarke Neighborhood! This charming unit offers a private entrance, ensuite laundry, a full equipped kitchen, cozy living space and your very own parking spot. Enjoy a peaceful, family-friendly neighborhood and easy access to parks, grocery stores and transit. Don't miss out on this rental opportunity!
Read more
Ask about this home
A HOMEH agent will answer your questions about this home.
Ask a question
Around this home
Denves Way / Laurier Ave
Errands
Transit
Parks
Schools
Daily convenience, out of 100, from the distances below
ParkField Park · 10 within 1 km3 min walk203 m
GroceryZahra Mart Halal Meat & Food Convenience8 min walk469 m
SchoolBruce Trail Public School3 min walk210 m
Bus stopDenyes · 1 stops within 1 km2 min walk134 m
PharmacyPharmasave20 min walk1.2 km
Cafés & foodMama Mila's Cafe · 3 within 1 km8 min walk509 m
Gym & rec centreMilton Memorial Arena19 min walk1.2 km
LibraryMilton Public Library - Main Branch22 min walk1.4 km
WalkDriveStraight-line distance, open map data
Grocery0.5 km
Park0.2 km
Coffee0.5 km
Dining1.1 km
Gym1.2 km
Bus stop0.1 km
Schools nearby
School rating, out of 10.
Bruce Trail Public Schoolelementary · Public · 0.2 km
6.4/10Fair
St. Anthony of Padua Catholic Elementary Schoolelementary · Catholic · 0.5 km
7.3/10Good
ÉÉC Sainte-Anneelementary · Public · 0.7 km
6.9/10Good
Contact agent
Helpful calculators
Rent vs buy
Affordability
Mortgage
Down payment
Stress test
CMHC insurance
Your HOMEH agent

NimaHOMEH agent · Milton
"I would see it this week."
Ask Nima