
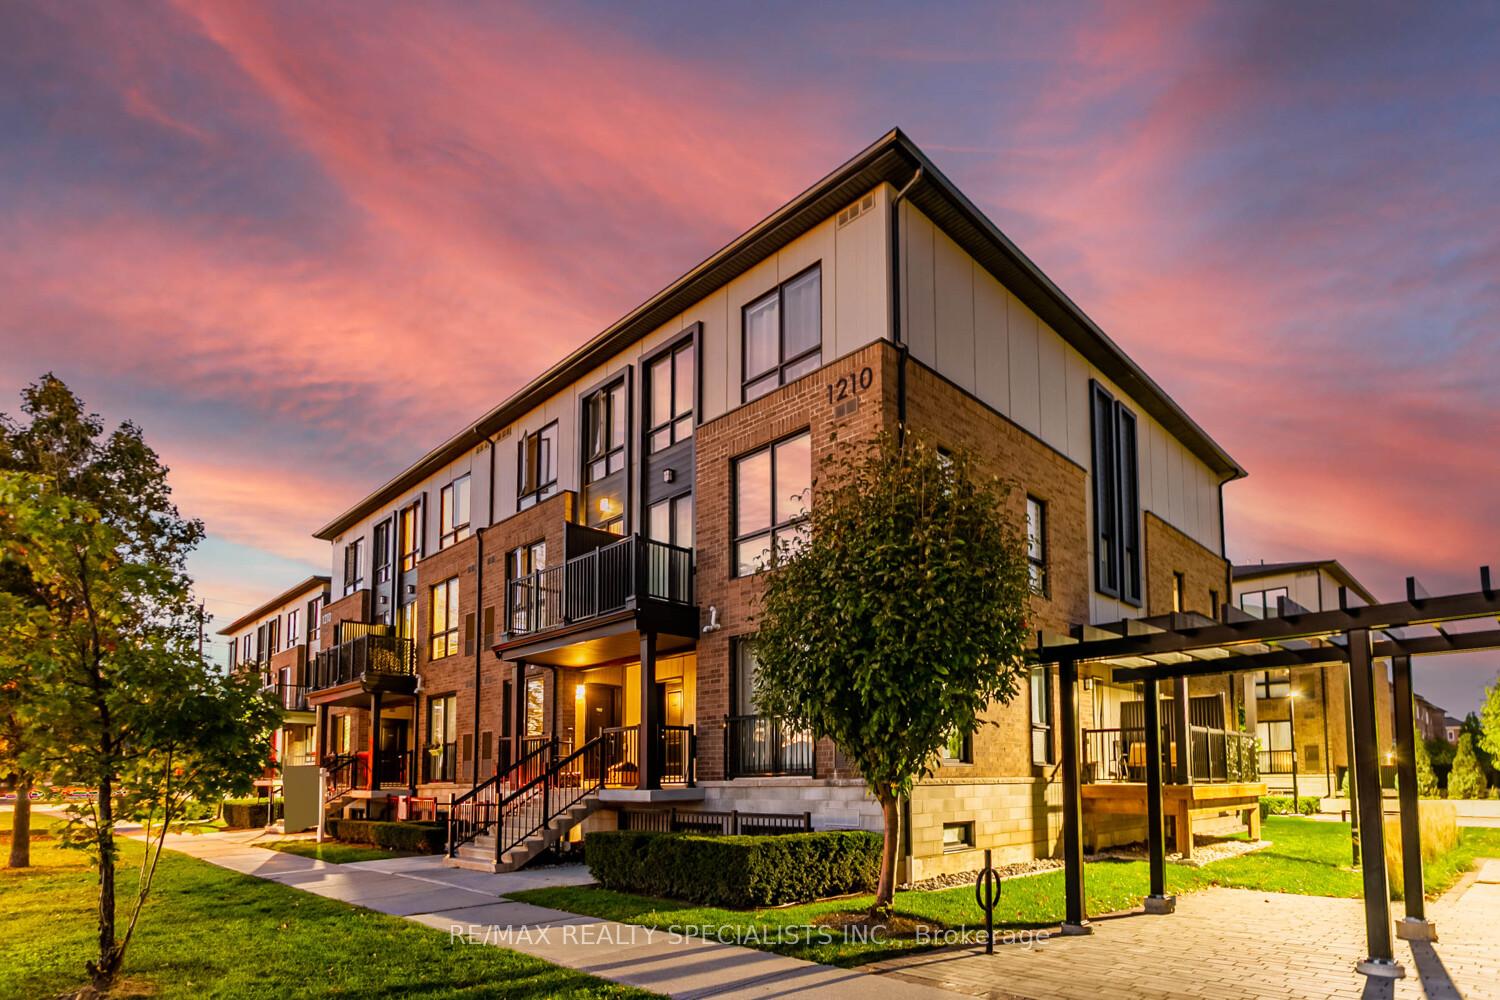
Unit 203, 1210 Main Street E
Milton (Dempsey)Unit 203, 1210 Main Street E
Milton (Dempsey)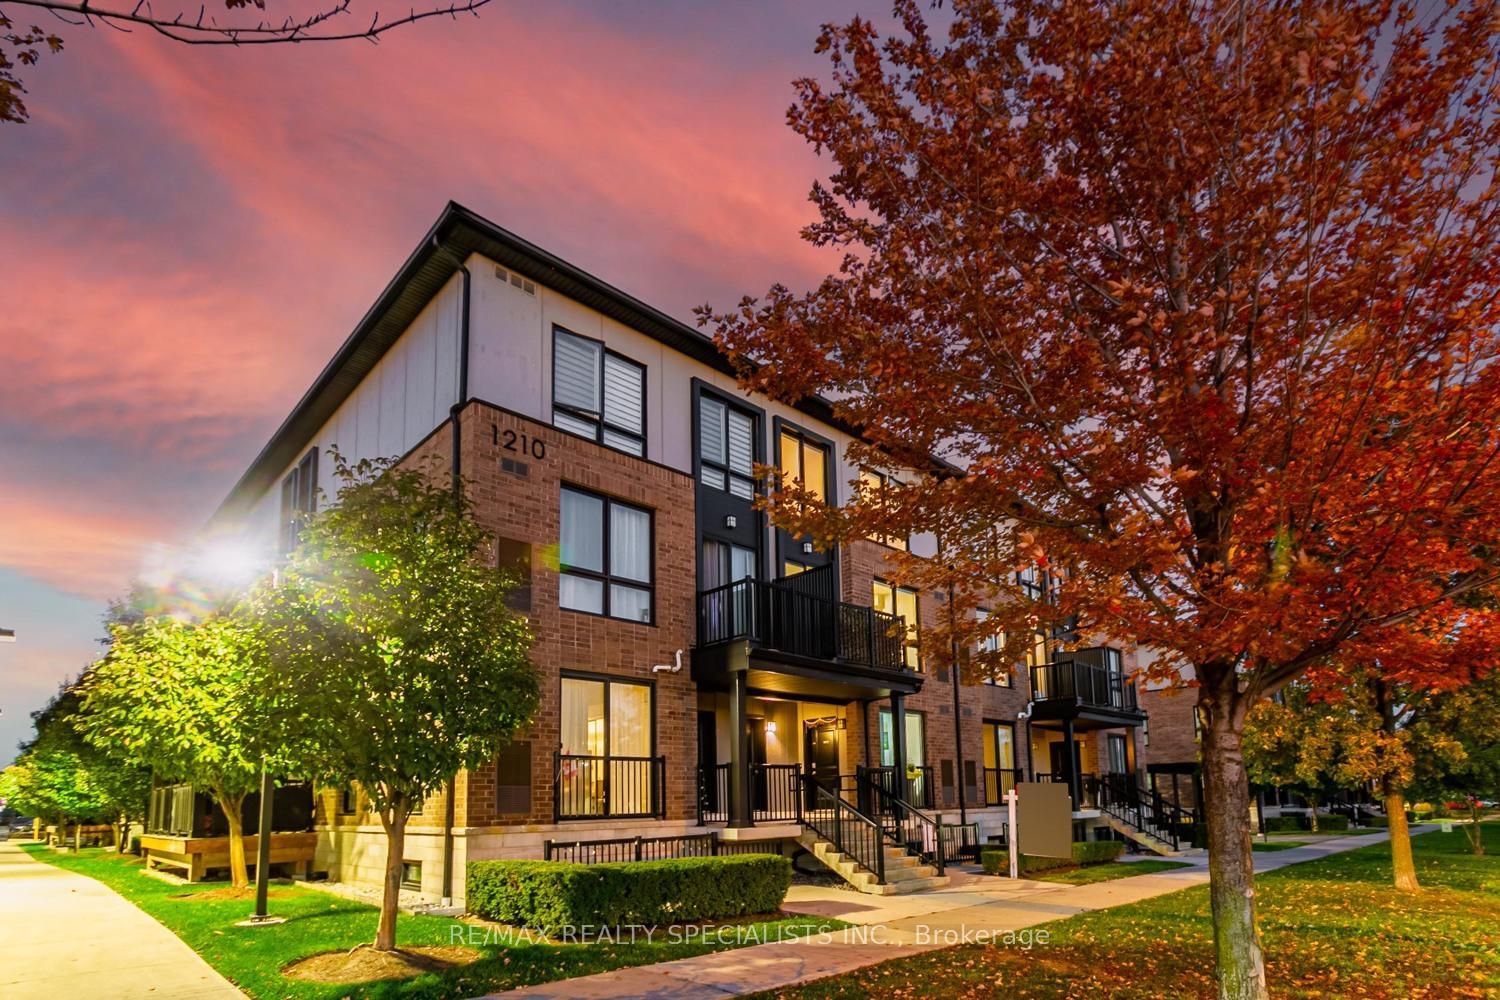
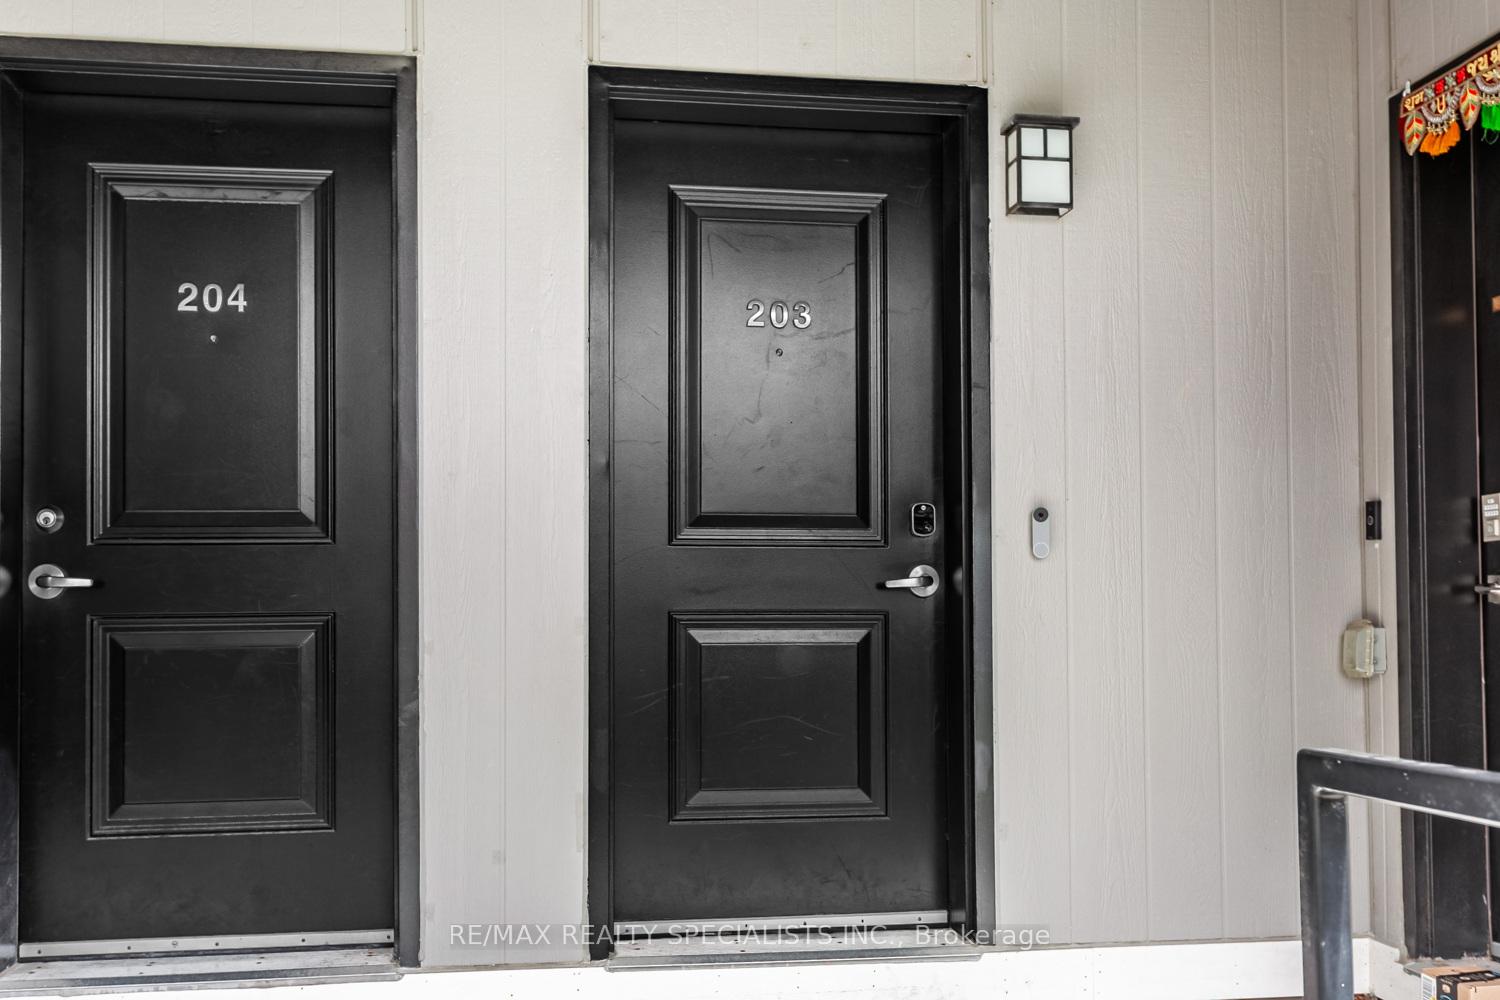 See all 32 photos
Property history

This listing has ended. It is no longer available.
Property not available for sale or for rent.
Ask about this home
A HOMEH agent will answer your questions about this home.Ask HOMEH
About this home
Unit 203, 1210 Main Street E, Milton
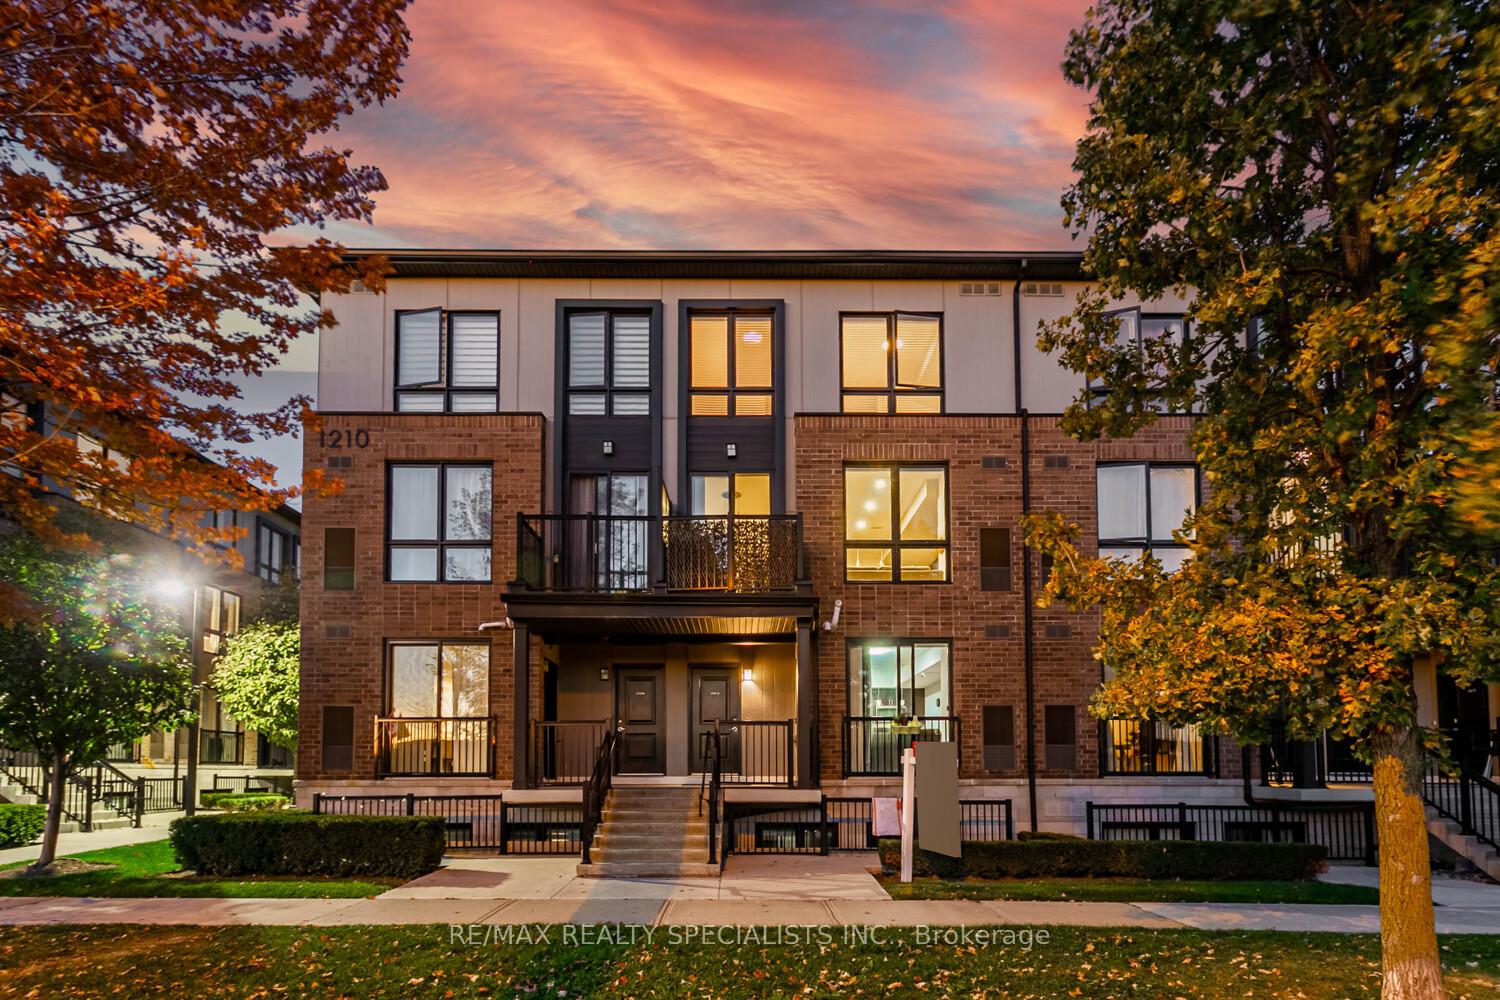
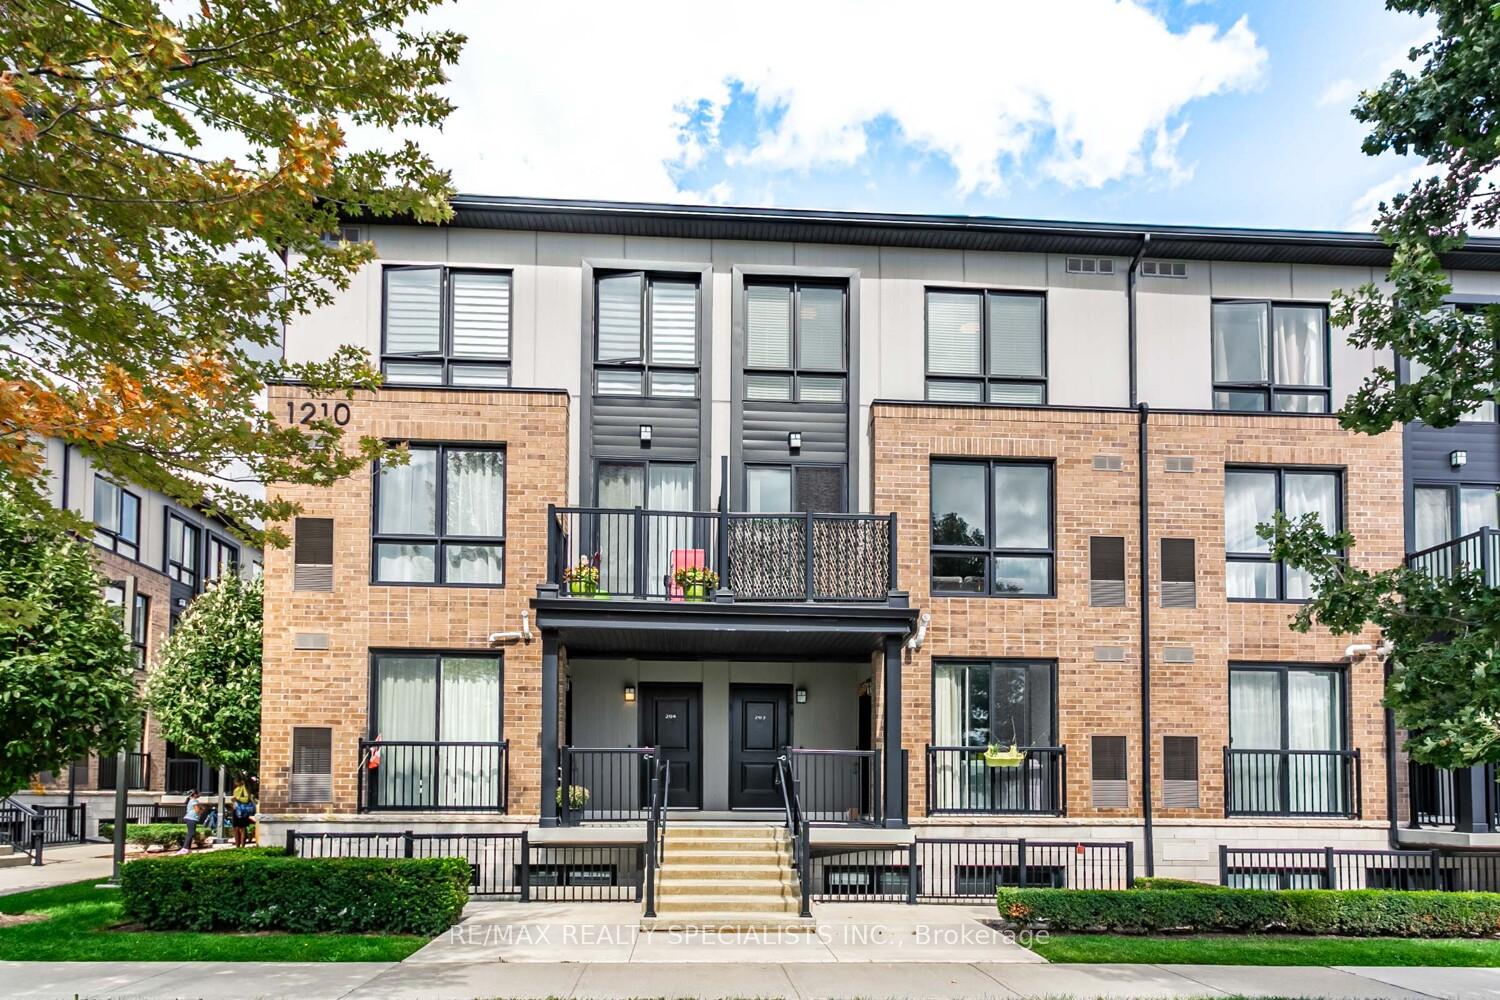
Immaculate 2-Bedroom, 3-Bathroom Stacked Townhome In The Heart Of Milton's Highly Desirable Dempsey Community - Features A Rare Layout With Two Full Baths Upstairs! This Upper-Level Townhome Impresses With 2 Parking Spaces (Side-By-Side) And An Oversized Locker, Delivering A Level Of Convenience That's Hard To Find Elsewhere. Step Inside To A Cozy Foyer Leading Up To A Bright, Airy Main Level Enhanced With Pot Lights Throughout And A Seamless Open-Concept Layout That Feels Instantly Welcoming. The Modern Kitchen Is Beautifully Appointed With Granite Countertops, Stainless Steel Appliances, Subway Tile Backsplash, And A Spacious Centre Island - Perfect For Morning Coffee Or Hosting Friends. The Sun-Filled Living Room, Accented By A Custom Feature Wall, Opens Onto A Private West-Facing Balcony Overlooking The Escarpment, Allowing You To Bask In Natural Light And Enjoy Stunning Evening Sunsets. A Well-Appointed Powder Room And Coat Closet Complete The Main Floor. Upstairs, The Primary Suite Offers A Peaceful Retreat With A Walk-In Custom Closet And A Private 3-Piece Ensuite. A Generous Second Bedroom, Stylish Common Bath, And In-Suite Laundry Add Everyday Comfort And Functionality. Perfect For Those Seeking A Low-Maintenance Lifestyle Without The High-Rise Feel, This Home Offers Maintenance-Free Living - With Grass Cutting And Snow Removal Taken Care Of. Situated Just Off Harris Boulevard, You'll Appreciate The Ease Of Access Without Having To Drive Deep Into The Complex. Close To Milton GO, HWY 401, Top-Rated Schools, Parks, Trails, Shopping, And Dining, This Home Seamlessly Combines Modern Living, Timeless Design, And Everyday Practicality.
Facts & features
Ask about this home
A HOMEH agent will answer your questions about this home.
Rooms
8 rooms · 3 bathrooms
- Living room14′6″ × 12′10″186 sq.ft.
- Kitchen14′6″ × 12′10″186 sq.ft.
- Powder room5′3″ × 3′7″19 sq.ft.
- Primary bedroom12′2″ × 9′110 sq.ft.
- Bathroom6′11″ × 4′7″32 sq.ft.
- Bedroom 211′10″ × 9′6″112 sq.ft.
- Bathroom6′11″ × 4′7″32 sq.ft.
- Laundry3′11″ × 3′3″13 sq.ft.
Around this home
Schools nearby
School rating, out of 10.
Listing details
Helpful tools
Your HOMEH agent
"I would see it this week."
Ask HOMEH about this home
Price, neighbourhood, monthly cost. Ask anything.
HOMEH Intelligent Agent is an AI, not a licensed representative. Check anything important with your agent.