
 See all 50 photos
Property history

This listing has ended. It is no longer available.
Property not available for sale or for rent.
Ask about this home
A HOMEH agent will answer your questions about this home.Ask HOMEH
About this home
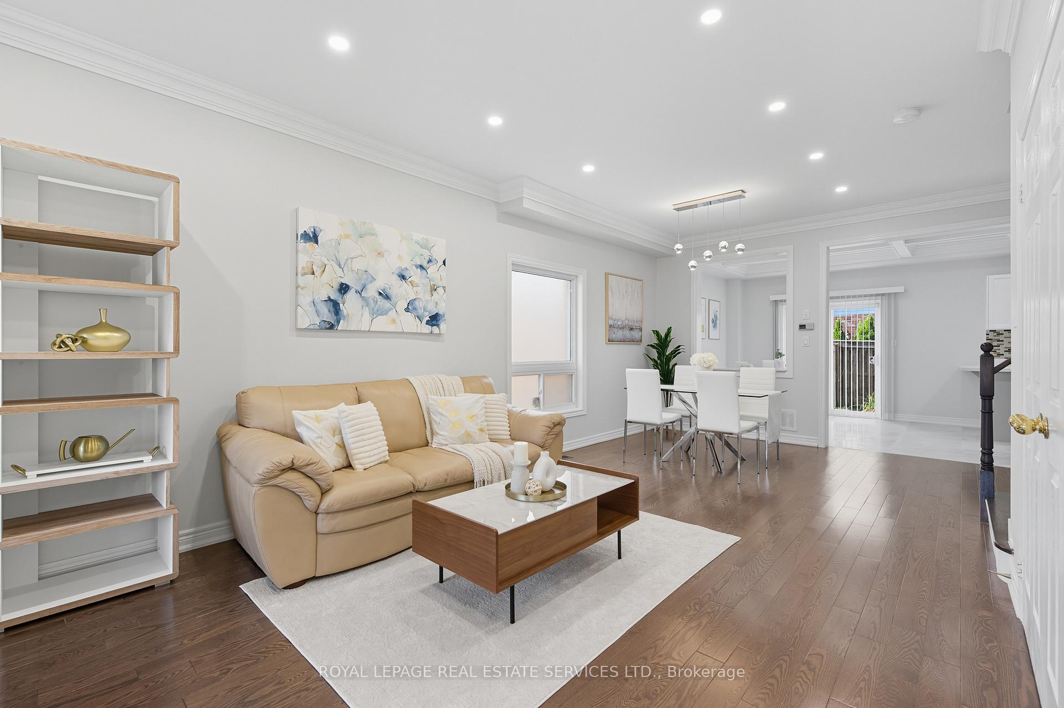
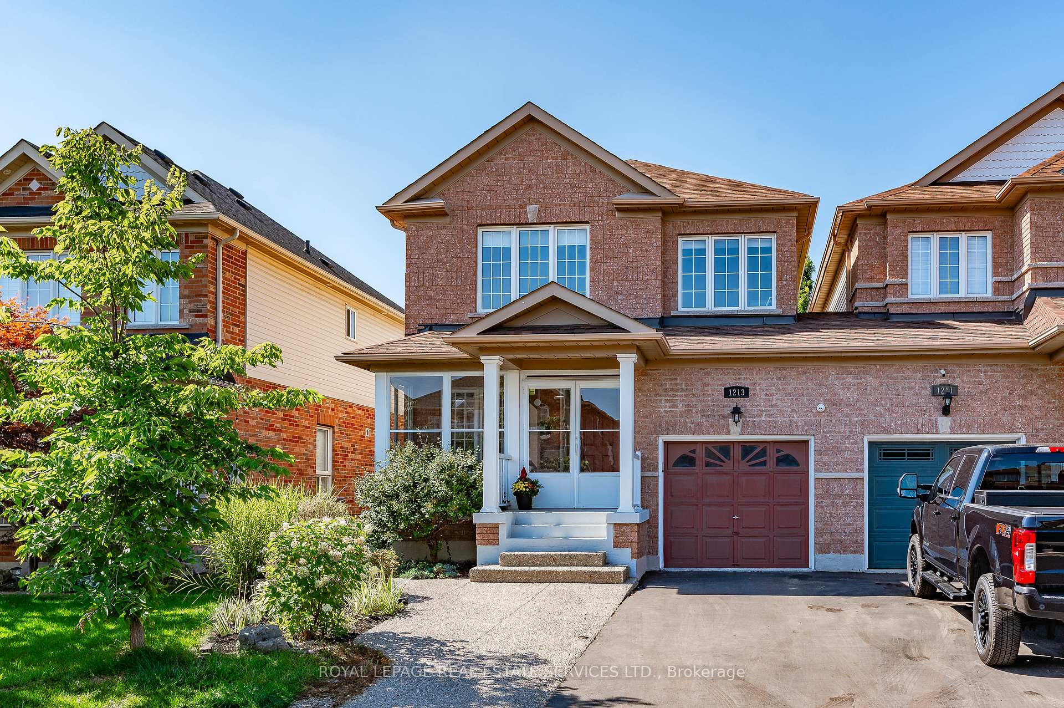
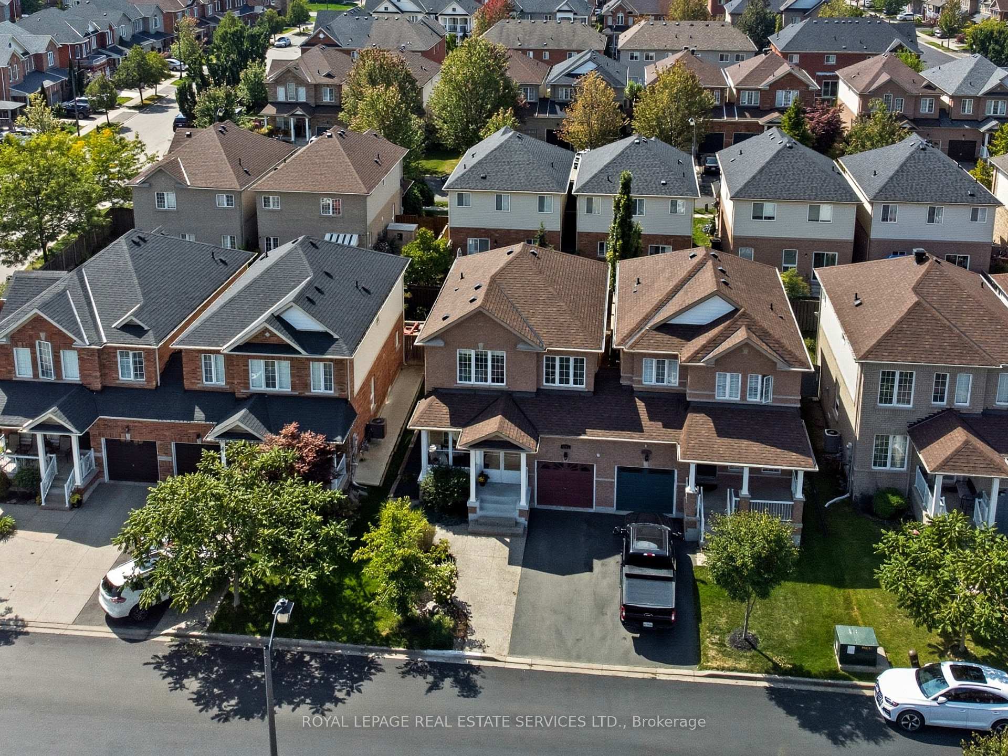
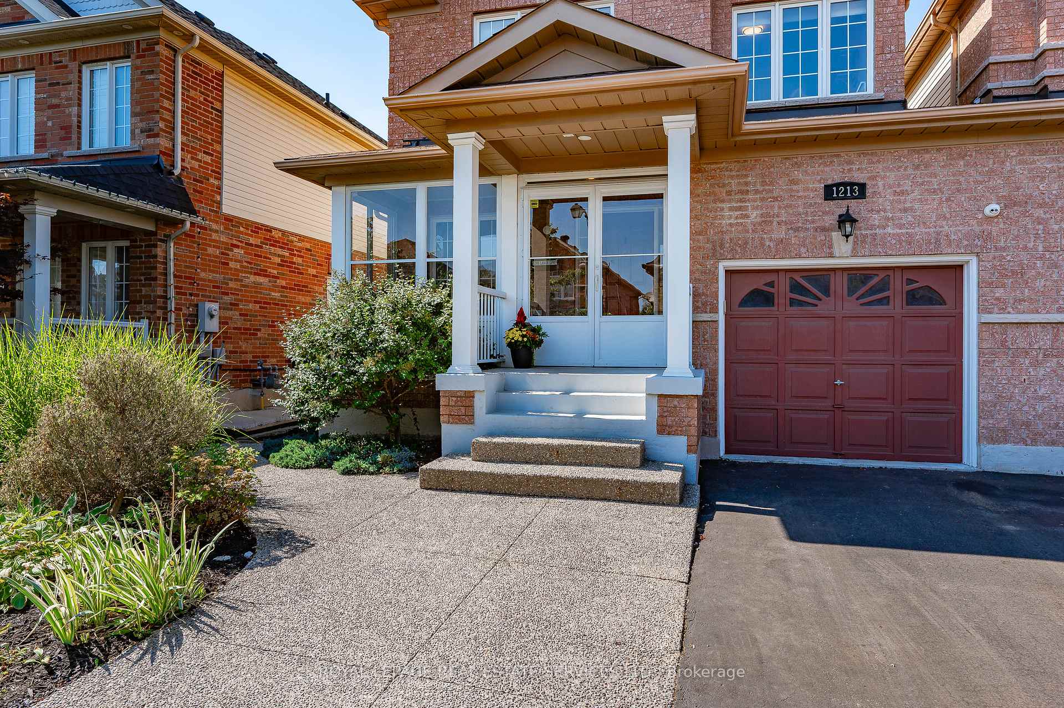
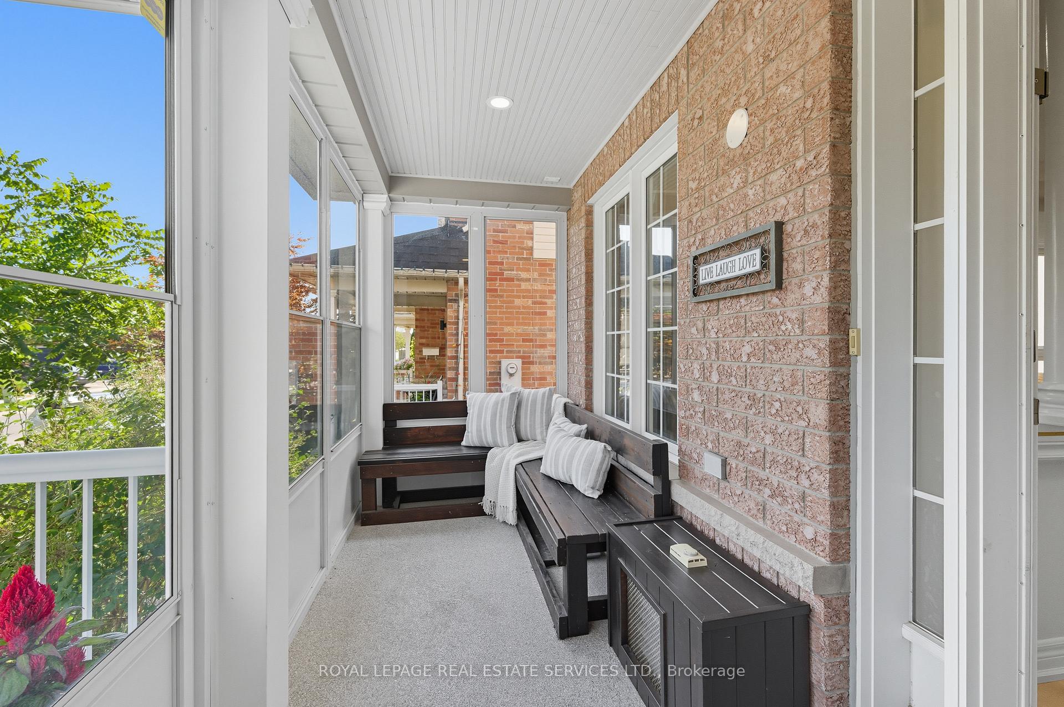
Welcome to 1213 Bonin Crescent, nestled on a quiet, family-friendly street in the highly sought-after Clarke neighborhood. This beautifully updated semi-detached home offers approx 1658 sq ft plus a finished basement & is attached only at the garage. Thoughtfully upgraded throughout, boasting neutral décor, oak solid hardwood floors, crown molding, smooth ceilings, stylish light fixtures, premium pot lights & large windows that fill the home with natural light. Offering parking for two vehicles on the driveway & a charming, enclosed sun porch. The open-concept main floor is bright & inviting, designed for both daily living & entertaining. At the heart of the home is a stylish, well-equipped kitchen featuring quartz countertops, stainless steel appliances, an abundance of cabinetry, striking backsplash, and a stunning coffered ceiling & breakfast area. From here, step through large sliding glass doors to a spacious backyard complete with a garden shed, ideal for play, gatherings & weekend relaxation. The living & dining areas offer a warm & inviting space. A well-placed powder room & inside access to the garage. The upgraded staircase leads to the upper level, where you'll find the serene primary bedroom with double doors, featuring a walk-in closet with organizers & a private 4-piece ensuite. Two additional generously sized bedrooms, while a stylish 4-piece bathroom & linen closet complete the upper floor. The finished lower level adds incredible versatility with a spacious recreation room, exercise area, home office & durable vinyl flooring plus ample storage, including a large storage room. Perfectly located near neighborhood parks & the expansive Lions Sports Park home to ball fields, a splash pad, playground & skate park & minutes from schools, shopping & amenities. This exceptional property offers the perfect blend of modern style, comfort & convenience. A truly perfect place to call home! VIEW THE 3D IGUIDE HOMETOUR, FLOORPLAN, VIDEO & ADDITIONAL PHOTOS.
Facts & features
Ask about this home
A HOMEH agent will answer your questions about this home.
Rooms
14 rooms · 3 bathrooms
- Living room14′7″ × 11′9″171 sq.ft.
- Dining room13′8″ × 10′4″142 sq.ft.
- Kitchen13′1″ × 9′11″130 sq.ft.
- Breakfast9′11″ × 9′1″90 sq.ft.
- Powder room8′2″ × 2′8″22 sq.ft.
- Foyer6′8″ × 5′6″37 sq.ft.
- Primary bedroom14′5″ × 13′6″195 sq.ft.
- Bathroom10′6″ × 8′84 sq.ft.
- Bedroom 212′6″ × 11′7″146 sq.ft.
- Bedroom 311′2″ × 10′112 sq.ft.
- Bathroom8′4″ × 5′9″47 sq.ft.
- Recreation14′2″ × 12′10″182 sq.ft.
- Office9′1″ × 4′11″44 sq.ft.
- Exercise room13′11″ × 9′11″138 sq.ft.
Around this home
Listing details
Helpful tools
Your HOMEH agent
"I would see it this week."
Ask HOMEH about this home
Price, neighbourhood, monthly cost. Ask anything.
HOMEH Intelligent Agent is an AI, not a licensed representative. Check anything important with your agent.