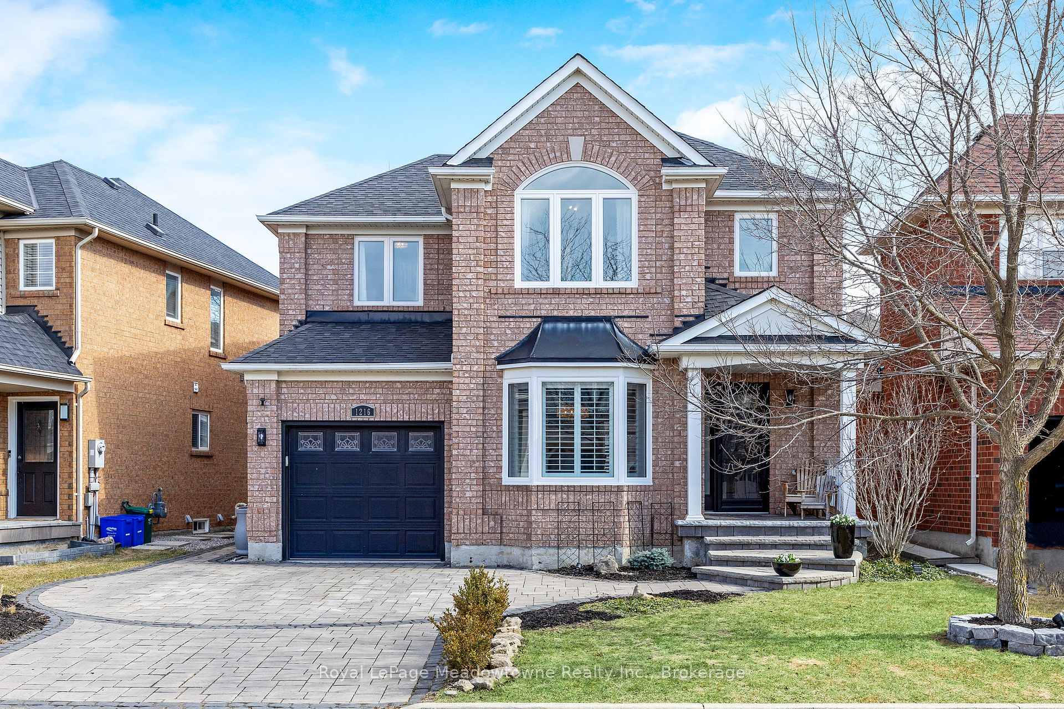
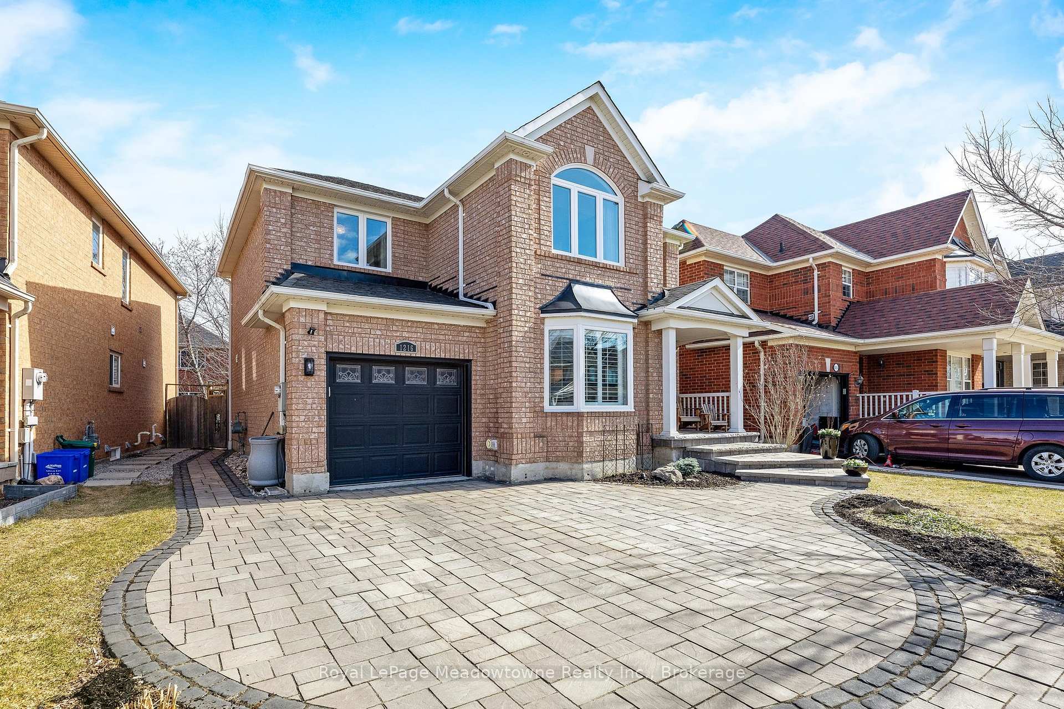
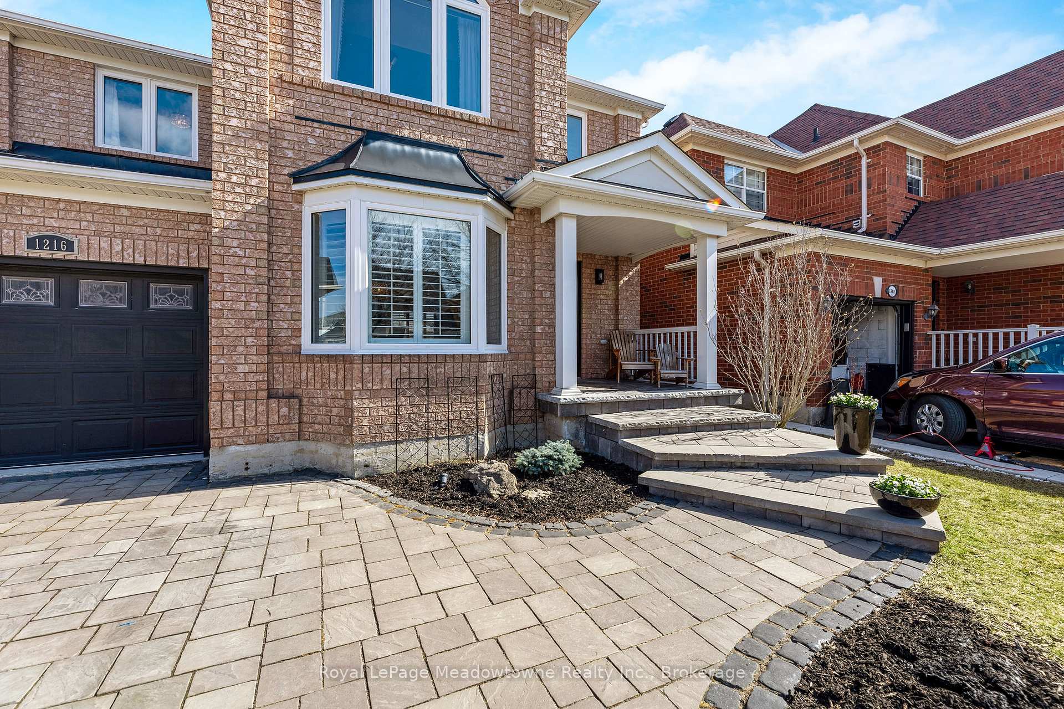
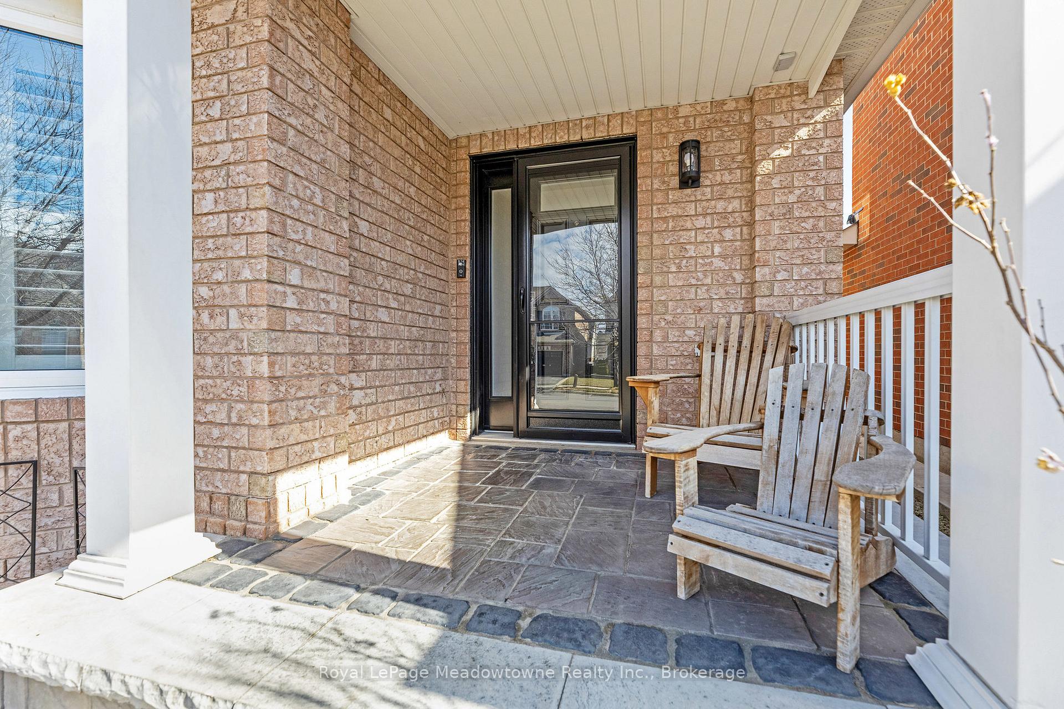
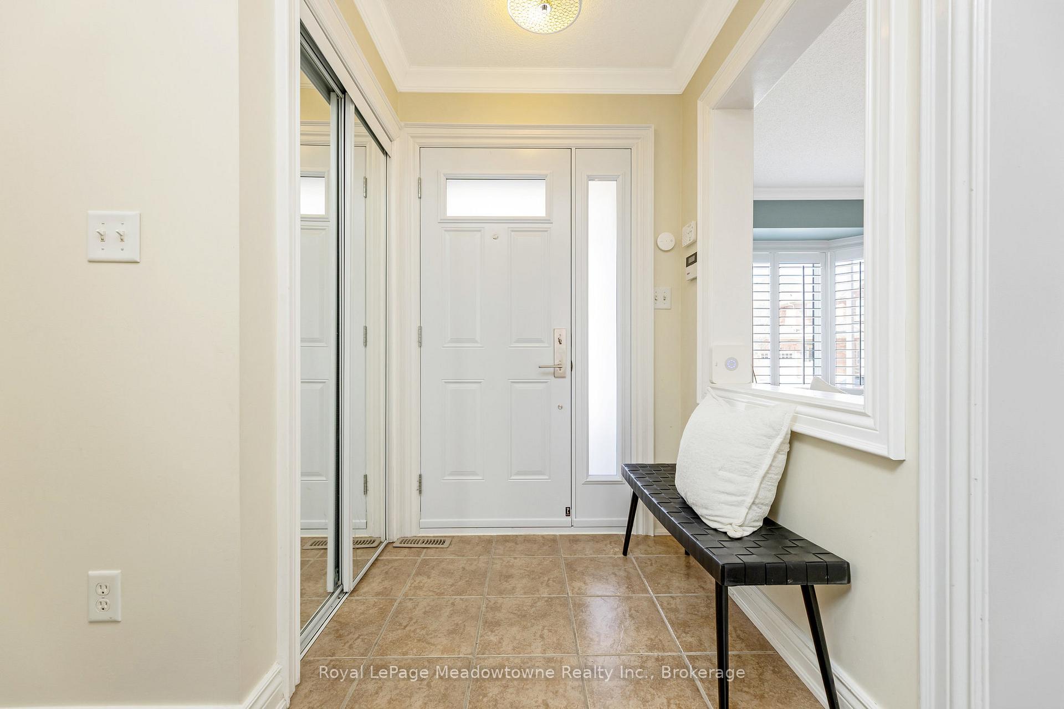
Presenting 1216 Robson Crescent - Mattamy's Mayberry (1787sf) set on a quiet Crescent steps to Hawthorne Village Public School. This home features an open concept design, with hardwood flooring throughout the main level, hardwood stairs, and a fully finished basement. The large primary bedroom has a large ensuite with a soaker tub, plus a walk-in closet. The basement has a 4th bedroom/office, a 4th washroom, and a large laundry room. Recent upgrades ensure care-free ownership for years to come - all windows and exterior doors were replaced in 2024, new roof in 2020, furnace in 2023, owned hot water tank in 2024, and newer stainless steel kitchen appliances. The exterior allows 3 car parking in the professionally landscaped driveway, and the rear has a large patio and shed. Pre-inspected, this home is ready to go.
Read more
Water Heater OwnedCentral VacuumParkSchoolArts CentreHospital
Facts & features
TypeDetached
Style2-storey
Size1.5K~2K Sq.Ft.
Lot46.53 x 93.24 ft
Tax$4,475 (2024)
HeatingForced air, gas
CoolingCentral air
BasementFull, finished
Parking3 drive
WaterMunicipal
Book a viewing
Wed28Oct
Thu29Oct
Fri30Oct
Sat31Oct
Sun1Nov
Pick a time
Rooms
11 rooms · 4 bathrooms
Main floor4 rooms
Living room10′ × 19′2″191 sq.ft.
Dining room10′ × 19′2″191 sq.ft.
Kitchen15′4″ × 11′10″181 sq.ft.
Family room13′ × 12′156 sq.ft.
Second floor3 rooms
Primary bedroom20′2″ × 10′8″215 sq.ft.
Bedroom10′2″ × 10′8″108 sq.ft.
Bedroom10′ × 10′100 sq.ft.
Basement4 rooms
Recreation19′ × 11′2″212 sq.ft.
Office8′2″ × 11′6″94 sq.ft.
Den12′2″ × 8′6″104 sq.ft.
Laundry8′8″ × 8′6″74 sq.ft.
Bathrooms4
4-pcSecond4-pcSecond2-pcMain2-pcBasement
Thinking of selling your home?See what your home is worth today.

 See all 42 photos
