
 See all 16 photos
Property history

This home has sold. It is no longer available.
Property not available for sale or for rent.
Book a viewing
Ask HOMEH
About this home
1222 Sweetfern Crescent, Milton
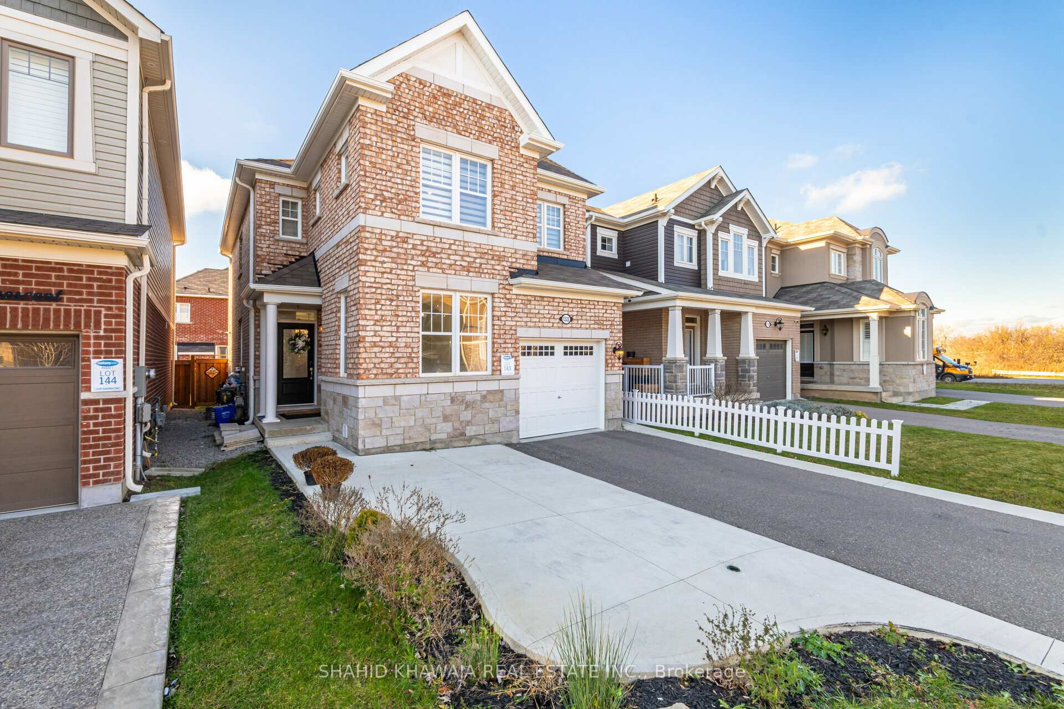
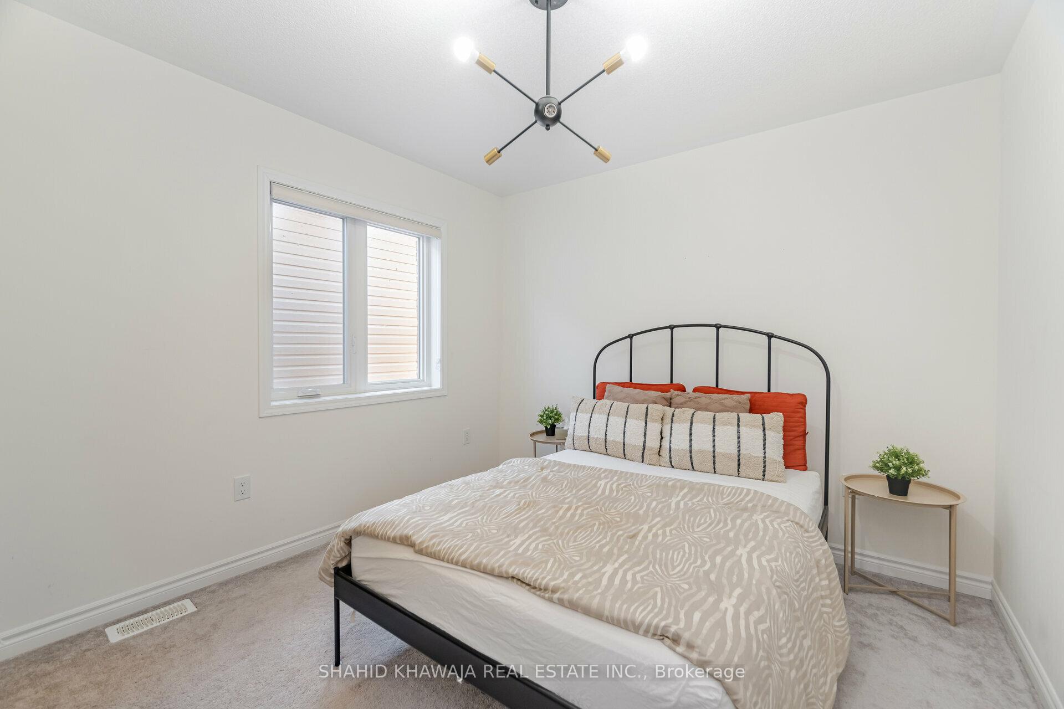
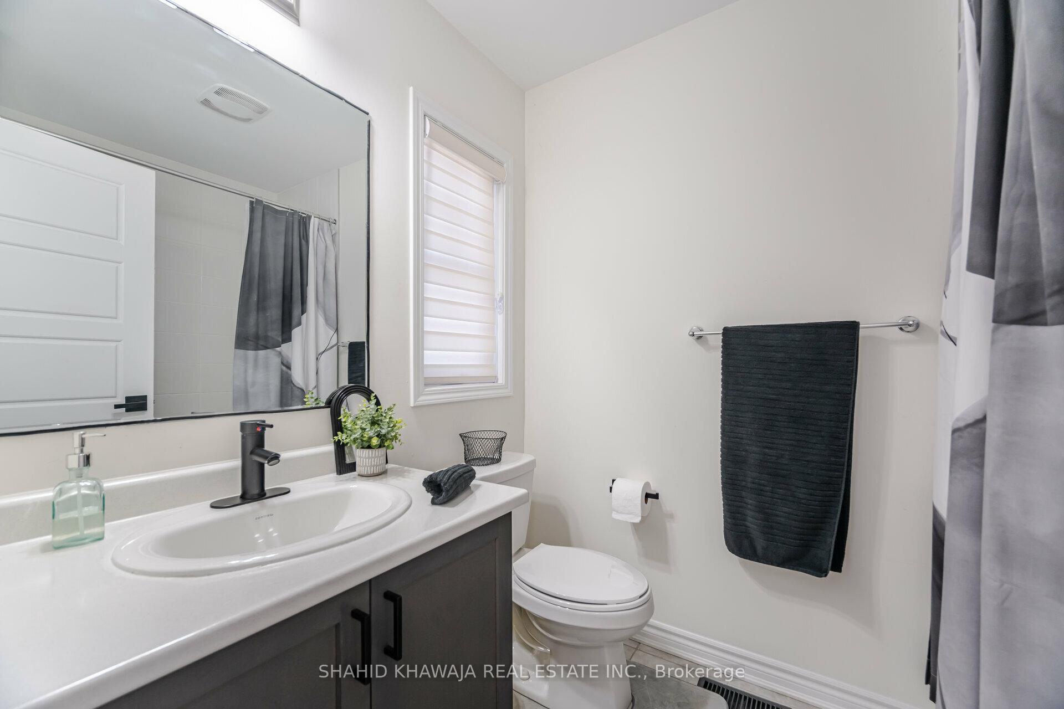
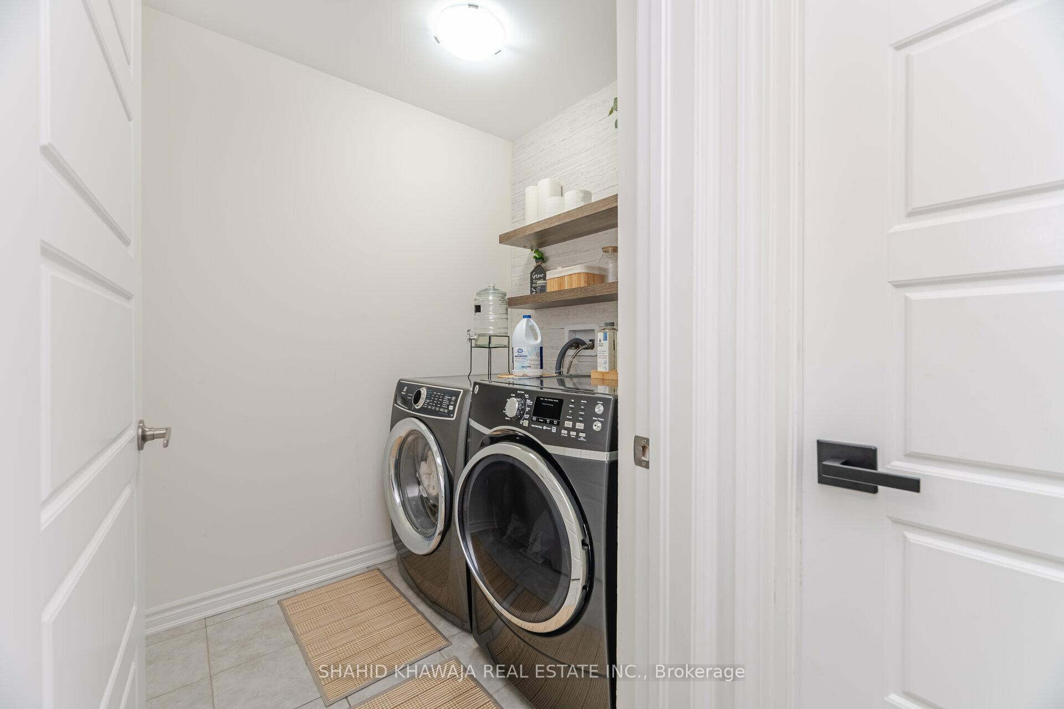
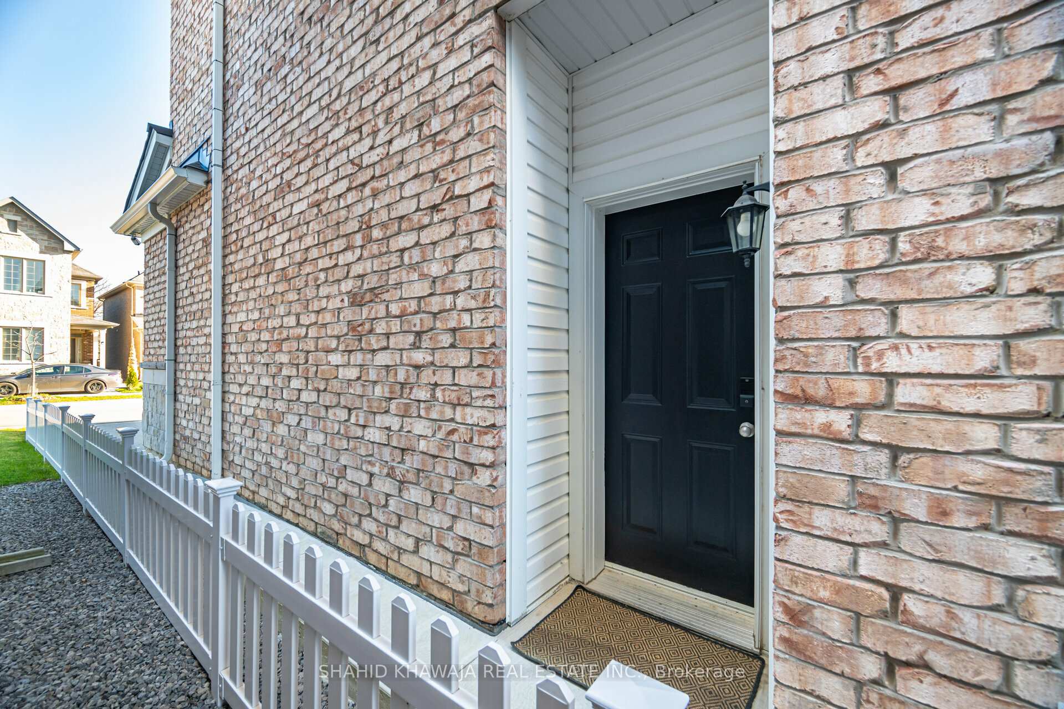
** View Tour ** Welcome to this Stunning upgraded detached home in the community of Cobban ** Legal basement apartment with a separate entrance, offering over 600 sq. ft. of living space **The main floor features hardwood flooring, custom lighting & large windows that create a bright and welcoming atmosphere. Upgraded light fixtures throughout the main floor and bedrooms, upgraded faucets in the kitchen and bathrooms. A separate den that can be created into a dining area w a door, custom walls, and a window lets you enjoy meals in the direct sunlight. The spacious living room is filled with natural light, with a gas fireplace & a view of the gorgeous kitchen. The kitchen stands out with its unique grey and gold color scheme, featuring a breakfast island, hanging chandeliers, quartz countertops & s/s apps, including a double-door fridge. Ample cabinets offer plenty of storage space to keep the kitchen organized. The black staircase adds a bold touch of color and leads upstairs to 4 spacious bedrooms. The primary is large, w custom chandelier, a big window, and a three-piece ensuite. The other 3 bedrooms are also generously sized with closets and windows. There's also a convenient laundry room on the upper floor. The home includes a basement with hardwood flooring, pot lights. The basement features a modern kitchen with white cabinets and s/s apps, and an open-concept living area with above-grade windows that let in natural light, making it feel like an extension of the main floor. The basement also has a good-sized bedroom + bathroom, a standing shower, and its own laundry area. The backyard is spacious, perfect for summer activities and outdoor fun. Additional features include a 200-amp electrical panel, an EV charger outlet in the garage, and an extended driveway with no sidewalk, you can park for up to 3 cars** Do Not Miss Out!
Facts & features
Book a viewing
Rooms
12 rooms · 4 bathrooms
- Living room11′1″ × 21′7″239 sq.ft.
- Family room11′1″ × 21′7″239 sq.ft.
- Kitchen9′7″ × 20′1″192 sq.ft.
- Breakfast9′7″ × 20′1″192 sq.ft.
- Den8′ × 13′3″106 sq.ft.
- Primary bedroom11′8″ × 14′4″168 sq.ft.
- Bedroom 29′1″ × 11′1″101 sq.ft.
- Bedroom 39′ × 12′1″109 sq.ft.
- Bedroom 49′1″ × 9′11″90 sq.ft.
- Laundry6′11″ × 6′11″47 sq.ft.
- Bedroom 59′5″ × 12′4″116 sq.ft.
- Recreation10′7″ × 20′212 sq.ft.
Around this home
Listing details
Helpful tools
Your HOMEH agent
"I would see it this week."
Ask HOMEH about this home
Price, neighbourhood, monthly cost. Ask anything.
HOMEH Intelligent Agent is an AI, not a licensed representative. Check anything important with your agent.