
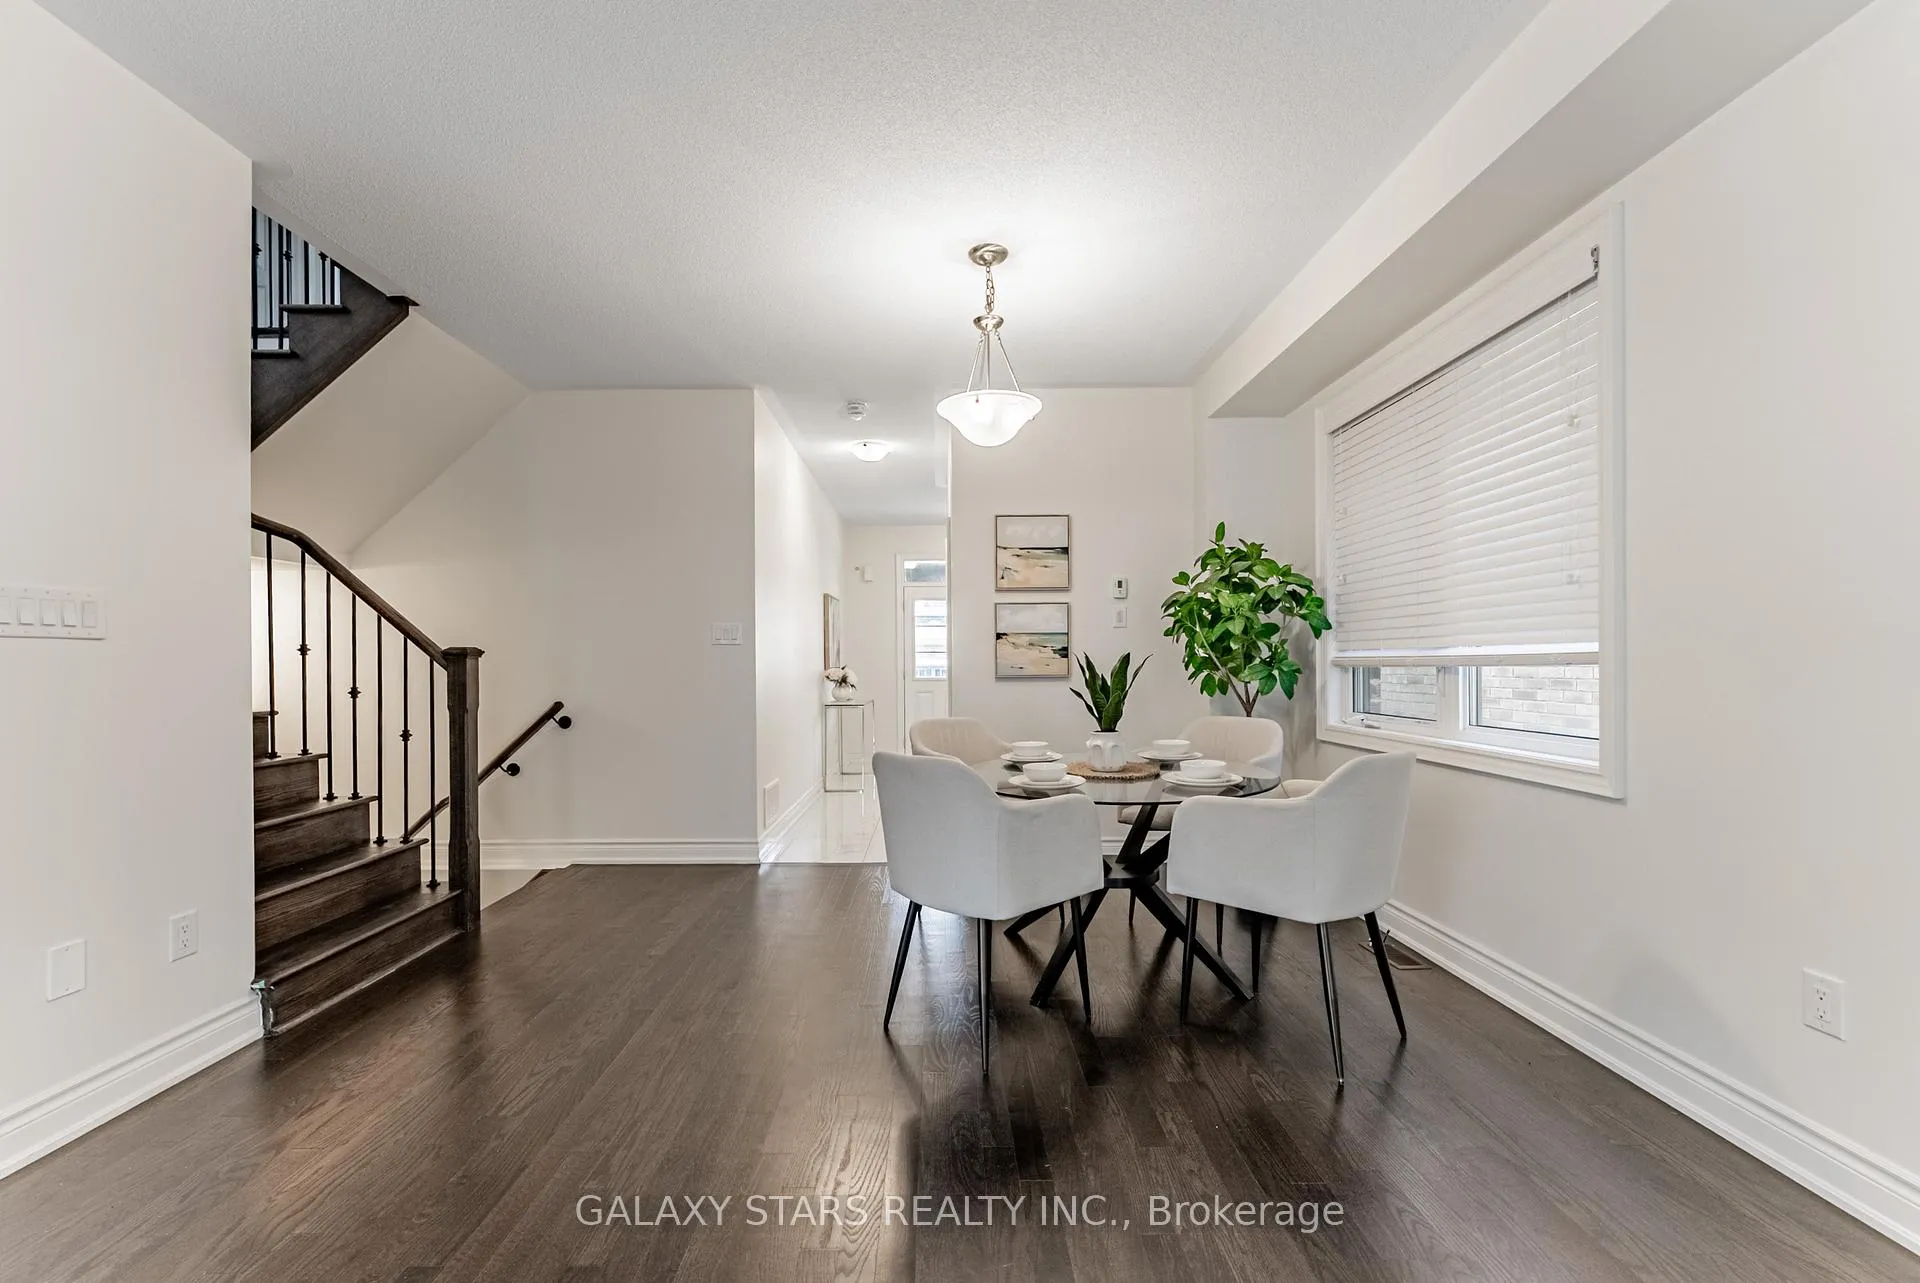
 See all 40 photos
Property history

This listing has ended. It is no longer available.
Property not available for sale or for rent.
Ask about this home
A HOMEH agent will answer your questions about this home.Ask HOMEH
About this home
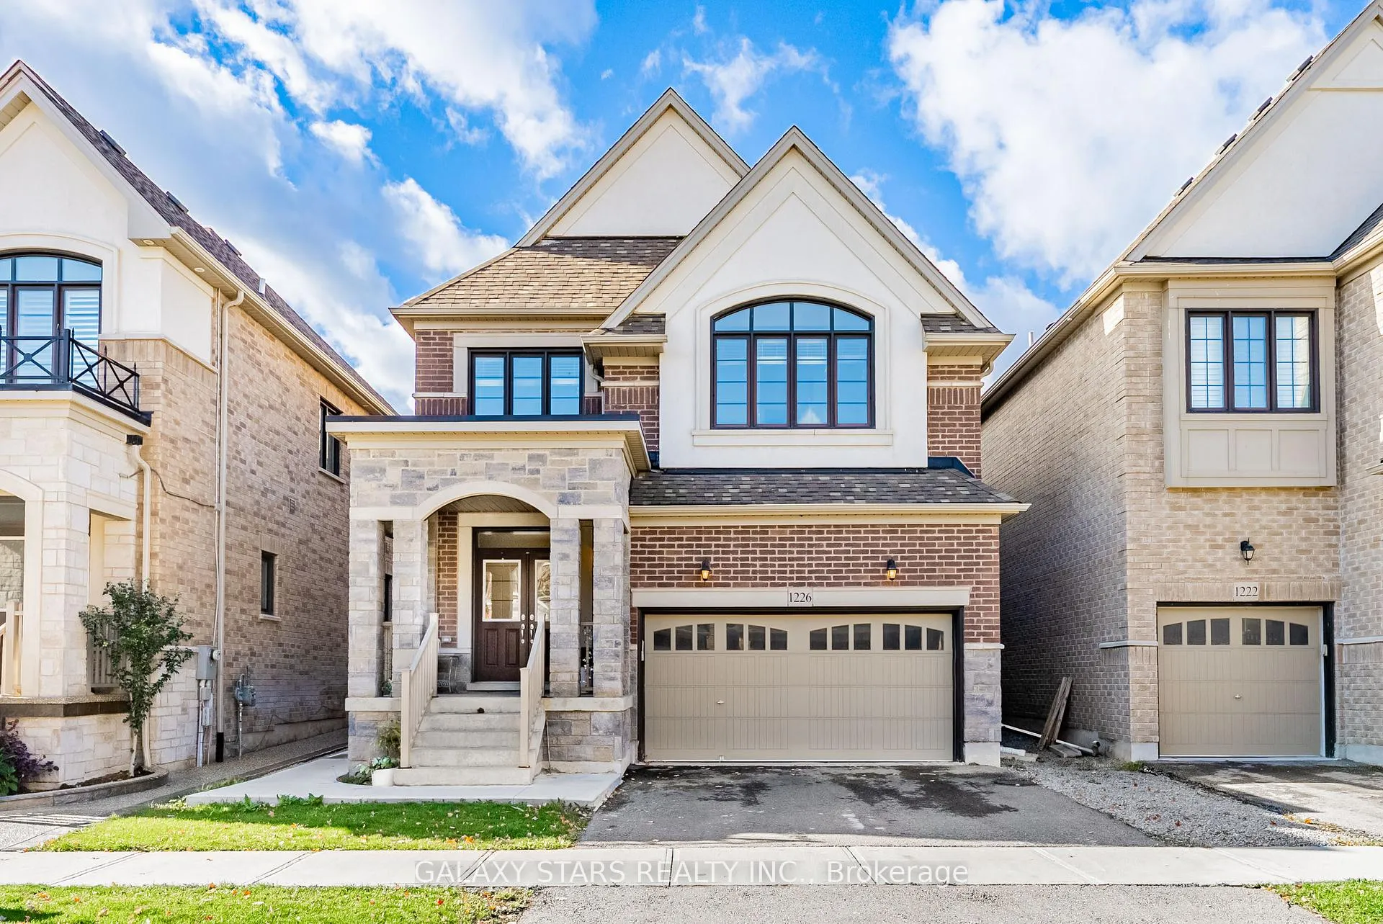
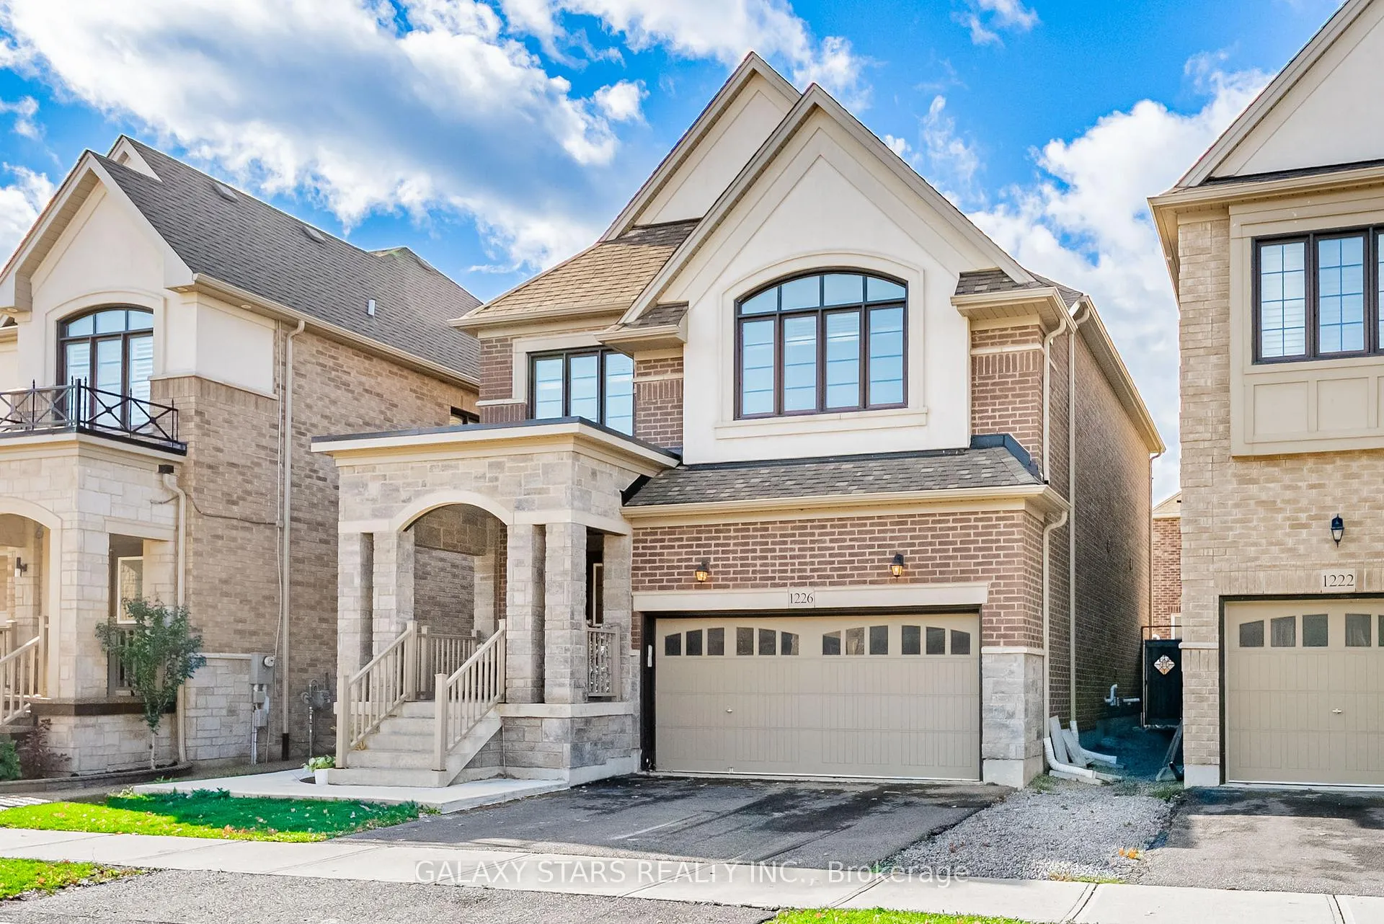
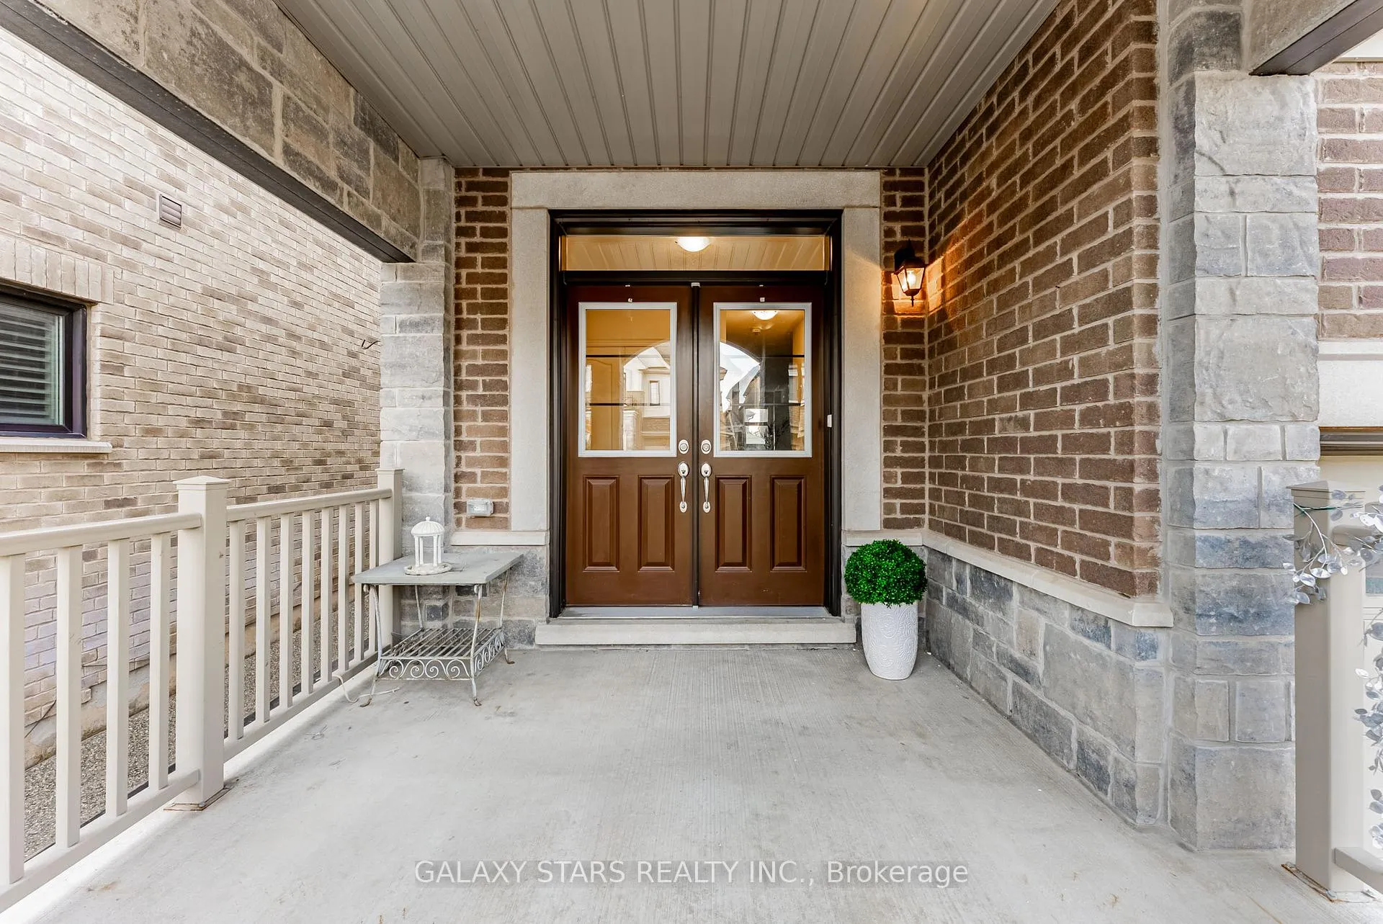
Discover this exceptional Great Gulf Kelso model, offering approximately 3,000 sq ft of thoughtfully designed living space. Just 7 years young, this home has been freshly painted throughout in stylish neutral tones, creating a bright and inviting atmosphere. Enjoy open-concept living perfect for modern lifestyles, with a chef-inspired kitchen featuring quartz countertops, a large island, stainless steel appliances, and plenty of cabinetry. The seamless flow into the living and dining areas makes entertaining effortless. Upstairs, you'll find 4 spacious bedrooms and 4 bathrooms, providing comfort and privacy for the whole family. The builder finished basement is a true bonus, offering completely separate living quarters with its own private entrance, second kitchen and private laundry. It includes 2 additional bedrooms, Kitchen and a full bathroom, making it ideal for multi-generational living or rental income. Step outside to a beautiful backyard with lush green space, perfect for gardening, hosting guests, summer barbecues, or simply relaxing in your own private oasis. Additional features include a double garage and parking for up to 4 vehicles, offering both convenience and comfort. Situated in the vibrant Ford community, you're just minutes from Highway 401/407 access, Milton GO Station, and top-rated schools like Boyne Public School and St. Scholastica Catholic Elementary School. Enjoy nearby amenities including the Mattamy National Cycling Centre, library, big box stores, places of worship, and more. This home offers the perfect blend of style, comfort, and convenience in a family-friendly neighborhood. Just move in and enjoy!
Facts & features
Ask about this home
A HOMEH agent will answer your questions about this home.
Rooms
17 rooms · 5 bathrooms
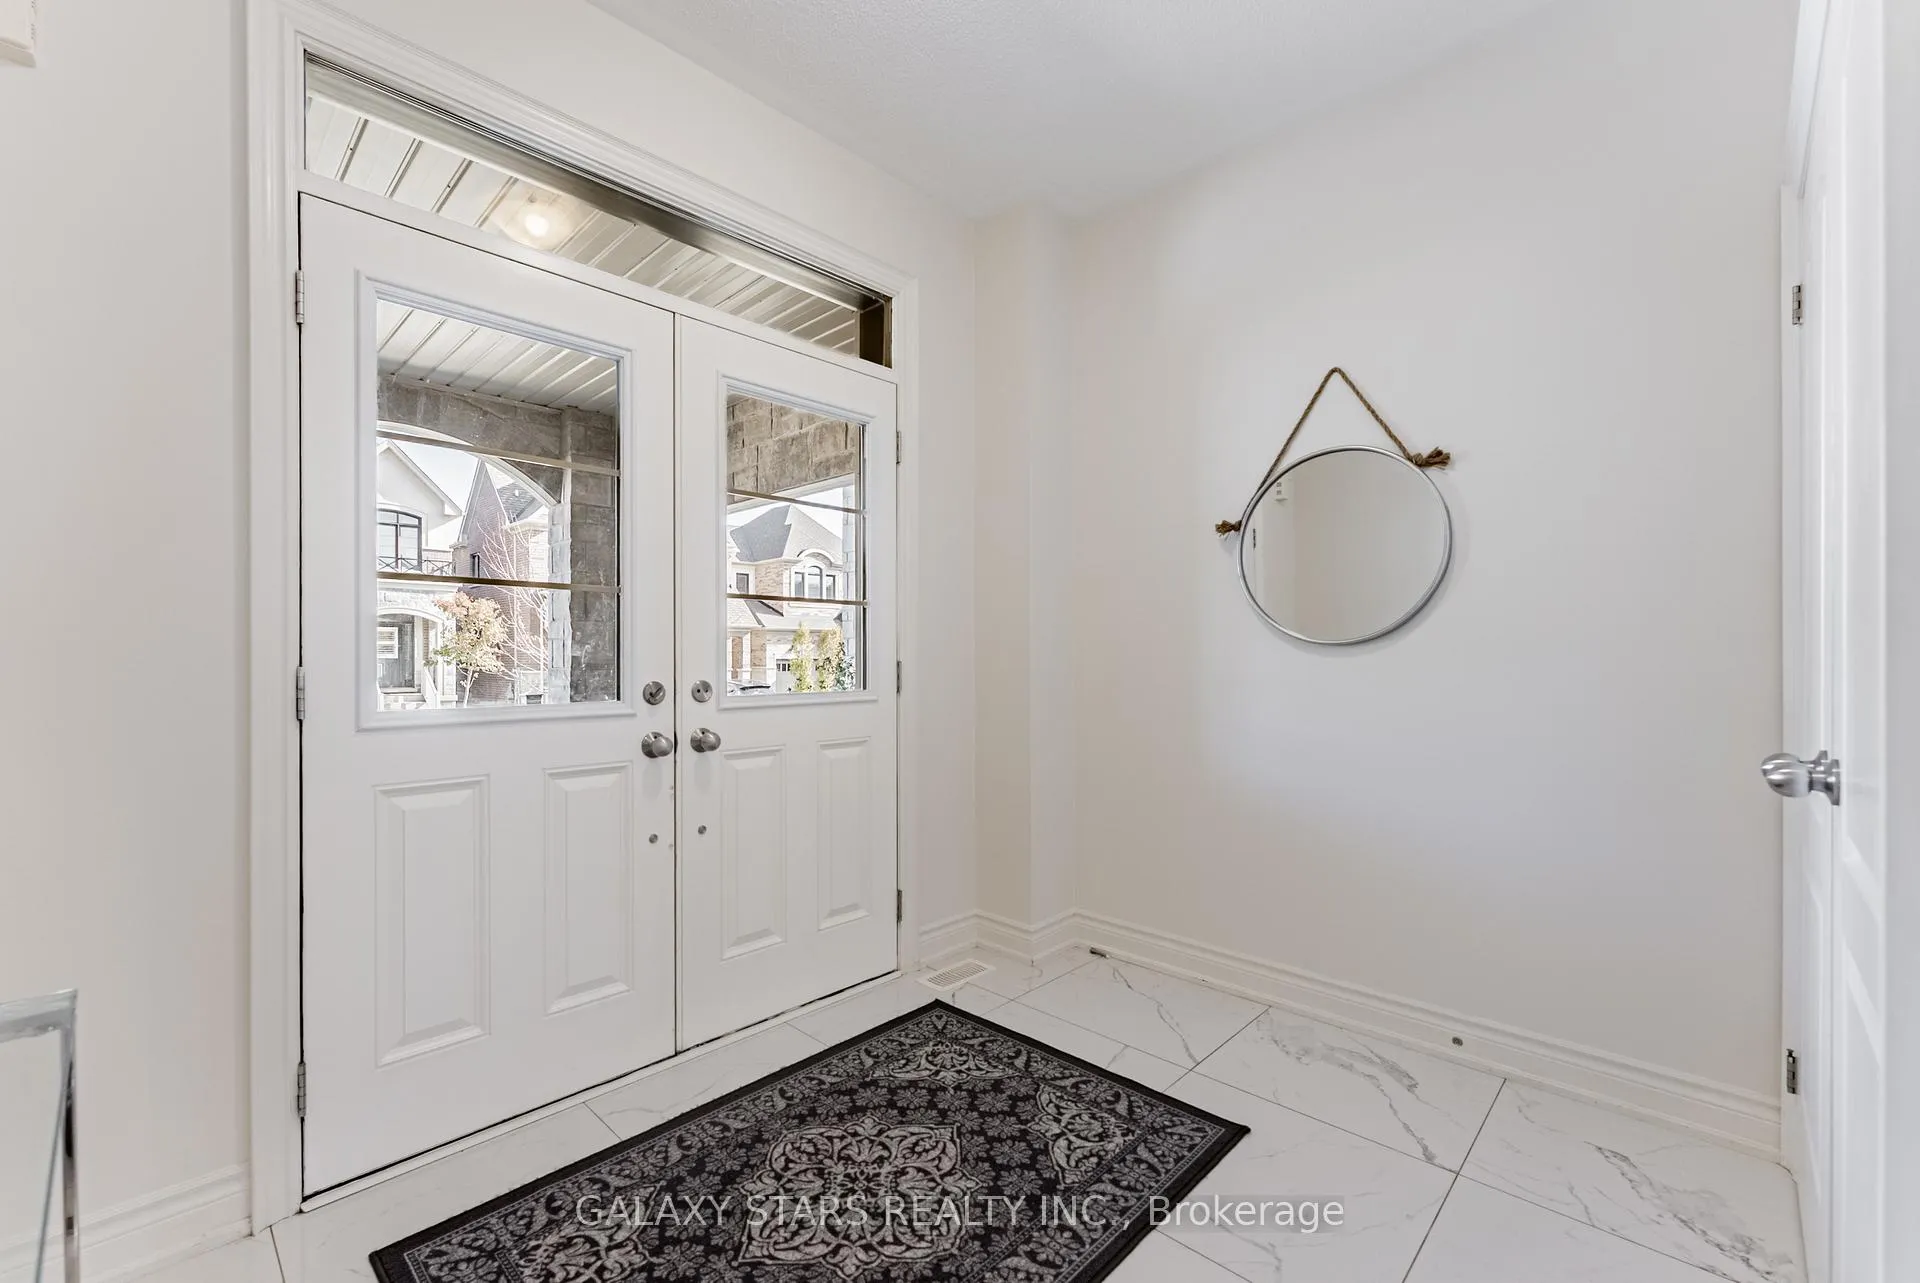
- Foyer10′ × 15′8″157 sq.ft.
- Bathroom5′8″ × 5′1″29 sq.ft.
- Dining room13′6″ × 8′10″119 sq.ft.
- Living room13′8″ × 18′7″254 sq.ft.
- Kitchen13′8″ × 20′1″275 sq.ft.
- Bathroom11′6″ × 9′9″112 sq.ft.
- Bedroom14′6″ × 14′1″204 sq.ft.
- Bedroom9′11″ × 12′8″125 sq.ft.
- Bathroom5′6″ × 11′1″61 sq.ft.
- Bedroom9′11″ × 5′2″51 sq.ft.
- Bathroom10′ × 14′1″141 sq.ft.
- Primary bedroom17′1″ × 20′1″343 sq.ft.
- Living room13′7″ × 16′7″225 sq.ft.
- Bedroom12′8″ × 8′9″111 sq.ft.
- Bedroom 28′10″ × 15′11″140 sq.ft.
- Kitchen11′9″ × 9′8″114 sq.ft.
- Bedroom8′4″ × 4′1″34 sq.ft.
Around this home
Schools nearby
School rating, out of 10.
Listing details
Helpful tools
Your HOMEH agent
"I would see it this week."
Ask HOMEH about this home
Price, neighbourhood, monthly cost. Ask anything.
HOMEH Intelligent Agent is an AI, not a licensed representative. Check anything important with your agent.