
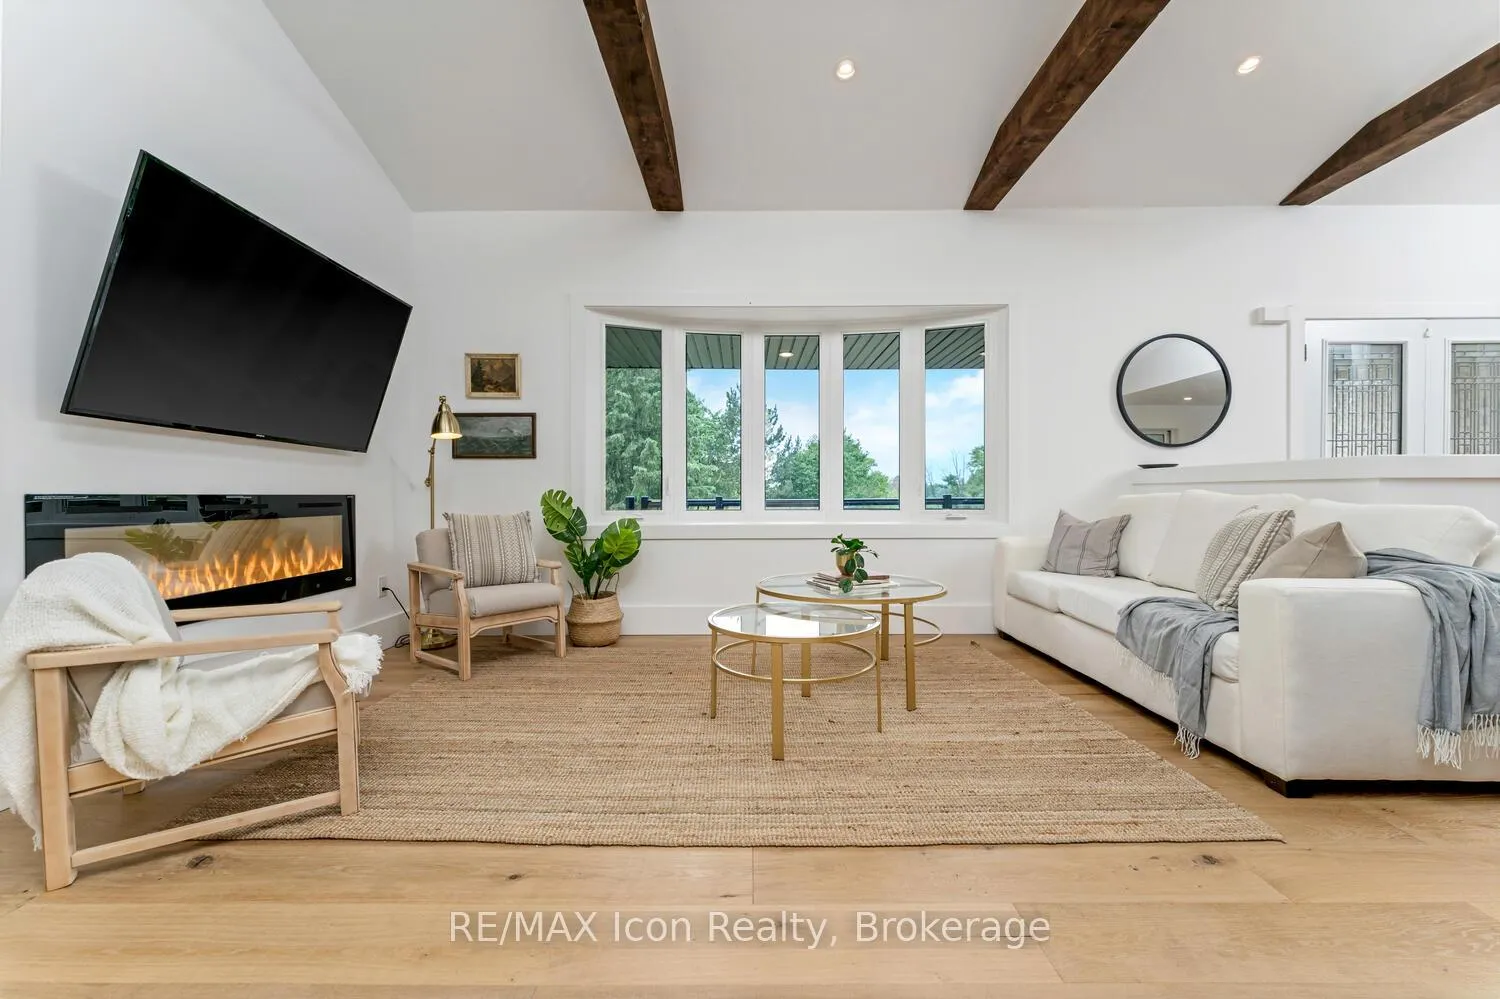
 See all 50 photos
Property history

This home has sold. It is no longer available.
Property not available for sale or for rent.
Ask about this home
A HOMEH agent will answer your questions about this home.Ask HOMEH
About this home
12295 Sixth Line Nassagaweya, Milton
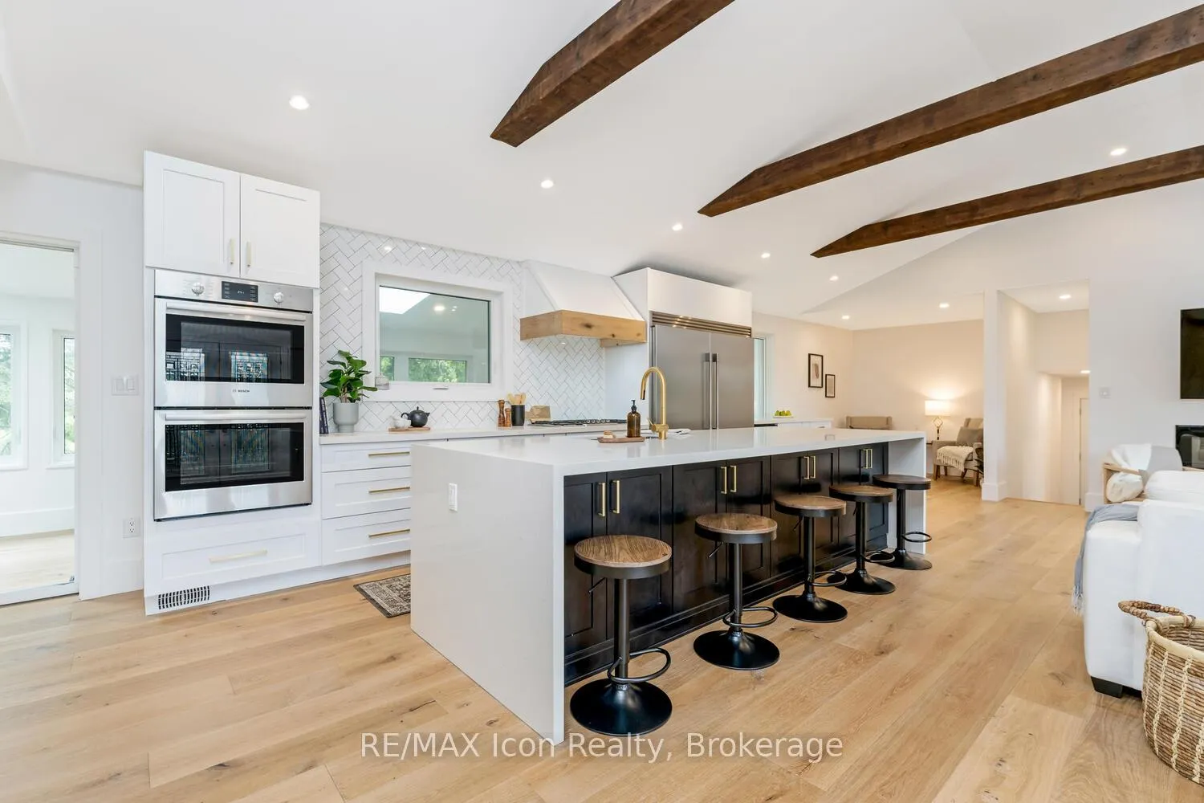
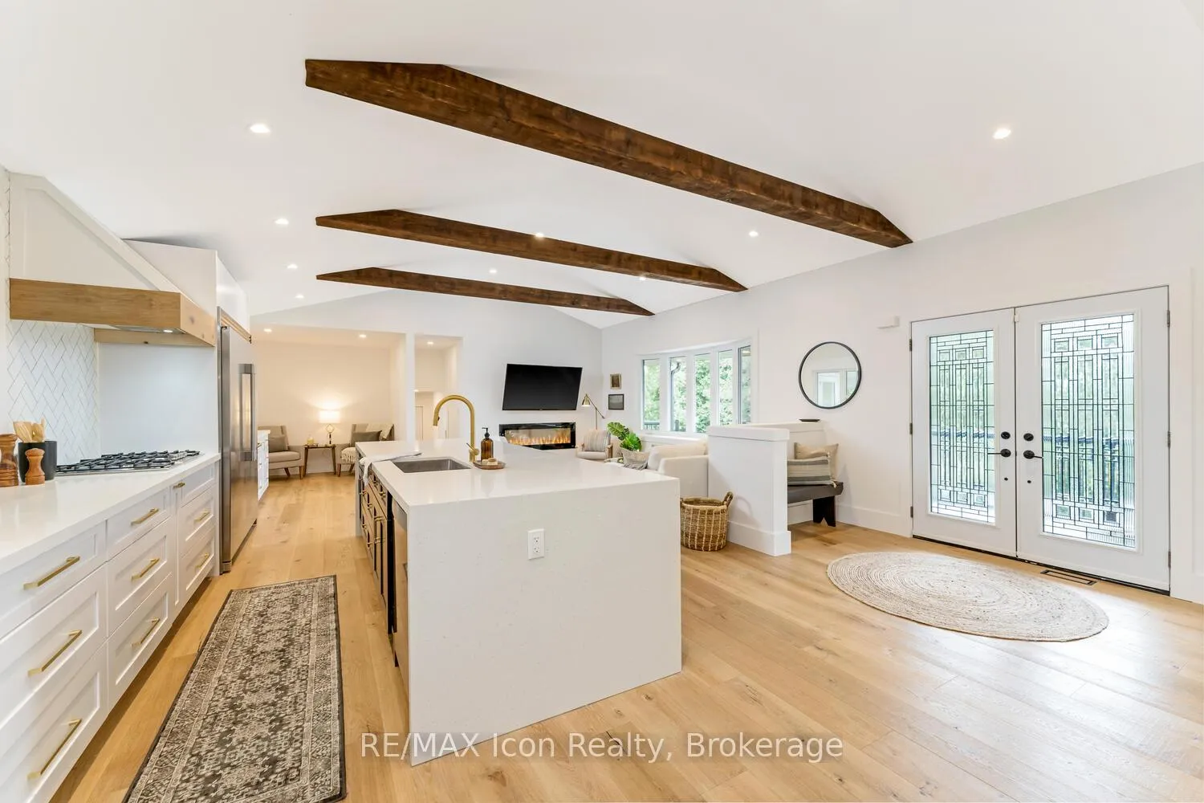
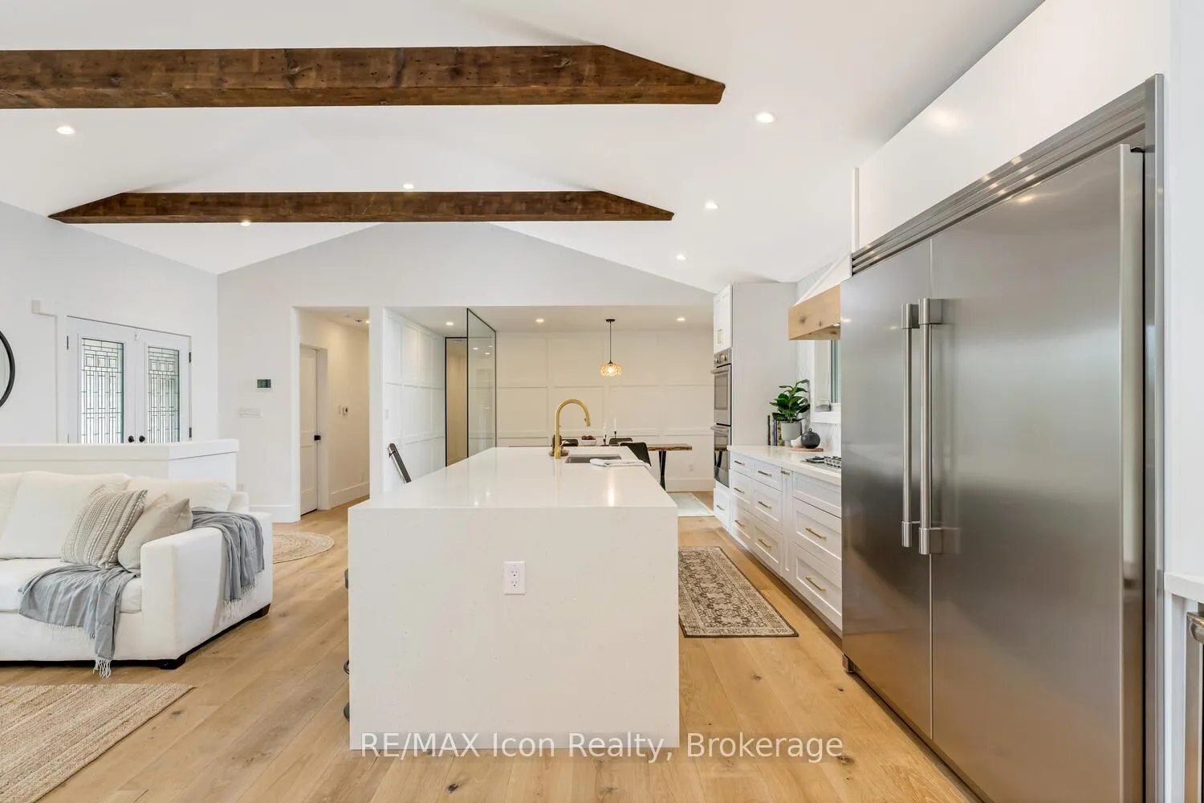
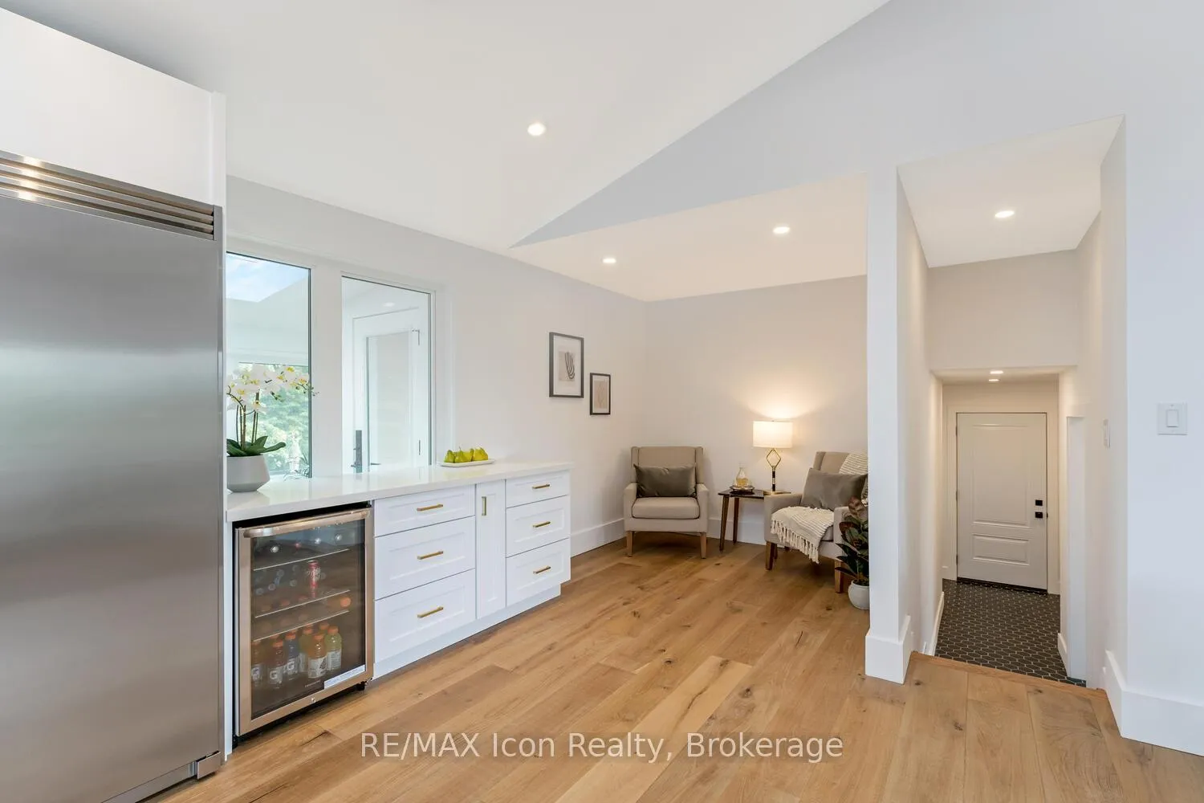
Set on a breathtaking 16-acre private estate, this fully renovated 3,000 sq ft bungalow is a rare offering where luxury, tranquility, and possibility converge. Designed for elevated living, the home features soaring cathedral ceilings, exposed beams, and expansive light-filled spaces that create an atmosphere of warmth and sophistication. Two full kitchens, including a beautifully appointed main floor in-law suite, offer seamless flexibility for multi-generational living or refined guest accommodations. A serene sunroom provides the perfect setting for slow mornings and peaceful views of the surrounding landscape. Outdoors, the experience is exceptional. Entertain or unwind beside the heated in-ground pool, enjoy the calm of a private pond with fountain, or explore scenic walking trails throughout the property. The heated and insulated 30x50 workshop offers endless potential for business, hobbies, or premium storage. The fully finished walkout basement adds further versatility, featuring a custom walk-in closet with island and a dedicated potting room with ventilation and drainage, thoughtfully designed for function and lifestyle. Wrapped in privacy yet designed for connection, this is more than a home, it is a legacy property offering space to live, create, and escape.
Facts & features
Ask about this home
A HOMEH agent will answer your questions about this home.
Rooms
21 rooms · 4 bathrooms
- Foyer10′9″ × 10′9″116 sq.ft.
- Living room15′5″ × 10′9″165 sq.ft.
- Kitchen33′ × 9′6″314 sq.ft.
- Breakfast7′9″ × 11′3″87 sq.ft.
- Sunroom32′2″ × 6′9″218 sq.ft.
- Office11′ × 6′9″75 sq.ft.
- Bedroom11′6″ × 9′11″114 sq.ft.
- Bedroom12′11″ × 10′10″140 sq.ft.
- Bedroom13′3″ × 13′8″182 sq.ft.
- Primary bedroom15′4″ × 11′1″170 sq.ft.
- Family room12′ × 15′7″188 sq.ft.
- Kitchen14′1″ × 14′2″199 sq.ft.
- Laundry10′ × 8′7″86 sq.ft.
- Family room26′2″ × 15′3″400 sq.ft.
- Bedroom14′5″ × 12′2″175 sq.ft.
- Other9′ × 12′2″110 sq.ft.
- Recreation20′11″ × 17′3″362 sq.ft.
- Exercise room13′11″ × 9′10″136 sq.ft.
- Exercise room28′4″ × 9′3″262 sq.ft.
- Other20′6″ × 11′10″242 sq.ft.
- Laundry7′10″ × 7′7″59 sq.ft.
Around this home
Listing details
Helpful tools
Your HOMEH agent
"I would see it this week."
Ask HOMEH about this home
Price, neighbourhood, monthly cost. Ask anything.
HOMEH Intelligent Agent is an AI, not a licensed representative. Check anything important with your agent.