
 See all 40 photos
Property history

This listing has ended. It is no longer available.
Property not available for sale or for rent.
Ask about this home
A HOMEH agent will answer your questions about this home.Ask HOMEH
About this home
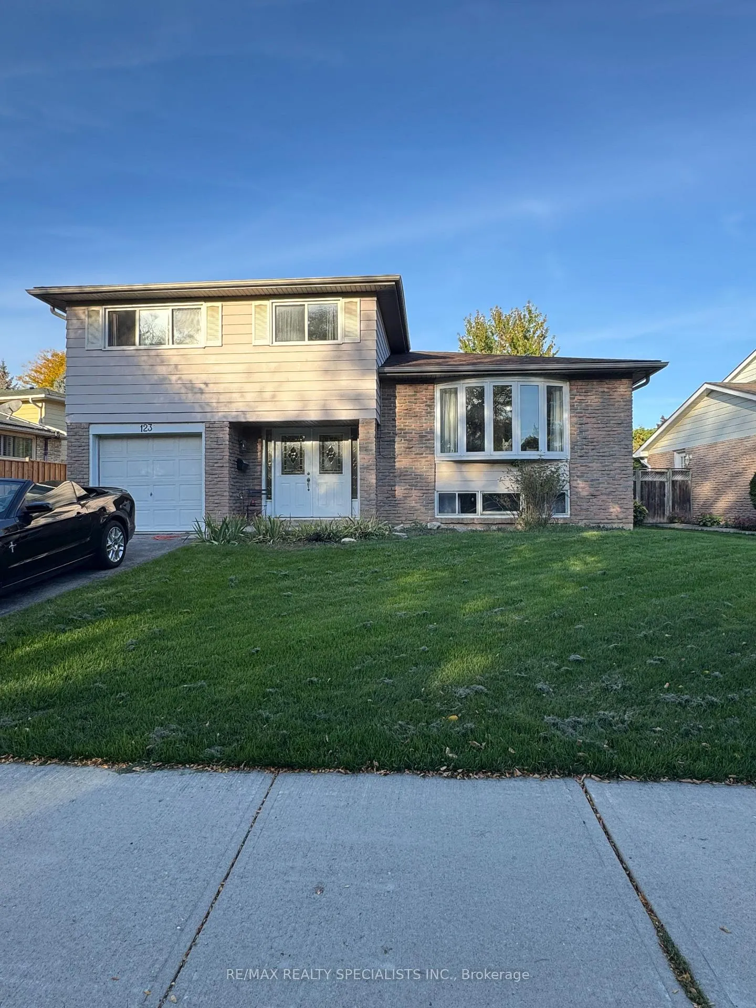
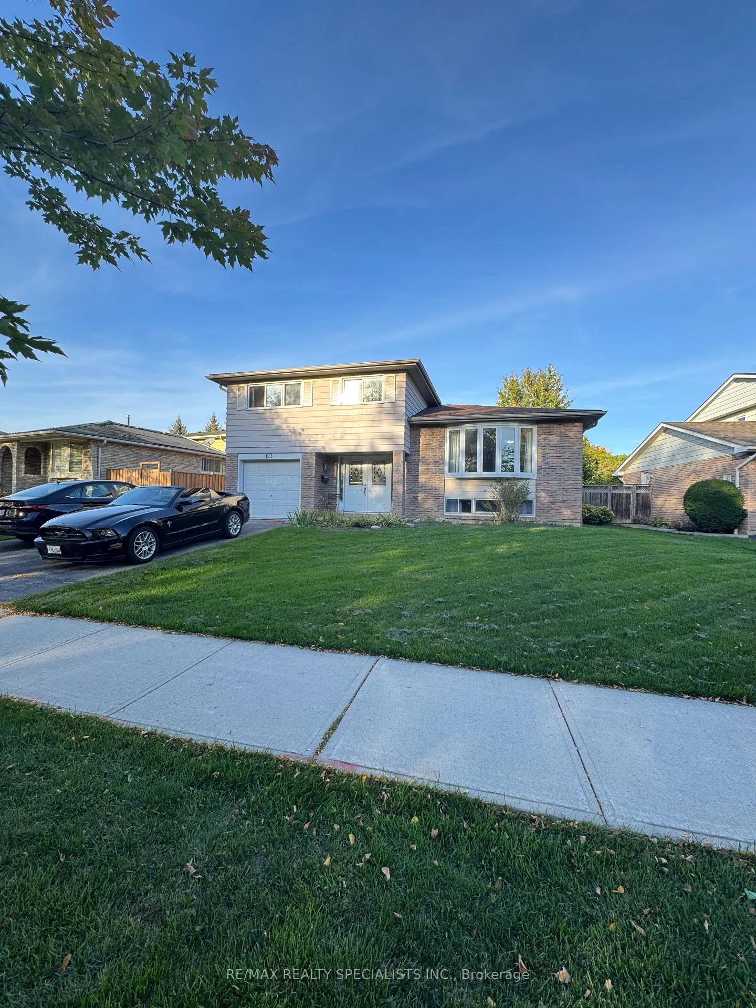
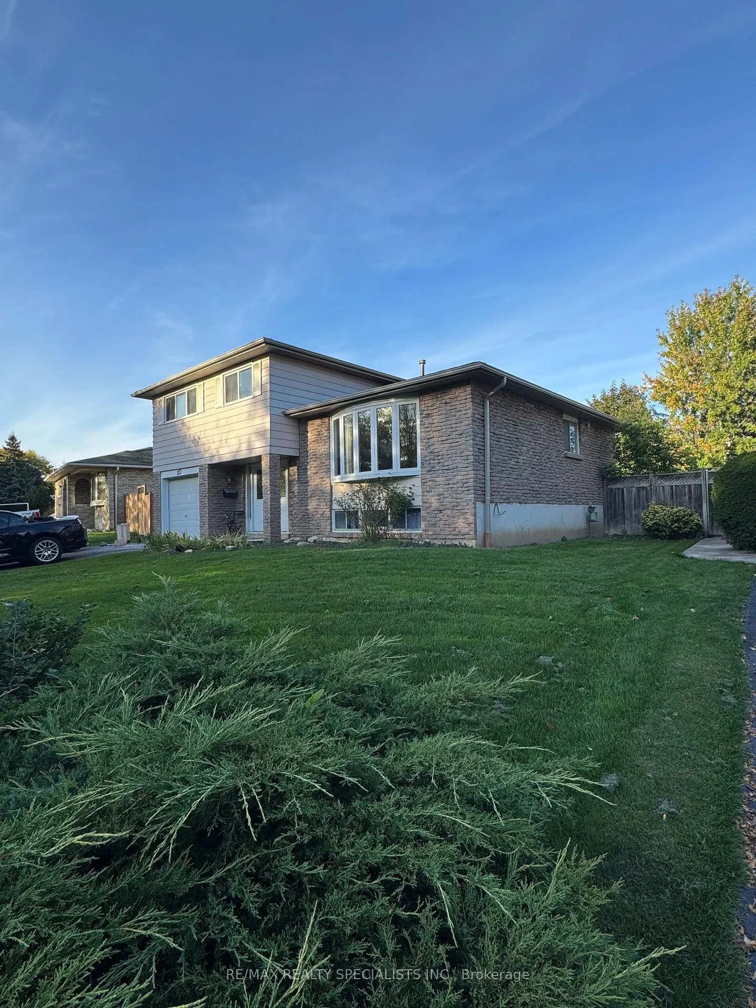
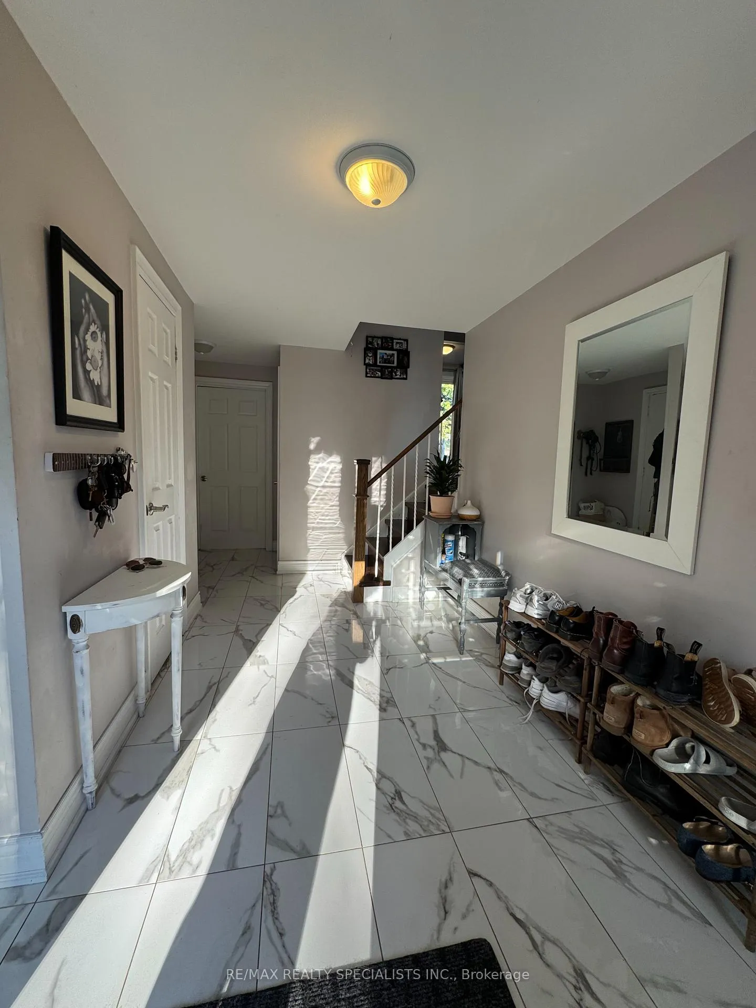
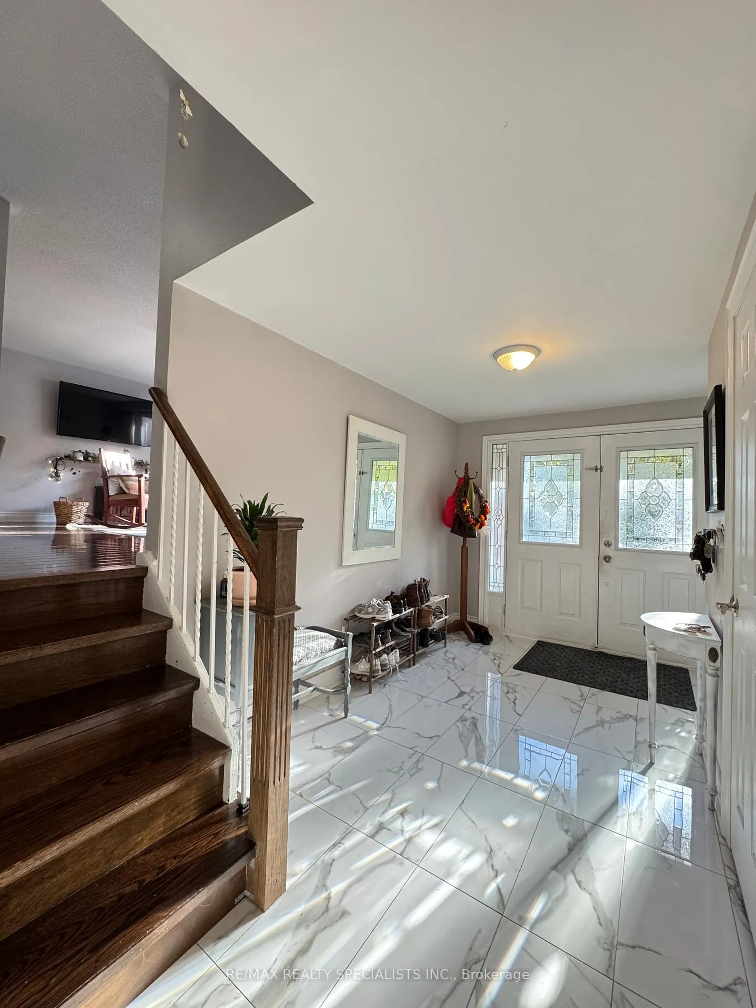
Nice and upgraded 4-level side-split in the heart of Dorset Park, a welcoming and family-friendly neighborhood. The spacious foyer offers direct access to the garage and 2 Pcs Washroom, while the bright living room features a large bay window and opens to the dining area, perfect for everyday meals or hosting friends. The updated eat-in kitchen has pot lights, brand new appliances, and garden doors leading to a large deck that overlooks the expansive backyard and patio. The cozy family room also has walkout access to the yard, while the upper level includes four comfortable bedrooms and a 4-piece bathroom. The finished lower level provides extra living space or 5th Bedroom with an Office space and a 3-piece bathroom with a glass stand shower. Dark Harwood flooring runs throughout the main and upper levels. With parking for up to 4 cars and a prime location close to schools, shops, restaurants, and Highway 401, this home combines comfort and convenience. Tenant to pay utilities and maintain content/liability insurance.
Facts & features
Ask about this home
A HOMEH agent will answer your questions about this home.
Rooms
11 rooms · 3 bathrooms
- Foyer—
- Family room20′7″ × 9′7″197 sq.ft.
- Kitchen16′8″ × 7′10″130 sq.ft.
- Living room16′9″ × 11′1″185 sq.ft.
- Dining room16′9″ × 11′1″185 sq.ft.
- Primary bedroom12′4″ × 11′7″143 sq.ft.
- Bedroom 28′1″ × 11′89 sq.ft.
- Bedroom 311′ × 7′10″86 sq.ft.
- Bedroom 48′8″ × 8′69 sq.ft.
- Office—
- Bedroom 516′4″ × 10′1″164 sq.ft.
Around this home
Schools nearby
School rating, out of 10.
Listing details
Helpful tools
Your HOMEH agent
"I would see it this week."
Ask HOMEH about this home
Price, neighbourhood, monthly cost. Ask anything.
HOMEH Intelligent Agent is an AI, not a licensed representative. Check anything important with your agent.