
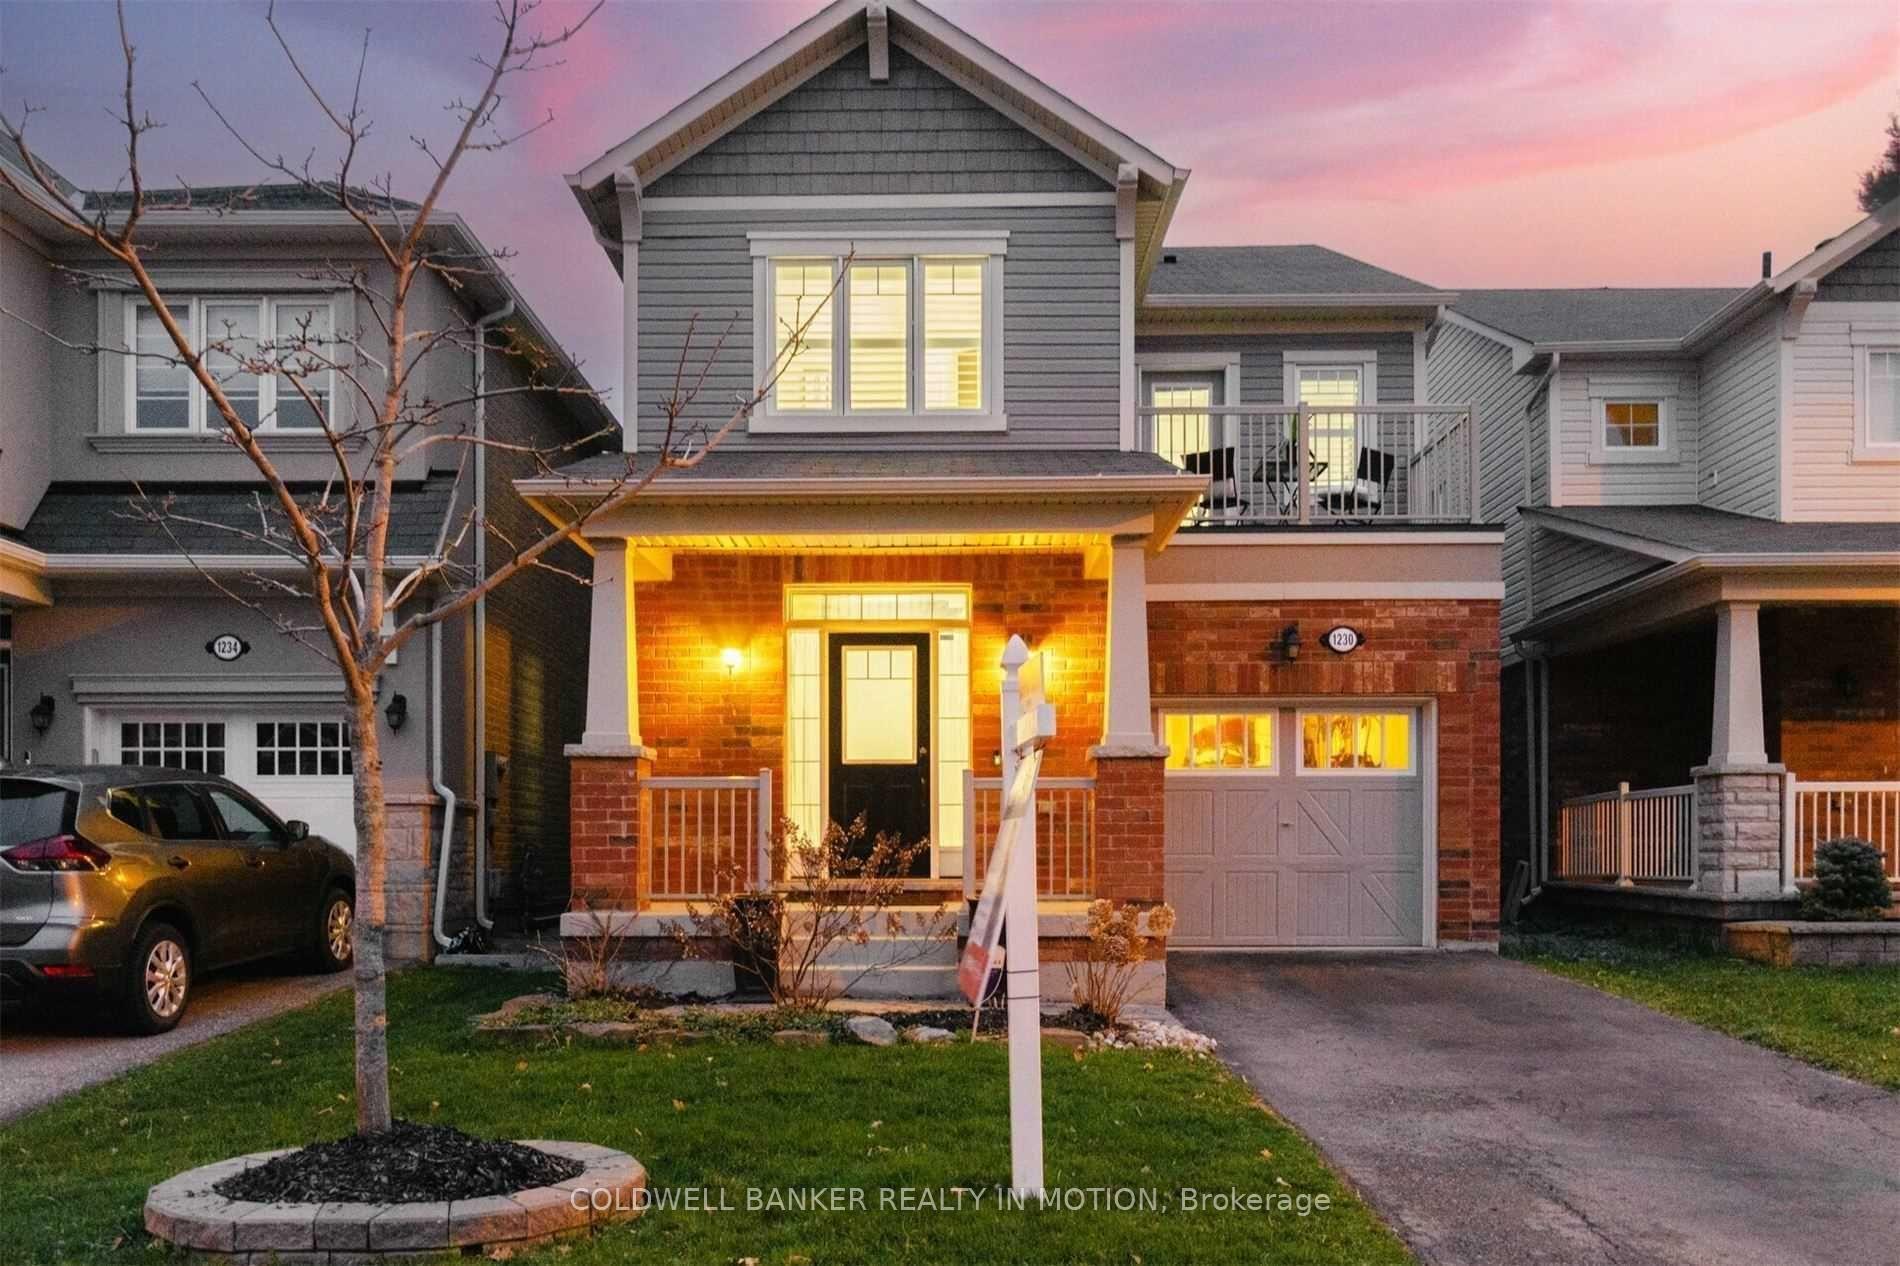
1230 Biason CircleMilton (Willmott)
Terminated
1/10Ontario Real Estate › Milton › Willmott
1230 Biason CircleMilton (Willmott)
Terminated

 See all 10 photos
4 Bedrooms
3 Bathrooms
1 Garage
1.1K~1.5K Sq.Ft.
30 x 88 ft Lot
$3,881 Tax/yr
Property history
$1,180,000first asked
$3,699last asked
▼ 100%since February
FebAugJanJul
ExpiredJul 1, 2026
$3,699MLS® W12964632
Listed for leaseApr 7, 2026
$3,699MLS® W12964632
ExpiredFeb 18, 2026
$1,079,999MLS® W12617226
Listed for saleDec 10, 2025
$1,079,999MLS® W12617226
SuspendedMay 28, 2025
$999,999MLS® W12116157
Listed for saleMay 1, 2025
$999,999MLS® W12116157
TerminatedApr 30, 2025
$1,180,000MLS® W11981368
Listed for saleFeb 20, 2025
$1,180,000MLS® W11981368

This listing has ended. It is no longer available.
Property not available for sale or for rent.
Ask about this home
A HOMEH agent will answer your questions about this home.Ask a question
Ask HOMEH
Ask about this home
About this home
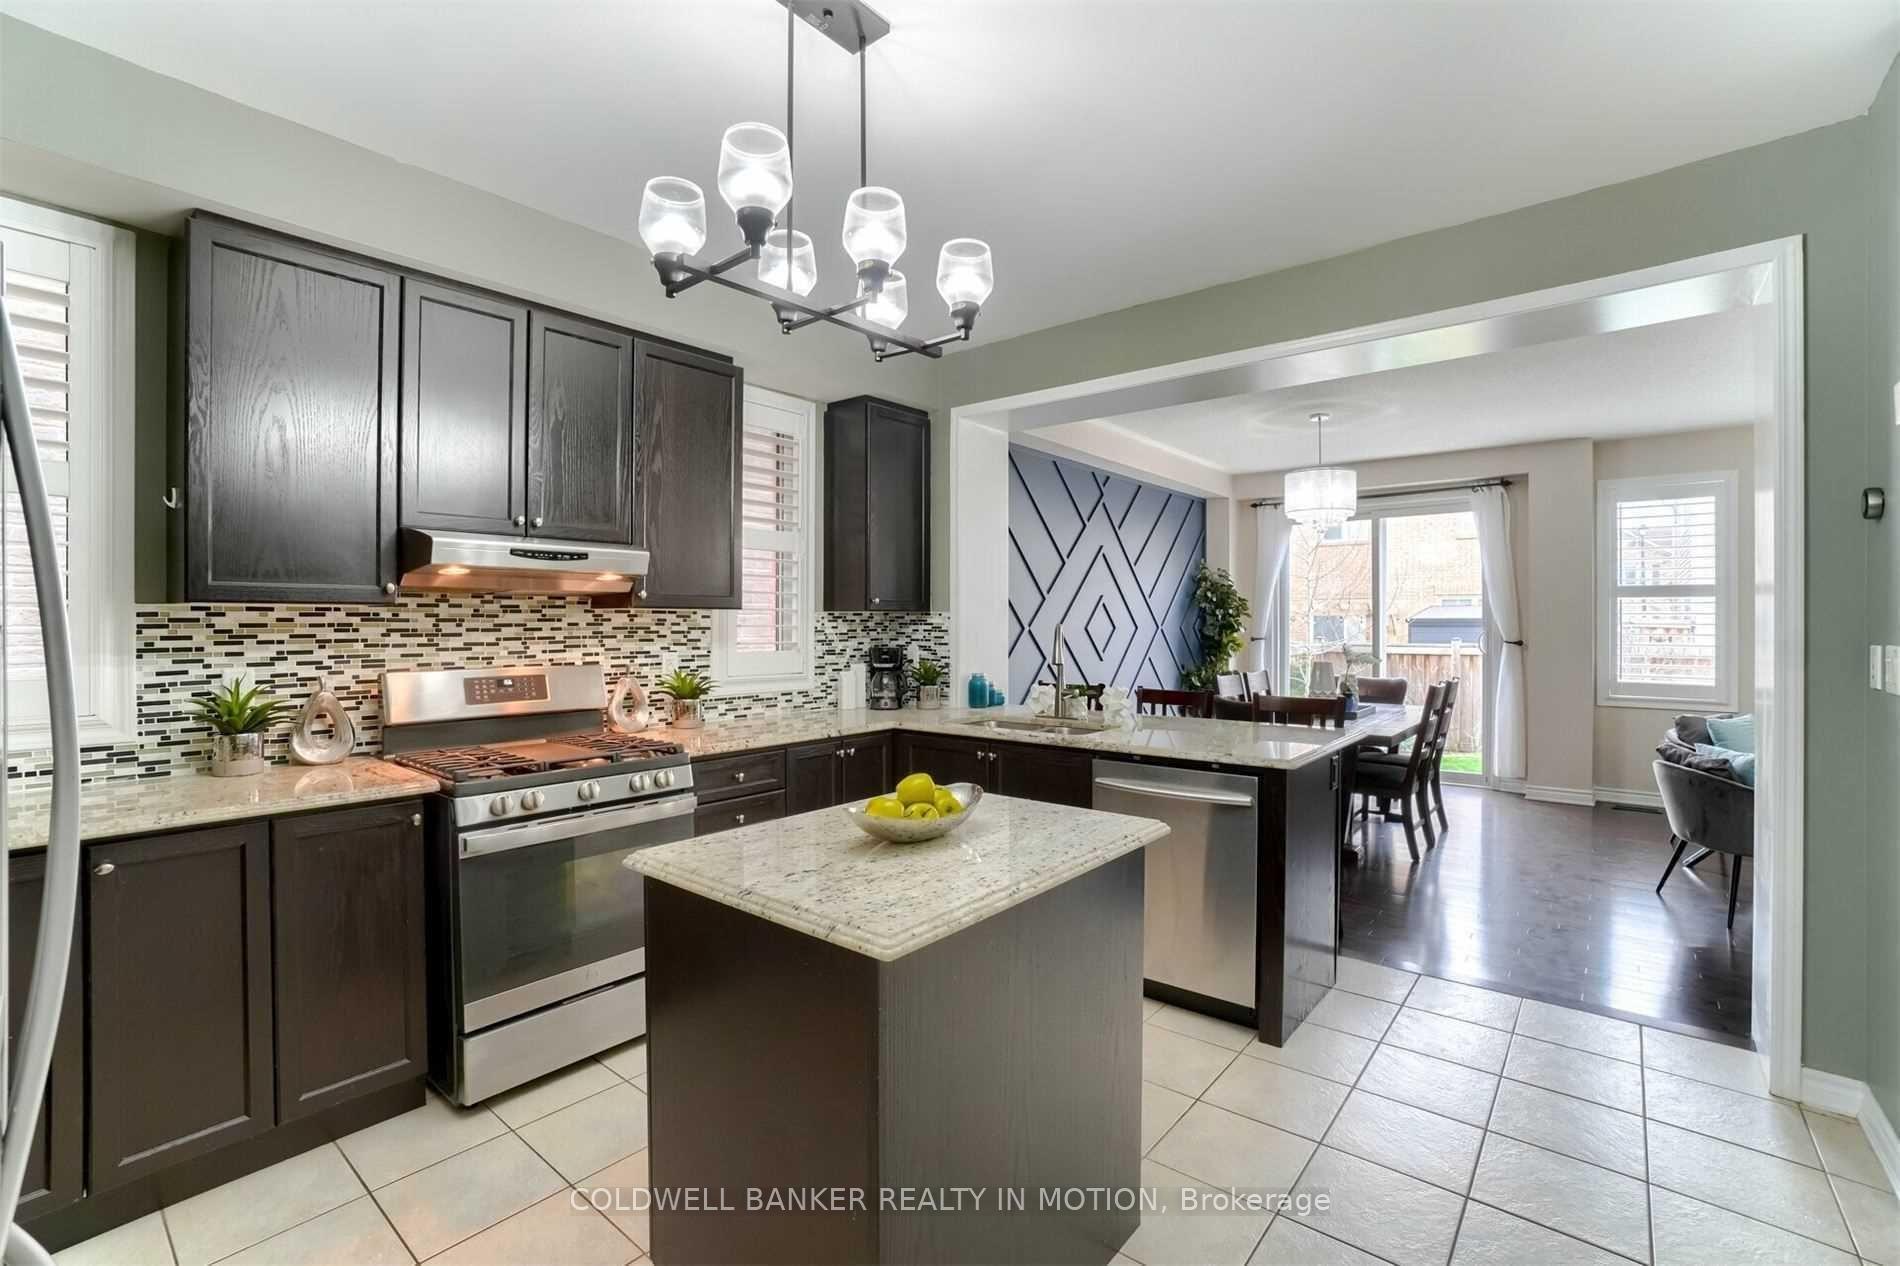
Energy Star" Home With 9 Ft "Main Floor" Ceiling, Granite Counter-Top Kitchen With Top Of The Line Stainless Steel Appliances, Stainless Steel Heavy Duty Range Hood, Stunning Back-Splash, Dark Hardwood Floors Throughout Main Floor And A Beautifully Finished Hardwood Staircase. Walk Out Balcony Front Of The House. Master Bedroom With Bath Oasis, Standing Shower, Jacuzzi Tub. No Walkway
Read more
Facts & features
TypeDetached
Style2-storey
Size1.1K~1.5K Sq.Ft.
Lot30 x 88 ft
Tax$3,881 (2024)
HeatingForced air, gas
CoolingCentral air
BasementFull
Parking2 drive
WaterMunicipal
Ask about this home
A HOMEH agent will answer your questions about this home.
Ask a question
Rooms
7 rooms · 3 bathrooms
Main floor3 rooms
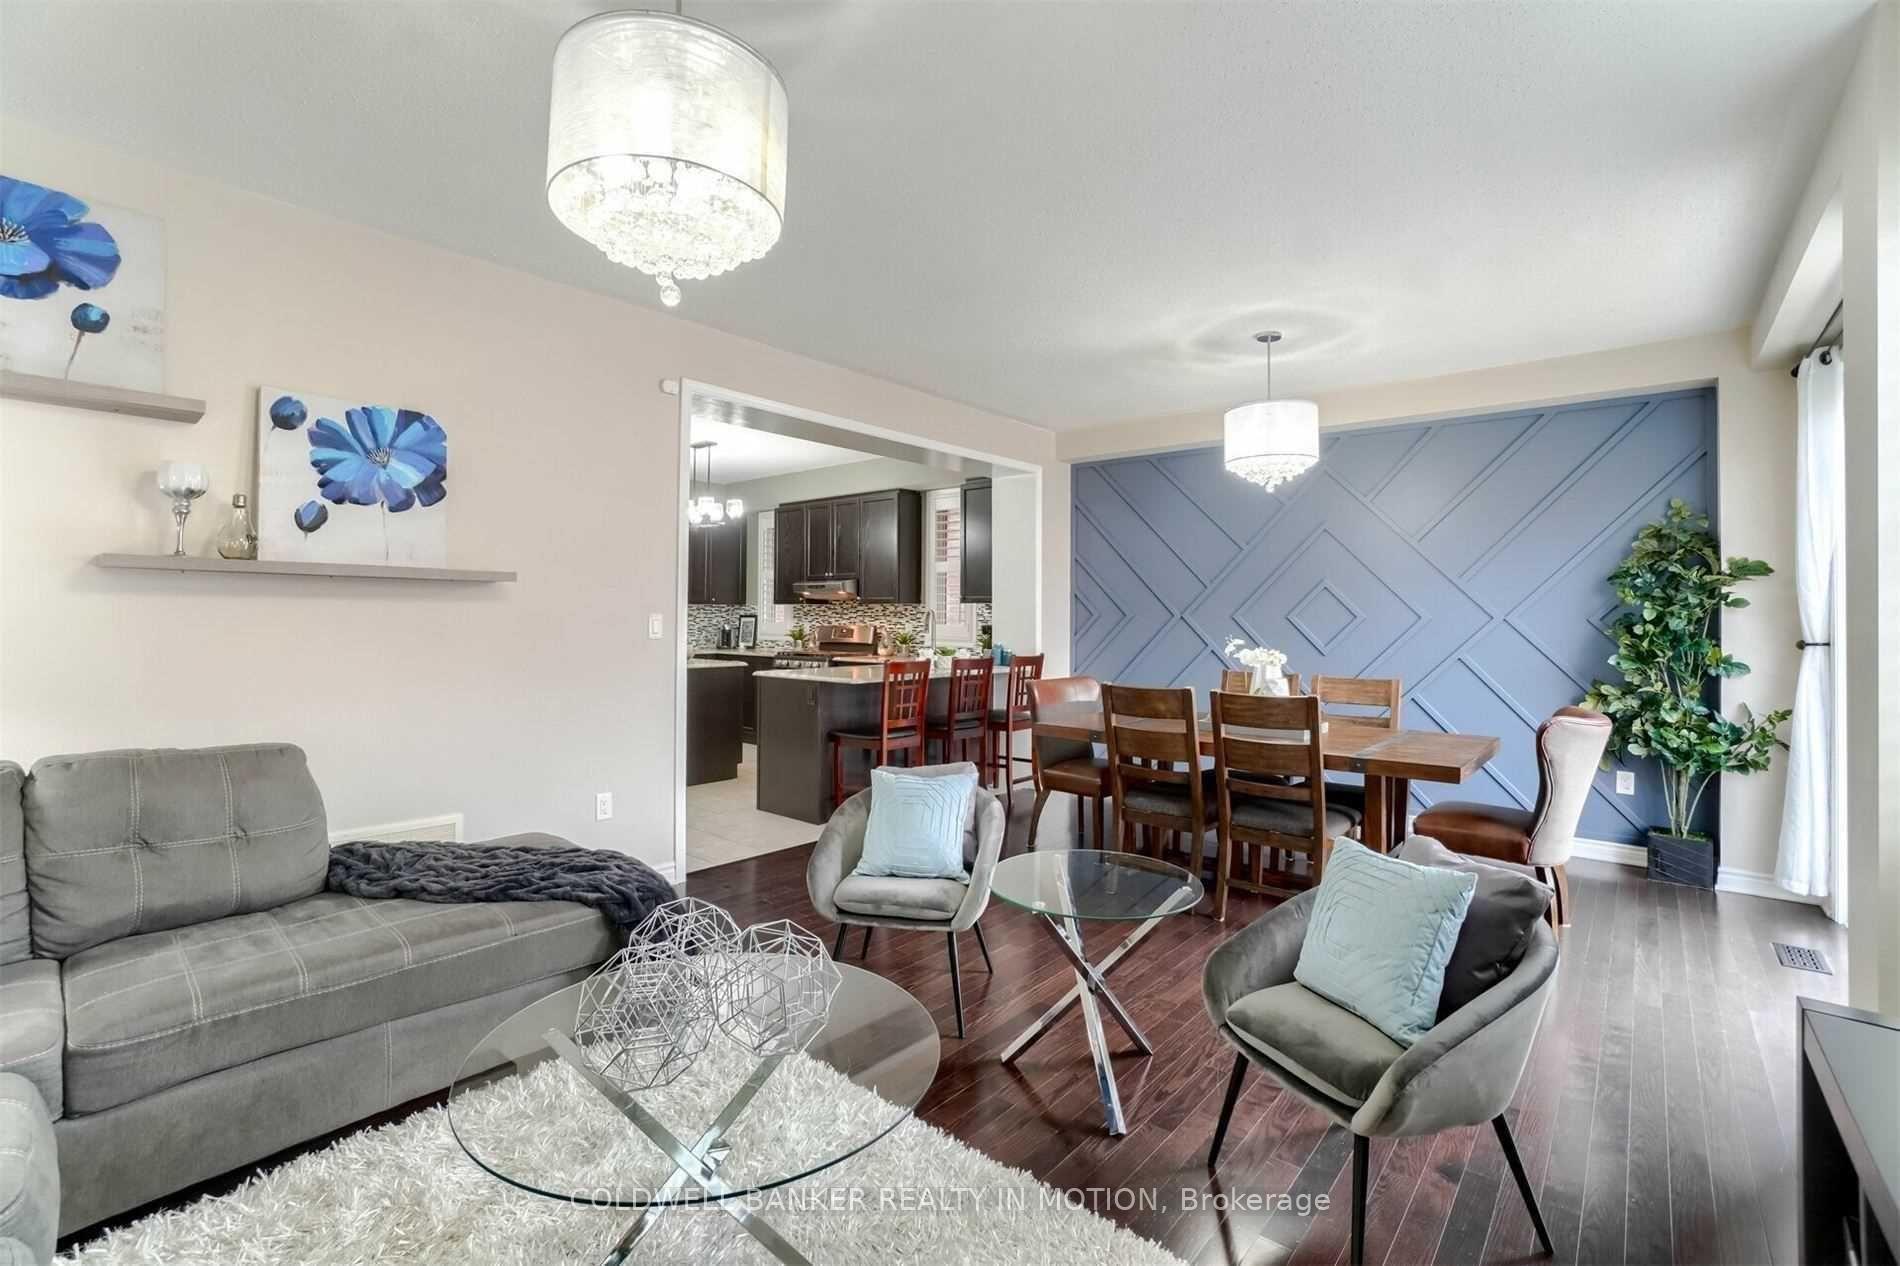
- Dining room14′1″ × 8′10″125 sq.ft.
- Great room14′1″ × 8′10″125 sq.ft.
- Kitchen15′1″ × 11′6″173 sq.ft.
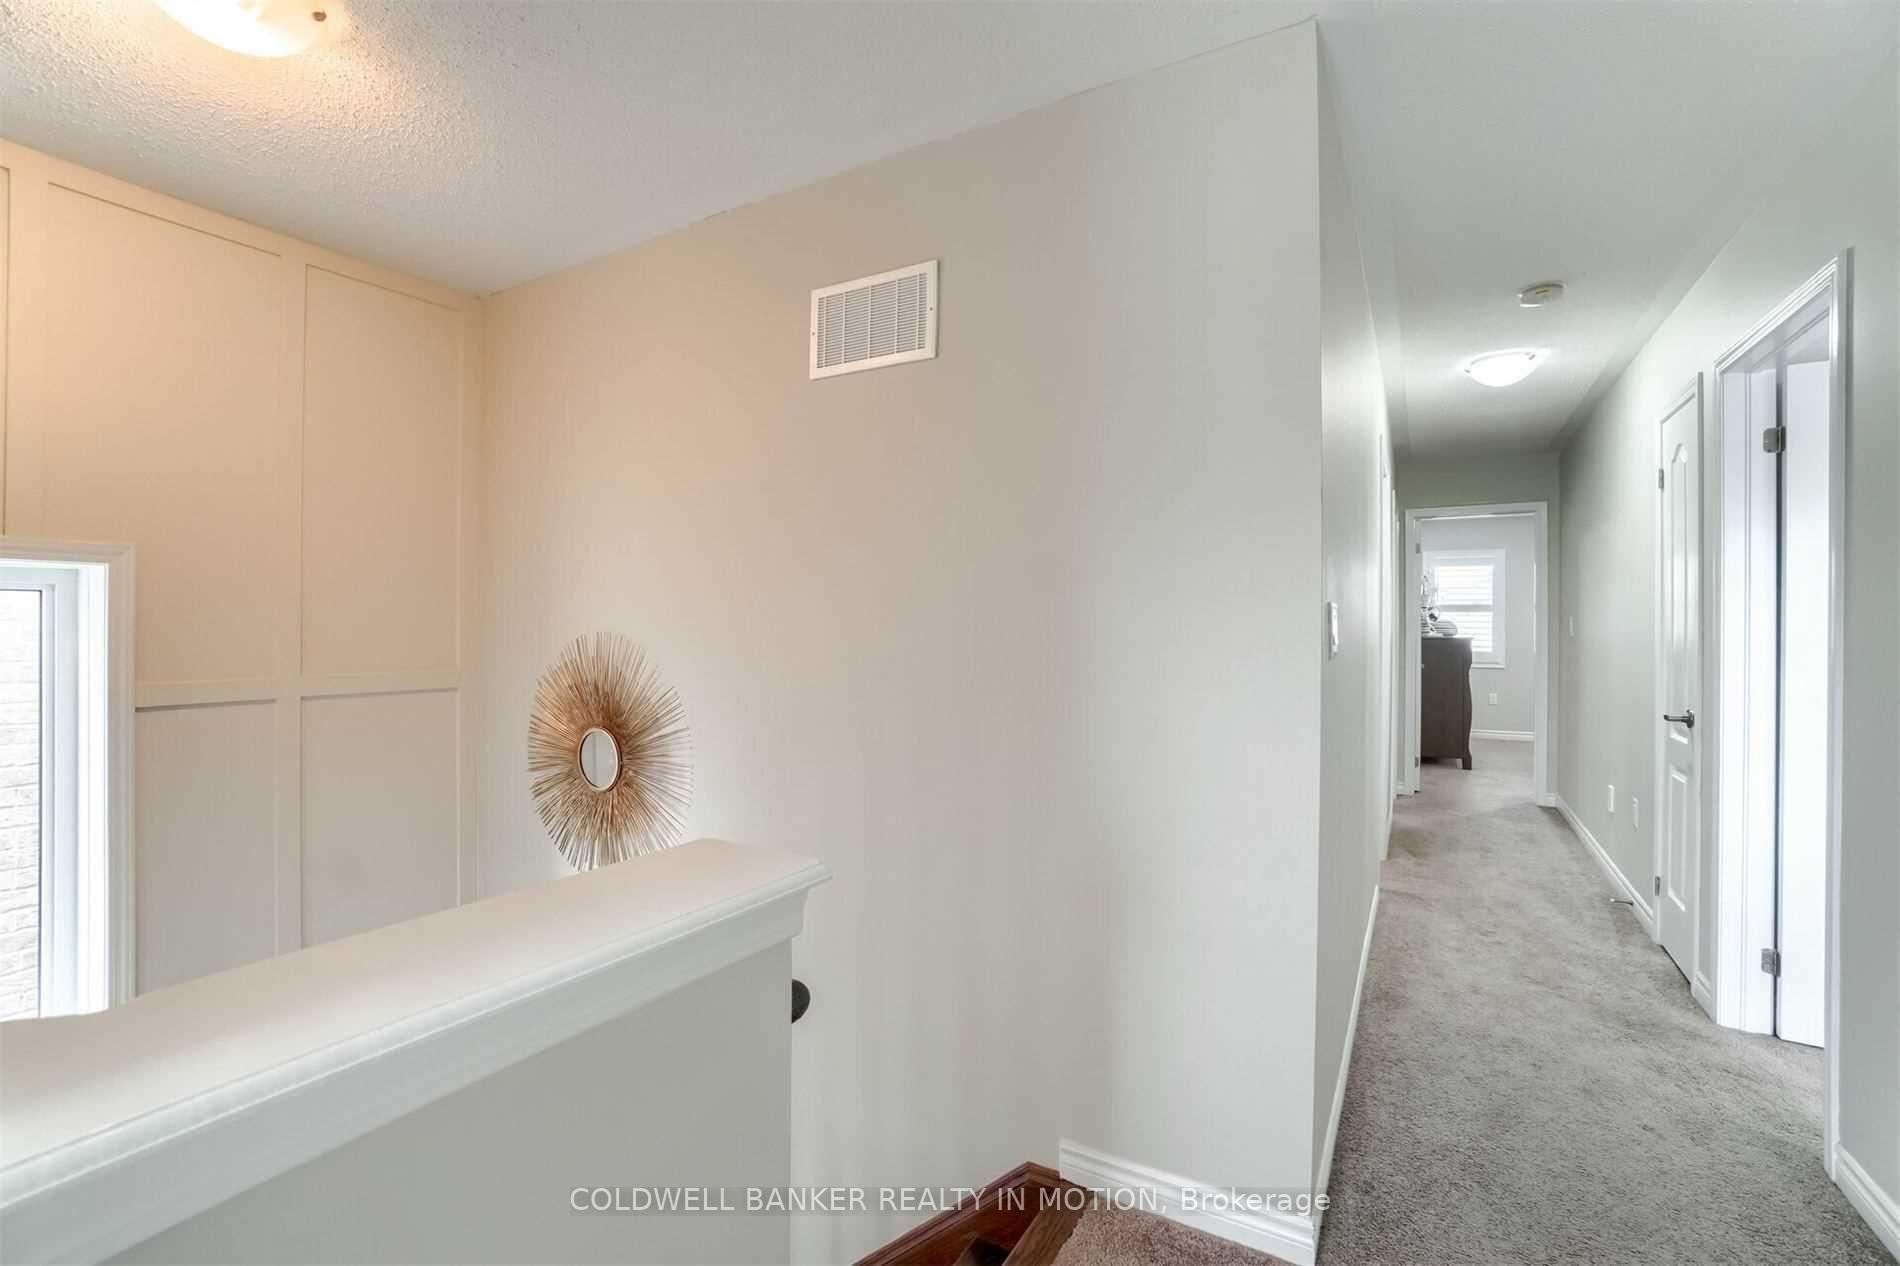
Second floor4 rooms
- Primary bedroom12′2″ × 12′10″155 sq.ft.
- Bedroom 210′2″ × 9′2″93 sq.ft.
- Bedroom 310′6″ × 8′10″93 sq.ft.
- Bedroom 410′10″ × 8′10″96 sq.ft.
Bathrooms3
4-pcUpper4-pcUpper2-pcMain
Thinking of selling your home?See what your home is worth today.
Around this home
Bronte St. & Leiterman Dr.
10Walking
Schools nearby
School rating, out of 10.
Jean Vaniersecondary · Private · 0.6 km
6.5/10
P. L. Robertsonelementary · Public · 0.6 km
6.6/10
Anne J. MacArthurelementary · Public · 0.8 km
6.8/10
Listing details
MLS® numberW11981368
Listed onFeb 20, 2025
Days on market69
UpdatedApr 30, 2025
Listing brokerageCOLDWELL BANKER REALTY IN MOTION
PossessionFlexible
Helpful tools
Mortgage calculator
Closing costs
Land transfer tax
Buyer guide
Your HOMEH agent
KimHOMEH agent · Milton
"I would see it this week."
Ask Kim
Ask HOMEH about this home
Price, neighbourhood, monthly cost. Ask anything.
HOMEH Intelligent Agent is an AI, not a licensed representative. Check anything important with your agent.