
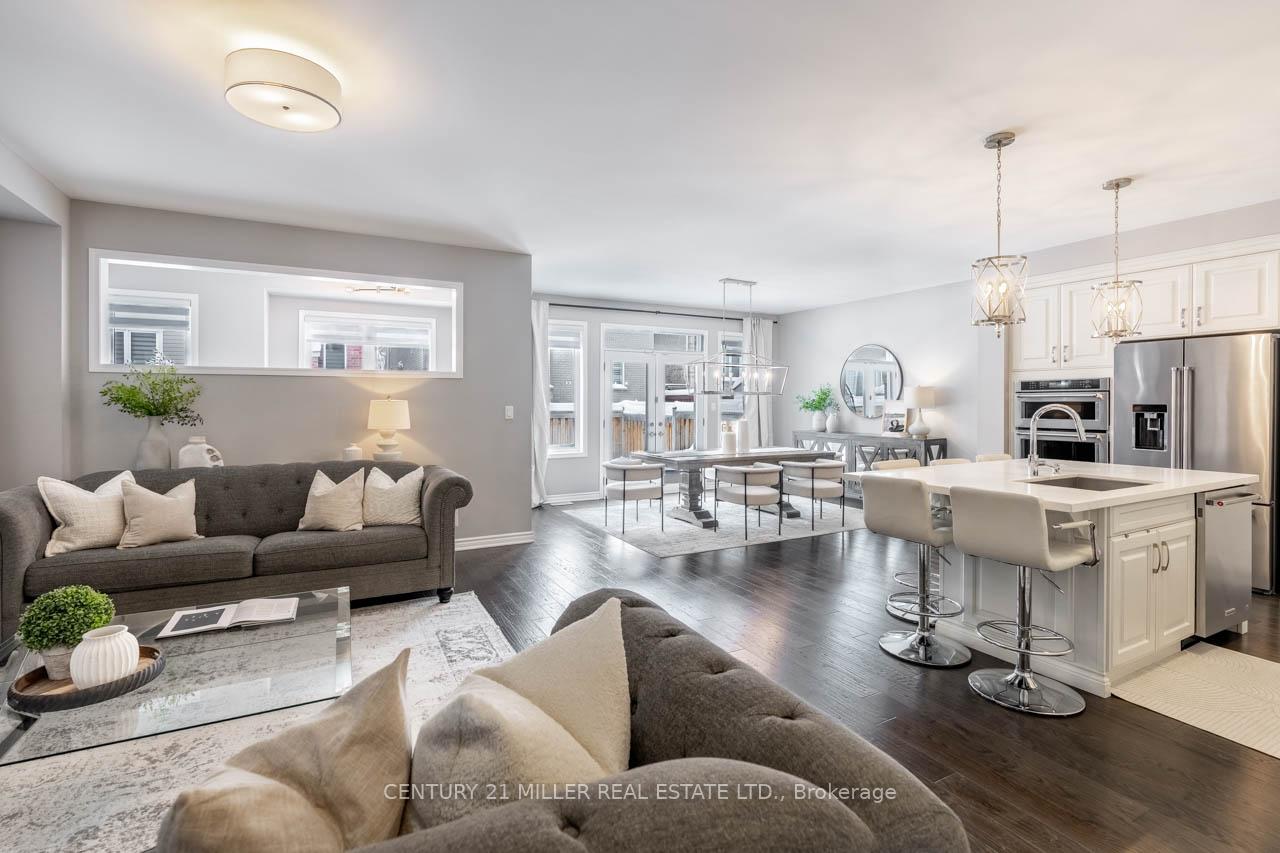
 See all 28 photos
Property history

This listing has ended. It is no longer available.
Property not available for sale or for rent.
Ask about this home
A HOMEH agent will answer your questions about this home.Ask HOMEH
About this home
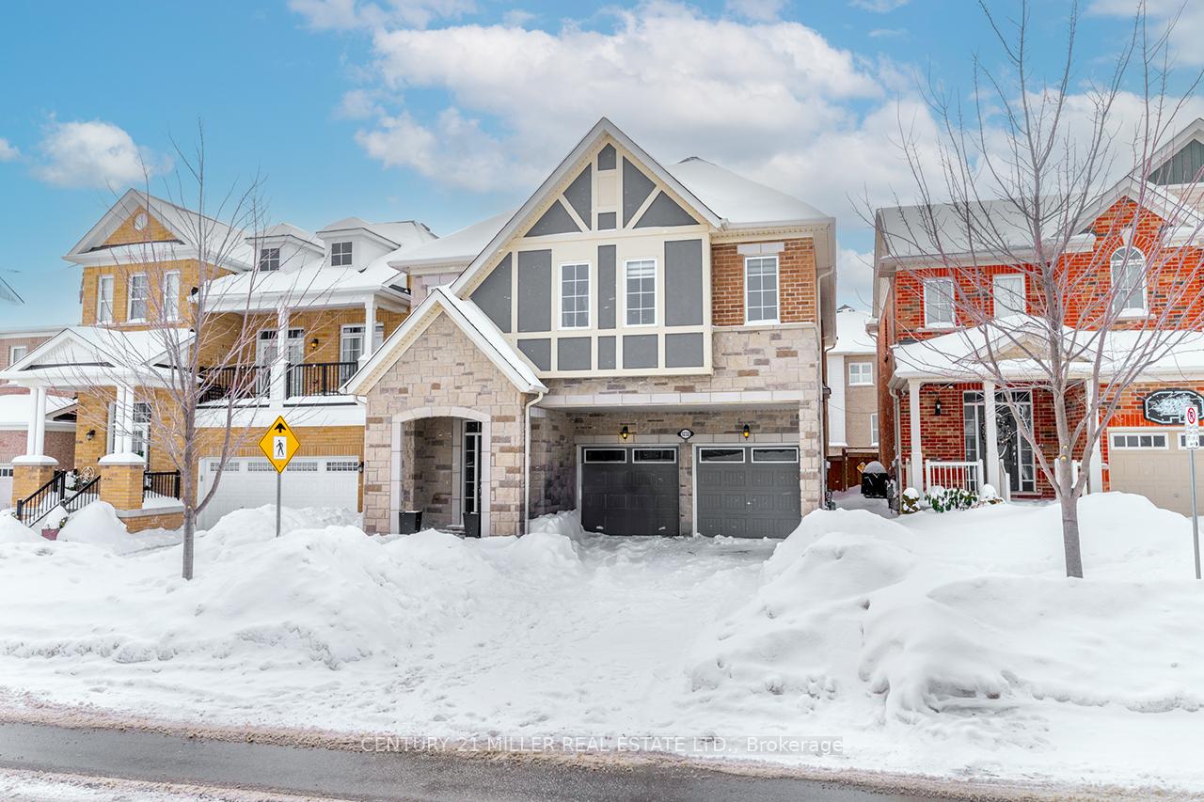
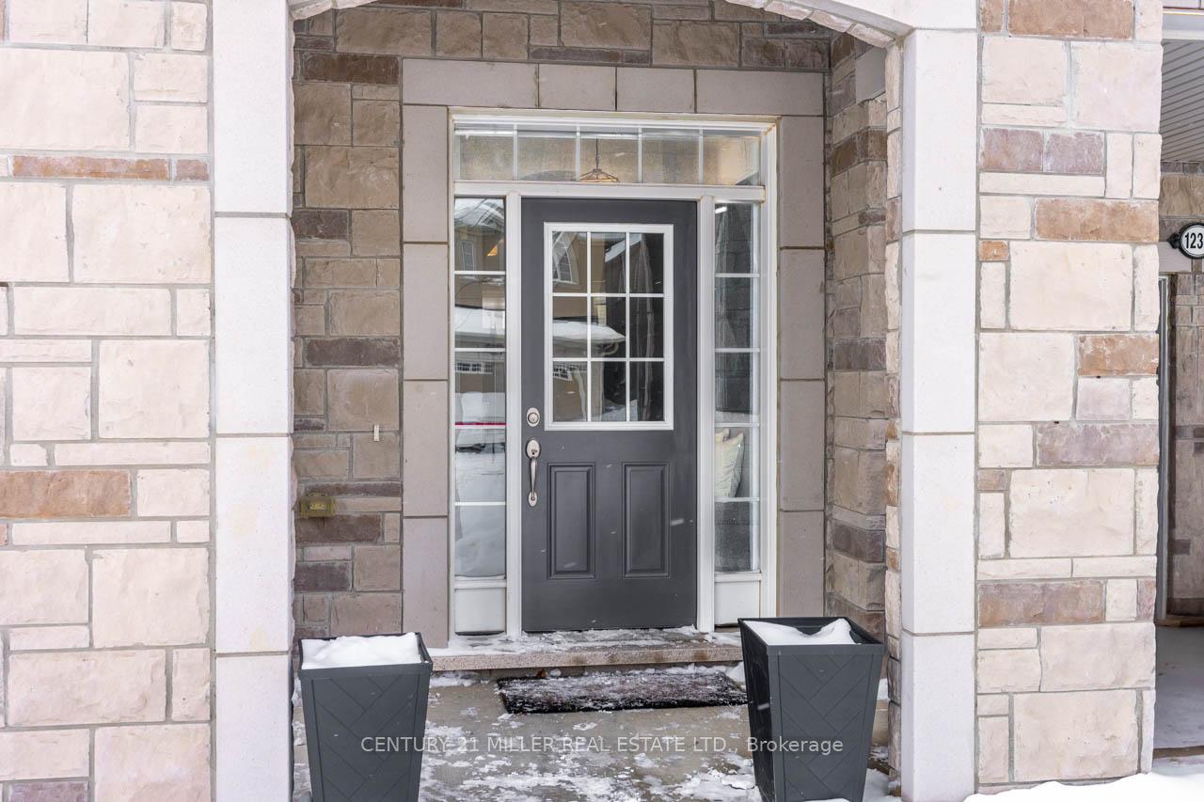
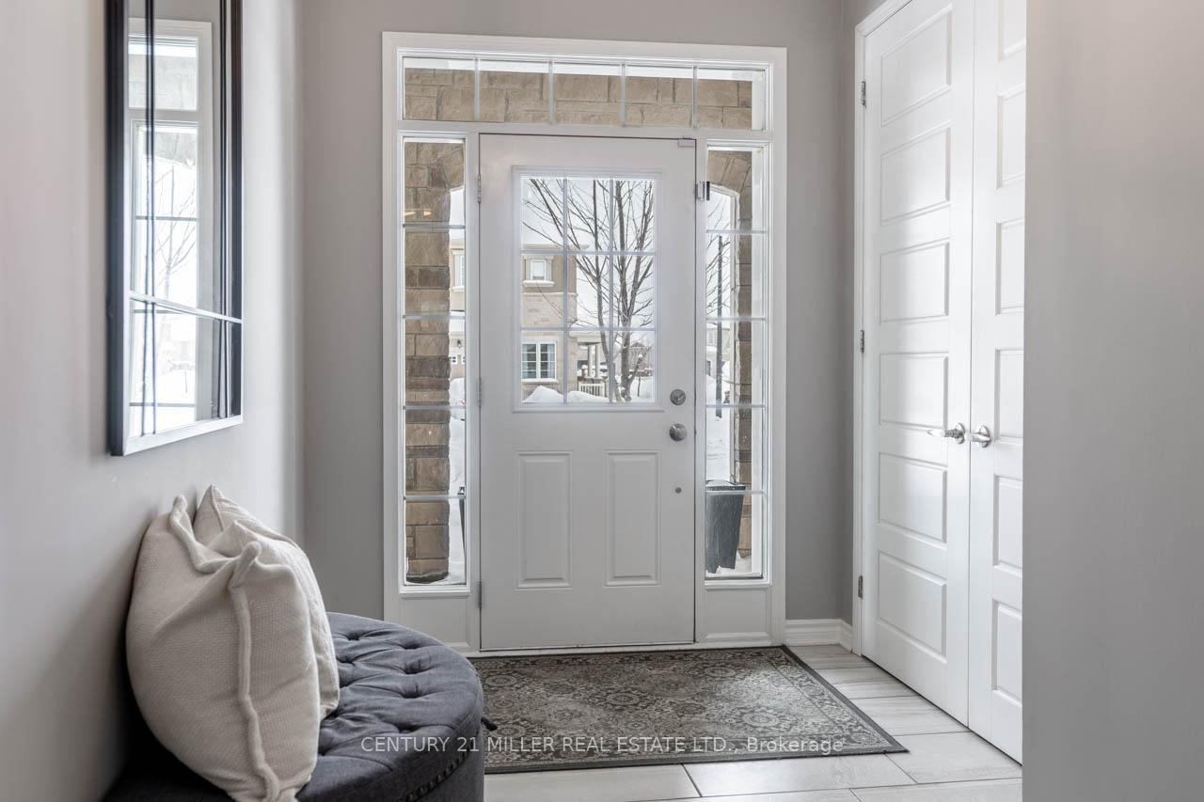
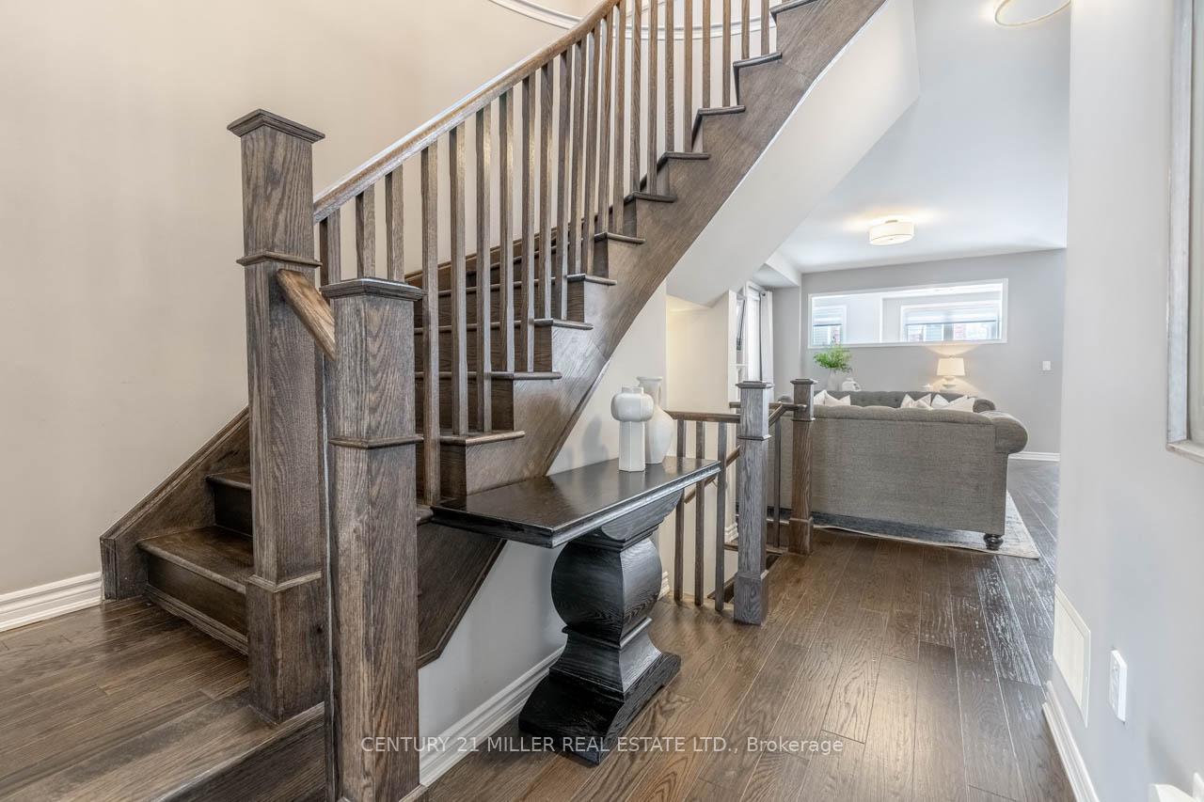
Welcome to 1232 Leger Way in Miltons Ford Neighbourhood. This remarkable 4-bedroom, 2,716 sq. ft. detached home invites you in with a welcoming 10-foot ceiling entryway, 12 x 24 tile, and a stately double-wide coat closet. From the impressive entrance, the main floor showcases a 9-foot smooth ceiling, 5 wide premium hardwood floors, and a gas fireplace with a striking herringbone-pattern stone surround. At the heart of the home, an open-concept chef's kitchen features upgraded white cabinetry, Calacatta quartz countertops, a herringbone marble backsplash, and top-of-the-line KitchenAid appliances perfect for hosting family gatherings or intimate dinner parties. A pocket office with large windows offers a dedicated work-from-home space. Upstairs, you'll find four spacious bedrooms. The primary suite impresses with two walk-in closets, a 5-piece spa-like ensuite (soaker tub, glass-enclosed shower, and double vanity), plus an upgraded soundproof wall. Another 5-piece main bath connects seamlessly to the third bedroom via a semi-ensuite, and the second bedroom includes a cozy reading nook. A second-floor laundry room with its own sink and front-load LG steam washer and dryer makes day-to-day life easier. This energy-rated home has a high-efficiency furnace, tankless water heater and heat recovery ventilation, resulting in overall efficiency and improved utility costs. Located within walking distance to parks, schools, shopping, and quick access to Highways 401 & 407, 1232 Leger Way offers comfort and convenience. You'll be thankful and excited to call this house your home.
Facts & features
Ask about this home
A HOMEH agent will answer your questions about this home.
Rooms
9 rooms · 3 bathrooms
- Living room18′ × 12′5″223 sq.ft.
- Dining room12′3″ × 15′7″191 sq.ft.
- Office12′ × 7′6″90 sq.ft.
- Kitchen15′7″ × 12′8″197 sq.ft.
- Primary bedroom15′7″ × 14′1″220 sq.ft.
- Bedroom 215′ × 11′9″177 sq.ft.
- Bedroom 315′1″ × 14′10″223 sq.ft.
- Bedroom 412′7″ × 11′5″144 sq.ft.
- Laundry8′1″ × 5′8″46 sq.ft.
Around this home
Schools nearby
School rating, out of 10.
Listing details
Helpful tools
Your HOMEH agent
"Priced 19% over our estimate. I would see it this week."
Ask HOMEH about this home
Price, neighbourhood, monthly cost. Ask anything.
HOMEH Intelligent Agent is an AI, not a licensed representative. Check anything important with your agent.