
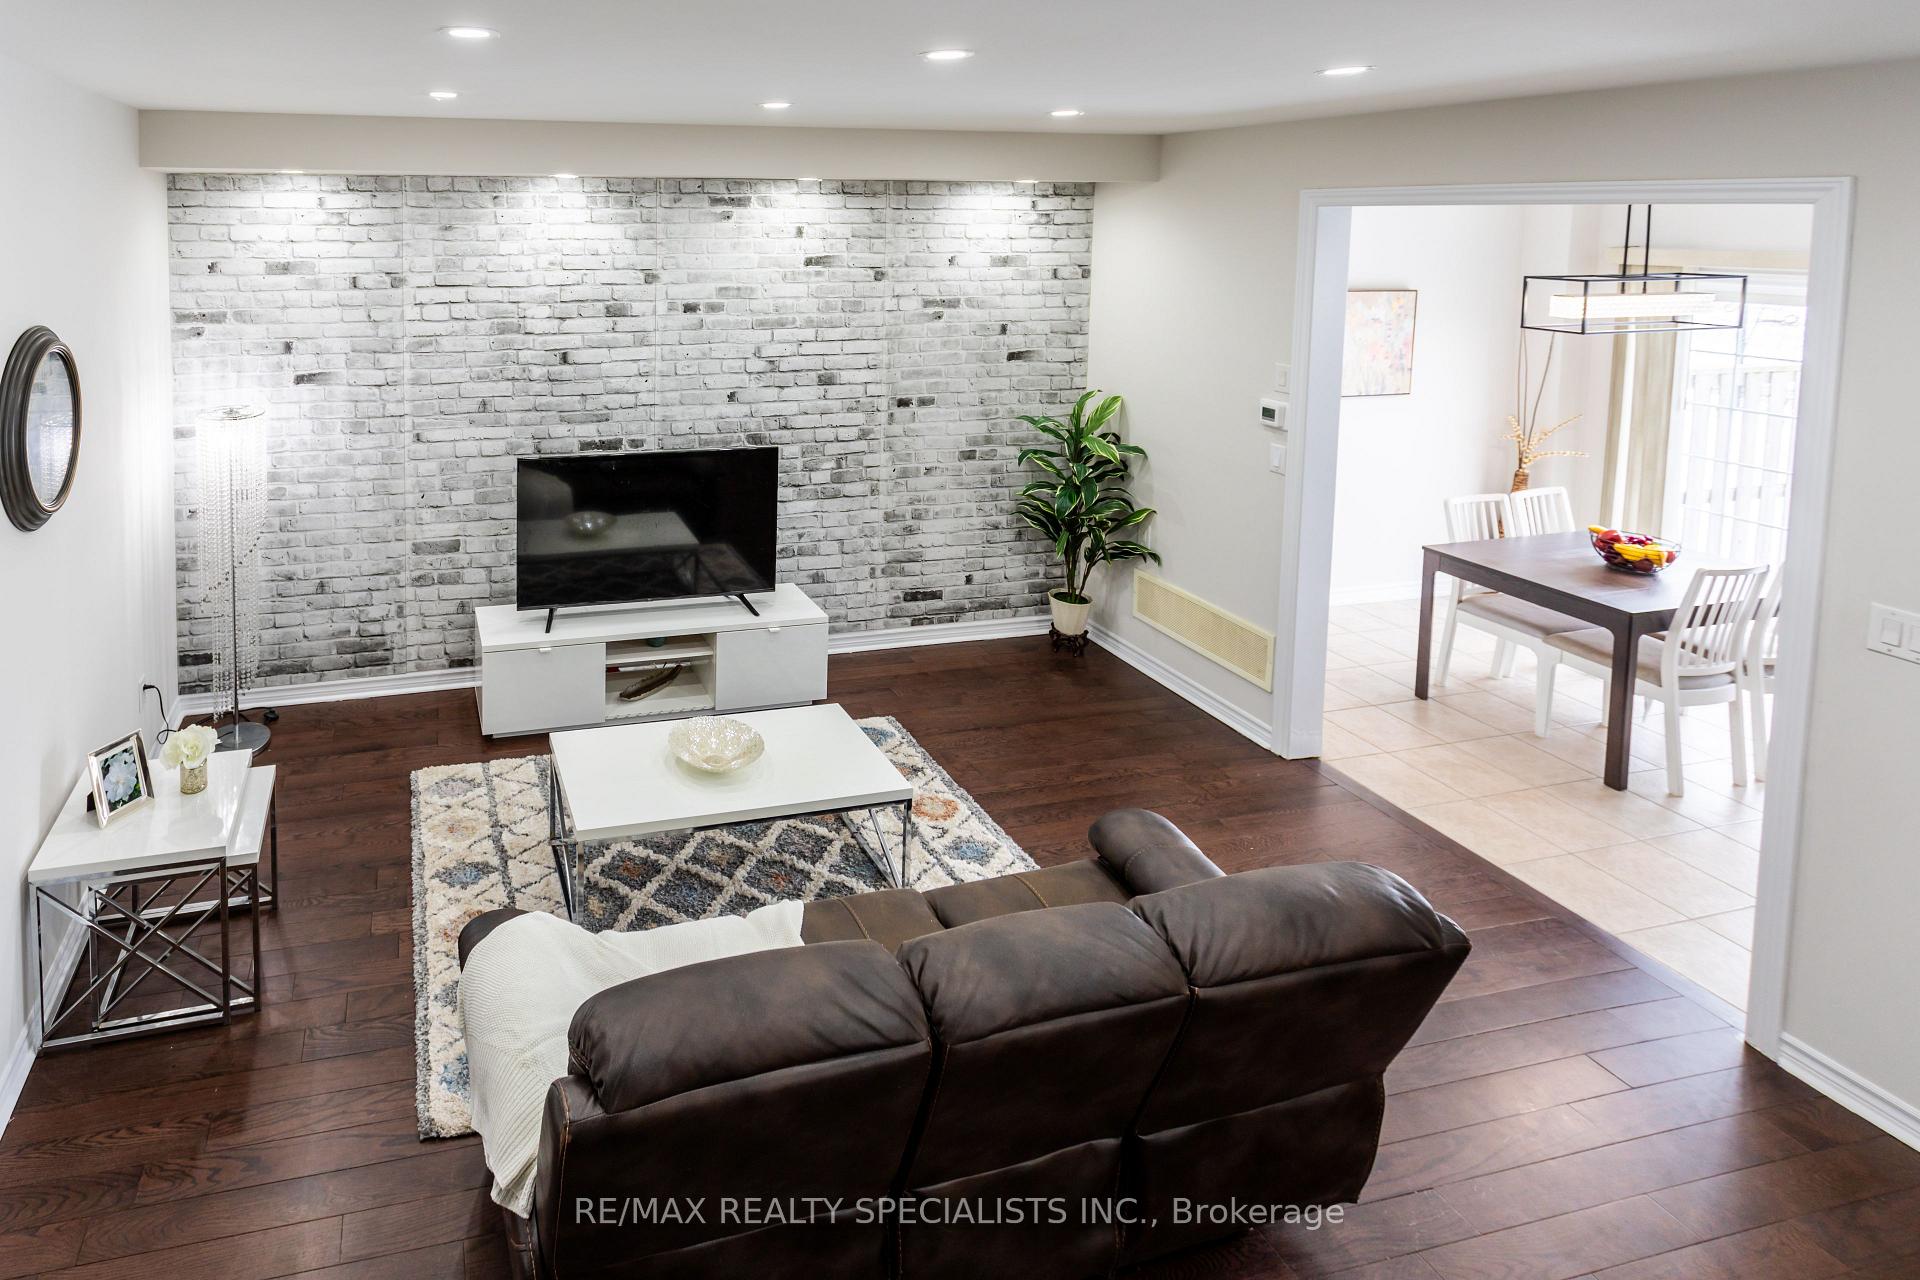
 See all 9 photos
Property history

This listing has ended. It is no longer available.
Property not available for sale or for rent.
Ask about this home
A HOMEH agent will answer your questions about this home.Ask HOMEH
About this home
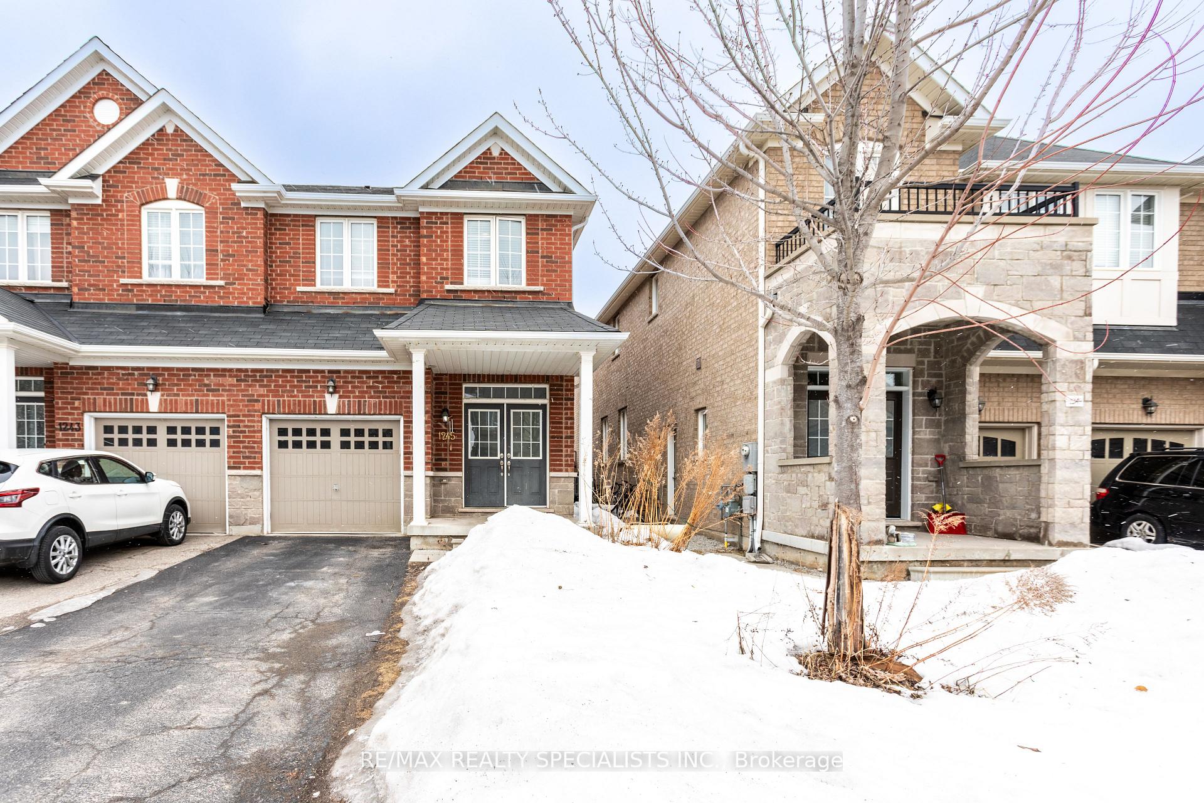
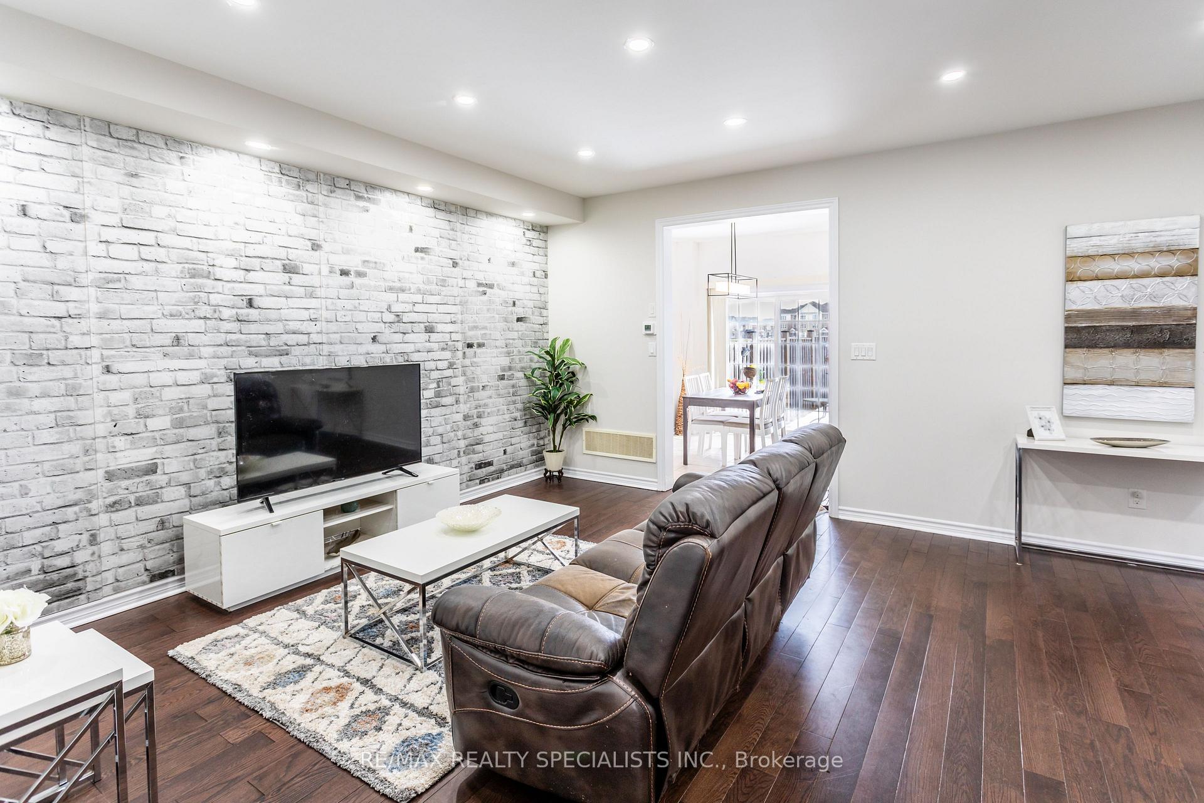
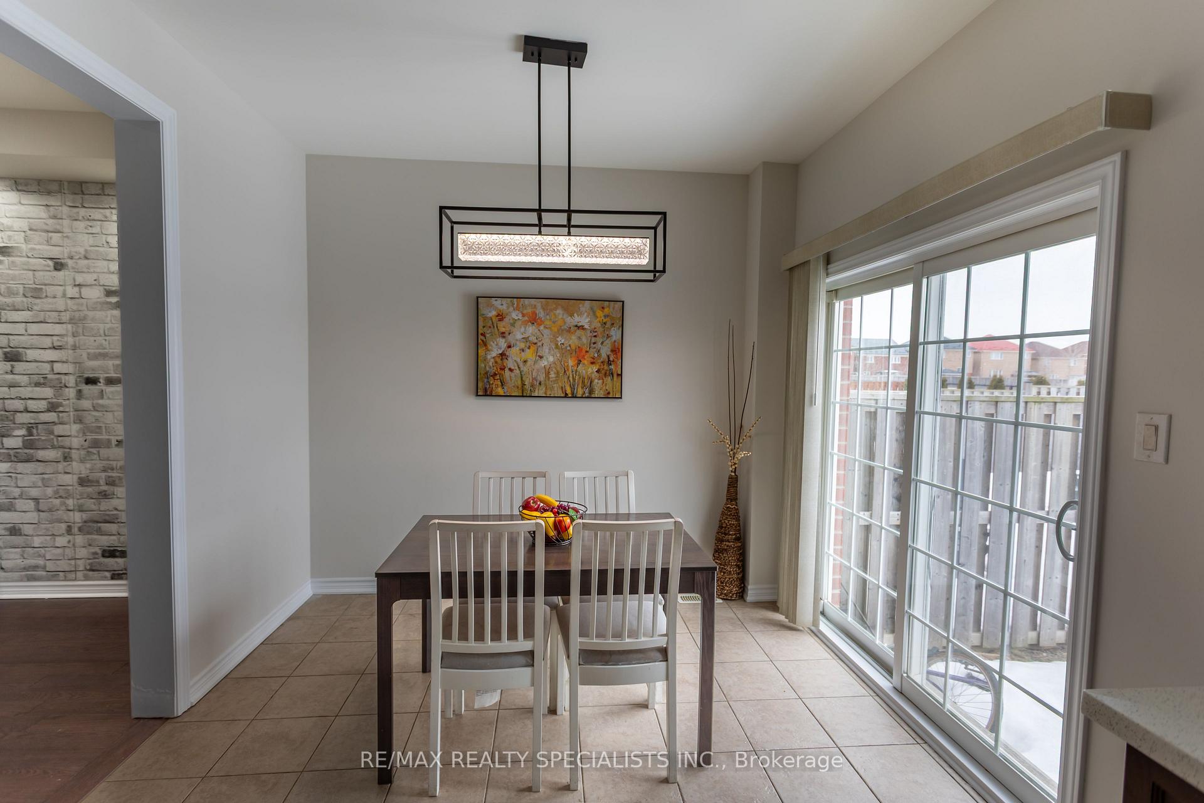
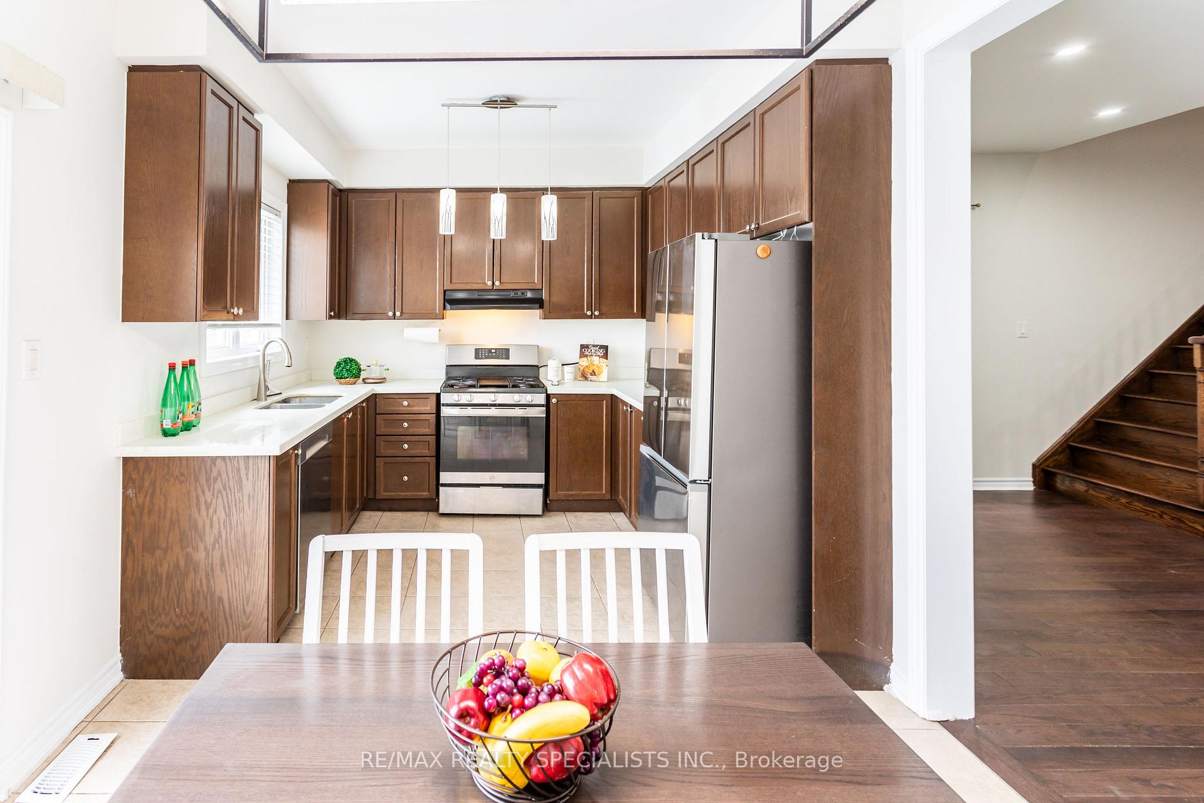
Welcome to this beautifully designed home featuring 9-foot ceilings on the main floor, creating a bright and open atmosphere. The hardwood flooring in the living and dining rooms adds warmth and elegance, while the kitchen boasts granite countertops, brand-new stainless steel appliances (refrigerator & dishwasher), and a gas stove with exclusive features. The family-sized breakfast area opens to a fully fenced backyard, offering privacy with no homes behind perfect for outdoor entertaining! Enjoy direct garage access from the foyer and an elegant oak staircase leading to the second floor. The upper level features a primary suite retreat with a 4-piece ensuite & walk-in closet, two well-sized bedrooms, and a separate office nook with a picturesque window ideal for remote work or studying. The newly renovated second floor and basement feature fresh paint & new flooring, making this home completely move-in ready!The builder-finished basement apartment with a separate entrance is a fantastic investment opportunity, offering a large picture window, 3-piece ensuite, kitchenette, study/office space, and the option for a separate laundry room. Similar rentals in the area lease for $2,500+ per month a great opportunity for additional income or multi-generational living!Additional upgrades include brand-new pot lights on the main floor, parking for two cars with no sidewalk, and a prime location walking distance to Irma Coulson Public School (French Immersion, highly ranked by Fraser Institute), shopping, parks, and transit. Plus, it's just minutes from hospitals and major highways for an easy commute. Dont miss out on this incredible homes schedule your showing today!
Facts & features
Ask about this home
A HOMEH agent will answer your questions about this home.
Rooms
8 rooms · 4 bathrooms
- Family room15′9″ × 14′9″232 sq.ft.
- Kitchen10′ × 9′90 sq.ft.
- Breakfast9′11″ × 9′4″92 sq.ft.
- Primary bedroom15′6″ × 12′1″187 sq.ft.
- Bedroom 214′4″ × 9′129 sq.ft.
- Bedroom 310′ × 8′11″89 sq.ft.
- Office8′4″ × 6′50 sq.ft.
- Bedroom18′3″ × 11′8″213 sq.ft.
Around this home
Schools nearby
School rating, out of 10.
Listing details
Helpful tools
Your HOMEH agent
"I would see it this week."
Ask HOMEH about this home
Price, neighbourhood, monthly cost. Ask anything.
HOMEH Intelligent Agent is an AI, not a licensed representative. Check anything important with your agent.