
12601 Nassagaweya Puslinch Tline
Milton (Rural Milton West)12601 Nassagaweya Puslinch Tline
Milton (Rural Milton West)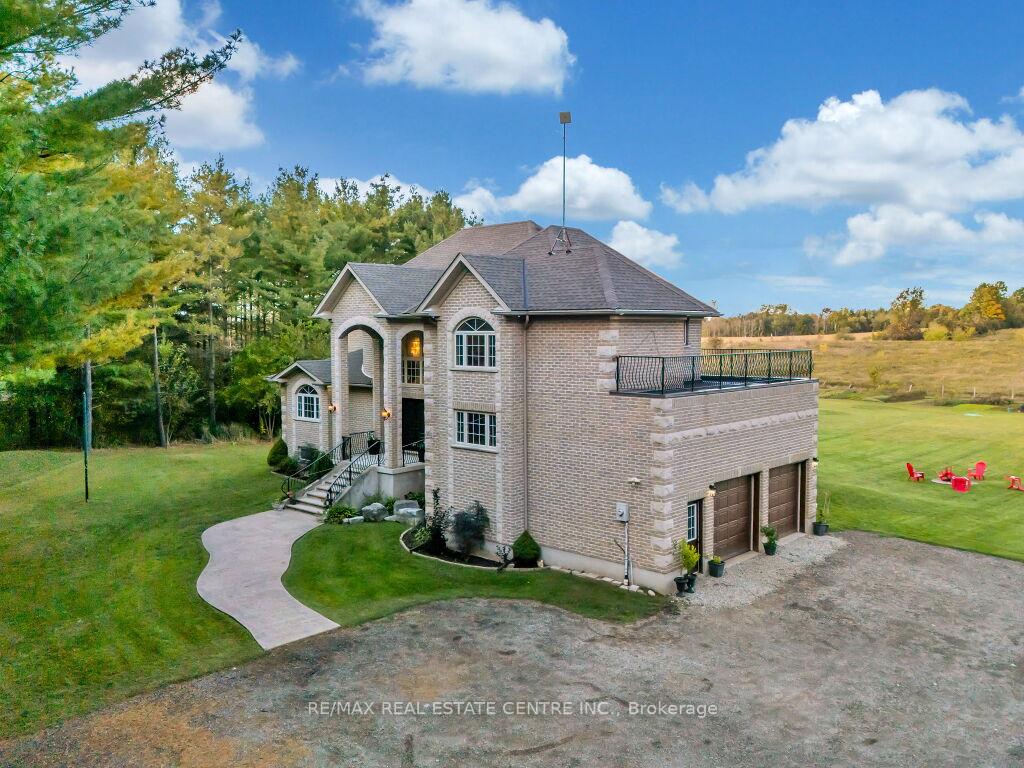
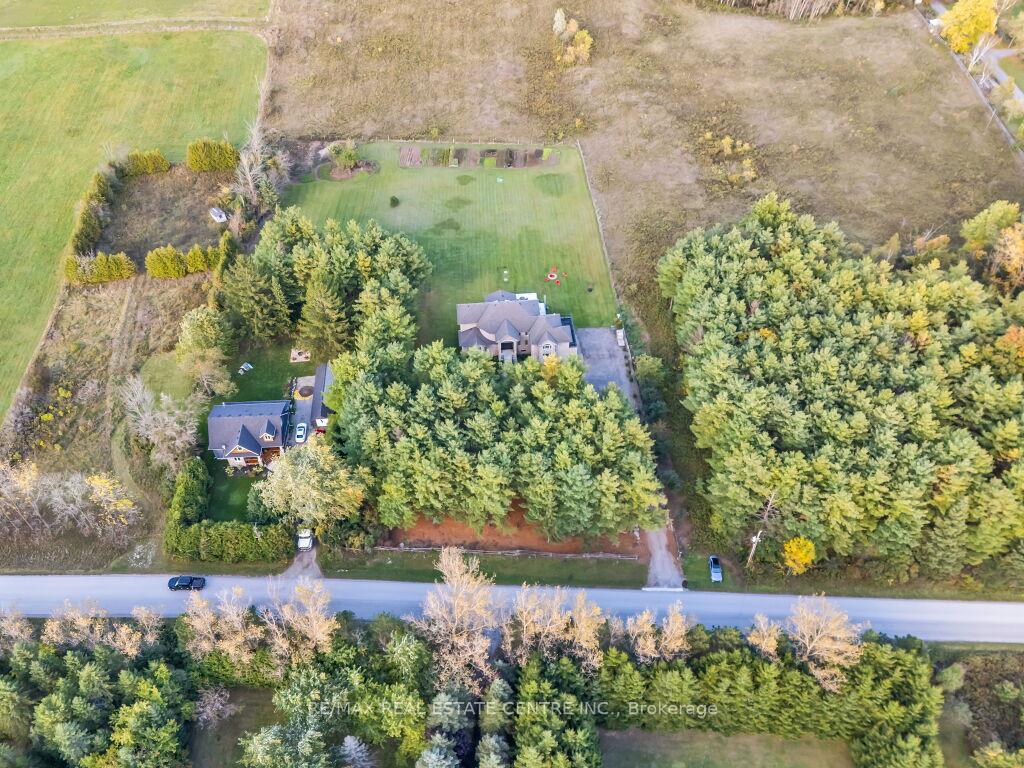 See all 49 photos

Book a viewing
Ask HOMEH
About this home
12601 Nassagaweya Puslinch Tline, Milton
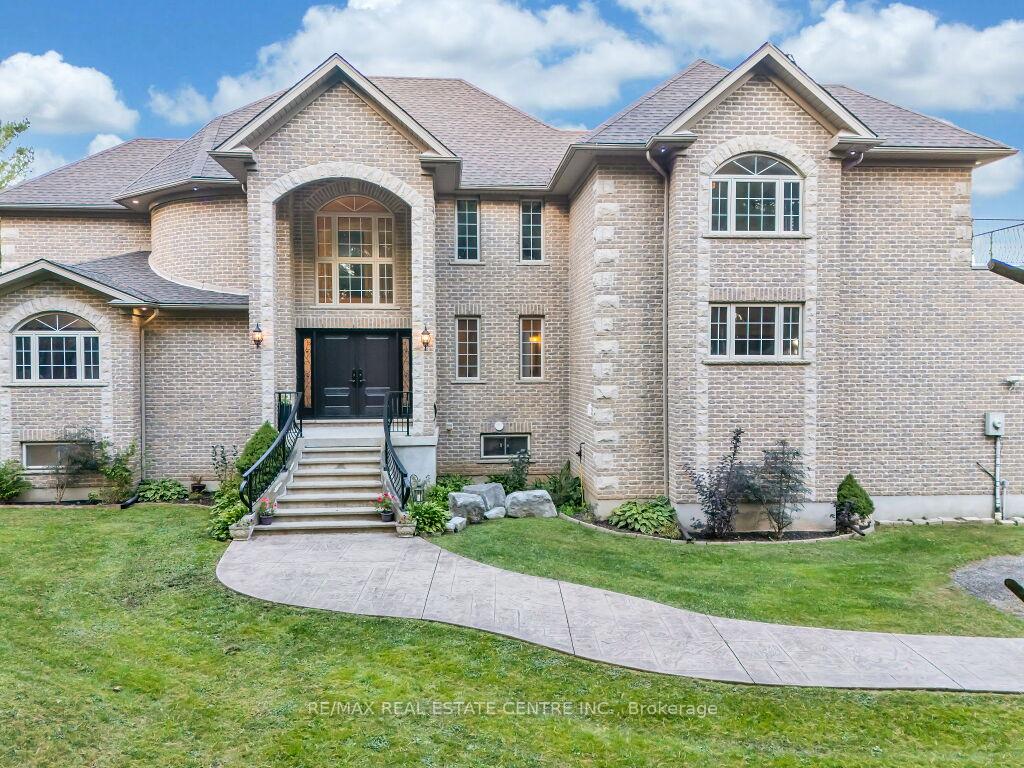
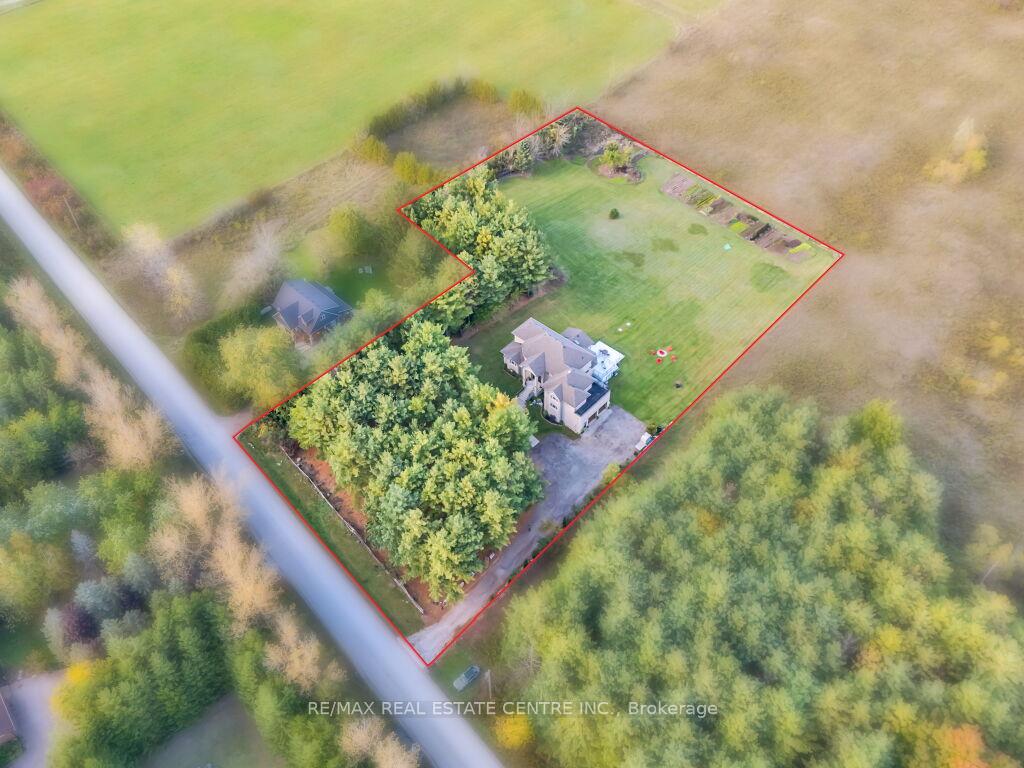
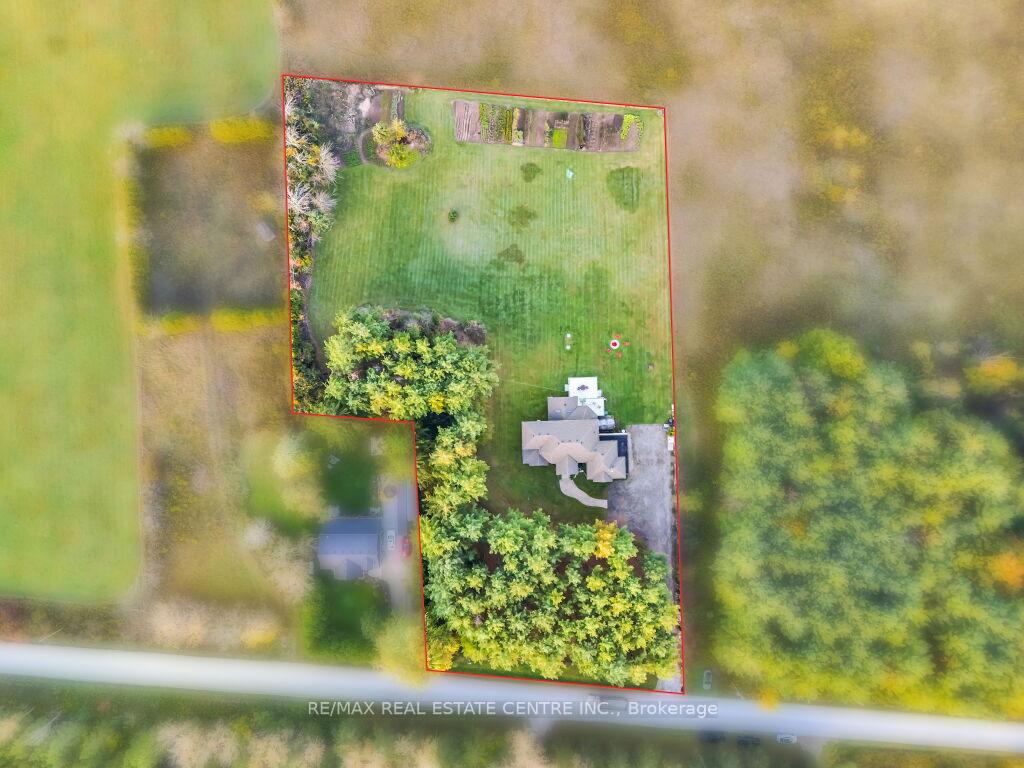
This stunning custom-built home features 5 spacious bedrooms and is set on a lush 2.39- acre lot, offering a tranquil retreat surrounded by other custom homes. The entrance boasts an impressive open-to-above foyer, leading to a welcoming family room, a cozy living room, and an elegant dining area-perfect for entertaining. The main floor includes one bedroom and a well-appointed a bath, providing convenience and accessibility. Upstairs, you'll find 3 additional full baths, ensuring ample facilities for family and guests. The recently finished basement adds significant living space, complete with two bedrooms, Full bathroom, and a generous living area. The master bedroom is a true highlight, featuring a private walk-out to a balcony that offers serene views of the surrounding fields. Outdoors, a spacious wooden deck provides the perfect spot to relax and take in the beautiful landscape. with easy access to Guelph, Hwy 401, and Rockwood, this home combines luxury living with accessibility.
Facts & features
Book a viewing
Rooms
12 rooms · 5 bathrooms
- Family room18′1″ × 18′1″326 sq.ft.
- Dining room13′1″ × 10′6″138 sq.ft.
- Kitchen16′5″ × 13′1″215 sq.ft.
- Foyer19′8″ × 13′1″258 sq.ft.
- Living room16′5″ × 12′2″199 sq.ft.
- Bedroom13′1″ × 13′1″172 sq.ft.
- Bedroom 213′1″ × 13′1″172 sq.ft.
- Primary bedroom21′4″ × 18′1″385 sq.ft.
- Bedroom 413′1″ × 10′8″140 sq.ft.
- Bedroom 313′1″ × 11′6″151 sq.ft.
- Bedroom 513′11″ × 9′10″137 sq.ft.
- Recreation18′1″ × 17′9″320 sq.ft.
Around this home
Listing details
Helpful tools
Your HOMEH agent
"Priced 11% over our estimate. I would see it this week."
Ask HOMEH about this home
Price, neighbourhood, monthly cost. Ask anything.
HOMEH Intelligent Agent is an AI, not a licensed representative. Check anything important with your agent.