
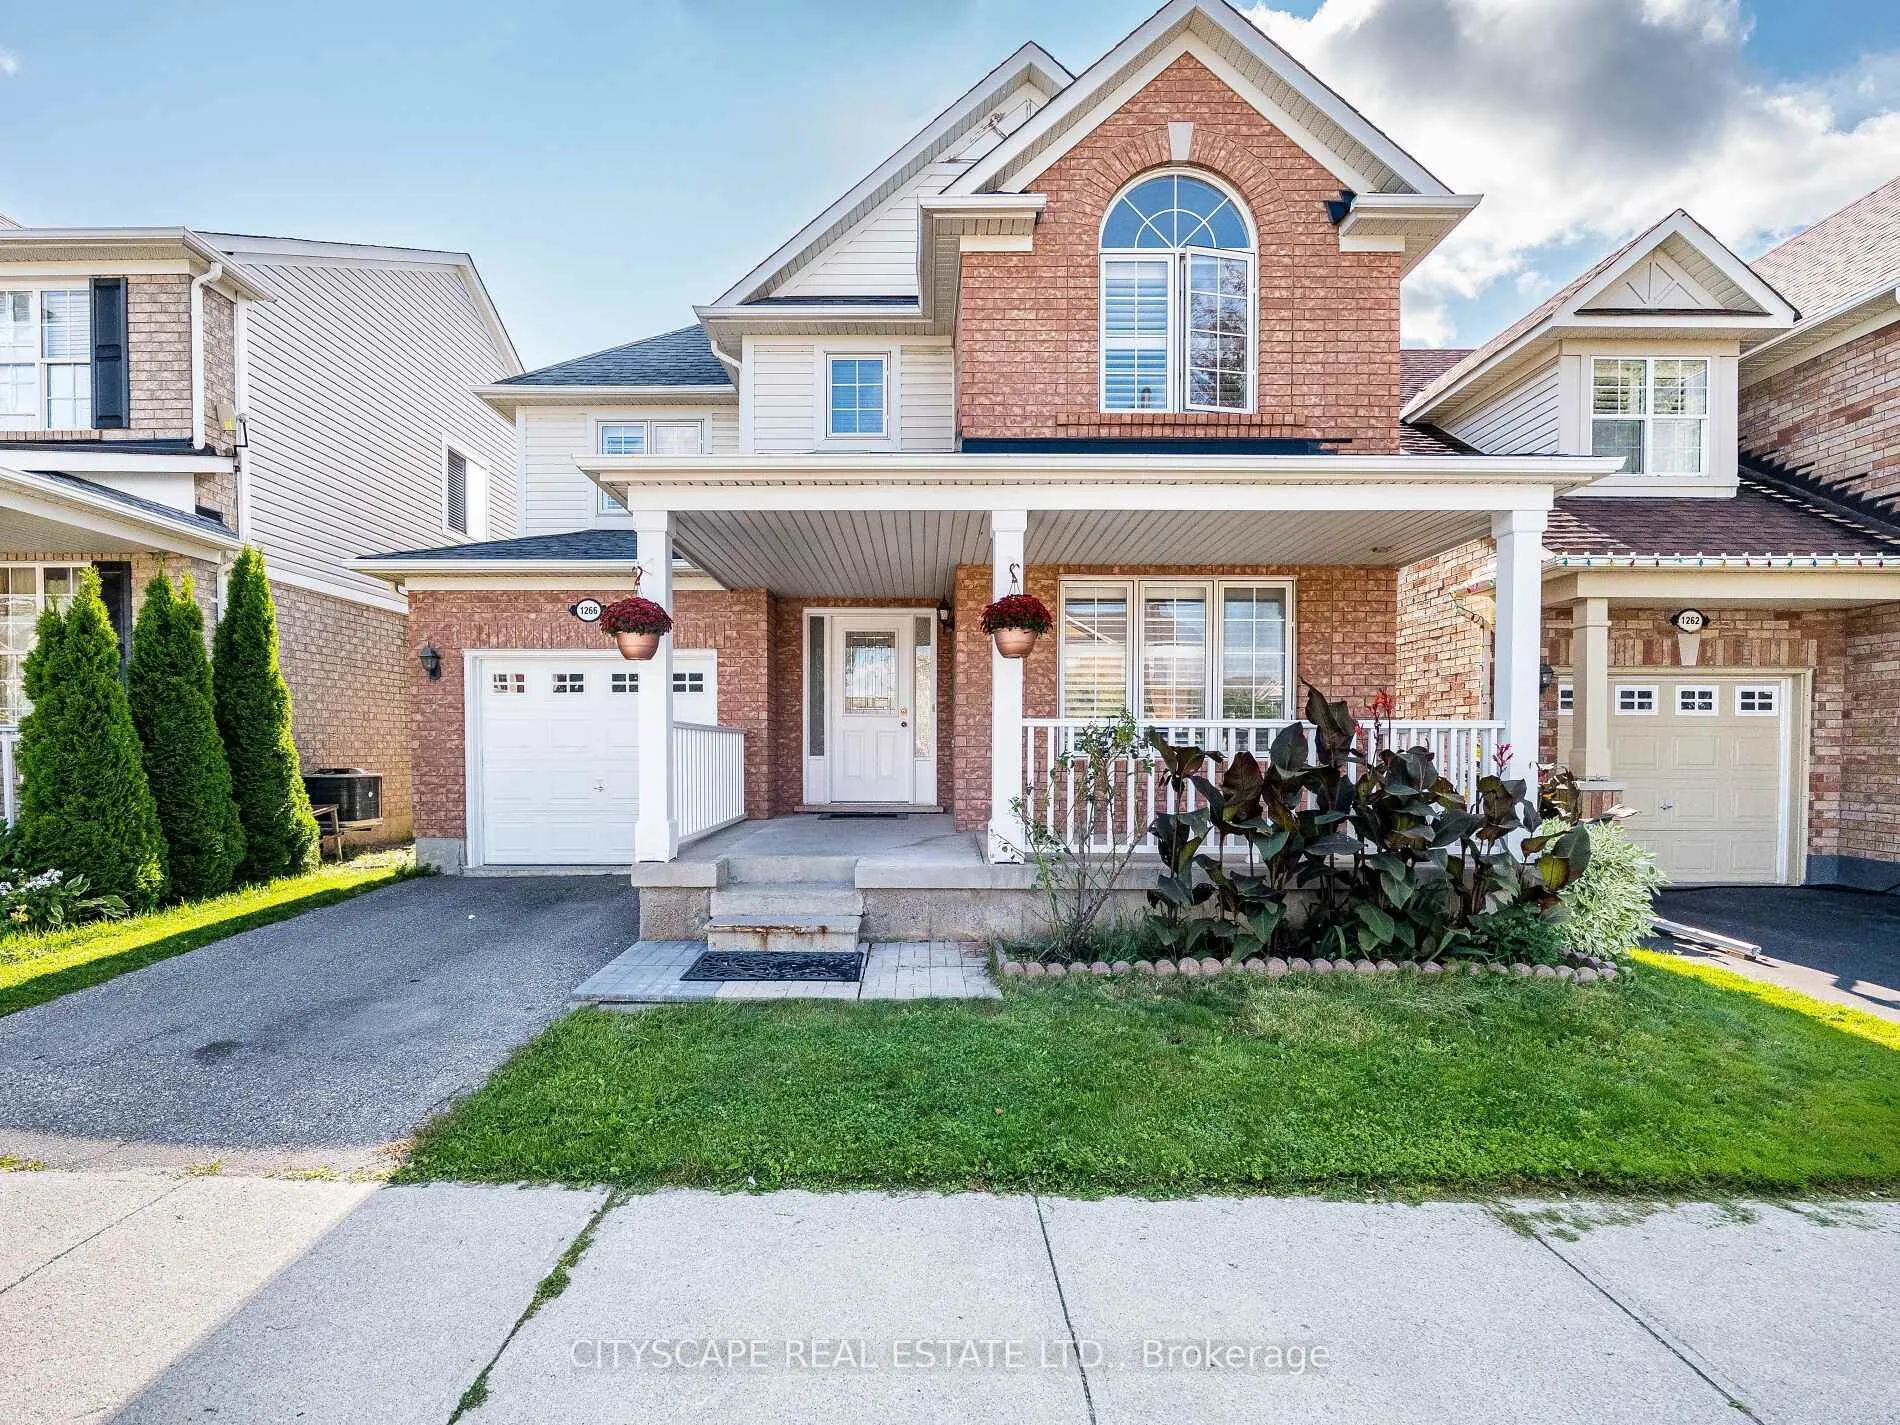
1266 Clark Boulevard
Milton (Beaty)1266 Clark Boulevard
Milton (Beaty)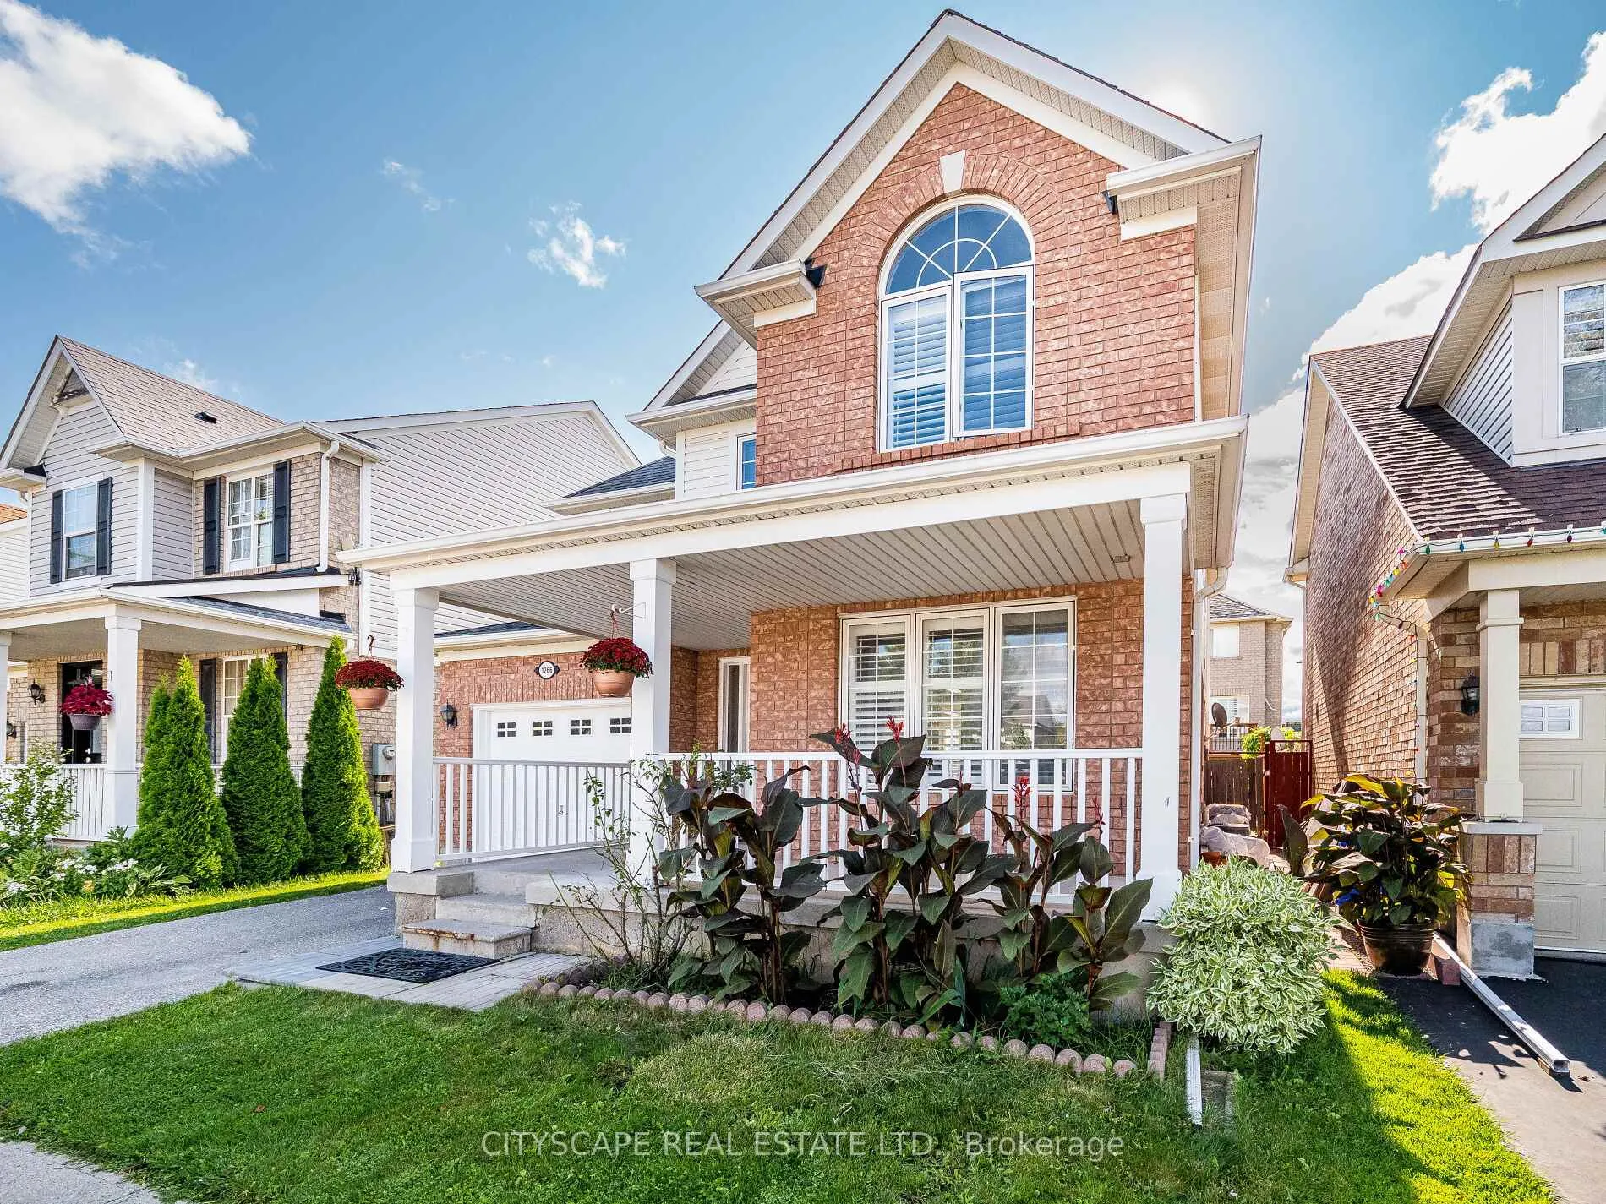
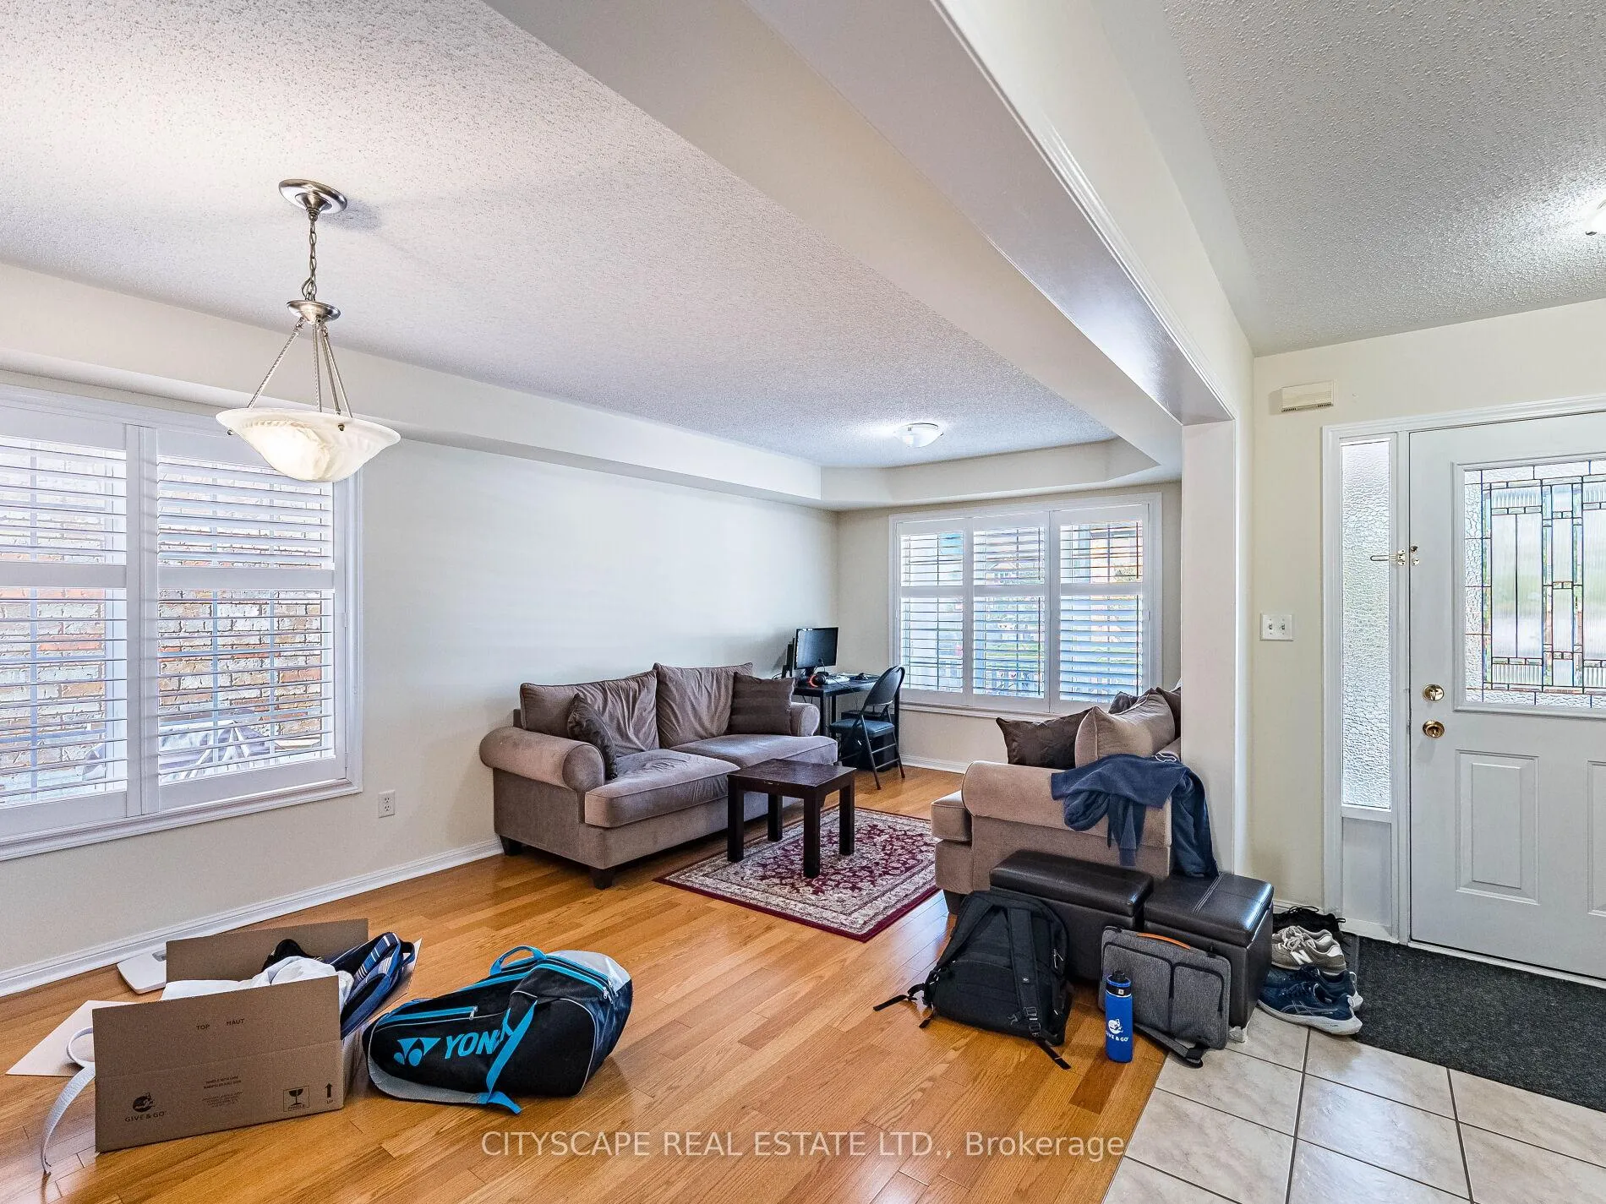 See all 50 photos
Property history

This listing has ended. It is no longer available.
Property not available for sale or for rent.
Ask about this home
A HOMEH agent will answer your questions about this home.Ask HOMEH
About this home
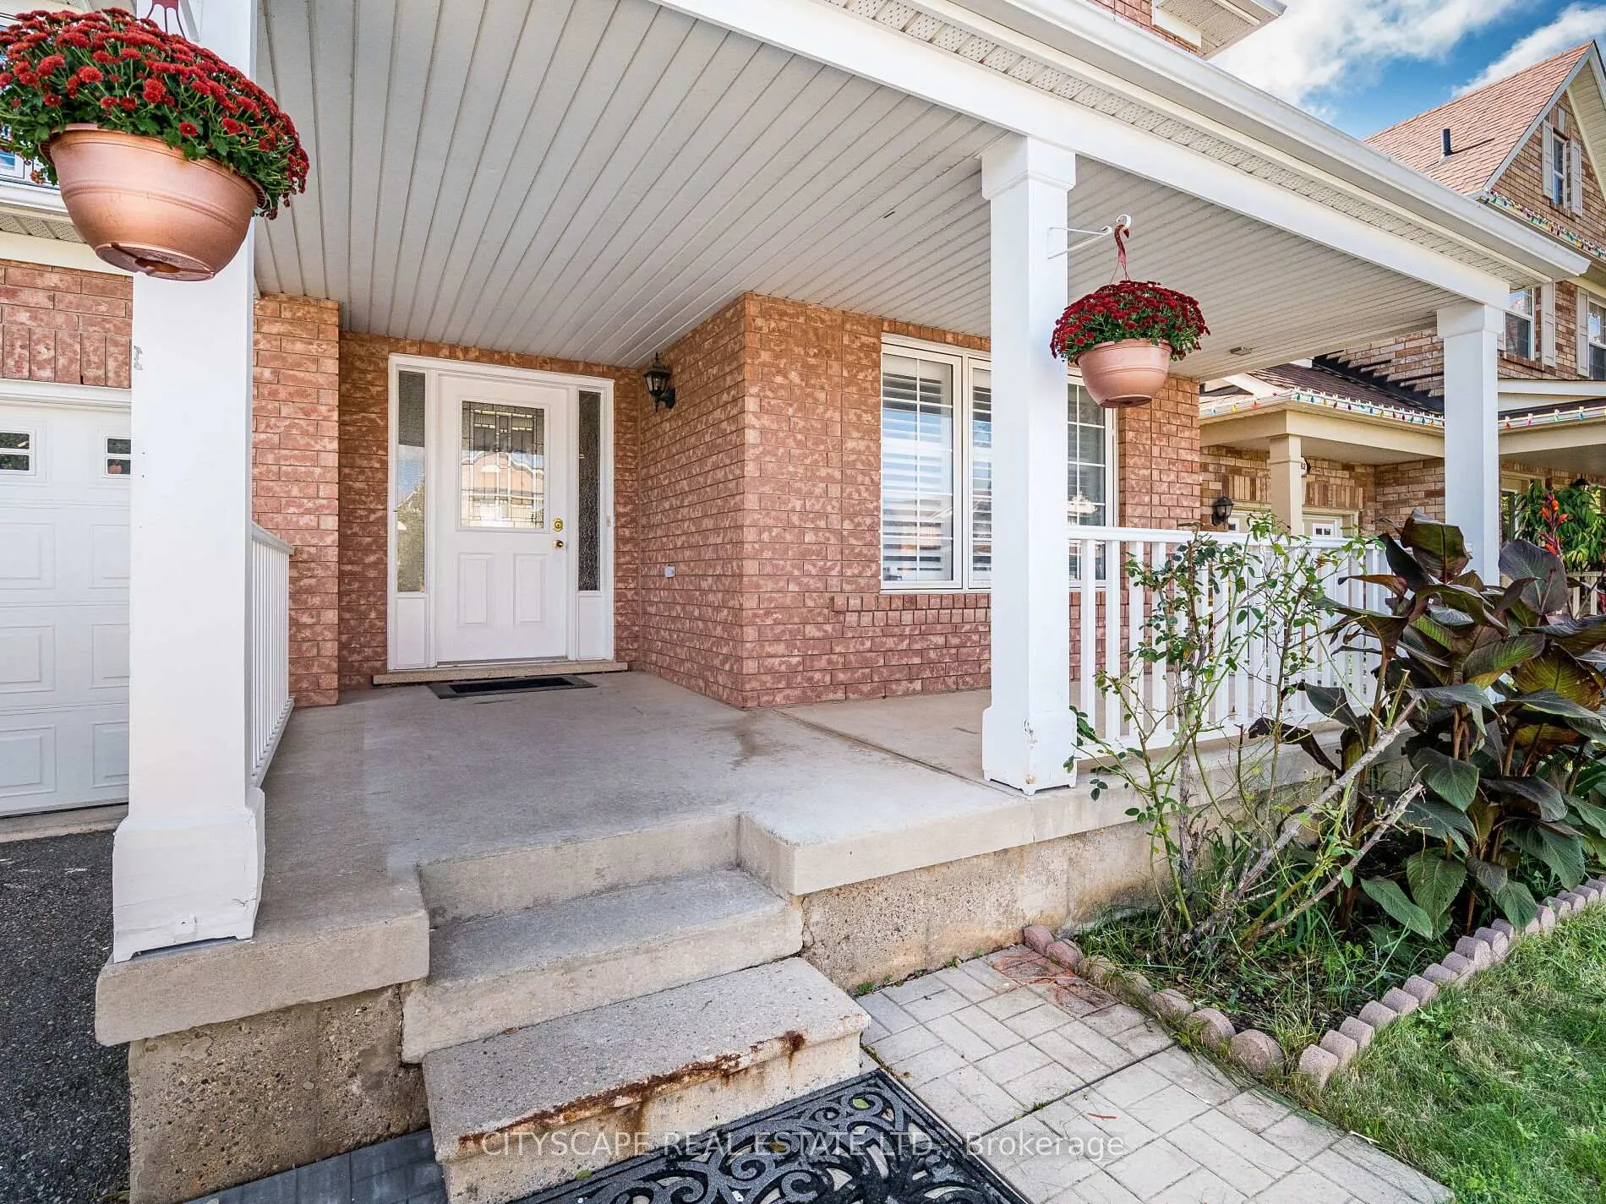
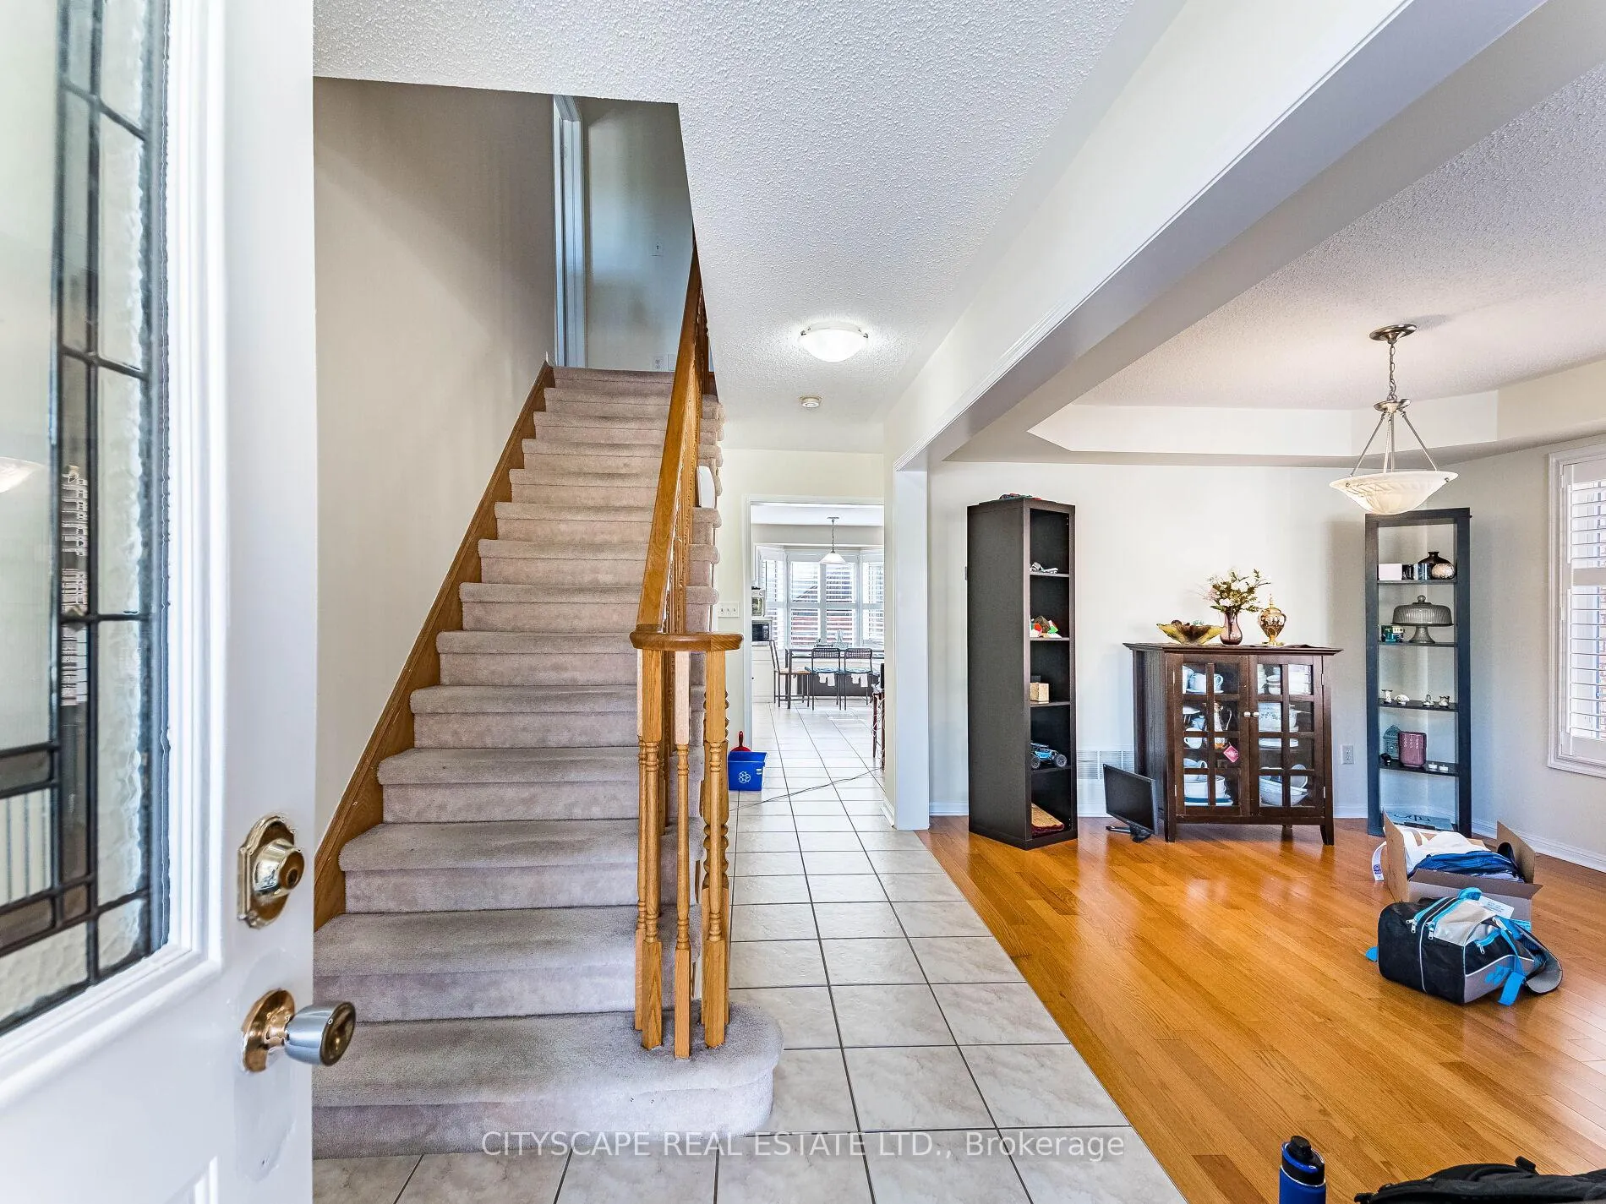
Beautiful Detached Home in a Highly Sought-After Milton Community. Welcome to this maintained 3+2 bedroom, 3.5 bath detached home, perfectly situated in one of Miltons fastest-growing and most vibrant neighborhoods. Freshly painted and move-in ready, this property offers the ideal combination of comfort, functionality, and convenience. Just steps away from top-rated schools, picturesque parks, and the scenic Hawthorne Village Trail System, this home is also within walking distance to grocery stores, banks, and everyday amenities on Louis St. Laurent Avenue. Only a 6-minute drive to Hwy 401 and close to Toronto Premium Outlets, this location truly has it all. Bright, open-concept layout, The family room seamlessly connects to a large eat-in kitchen with a bay window, providing a welcoming space for everyday living. Functional kitchen, Ample counter space and storage make meal prep a breeze. Formal living & dining room, Showcasing elegant hardwood floors, perfect for entertaining. Second-floor laundry for added convenience. Primary suite features a private ensuite with a soaker tub and stand-up shower. Purpose built with two spacious bedrooms featuring large windows for natural light, a full 3-piece bathroom, and a versatile recreational room, ideal for family gatherings or a home office. Fenced backyard with an interlocking stone patio perfect for outdoor entertaining. Private single car garage with additional driveway parking. This is a fantastic opportunity to own a family-friendly home in a desirable location surrounded by schools, trails, and amenities. Don't miss it and book the showing today.
Facts & features
Ask about this home
A HOMEH agent will answer your questions about this home.
Rooms
11 rooms · 4 bathrooms
- Living room21′2″ × 10′11″231 sq.ft.
- Dining room21′2″ × 10′11″231 sq.ft.
- Kitchen14′1″ × 13′5″188 sq.ft.
- Family room14′10″ × 13′1″194 sq.ft.
- Primary bedroom13′1″ × 15′3″200 sq.ft.
- Bedroom 210′8″ × 10′7″113 sq.ft.
- Bedroom 310′ × 10′7″106 sq.ft.
- Laundry—
- Bedroom 4—
- Bedroom 5—
- Recreation—
Around this home
Schools nearby
School rating, out of 10.
Listing details
Helpful tools
Your HOMEH agent
"I would see it this week."
Ask HOMEH about this home
Price, neighbourhood, monthly cost. Ask anything.
HOMEH Intelligent Agent is an AI, not a licensed representative. Check anything important with your agent.