
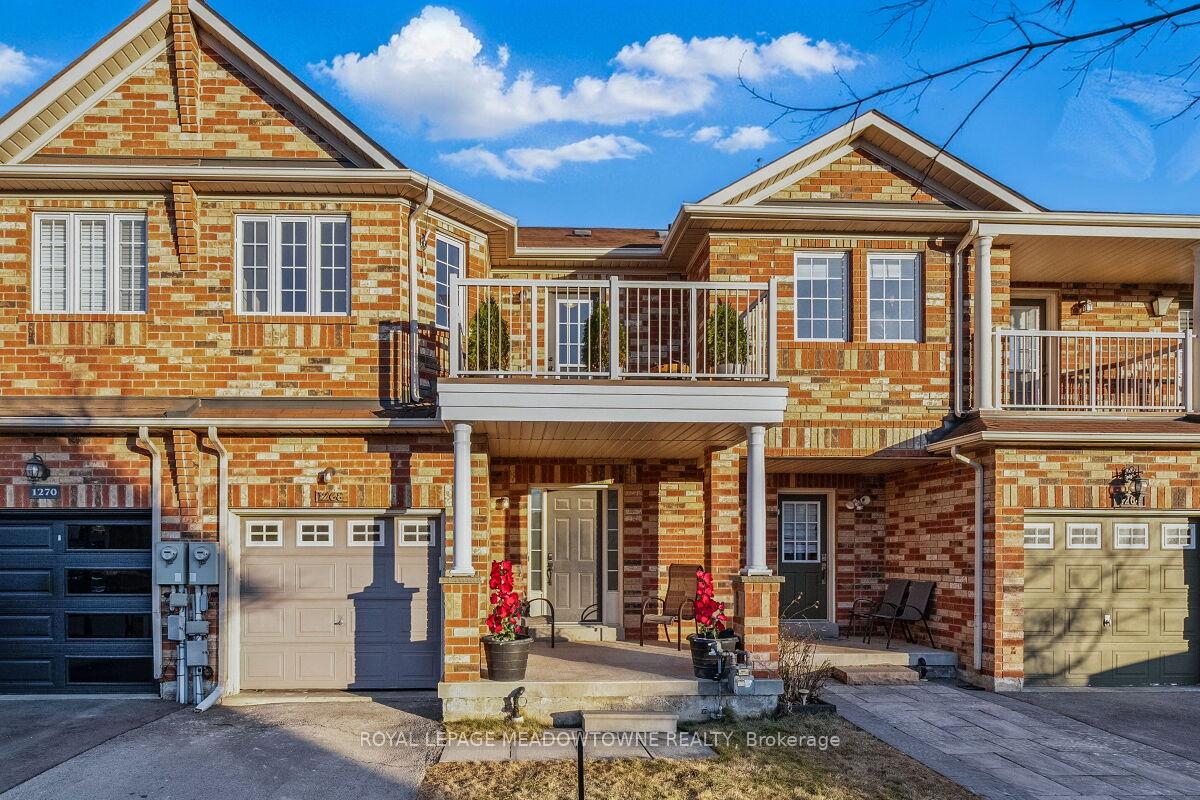
1268 Cartmer Way
Milton (Dempsey)1268 Cartmer Way
Milton (Dempsey)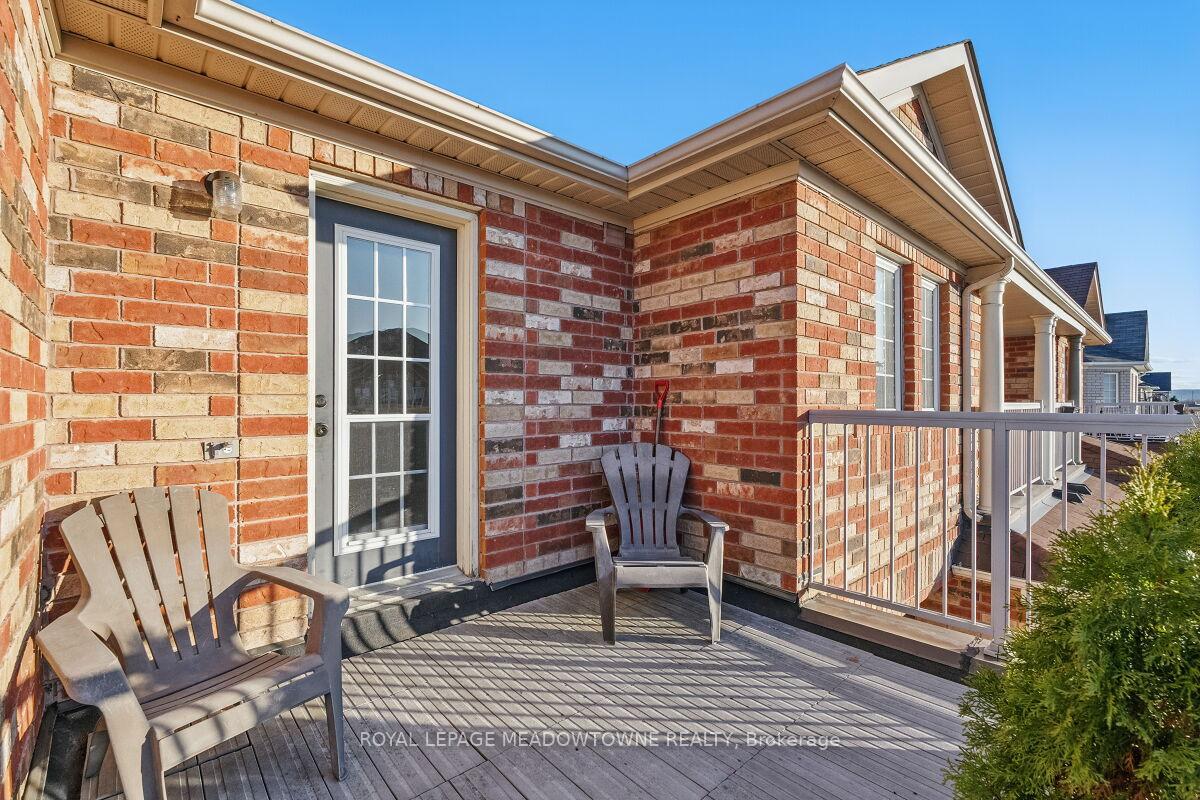
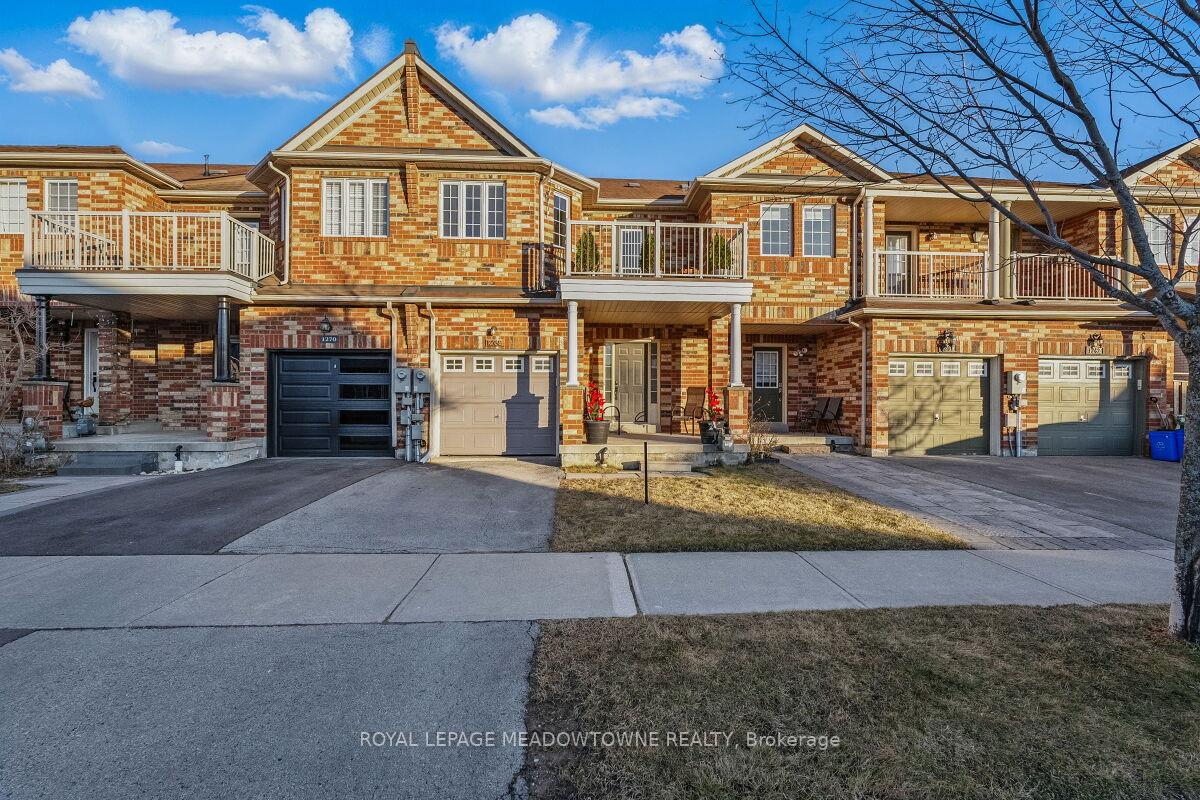 See all 36 photos
Property history

This listing has ended. It is no longer available.
Property not available for sale or for rent.
Ask about this home
A HOMEH agent will answer your questions about this home.Ask HOMEH
About this home
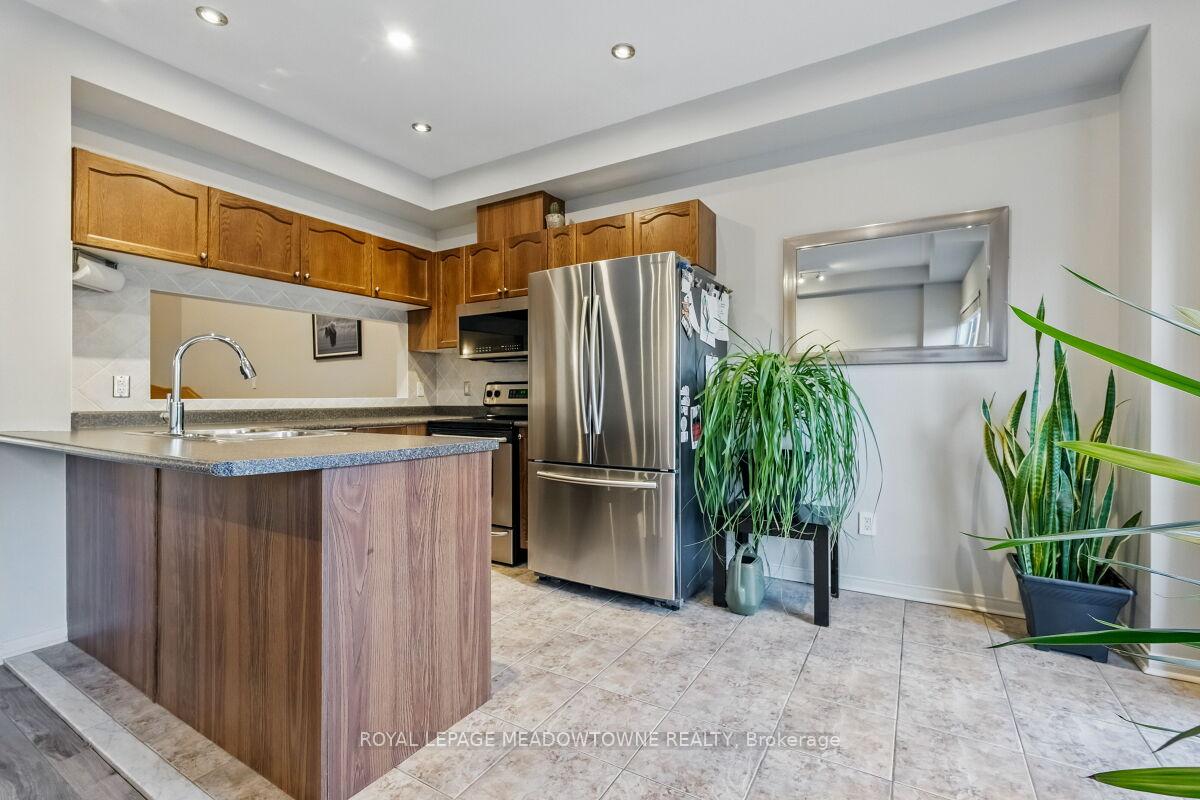
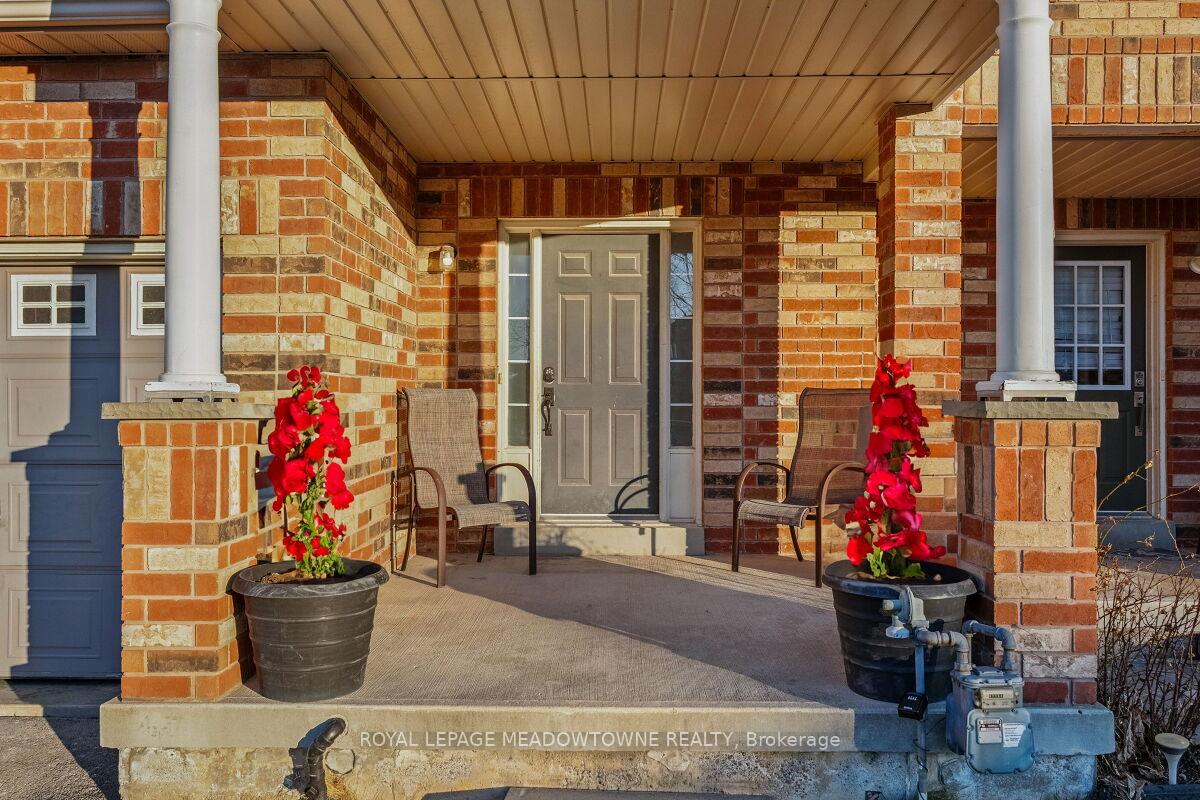
Welcome to over 2500 Square feet of both brand new construction and fantastic newly refinished living space in beautiful Milton. Everything is super fresh; new paint throughout, new flooring, new trim, upgraded electrical touch points and the entire basement is brand new. The home offers an excellent master bedroom with its own ensuite and a second bedroom enjoys a very cool balcony looking into the sunsets. The kitchen, living room, dining room and breakfast area are all open concept. Enjoy your sunrise morning coffee gazing South over a house-free private view backyard. Move-in ready now. Freshly painted modern colour- Benjamin Moore Balboa Mist Grey. You'll be impressed. The perfectly located Dempsey Community is just seconds to Hwy #401 and all the best amenities of shopping like Home Depot and Best Buy. Perfect move-in condition. The Falcon Crest built main floor is donned with Tuscan columns adding prestige and elegance to the eighteen-foot vaulted ceiling dining room adjacent to the oak staircase and convenient pizza window servers access. The open concept main floor enjoys a plethora of pot lights overlooking the entertainers backyard with a direct connect gas BBQ. The private living quarters provide for the very best in sun rise, sunset and Niagara escarpment views.
Facts & features
Ask about this home
A HOMEH agent will answer your questions about this home.
Rooms
12 rooms · 3 bathrooms
- Bathroom3′10″ × 3′10″15 sq.ft.
- Living room19′2″ × 20′3″387 sq.ft.
- Dining room11′6″ × 14′6″167 sq.ft.
- Family room11′6″ × 14′6″167 sq.ft.
- Breakfast16′5″ × 8′6″140 sq.ft.
- Kitchen16′5″ × 8′6″140 sq.ft.
- Bathroom6′5″ × 6′5″41 sq.ft.
- Bedroom15′11″ × 17′10″285 sq.ft.
- Bedroom 210′3″ × 10′1″104 sq.ft.
- Bedroom 39′10″ × 17′10″176 sq.ft.
- Bathroom8′6″ × 5′11″50 sq.ft.
- Great room33′6″ × 19′9″660 sq.ft.
Around this home
Schools nearby
School rating, out of 10.
Listing details
Helpful tools
Your HOMEH agent
"Priced 20% over our estimate. I would see it this week."
Ask HOMEH about this home
Price, neighbourhood, monthly cost. Ask anything.
HOMEH Intelligent Agent is an AI, not a licensed representative. Check anything important with your agent.