
 See all 40 photos
Property history

This home has sold. It is no longer available.
Property not available for sale or for rent.
Book a viewing
Ask HOMEH
About this home
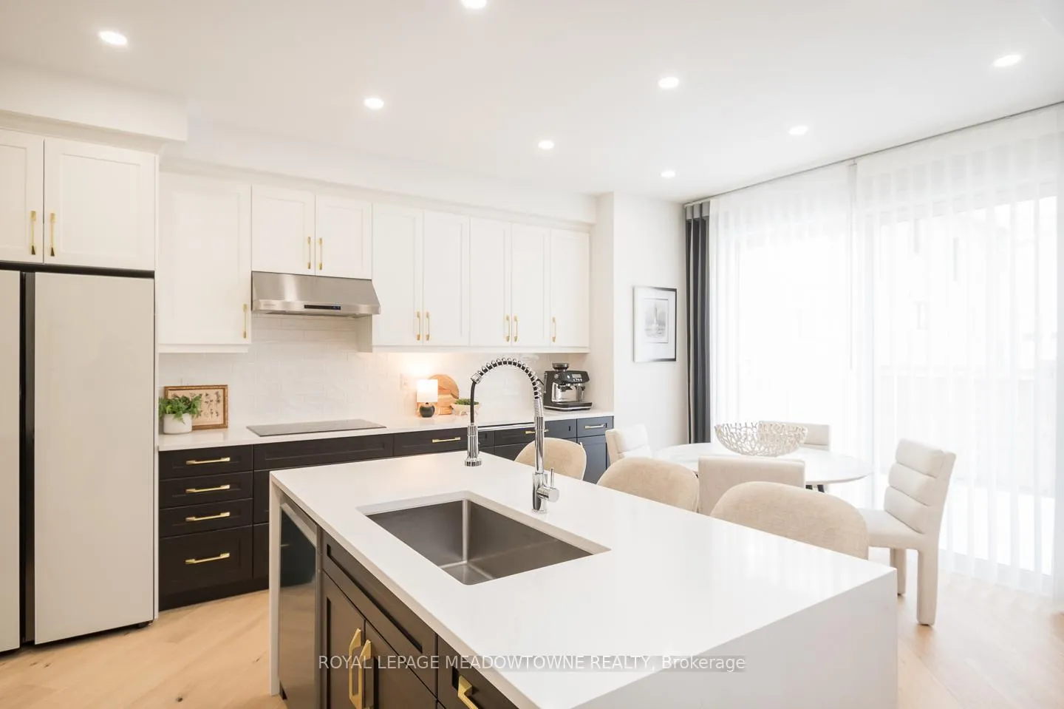
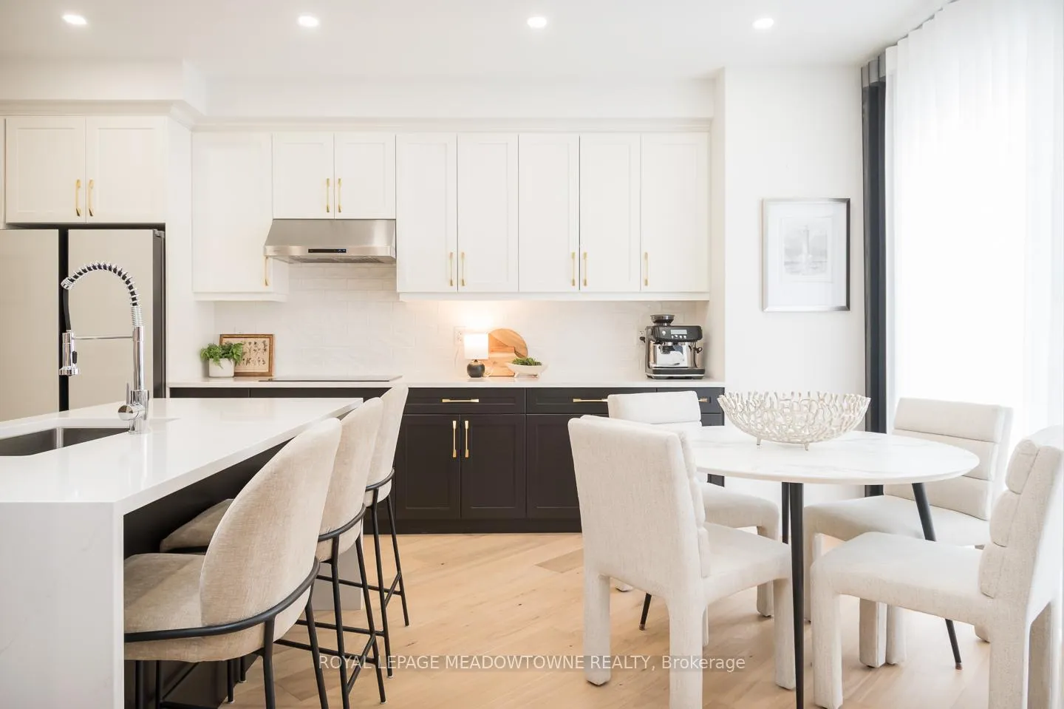
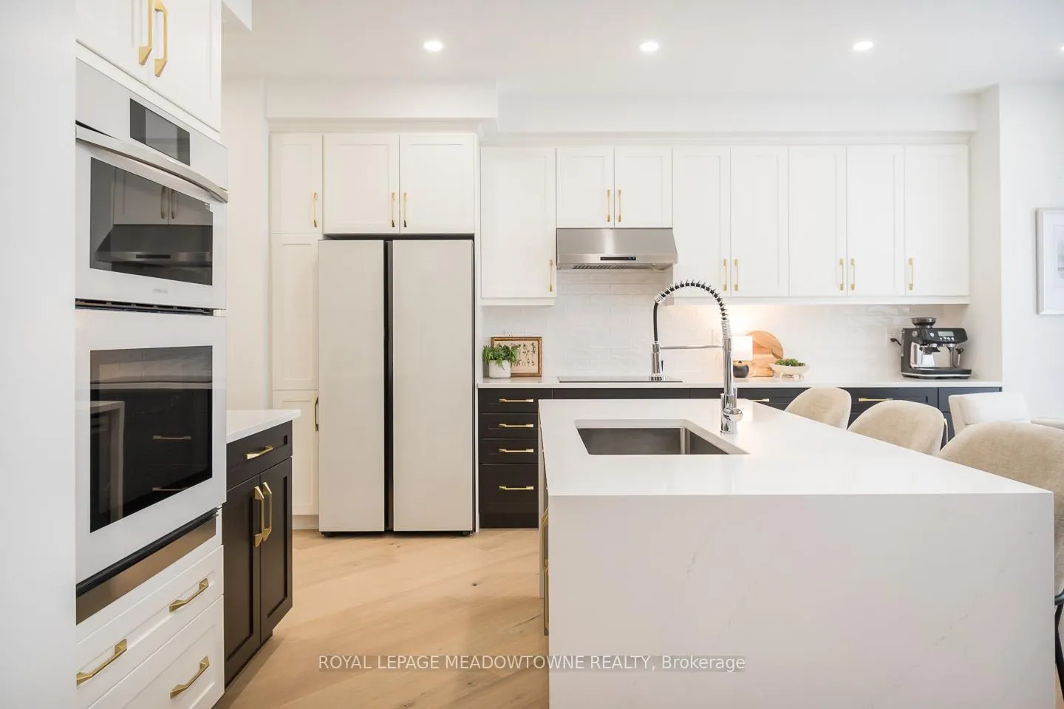
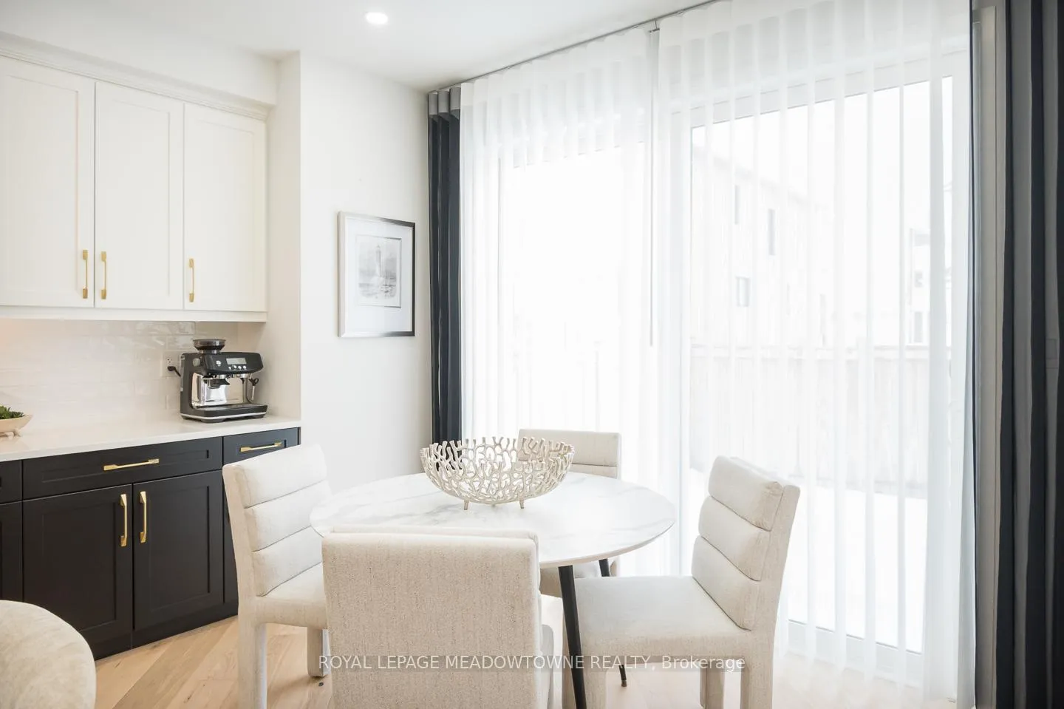
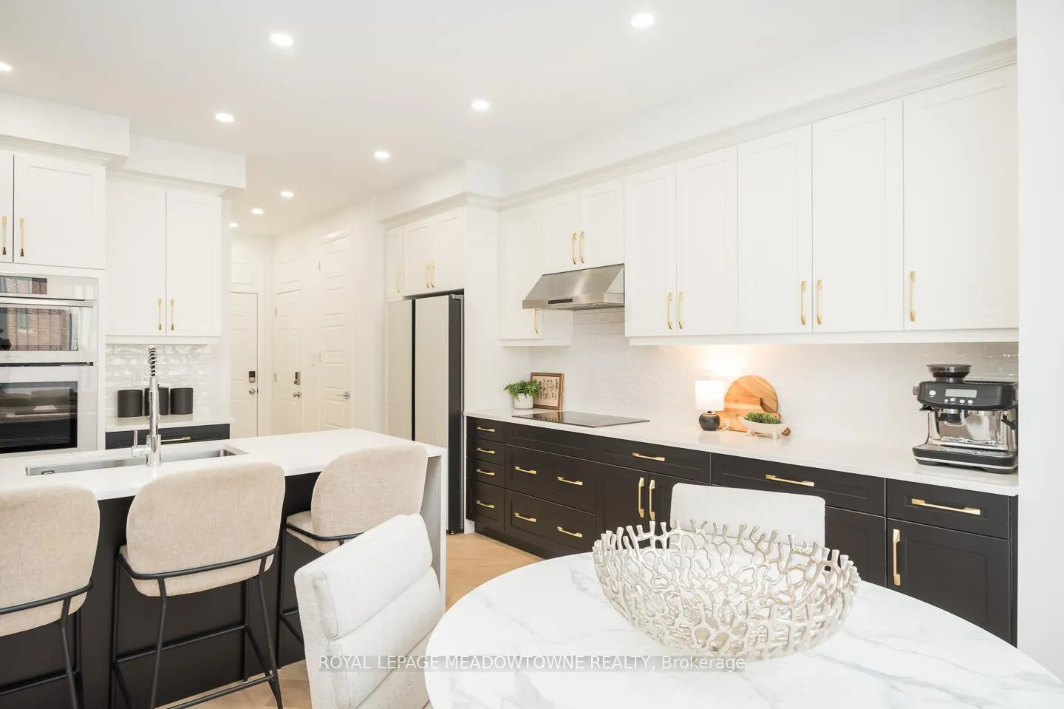
Welcome to 1281 Muskoka Heights, a stunning home filled with gorgeous upgrades. Offering approximately 2800 sq ft above grade, this beautiful home showcases modern luxurious finishes throughout, including 9-ft ceilings on both the main and second floors, upgraded doors for rooms and closets, pot lights, diagonally laid hardwood flooring, upgraded split finish oak stairs and railing, high-end tile, and custom zebra blinds. The thoughtfully upgraded kitchen is a true showpiece with premium cabinetry, quartz countertops, a waterfall island, under-cabinet lighting, a walk-in pantry, and sleek smart glass appliances including an induction cooktop, garburator, double oven/microwave, and dual-zone oven. The living and dining areas are enhanced by upgraded hardwood flooring and a gas fireplace with tile surround, while a dedicated front office provides ideal work-from-home space. The 2nd floor offers five generously sized bedrooms with upgraded flooring, raised boxed ceiling in primary bedroom and three full bathrooms including a luxurious primary 5-piece ensuite with freestanding tub, and a convenient upper-level laundry room with built-ins. The large basement with a separate builder entrance offers raised ceilings and oversized windows. Designed for both function and style, the home features a modern exterior, double car garage with interior access, and parking for four vehicles. The fully fenced backyard offers privacy with no direct neighbour behind, and the energy-certified upgrade adds efficiency and long-term value.
Facts & features
Book a viewing
Rooms
12 rooms · 4 bathrooms
- Foyer7′7″ × 5′2″39 sq.ft.
- Den10′ × 9′3″93 sq.ft.
- Dining room11′11″ × 10′8″127 sq.ft.
- Living room15′4″ × 15′6″237 sq.ft.
- Breakfast12′1″ × 9′11″120 sq.ft.
- Kitchen12′1″ × 8′6″103 sq.ft.
- Primary bedroom16′ × 15′2″243 sq.ft.
- Bedroom 211′7″ × 12′139 sq.ft.
- Bedroom 311′7″ × 11′6″133 sq.ft.
- Bedroom 416′1″ × 10′11″176 sq.ft.
- Bedroom 510′5″ × 11′5″119 sq.ft.
- Laundry6′3″ × 5′7″35 sq.ft.
Around this home
Schools nearby
School rating, out of 10.
Listing details
Helpful tools
Your HOMEH agent
"I would see it this week."
Ask HOMEH about this home
Price, neighbourhood, monthly cost. Ask anything.
HOMEH Intelligent Agent is an AI, not a licensed representative. Check anything important with your agent.