
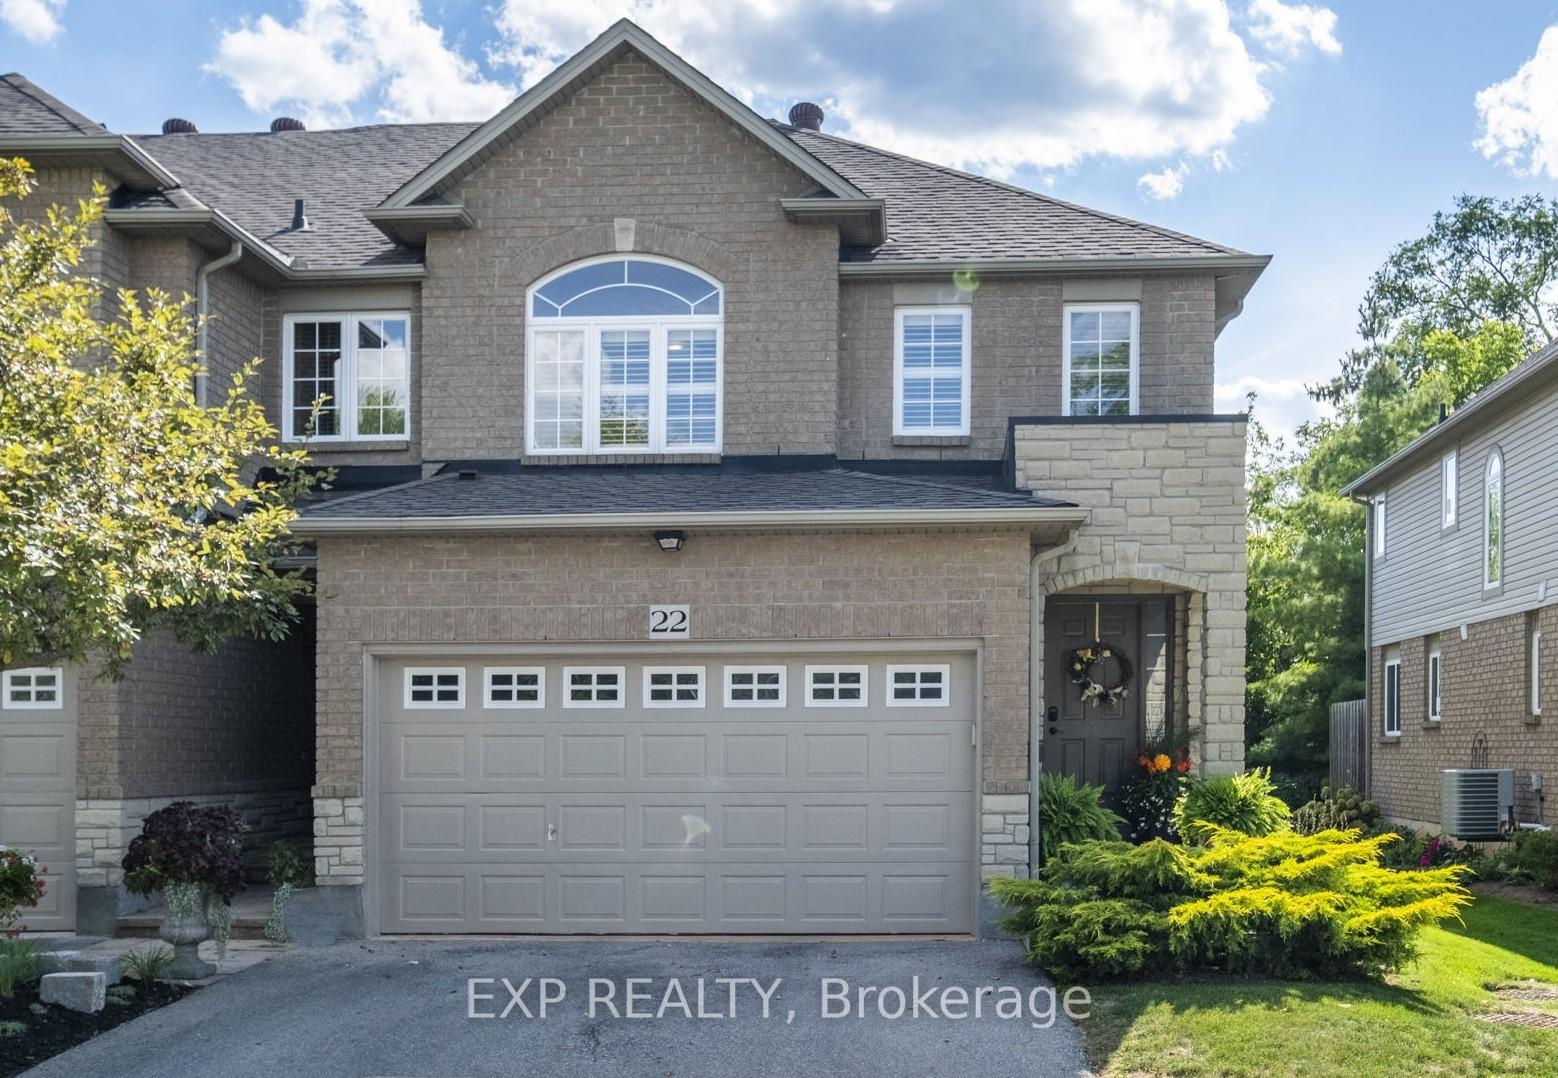
Unit 22, 130 Robert Street
Milton (Old Milton)Unit 22, 130 Robert Street
Milton (Old Milton)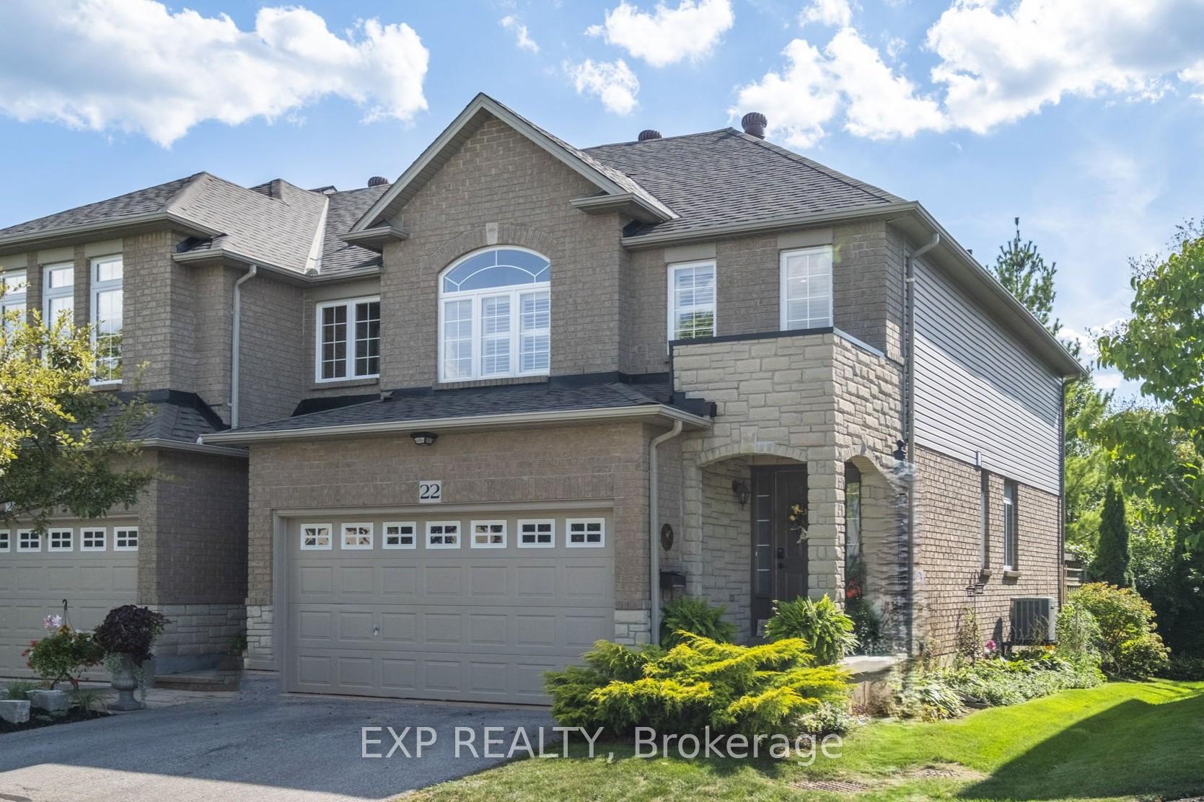
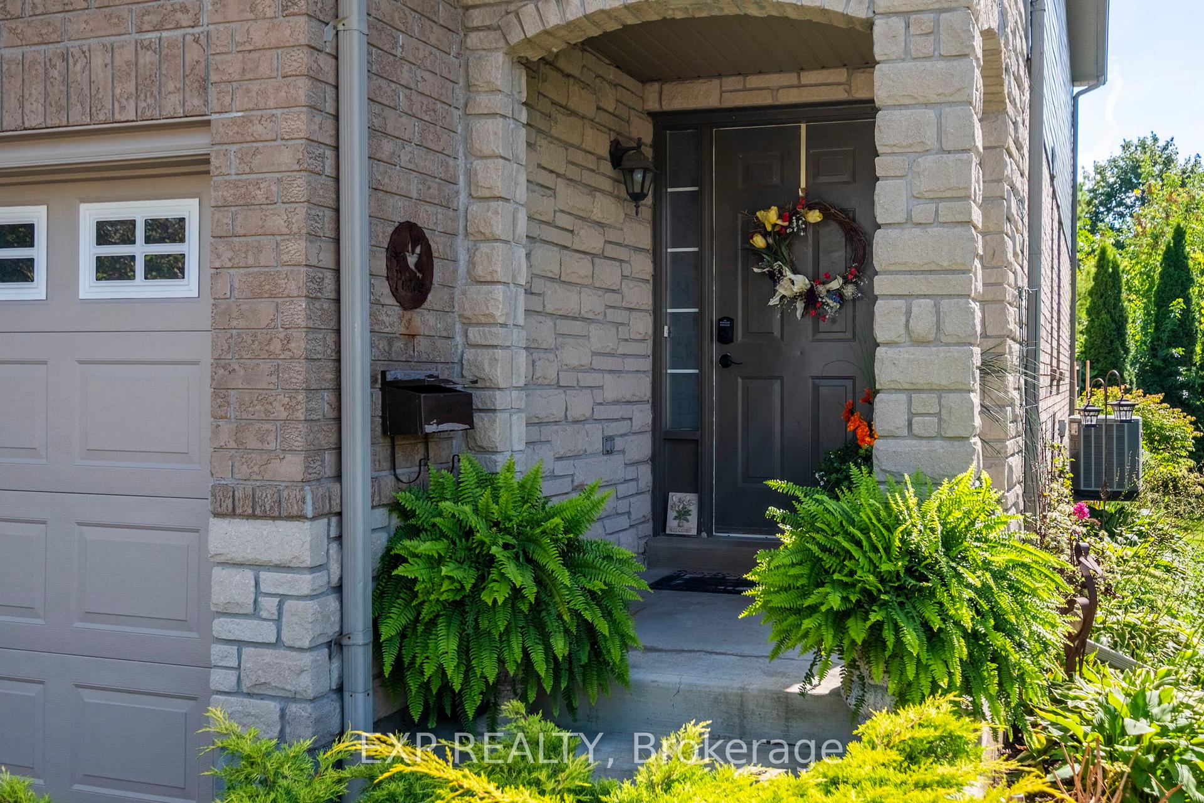
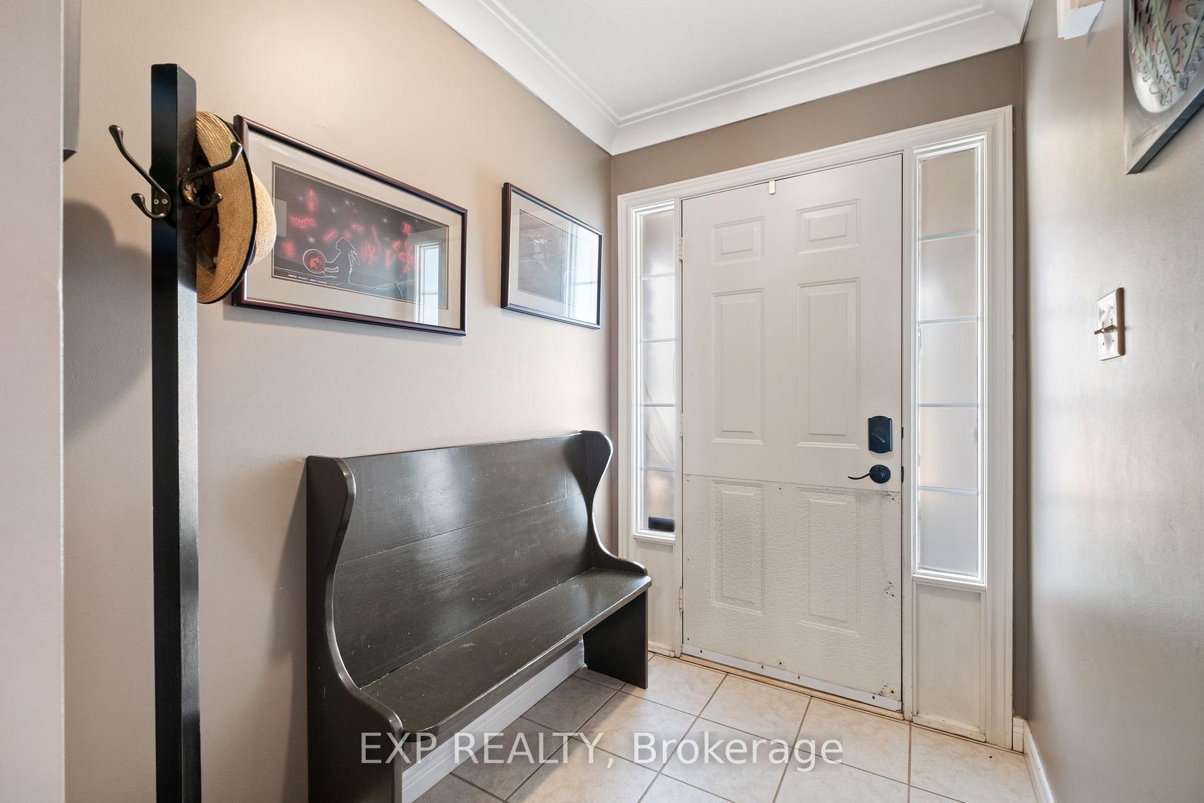
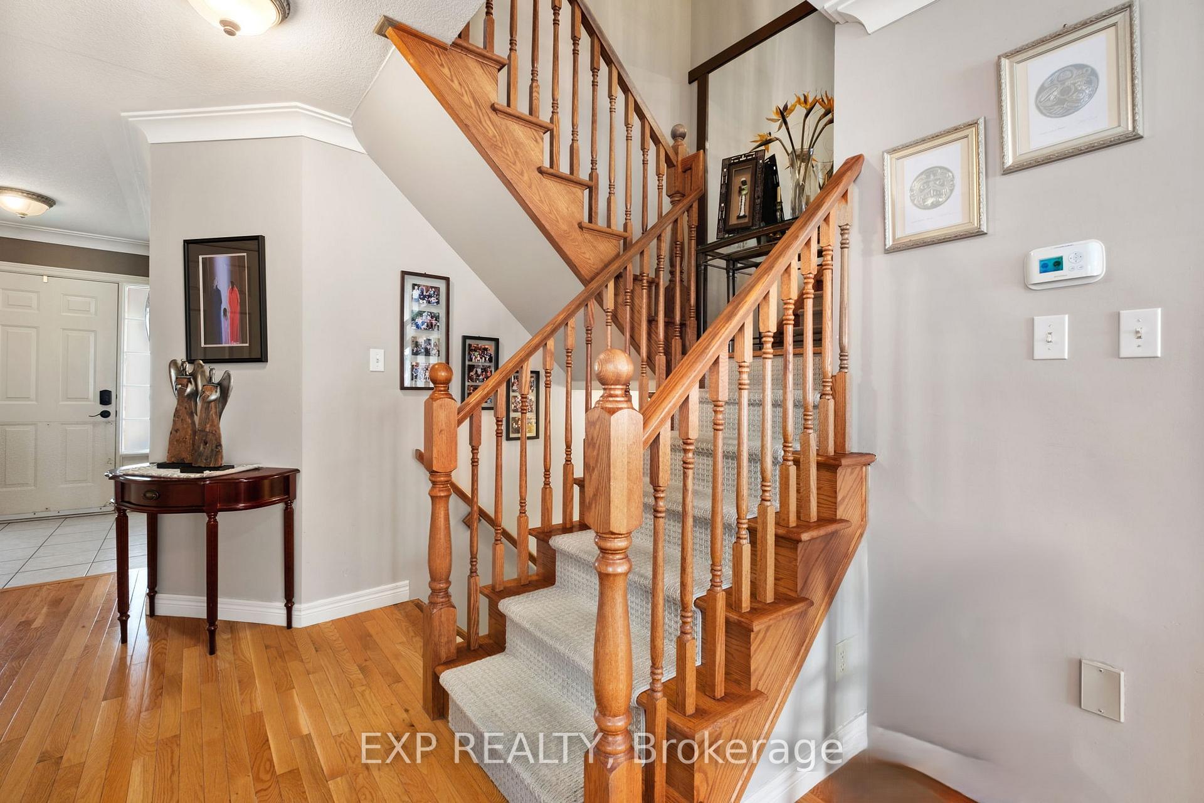 See all 27 photos
Property history

This listing has ended. It is no longer available.
Property not available for sale or for rent.
Ask about this home
A HOMEH agent will answer your questions about this home.Ask HOMEH
About this home
Unit 22, 130 Robert Street, Milton
Welcome to The Fairfields, a private enclave of executive townhomes in Milton's downtown core. Overlooking lush green space, a stream, and the Milton Fairgrounds, the setting feels both private and serene. This end-unit offers a bright, open layout with hardwood and ceramic tile throughout the main floor. The Great Room, accented with pot lights, crown moulding, and a cozy gas fireplace, flows seamlessly into the kitchen and out to the private garden and sunlit patio, perfect for relaxing or entertaining. A main-floor laundry with direct access to the double garage adds everyday convenience. Upstairs, three generous bedrooms include a primary retreat with a soaker tub and separate walk-in shower. Cozy broadloom and California shutters bring warmth and elegance to the bedrooms. The professionally finished lower level extends the living space, ideal for a family room, games area, or theatre. At The Fairfields, low-maintenance living means snow removal, lawn care, exterior window washing, and other upkeep are all taken care of for you. That gives you more time to enjoy the company of your neighbours or explore Milton's historic Main Street lined with cafés, shops, restaurants, and community events,all just steps from your door. This is more than a home-it's a lifestyle in one of Milton's most sought-after communities.
Facts & features
Ask about this home
A HOMEH agent will answer your questions about this home.
Rooms
12 rooms · 3 bathrooms
- Kitchen10′2″ × 10′2″103 sq.ft.
- Breakfast9′ × 10′2″92 sq.ft.
- Great room21′1″ × 11′7″244 sq.ft.
- Laundry8′10″ × 5′7″49 sq.ft.
- Powder room5′1″ × 4′3″22 sq.ft.
- Primary bedroom17′7″ × 12′8″223 sq.ft.
- Bathroom7′9″ × 8′10″69 sq.ft.
- Bedroom 218′8″ × 10′4″193 sq.ft.
- Bedroom 311′1″ × 10′9″119 sq.ft.
- Recreation21′9″ × 28′6″620 sq.ft.
- Cold room/cantina10′8″ × 4′8″50 sq.ft.
- Utility room11′11″ × 15′10″188 sq.ft.
Around this home
Schools nearby
School rating, out of 10.
Listing details
Helpful tools
Your HOMEH agent
"Priced 38% over our estimate. I would see it this week."
Ask HOMEH about this home
Price, neighbourhood, monthly cost. Ask anything.
HOMEH Intelligent Agent is an AI, not a licensed representative. Check anything important with your agent.