

Unit 6, 130 Robert Street
Unit 6, 130 Robert Street
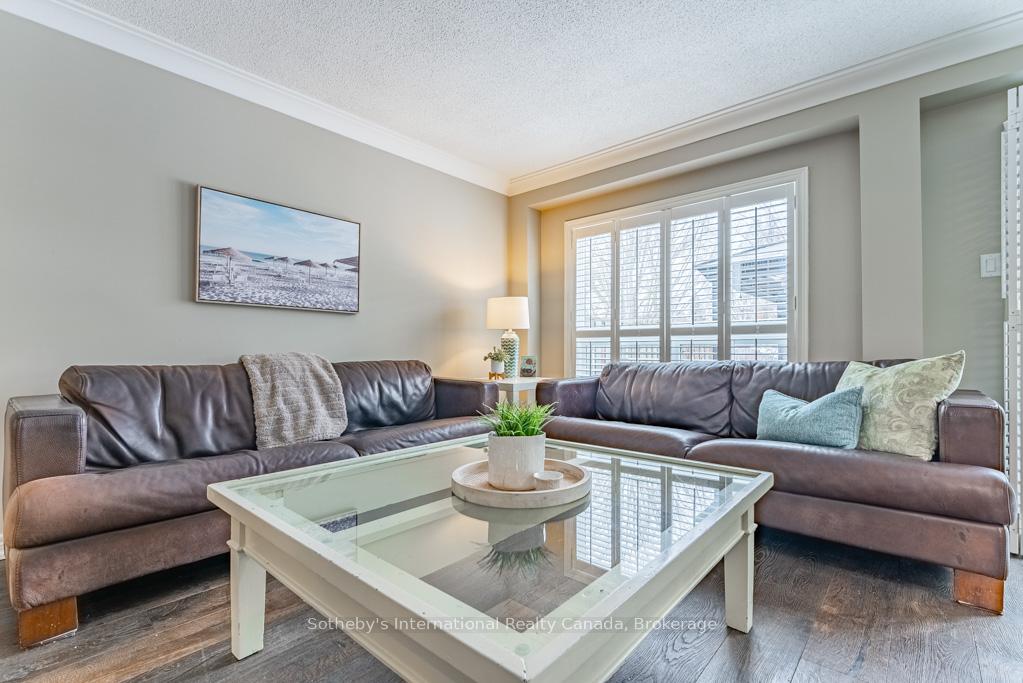 See all 20 photos
Property history
- $899,000TerminatedList: 2025-06-16|End: 2025-08-07|52 daysW12224500
- $950,000TerminatedList: 2025-01-27|End: 2025-06-13|137 daysW11941427
Facts and features
- BasementFinished
- Age of home16–30 years
- ExposureEast
- LaundryIn basement, room
- Central air
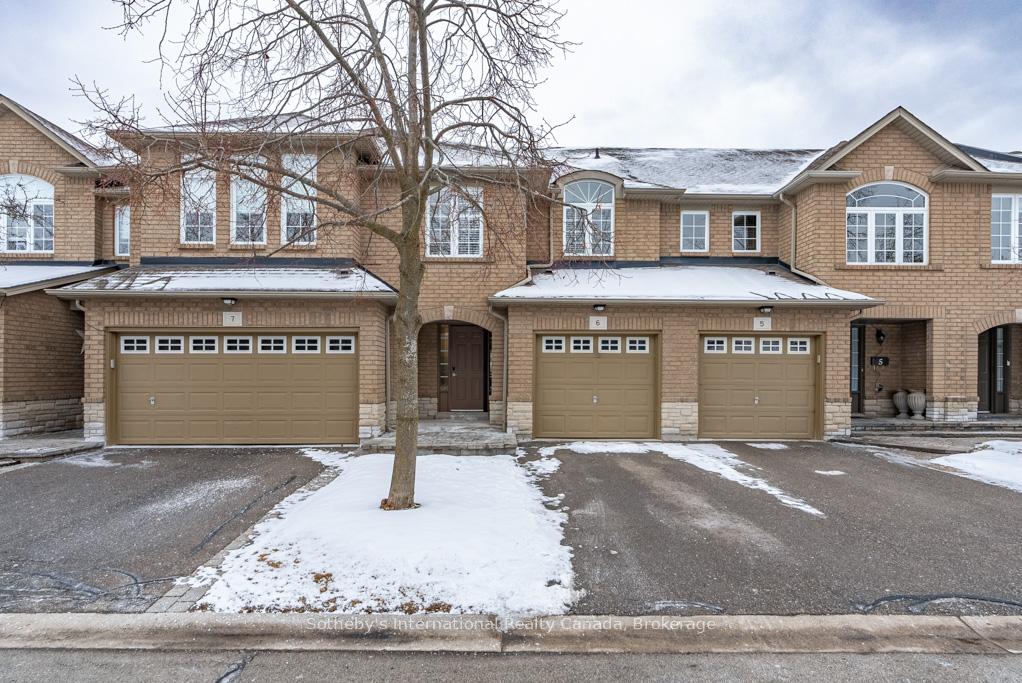
The homeCondo Townhouse, 2-storey, Age 16–30 years
- Type: Condo Townhouse
- Style: 2-storey
- Age: 16–30 years
- Living space: 1,400–1,599 sq ft
- Basement: Finished
- Exposure: East
- View: Downtown, garden, panoramic, trees/woods
InsideIn basement, laundry room, lower level, Auto garage door remote, carpet free, central vacuum, water purifier, Smoke detector
- Laundry: In basement, laundry room, lower level
- Features: Auto garage door remote, carpet free, central vacuum, water purifier
- Security: Smoke detector
- Rooms above ground: 8
- Bedrooms: 3
- Bathrooms: 3
- Kitchens: 1
- Family room: Yes
OutsideBrick, Asphalt shingle, Poured concrete
- Exterior: Brick
- Roof: Asphalt shingle
- Foundation: Poured concrete
- Balcony: None
- Features: Deck, landscaped, lighting, privacy, year round living
Parking and locker2 Parking (1 garage + 1 drive), Attached, Parking type Owned
- Spaces: 2 Parking (1 garage + 1 drive)
- Garage: Attached
- Parking type: Owned
- Driveway: Private
- Locker: None
BuildingThe Fairfields Townhomes, Storeys 2, Units 80
- Name: The Fairfields Townhomes
- Storeys: 2
- Units: 80
- Registered: 2004
- Condo corporation: 452
- Amenities: Visitor parking, recreation room, bbqs allowed
- Pets: Allowed
Heating, water and powerForced air, gas, Central air
- Heating: Forced air, gas
- Cooling: Central air
Costs and taxesTaxes $3,515 a year, Condo fee $399 a month, Rental items None
- Taxes, 2024: $3,515 a year
- Condo fee: $399 a month
- Rental items: None
Included in the saleAll light fixtures, all window coverings, garage door opener, washer, dryer, fridge, stove, dishwasher, microwave, Na
- Included: All light fixtures, all window coverings, garage door opener, washer, dryer, fridge, stove, dishwasher, microwave
- Not included: Na
NearbyLibrary, park, public transit, rec./commun.centre, school, skiing
- Close to: Library, park, public transit, rec./commun.centre, school, skiing
Listing detailsW11941427, Terminated, Jan 27, 2025
- MLS® number: W11941427
- Status: Terminated
- Listed on: Jan 27, 2025
- Days on market: 137
- Updated: Jun 13, 2025
- Possession: 2025-02-28 / February 28, 2025
- Occupied by: Owner
- Listing brokerage: Sotheby's International Realty Canada, Brokerage
About this home
Unit 6, 130 Robert Street, Milton (Old Milton), ON L9T 6E3
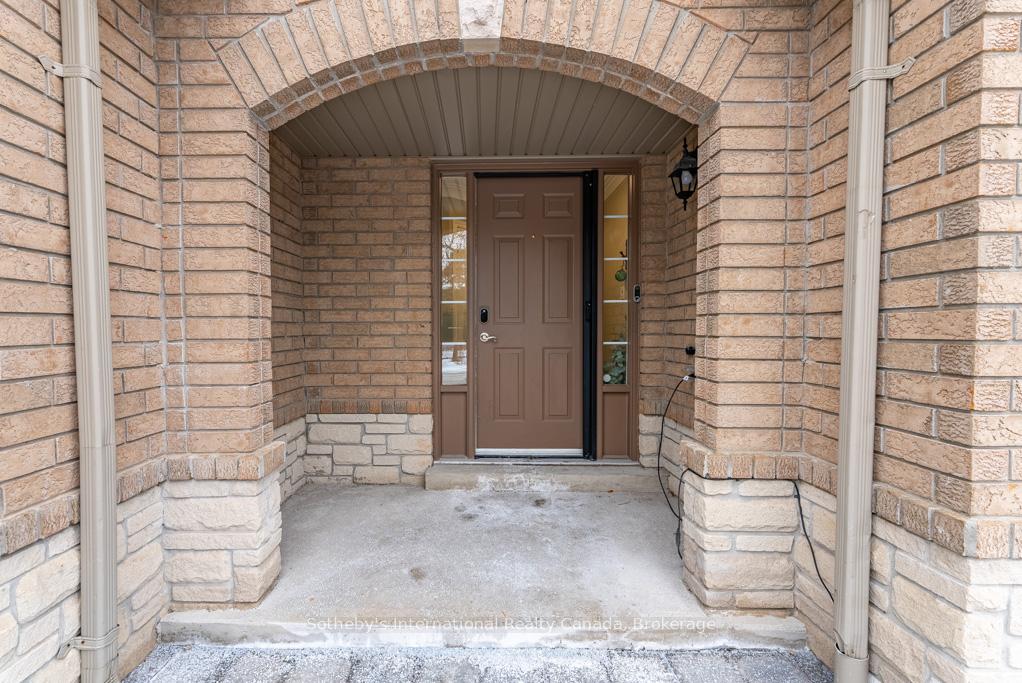
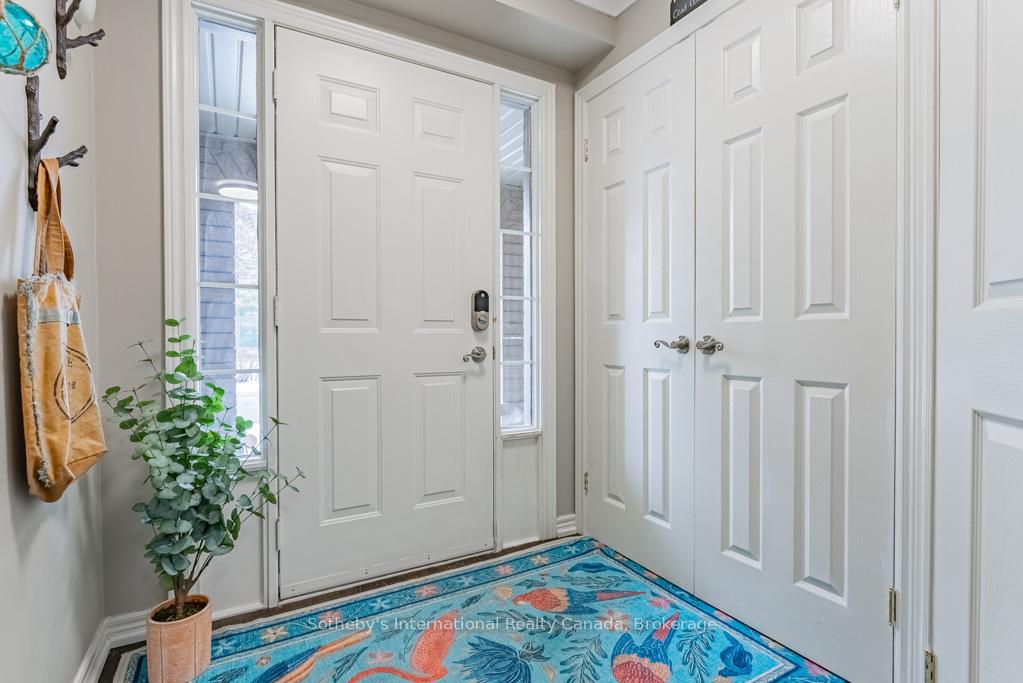
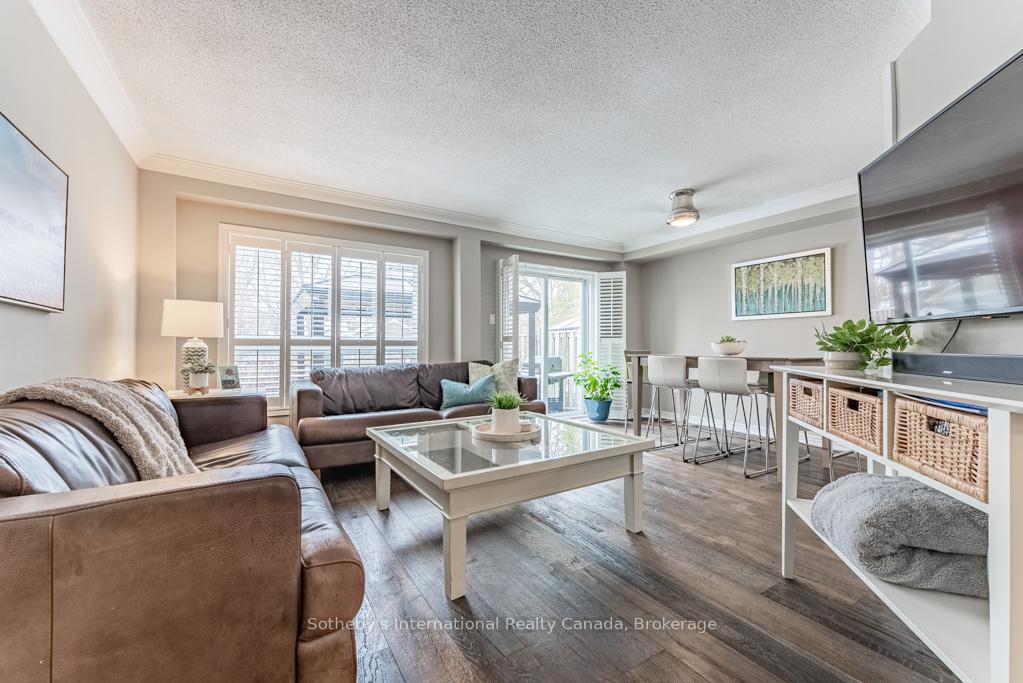
Welcome to the Fairfields. This executive townhome is nestled down a quiet, private cul-de-sac, In Old Milton. This home offers a spacious single drive, spacious garage and large covered front porch. As you enter into the spacious front foyer you are met with neutral decor and elegance. There is wide plank wood floors throughout, double coat closet, powder room and garage entry from the front hall. The main floor offers a spacious living room and dining room combo, with large window and sliding glass doors, with California Shutters. Outside of the sliding doors is a private patio, overlooking green space, with large trees and landscape, making your outdoor space completely private. The kitchen, which is open to the living/dining, has been completely redone (2021) with painted cupboards, new hardware, new stone counters and backsplash, new charcoal gray stainless steel appliances (2021) and a grey double undermount sink with new tap. The layout is a cooks dream, including pantry with pullout shelves. Upstairs there is an oversized primary bedroom, with walk in closet and a private three piece ensuite. There are two more generous bedrooms with a 2nd full bathroom and California Shutters in all of the windows. The lower level houses wood like laminate floors with a spacious, yet cozy, recreation room, plus a den, currently used as a 4th bedroom. The laundry room is also in the lower level as well as ample storage. This desired complex provides owners with a maintenance free lifestyle, as snow removal, grass cutting and exterior windows are washed for you. A perfect home for busy executives, empty nesters, growing family and snow birds. Old Milton is one of the most desired areas of Milton, as the streets are lined with large mature trees and century old homes, with walking trails, parks and steps to all the amenities anyone needs, including a variety of restaurants, cafes and shops to choose from. This home is move in ready and waiting for you.
Ask about this home
A HOMEH agent will answer your questions about this home.
Know more about The Fairfields Townhomes
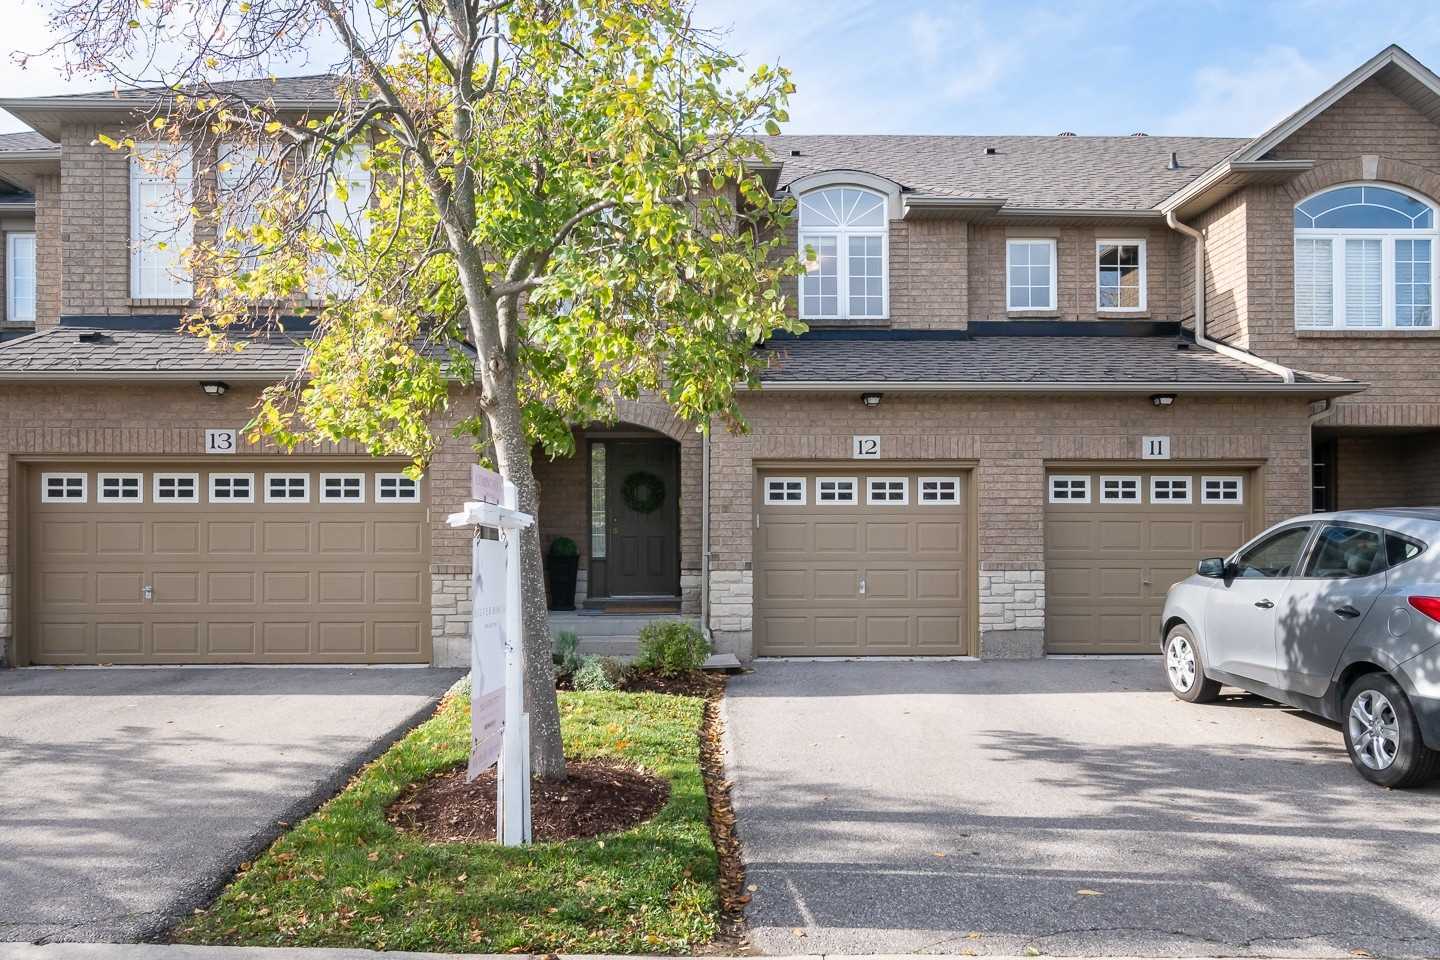
Condo building · 130 Robert Street
The Fairfields Townhomes is a 2-storey condo with 80 suites, built in 2004. No units are on the market here right now.
- 2storeys
- 80suites
- 2004built
No similar units for sale in The Fairfields Townhomes right now.
Around this home
Daily convenience, out of 100, from the distances below
Schools nearby
School rating, out of 10.
Helpful calculators
Your HOMEH agent

"Priced 27% over the Hestimate. I would see it this week."