
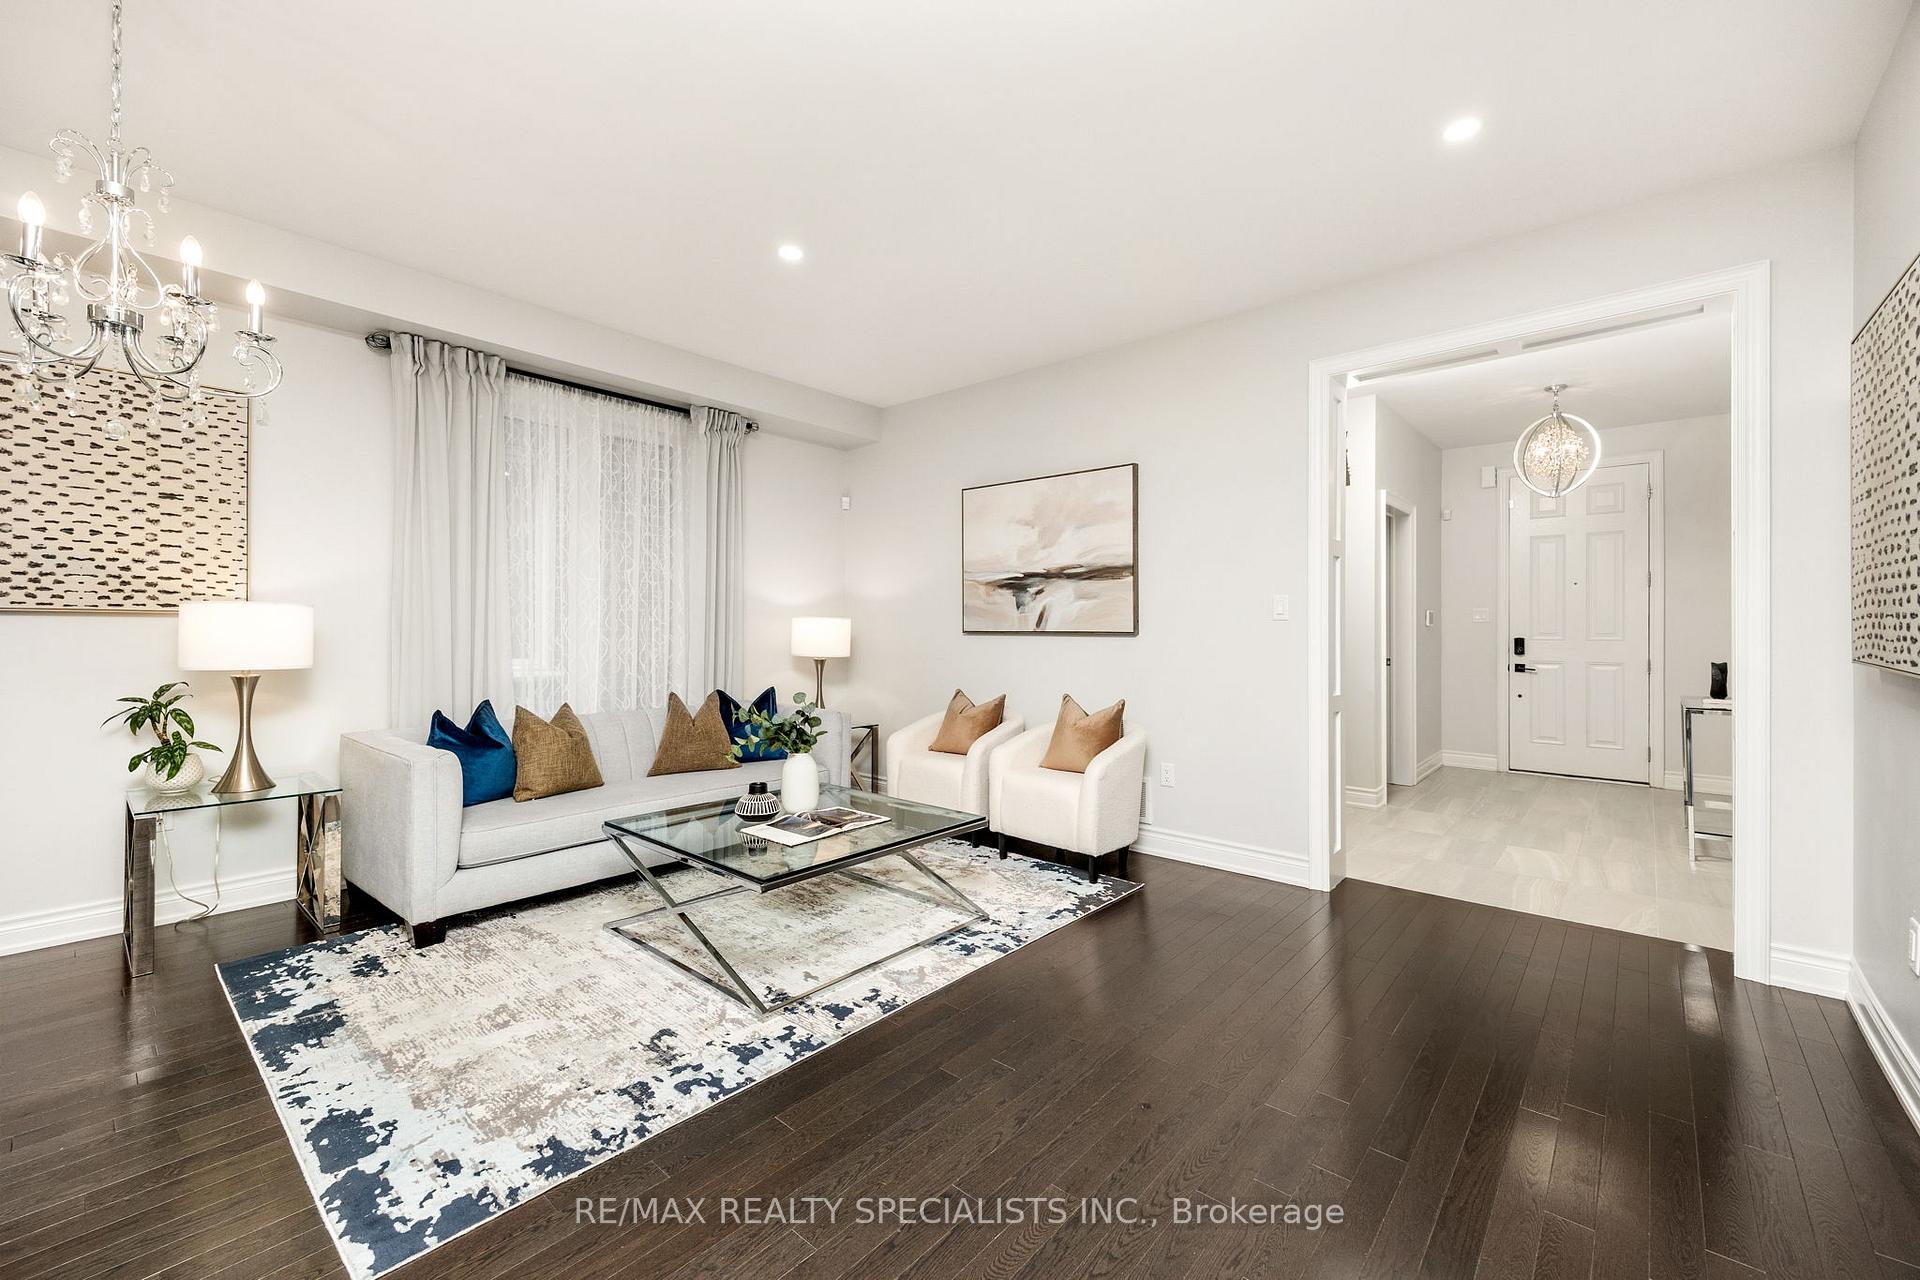
 See all 50 photos
Property history

This listing has ended. It is no longer available.
Property not available for sale or for rent.
Ask about this home
A HOMEH agent will answer your questions about this home.Ask HOMEH
About this home
1310 Raspberry Terrace, Milton
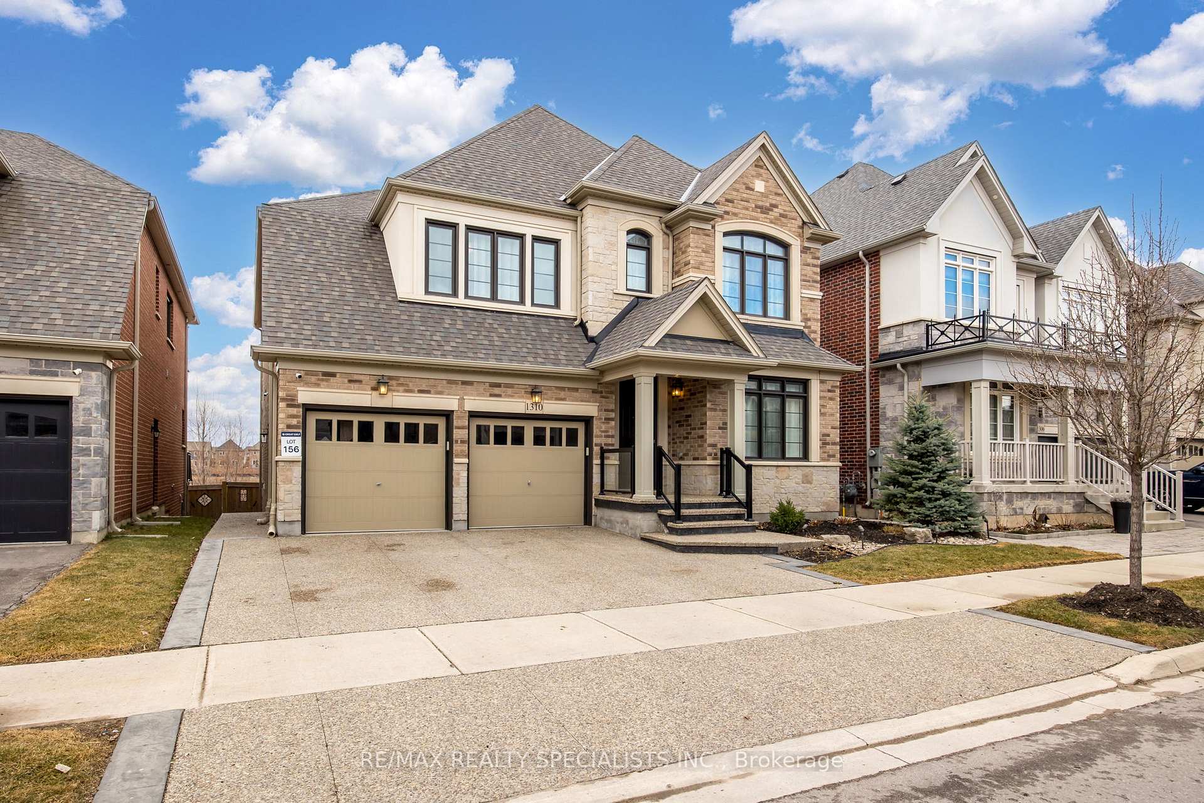
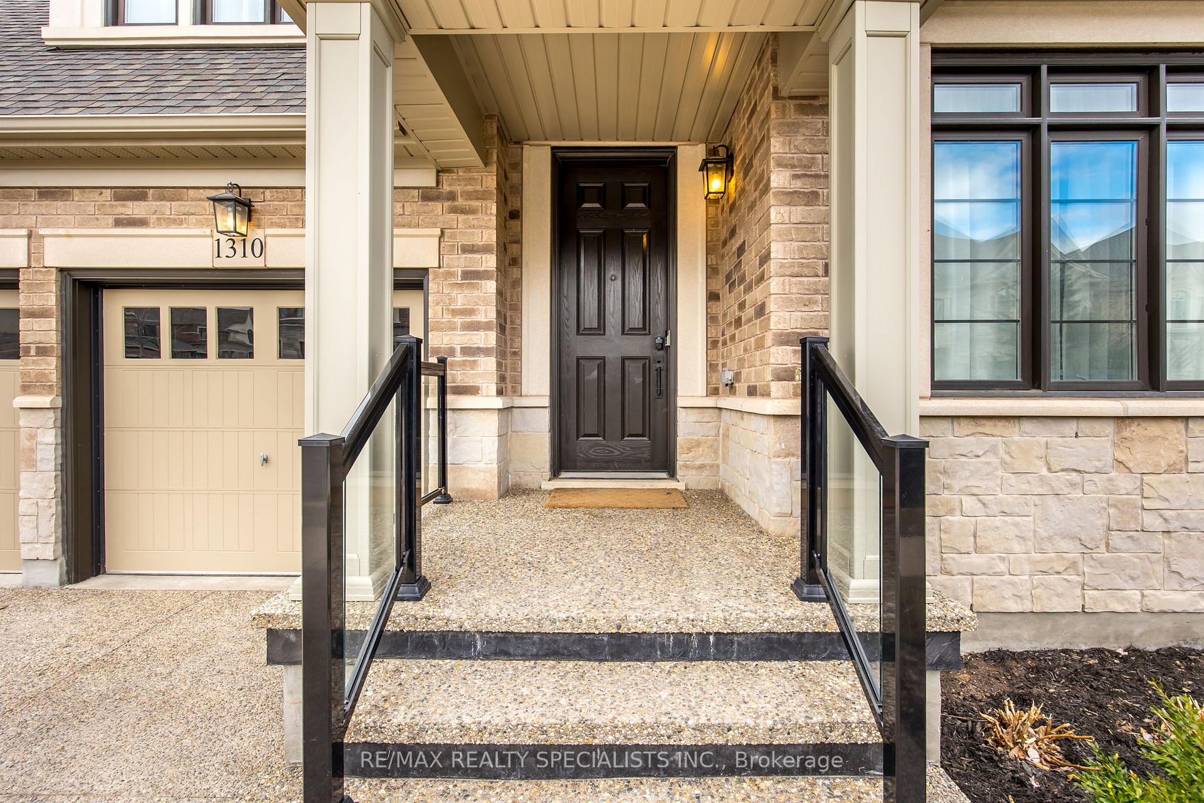
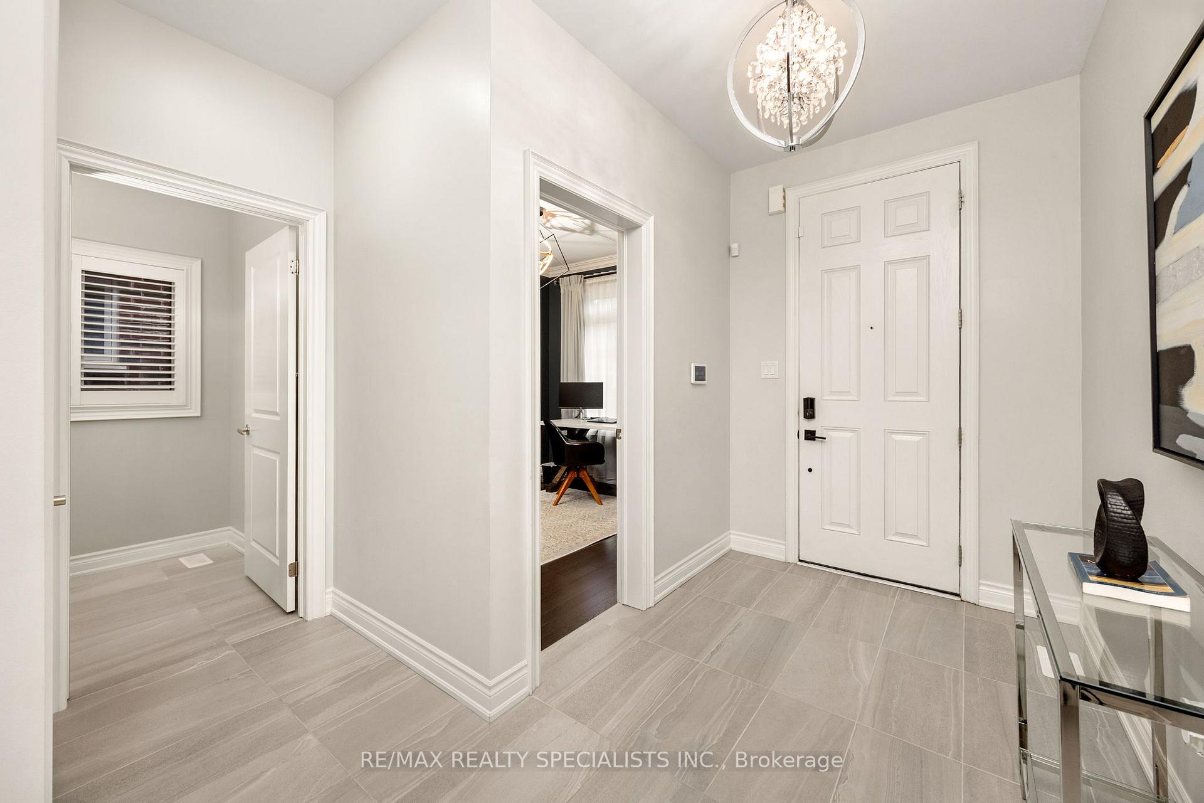
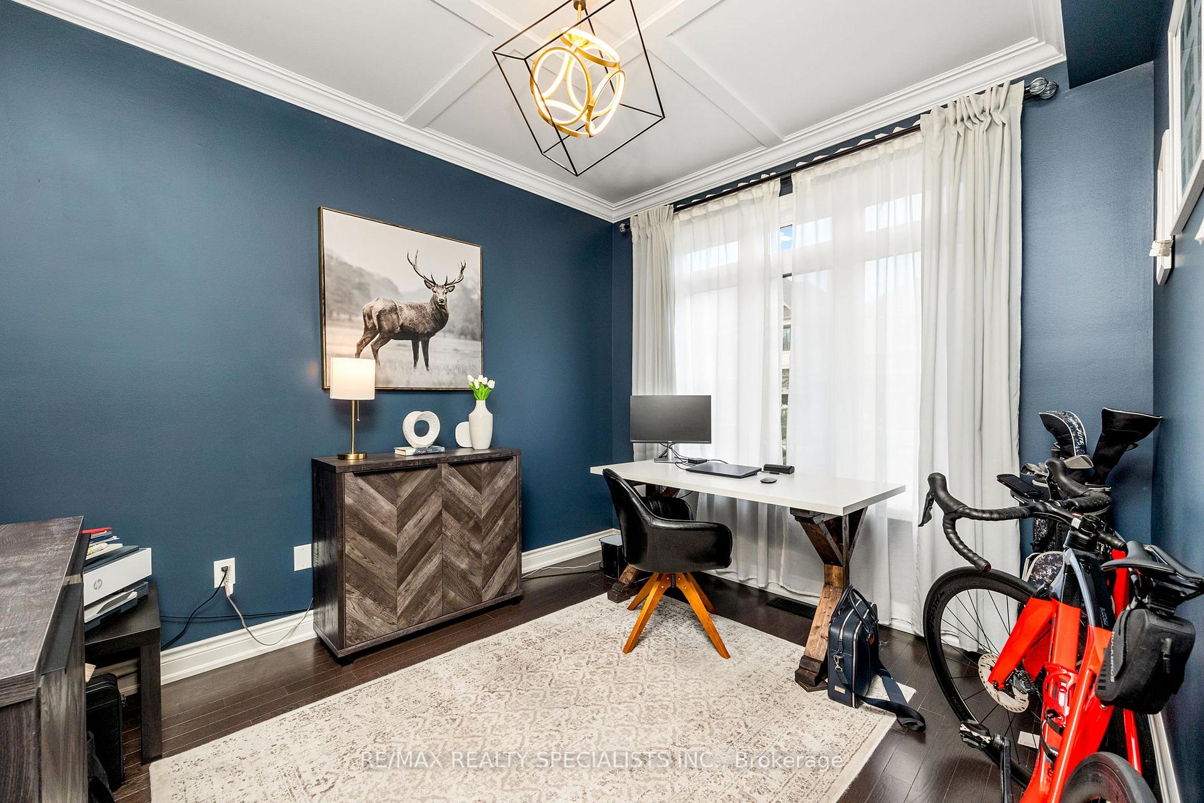
LUXURIOUS EXECUTIVE HOME WITH RAVINE VIEWS & INCOME POTENTIAL Welcome to this stunning Great Gulf-built executive home in the highly sought-after Ford neighborhood! Spanning over 3,500 sq. ft. plus a fully finished basement, this 5-year-old masterpiece offers an exceptional blend of luxury, privacy, and modern living. Premium Features & Upgrades- $200K+ in upgrades High-end finishes throughout- Backing onto a ravine Enjoy ultimate privacy & scenic views- East-West exposure Bright and sun-filled all day- Professional landscaping Impeccably maintained front yard & a custom deck overlooking nature- California shutters on the main floor Entertainment-Ready Basement & In-Law Suite- Custom wet bar & rec area Perfect for hosting guests- Full in-law suite Includes a gourmet kitchen, bedroom, washroom, laundry room & separate entrance (professionally done by Great Gulf Homes)- Income Potential Spacious & Functional Layout- 4 spacious bedrooms + loft on the second floor- 3 full bathrooms upstairs- Main floor home office Ideal for remote work- High-end appliances included (both main floor & basement) This smoke-free, meticulously maintained home is truly a rare find. Whether you're looking for a dream family home or an investment opportunity, this property offers it all. Don't miss your chance to own this incredible home!
Facts & features
Ask about this home
A HOMEH agent will answer your questions about this home.
Rooms
19 rooms · 5 bathrooms
- Den9′8″ × 11′106 sq.ft.
- Living room13′ × 24′2″314 sq.ft.
- Dining room13′ × 24′2″314 sq.ft.
- Family room17′ × 12′4″210 sq.ft.
- Breakfast18′ × 13′234 sq.ft.
- Kitchen18′ × 8′1″145 sq.ft.
- Bathroom6′ × 6′36 sq.ft.
- Primary bedroom17′9″ × 17′2″305 sq.ft.
- Bathroom10′6″ × 12′6″131 sq.ft.
- Loft11′ × 11′121 sq.ft.
- Bedroom 212′ × 13′8″164 sq.ft.
- Bathroom12′ × 5′6″66 sq.ft.
- Bathroom1′ × 4′6″4 sq.ft.
- Bedroom 316′1″ × 12′4″199 sq.ft.
- Bedroom 412′ × 17′204 sq.ft.
- Bathroom7′3″ × 9′4″68 sq.ft.
- Bedroom 514′4″ × 12′1″173 sq.ft.
- Living room12′ × 17′1″205 sq.ft.
- Kitchen17′1″ × 13′5″229 sq.ft.
Around this home
Schools nearby
School rating, out of 10.
Listing details
Helpful tools
Your HOMEH agent
"I would see it this week."
Ask HOMEH about this home
Price, neighbourhood, monthly cost. Ask anything.
HOMEH Intelligent Agent is an AI, not a licensed representative. Check anything important with your agent.