
Unit 67, 1317 Leriche Way
Milton (Bowes)Unit 67, 1317 Leriche Way
Milton (Bowes)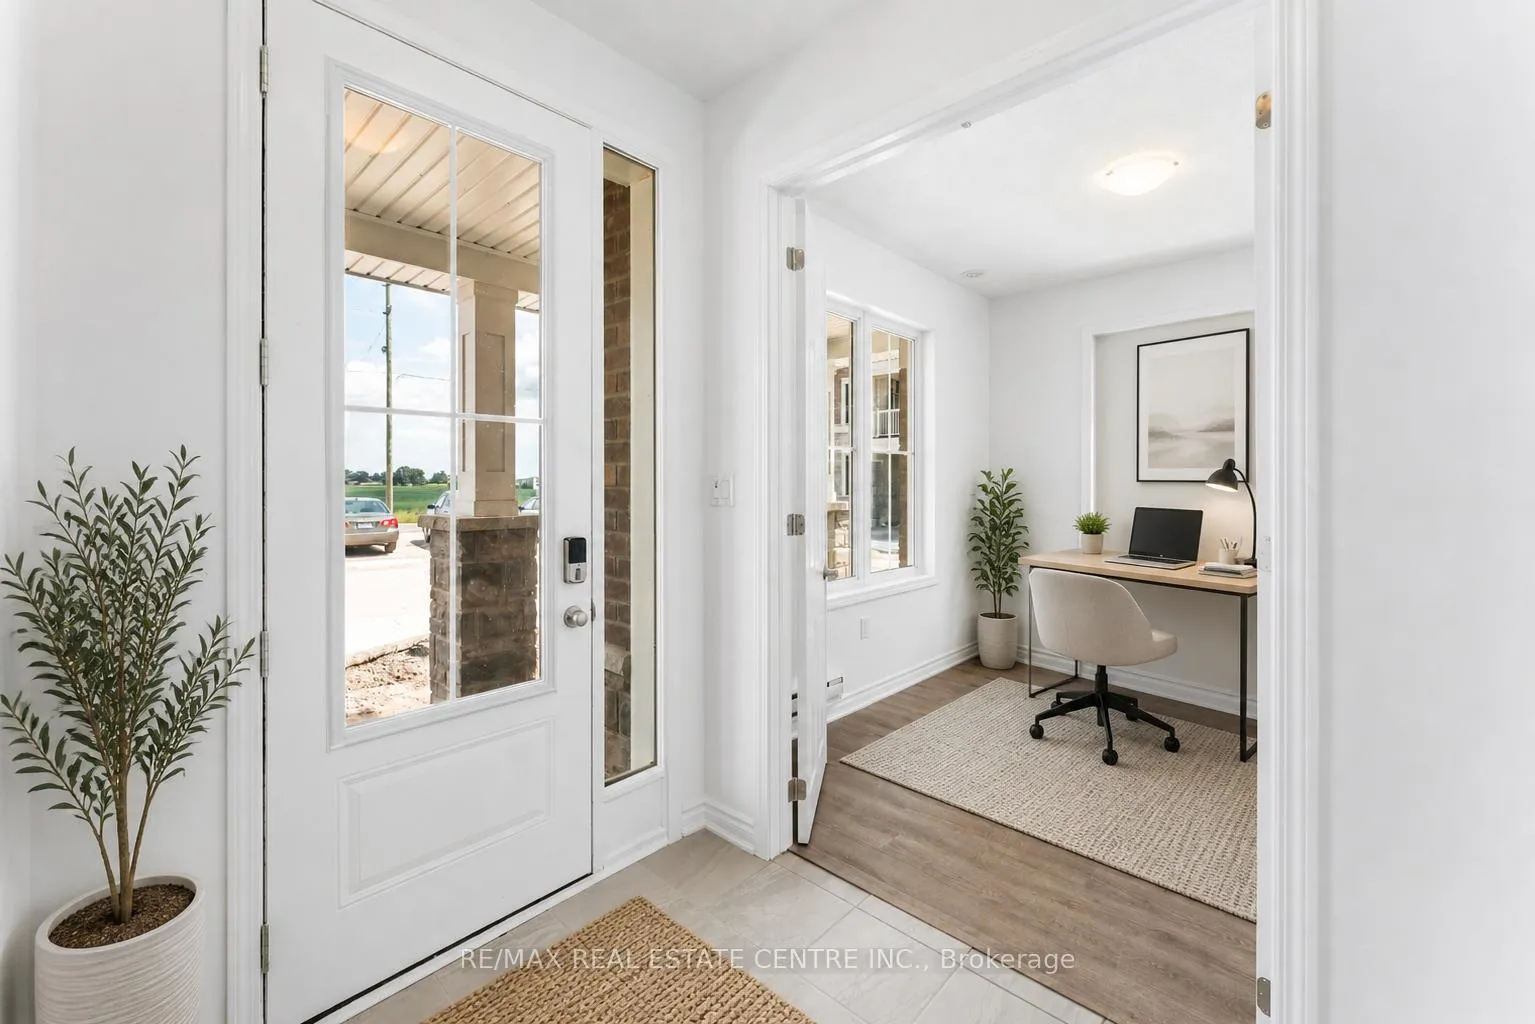
 See all 22 photos
Property history

This listing has ended. It is no longer available.
Property not available for sale or for rent.
Ask about this home
A HOMEH agent will answer your questions about this home.Ask HOMEH
About this home
Unit 67, 1317 Leriche Way, Milton
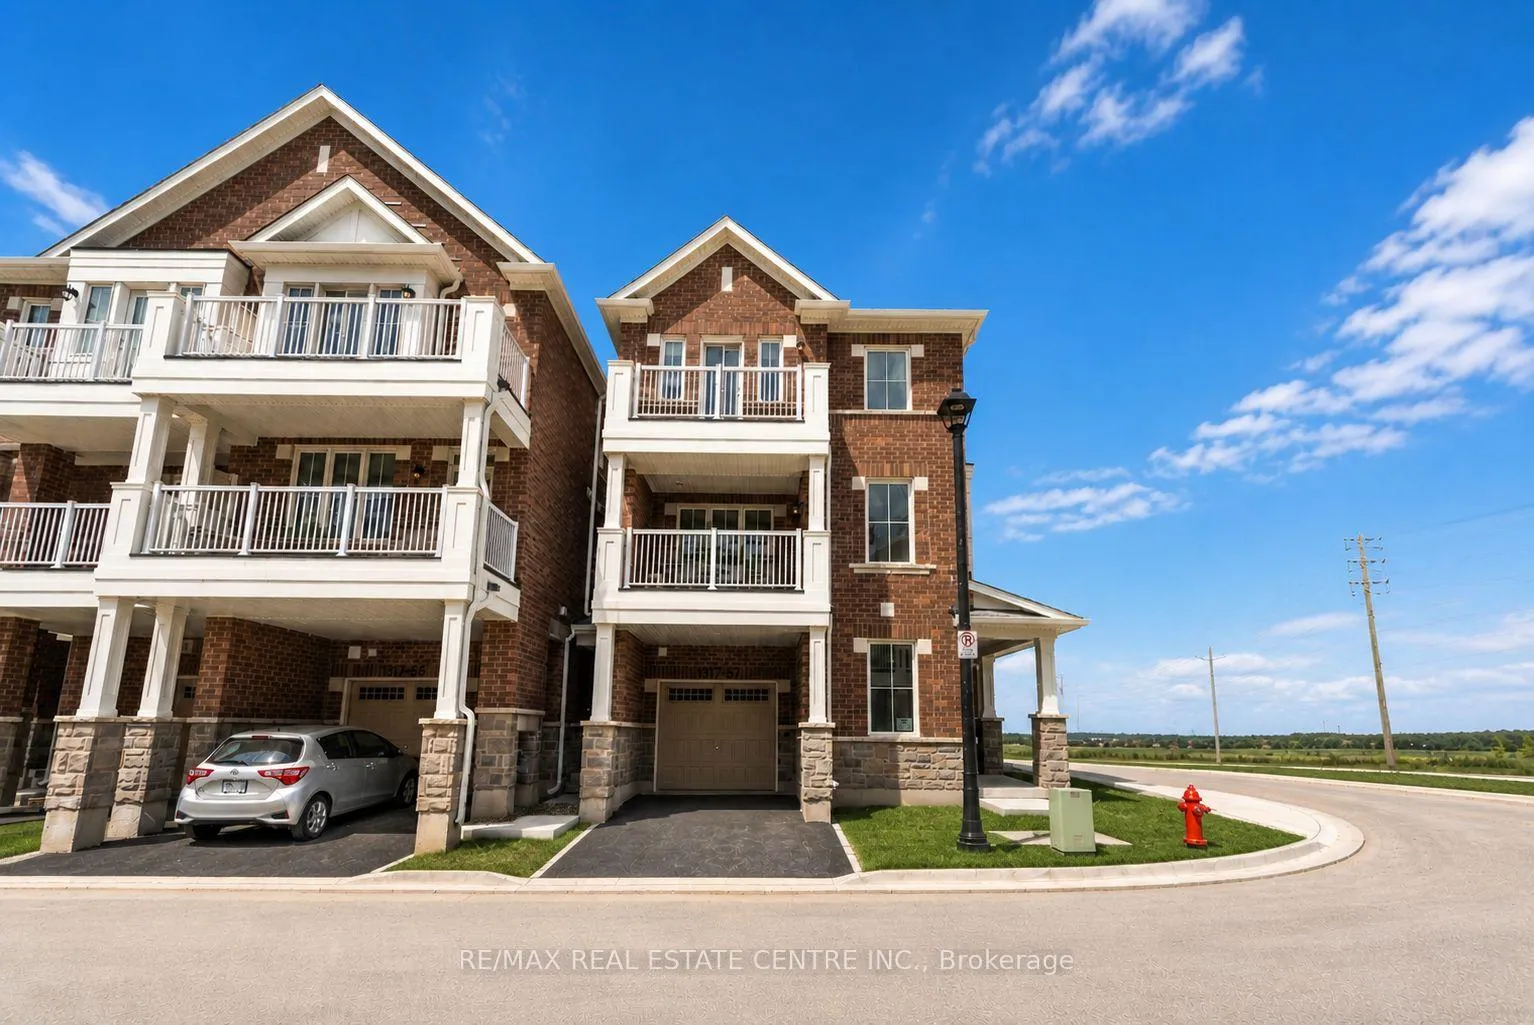
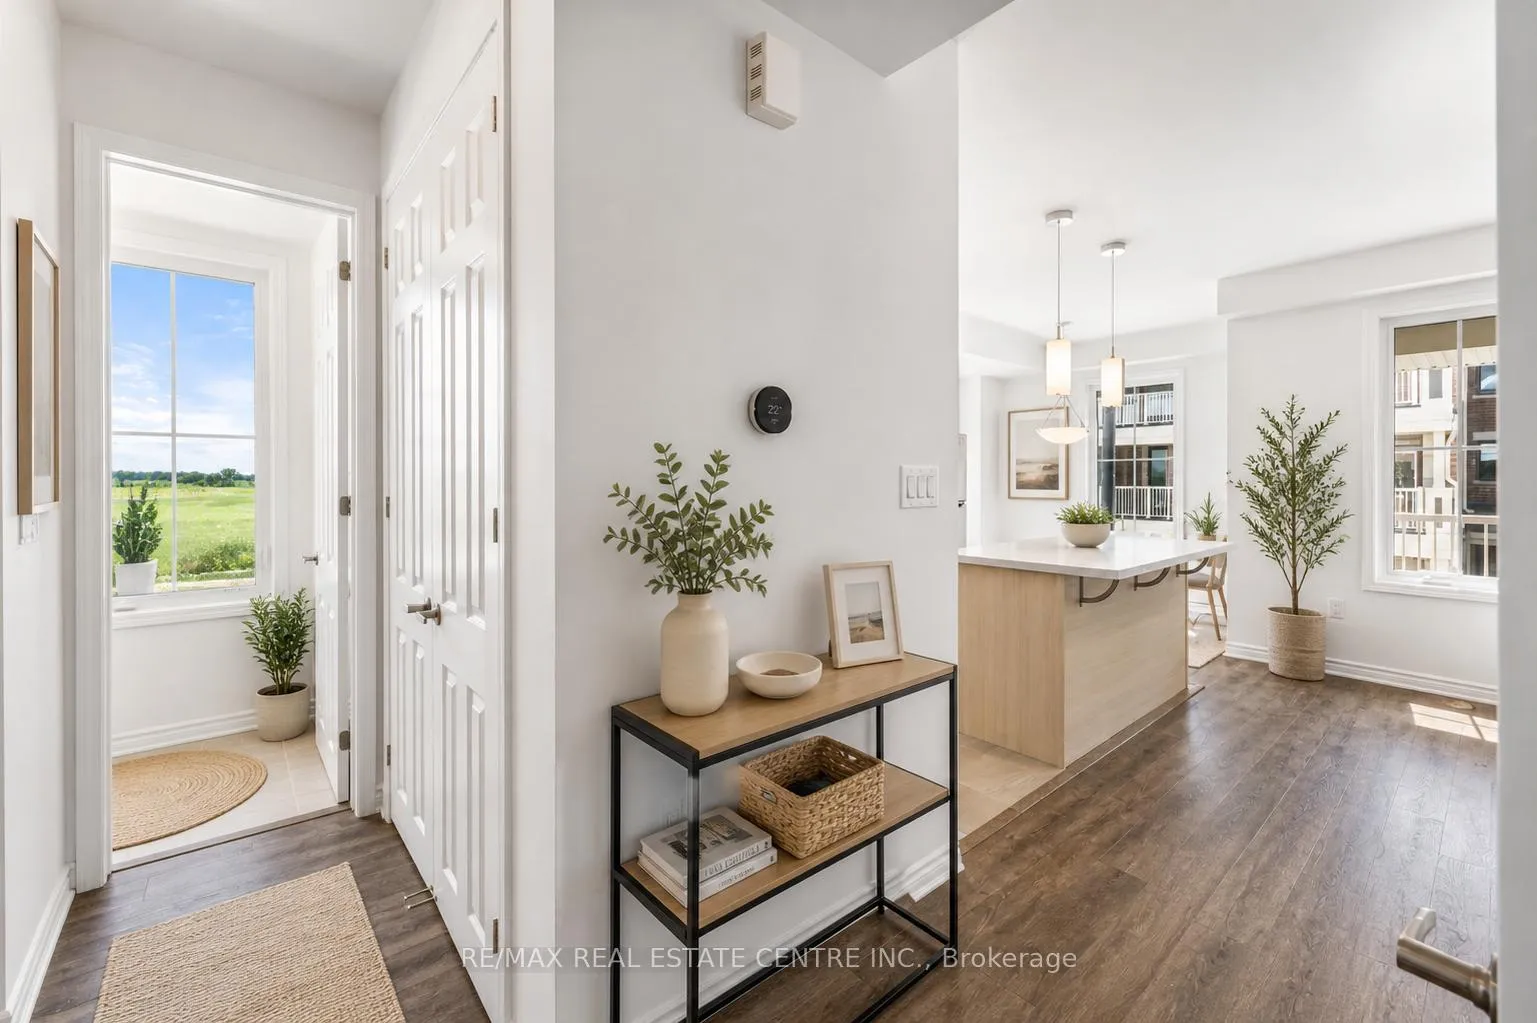
Welcome to 1317 Larchie Way Unit 67, A stunning end-unit freehold townhouse, just 2 years new, offering modern design, premium finishes, and exceptional natural light in one of Milton's most sought-after communities.Thoughtfully designed for both comfort and style, this 3-bedroom, 3-bathroom residence features a bright, open-concept layout with elevated finishes throughout. As an end unit, enjoy added privacy and expansive windows that fill the home with natural light, along with a welcoming front porch that enhances its curb appeal.The main level showcases a beautifully appointed chef-inspired kitchen complete with quartz countertops, ample cabinetry, and a seamless flow into the elegant living and dining areas-perfect for both everyday living and entertaining. Step out to your private balcony, ideal for morning coffee or evening relaxation.Upstairs, retreat to three generously sized bedrooms, including a refined primary suite with a charming Juliet balcony, offering a touch of elegance and fresh air. With three well-designed bathrooms, this home provides both functionality and convenience for modern living.Ideally located just minutes from top-rated schools, parks, scenic trails, shopping, dining, transit, and quick access to Highways 401 & 407, this home offers the perfect blend of lifestyle, location, and long-term value.A rare opportunity to own a stylish, turnkey end-unit in a thriving Milton community-where modern living meets everyday convenience.
Facts & features
Ask about this home
A HOMEH agent will answer your questions about this home.
Rooms
10 rooms · 3 bathrooms
- Foyer9′2″ × 5′3″48 sq.ft.
- Utility room4′11″ × 6′11″34 sq.ft.
- Bathroom3′7″ × 8′6″31 sq.ft.
- Kitchen9′6″ × 8′6″81 sq.ft.
- Living room15′1″ × 10′10″163 sq.ft.
- Bathroom6′11″ × 10′6″72 sq.ft.
- Bathroom9′2″ × 5′7″51 sq.ft.
- Bedroom8′10″ × 6′11″61 sq.ft.
- Bedroom8′6″ × 15′9″134 sq.ft.
- Bedroom10′6″ × 22′231 sq.ft.
Around this home
Schools nearby
School rating, out of 10.
Listing details
Helpful tools
Your HOMEH agent
"I would see it this week."
Ask HOMEH about this home
Price, neighbourhood, monthly cost. Ask anything.
HOMEH Intelligent Agent is an AI, not a licensed representative. Check anything important with your agent.