

132 Swindale Drive
Milton (Scott)132 Swindale Drive
Milton (Scott)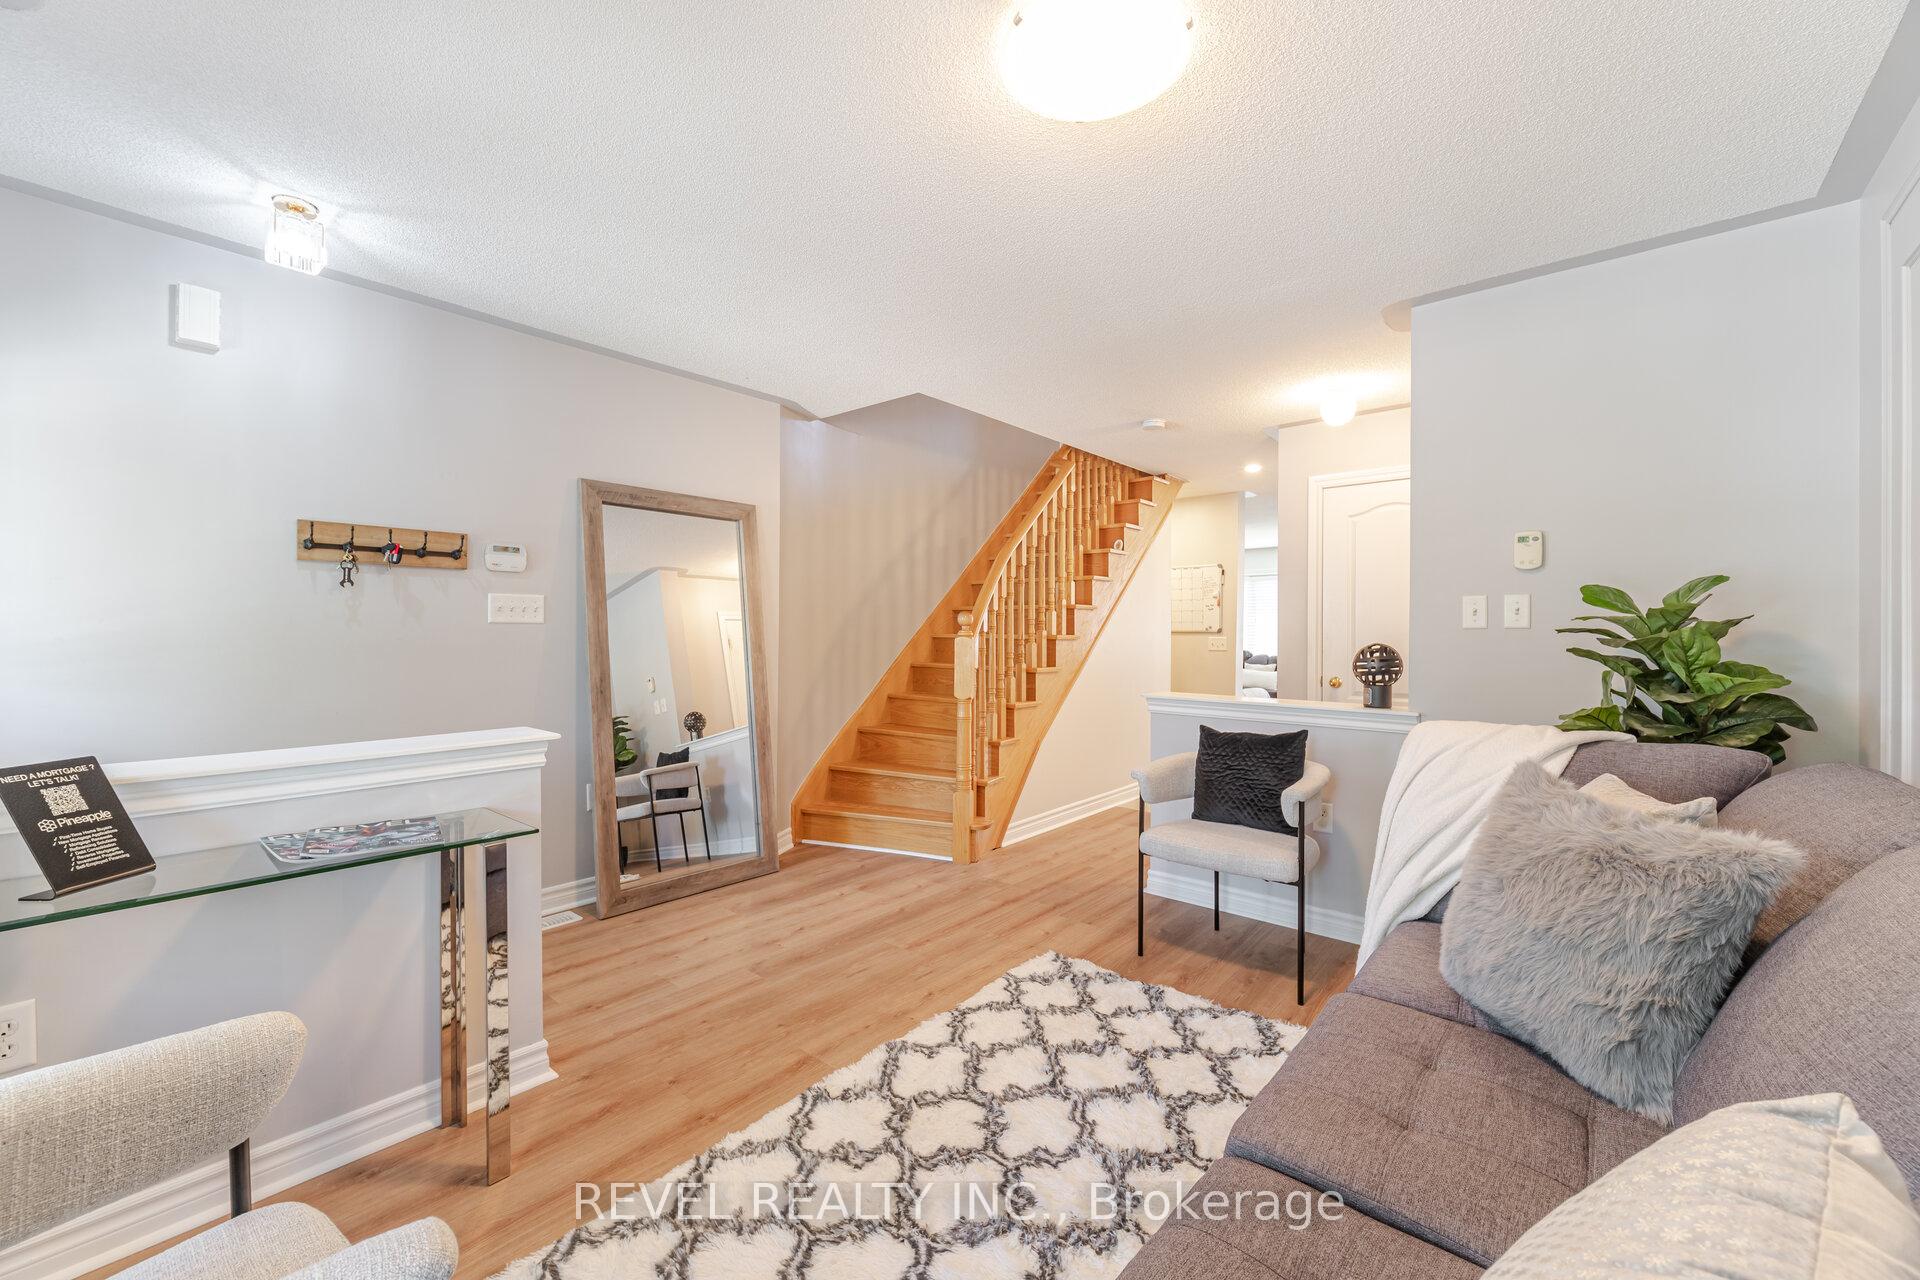
 See all 30 photos
Property history

This listing has ended. It is no longer available.
Property not available for sale or for rent.
Ask about this home
A HOMEH agent will answer your questions about this home.Ask HOMEH
About this home
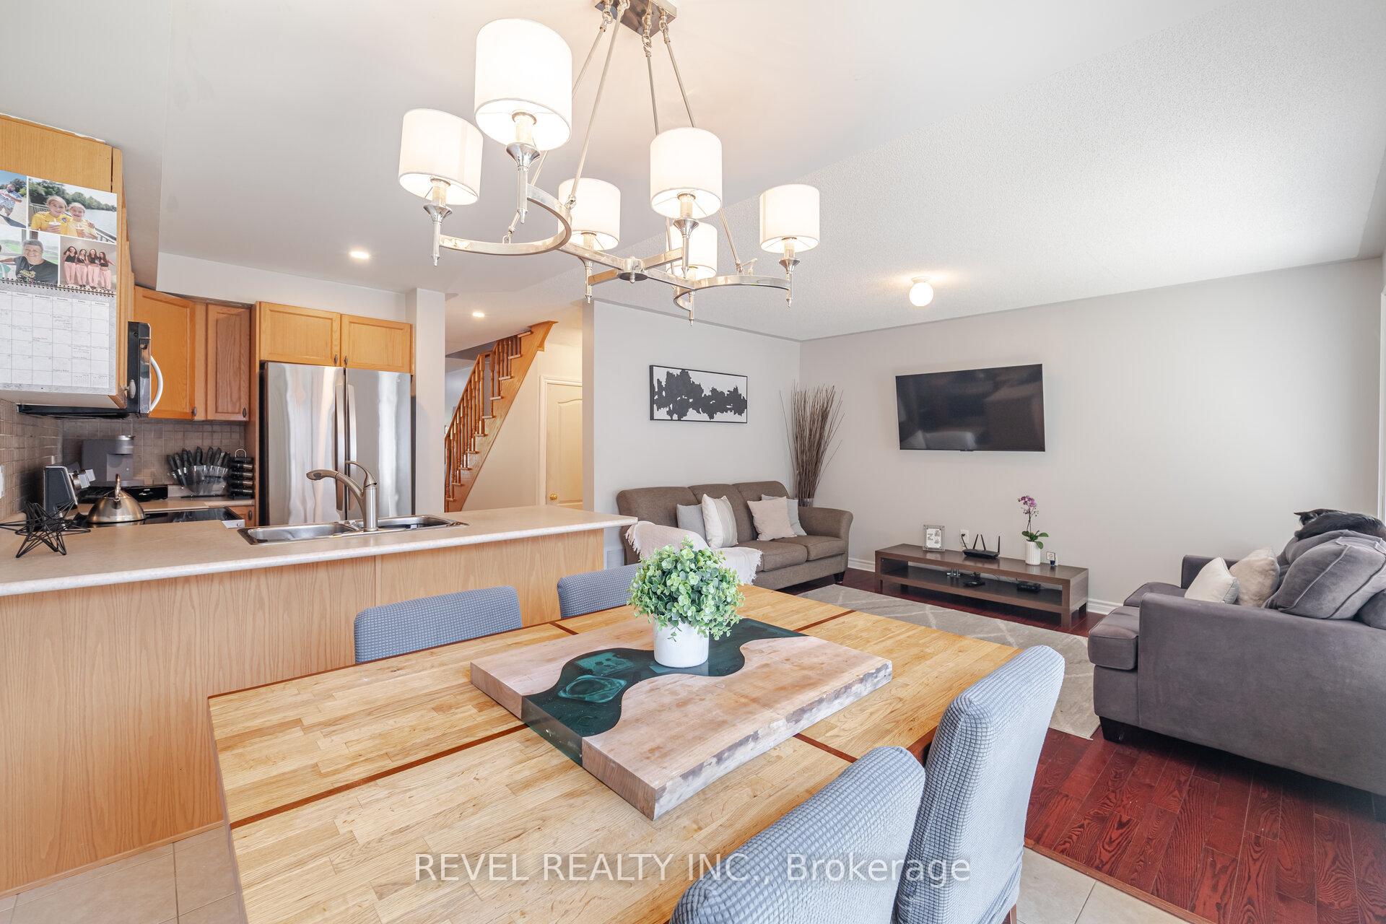
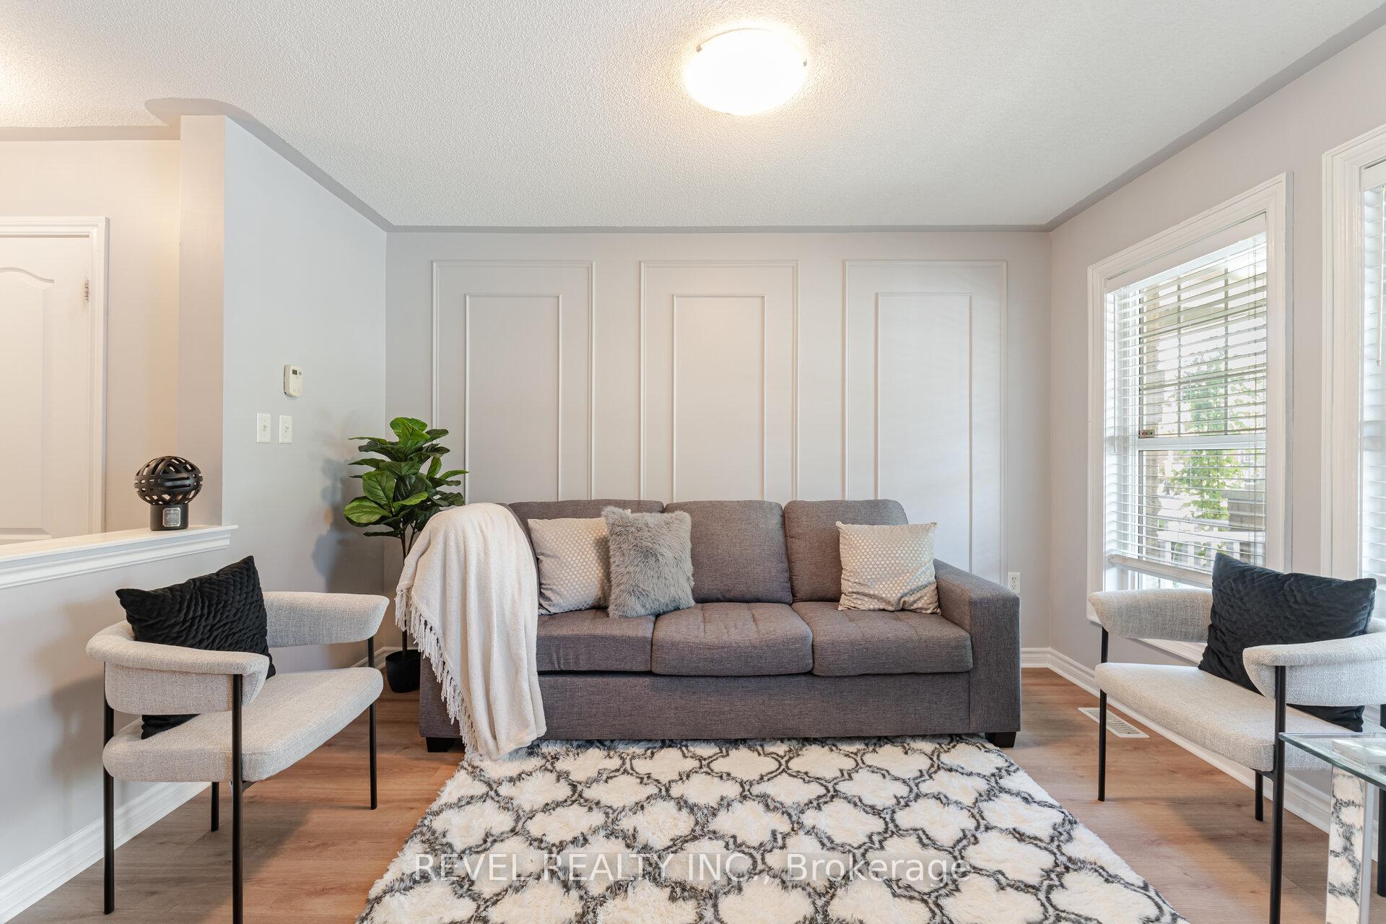
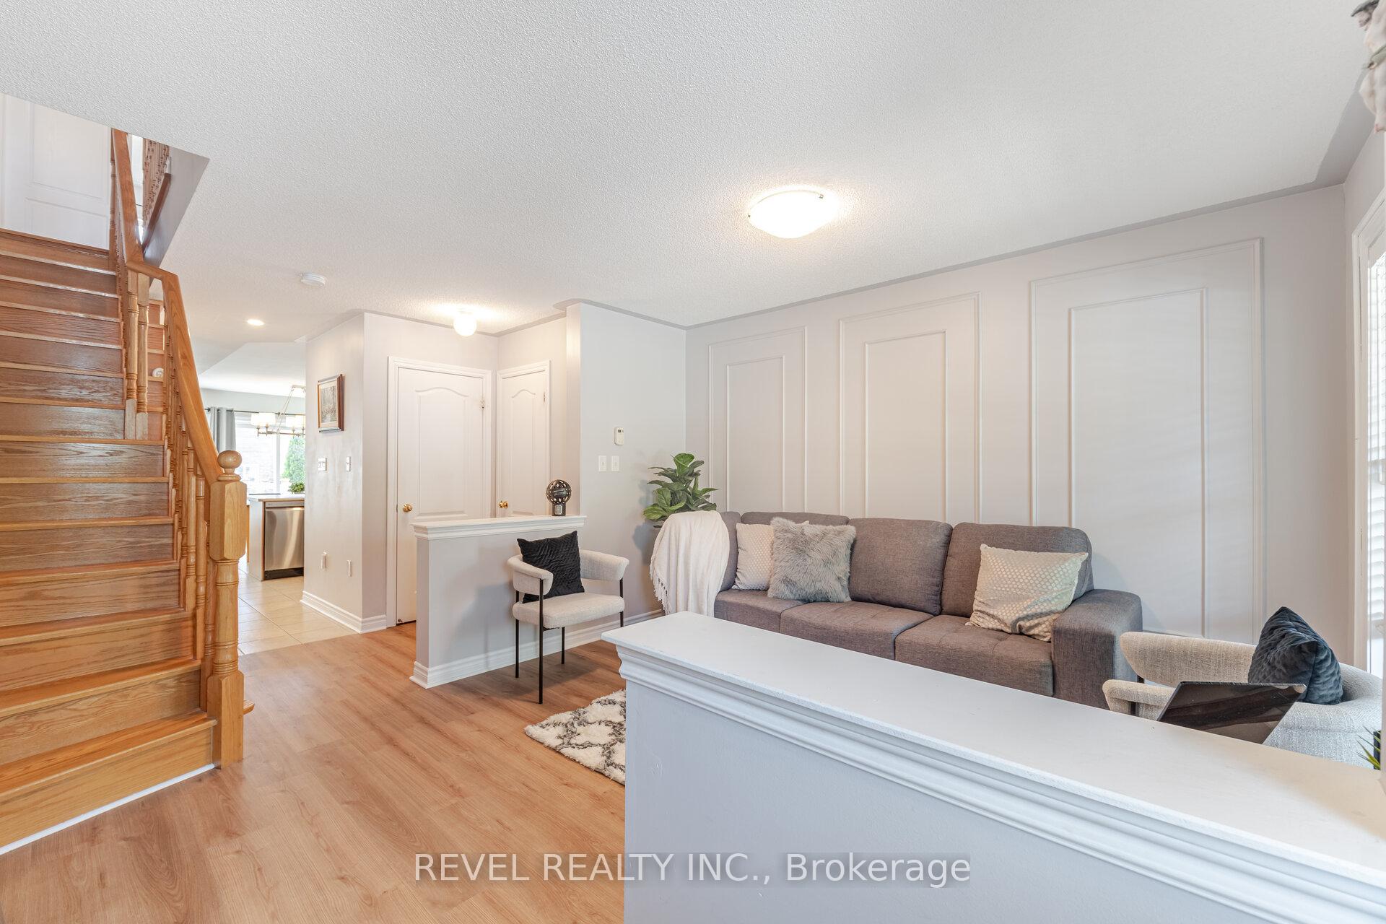
STOP YOUR SEARCH! This is the ONLY listing at this price point with just under 1500sqft PLUS a stunning finished basement, 3 bedrooms and FOUR washrooms, with NO silly neighbour easement to ruin your privacy. (Experienced buyers konw all about this - ask your agent for details and DON"T SETTLE for a house where your attached neighbour can walk throuhg your yard anytime - MOST Milton townhomes are stuck with this limitation - NOT OURS! Also, the size inside is fantastic Choose a home that you can grow INTO, not that you'll grow OUT of -- and one that has been lovingly owned by the same family every since that excited day they got the keys from the builder. The depth on this private backyard beats all the Mattamy ones, and there's a DOOR and storage hall straight from your garage, making it easy to bring the lawnmower back there when you need it.The real showstopper? A newly renovated basement, professionally finished with high-end finishes and custom craftsmanship by one of Miltons most respected carpenters - no detail has been overlooked and no expense spared!! This vibrant family-friendly community offers excellent schools and parks, plus the Milton Hospital and the Milton Sports Centre are down the street. Is this home 'perfect'? No, but why pay way more for someone else's idea of perfect, when it could be the PERFECT home for you and your family, at an amazing price point!
Facts & features
Ask about this home
A HOMEH agent will answer your questions about this home.
Rooms
12 rooms · 4 bathrooms
- Dining room12′9″ × 12′153 sq.ft.
- Family room15′3″ × 11′4″173 sq.ft.
- Kitchen9′11″ × 8′5″83 sq.ft.
- Breakfast8′5″ × 8′3″70 sq.ft.
- Bathroom4′3″ × 6′7″28 sq.ft.
- Primary bedroom16′6″ × 11′5″188 sq.ft.
- Bedroom 210′ × 10′100 sq.ft.
- Bedroom 310′ × 10′99 sq.ft.
- Bathroom6′7″ × 9′10″65 sq.ft.
- Bathroom6′7″ × 9′10″65 sq.ft.
- Recreation19′9″ × 10′197 sq.ft.
- Bathroom4′3″ × 6′7″28 sq.ft.
Around this home
Schools nearby
School rating, out of 10.
Listing details
Helpful tools
Your HOMEH agent
"I would see it this week."
Ask HOMEH about this home
Price, neighbourhood, monthly cost. Ask anything.
HOMEH Intelligent Agent is an AI, not a licensed representative. Check anything important with your agent.