
 See all 53 photos

Book a viewing
Ask HOMEH
About this home
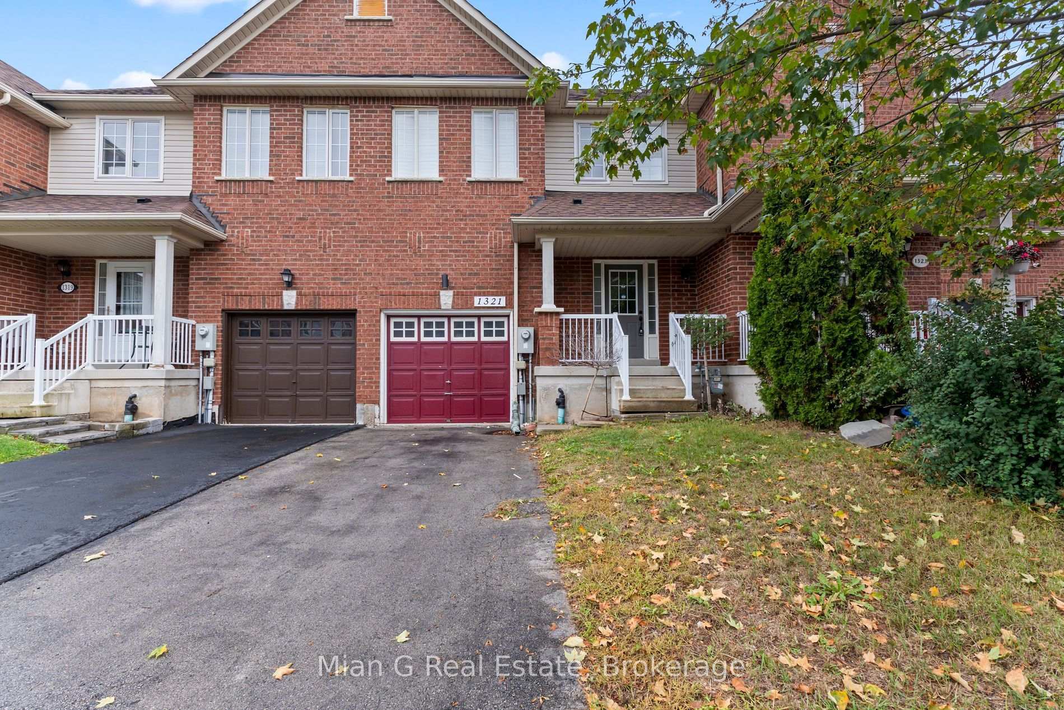
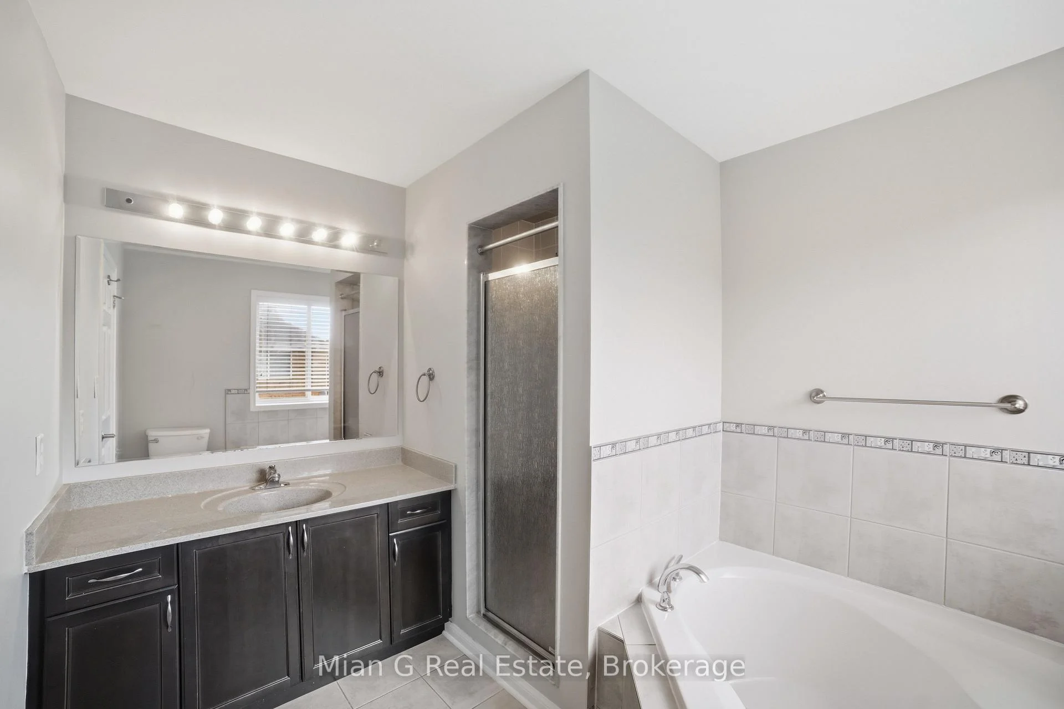
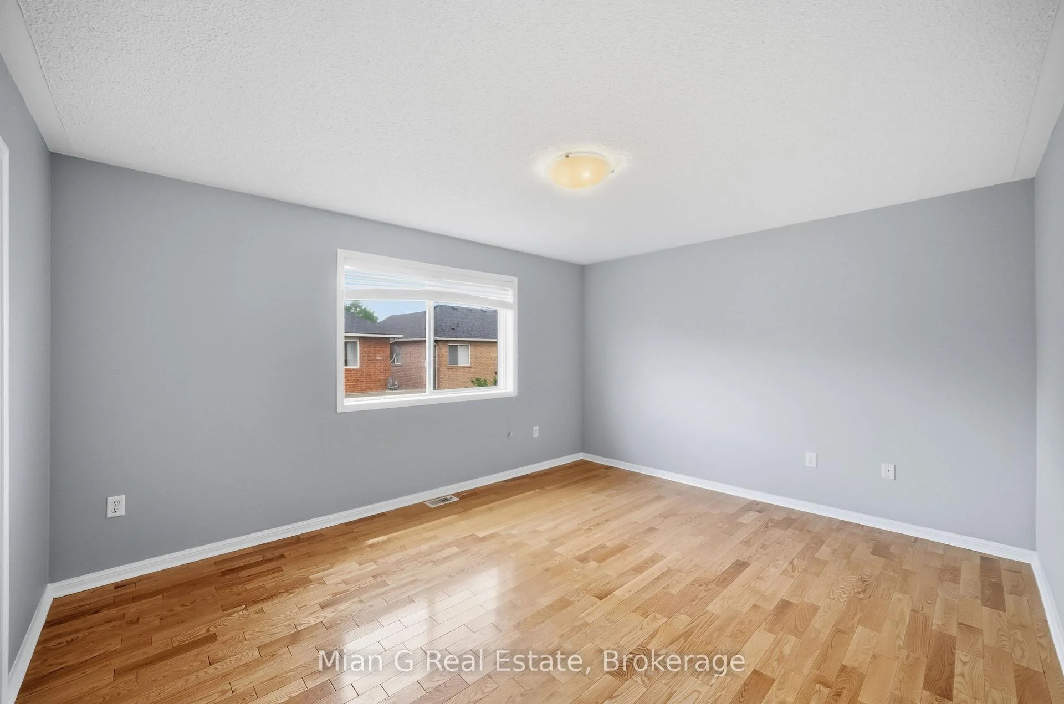
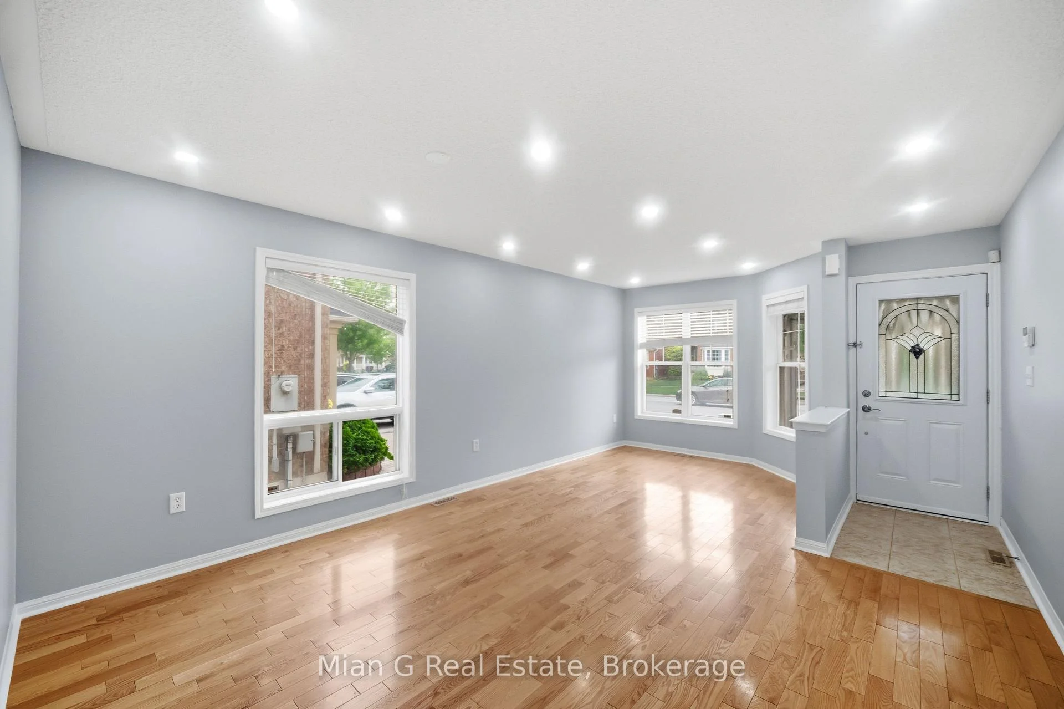
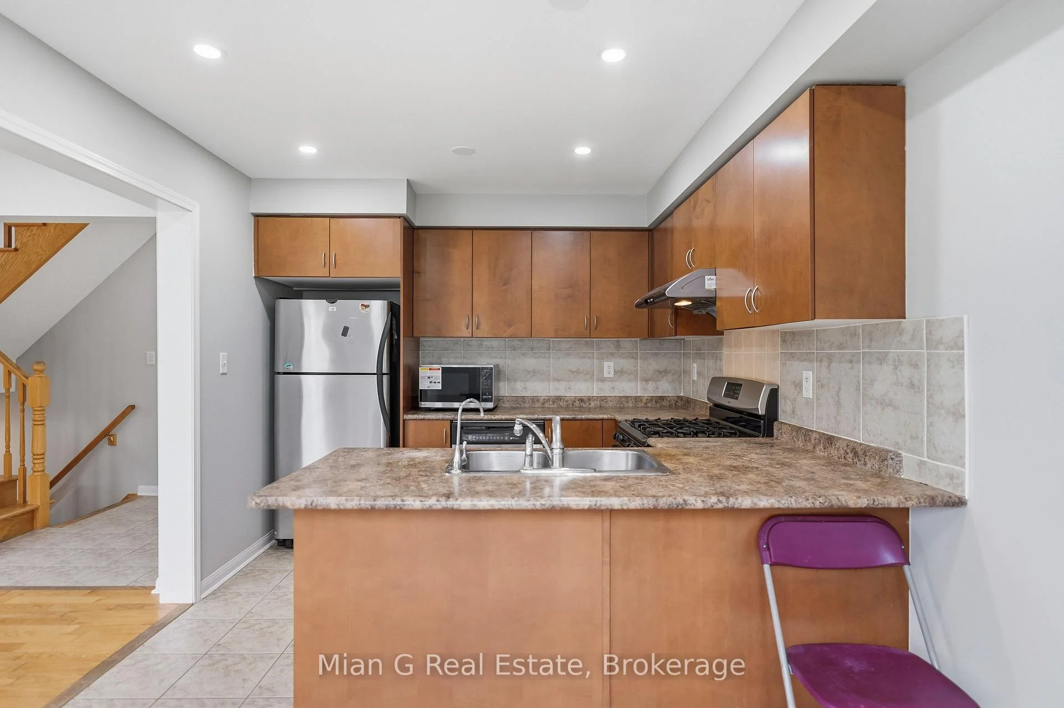
SEPARATE ENTRANCE to a FINISHED BASEMENT featuring a KITCHEN and FULL WASHROOM -an exceptional setup for extended family, guests or flexible additional living space. Freshly renovated throughout, this 3-bedroom, 4-washroom townhome offers new flooring, updated lighting, pot lights throughout and a convenient second-floor office/workstation area. Bright and functional main-floor living, plus excellent parking with garage and driveway parking and 15-hour street parking permitted as posted. Near schools, parks, shopping, Milton GO, James Snow Pkwy and Hwy 401. Move-in ready and beautifully updated throughout.
Facts & features
Book a viewing
Rooms
11 rooms · 4 bathrooms
- Breakfast13′3″ × 9′119 sq.ft.
- Living room20′ × 10′1″201 sq.ft.
- Dining room20′ × 10′1″201 sq.ft.
- Kitchen11′ × 8′7″94 sq.ft.
- Bedroom 213′ × 10′130 sq.ft.
- Primary bedroom15′7″ × 11′5″177 sq.ft.
- Bedroom 311′5″ × 11′125 sq.ft.
- Kitchen10′3″ × 9′6″97 sq.ft.
- Laundry7′4″ × 5′5″40 sq.ft.
- Recreation10′3″ × 9′6″97 sq.ft.
- Bathroom7′4″ × 6′11″50 sq.ft.
Around this home
Schools nearby
School rating, out of 10.
Listing details
Helpful tools
Your HOMEH agent
"Priced 6% over our estimate. I would see it this week."
Ask HOMEH about this home
Price, neighbourhood, monthly cost. Ask anything.
HOMEH Intelligent Agent is an AI, not a licensed representative. Check anything important with your agent.